
Description
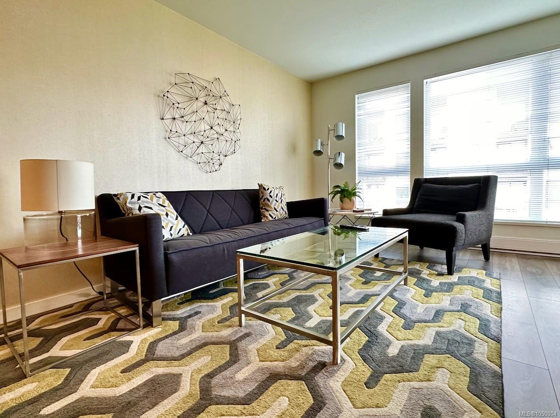
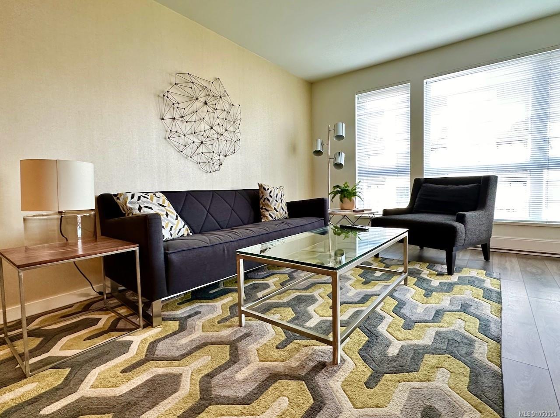
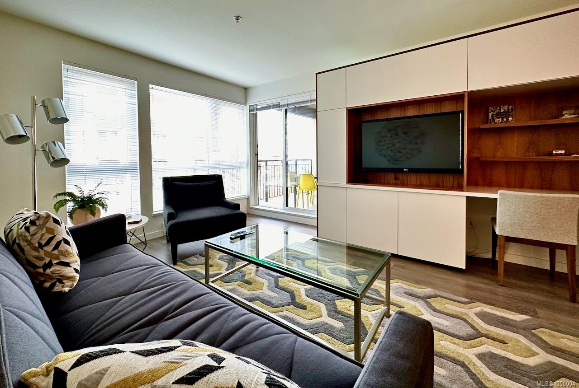
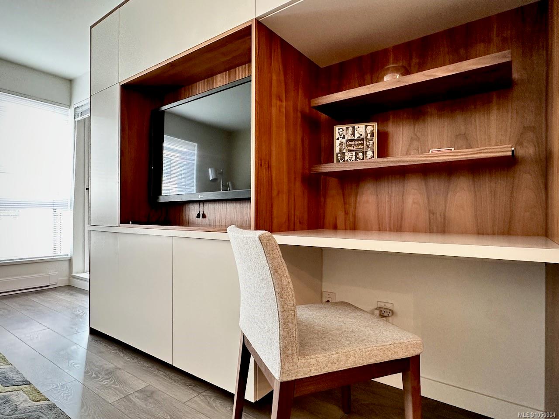
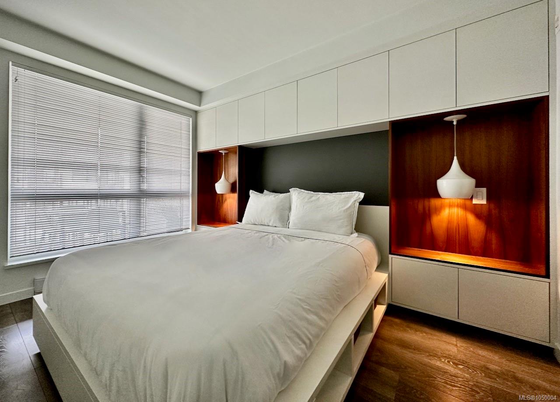
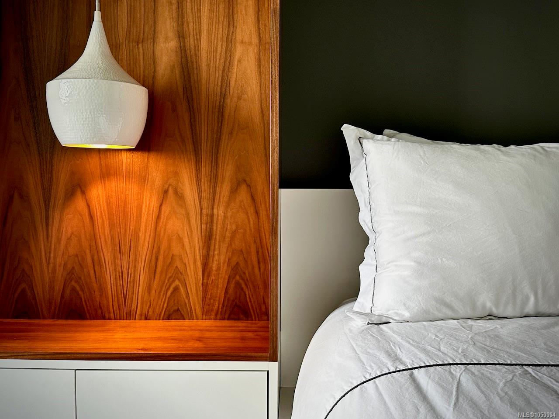
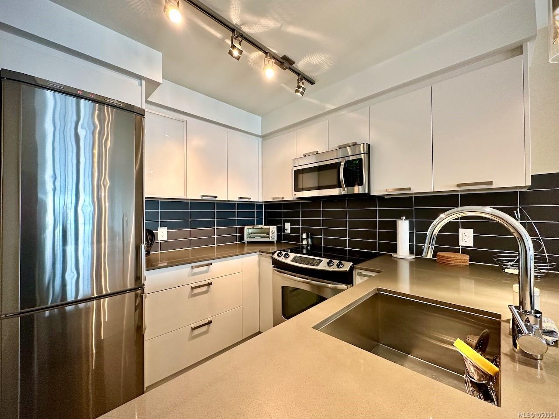
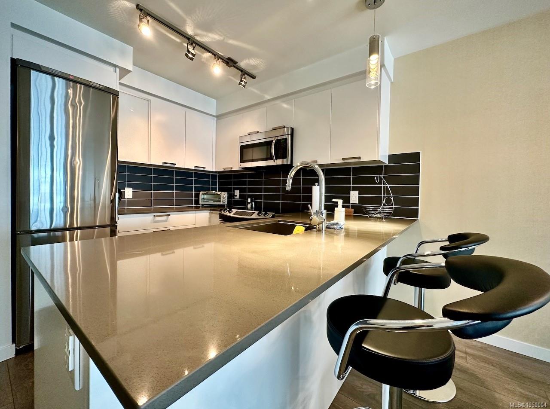
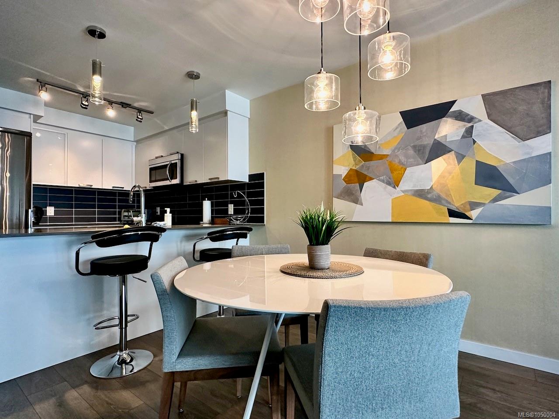
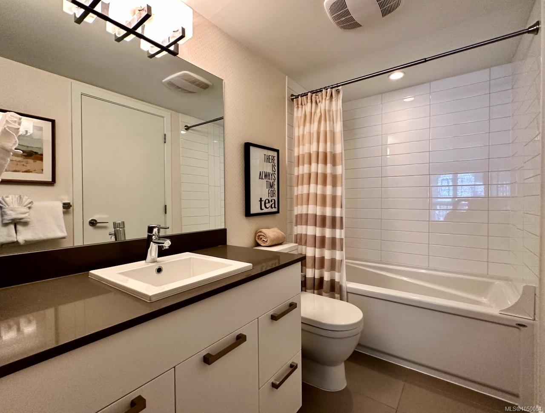
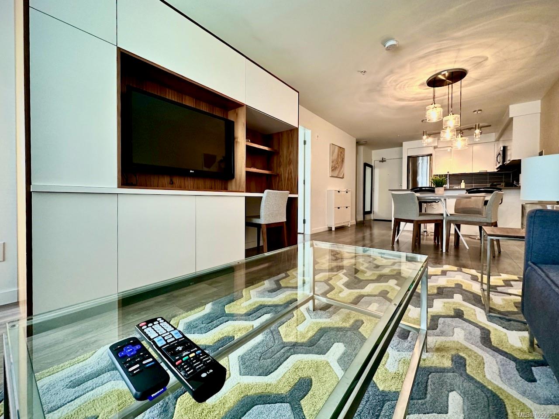
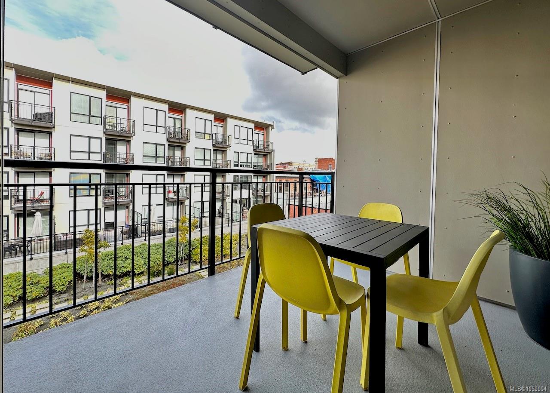
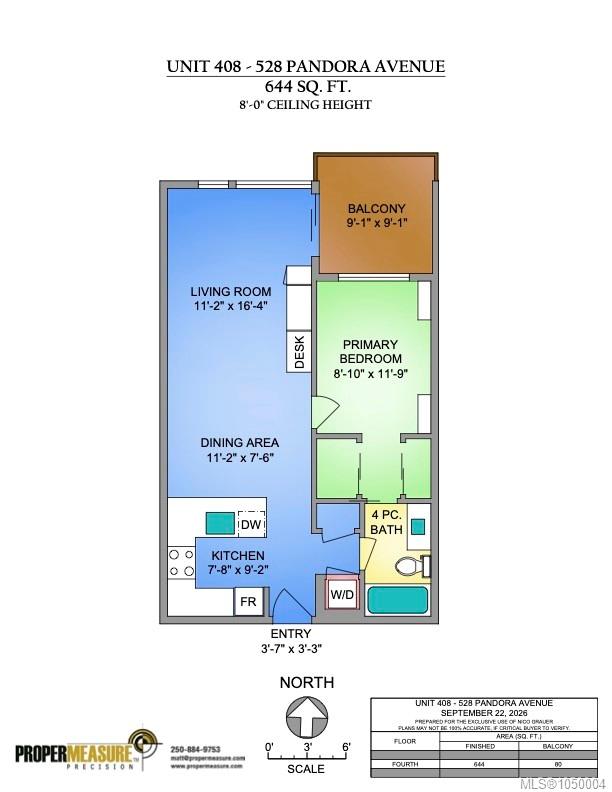
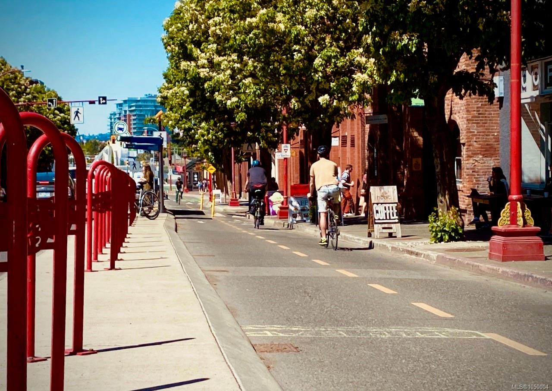
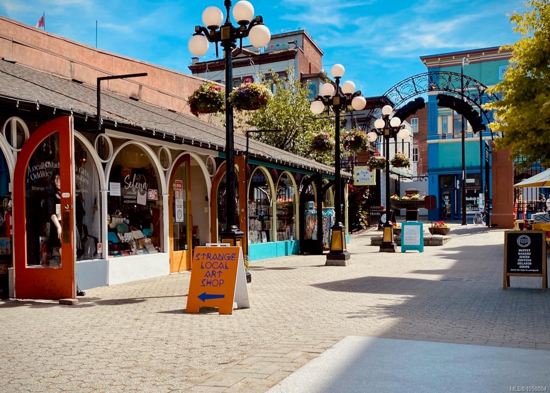
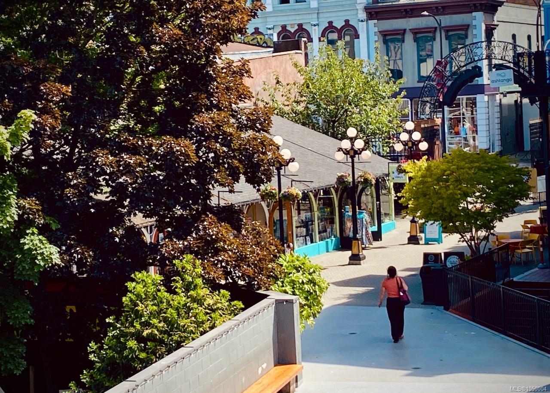
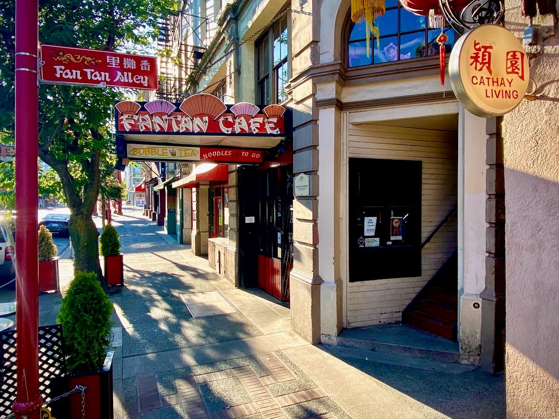
This 1-bedroom, 1-bathroom home offers 644 sq. ft. of well-planned living space. Custom built-ins in the living room and bedroom add a workspace, storage and give the suite an elevated look and feel. It currently operates as a professionally managed executive rental and earns above-market rental rates, which makes it a strong fit for investors who want a proven, income-ready property. It can be purchased fully furnished for a seamless handover, or unfurnished if you'd prefer to make it your own. The unit faces the building's quiet interior courtyard and garden, so you get the calm of a garden view with the whole downtown core at your doorstep. Chinatown, Fan Tan Alley, the Inner Harbour, Market Square and some of the city's best restaurants and cafés are a short walk away. Secure parking and a separate storage locker are included. Whether you want a lock-and-leave home, a pied-à-terre or a performing investment, this suite is ready from day one.
Property Details
| Property Type | Residential |
| Property Sub Type | Condo Apartment |
| Listing ID | 1050004 |
| Status | Active |
| City | Victoria |
| Area | Victoria |
| Sub-Area | Vi Downtown |
| Postal Code | V8W 0C6 |
| Property Taxes | $3,088.46 (2026) |
| Strata/Maintenance Fee | $442.00 / Monthly |
| Parking Total | 1 |
| Facing | North |
| Water | Municipal |
| Sewer | Sewer Connected |
| Heating | Baseboard,Electric |
| Appliances | Dishwasher,Dryer,Microwave,Oven/Range Electric,Range Hood,Refrigerator,Washer |
| Interior Features | Dining/Living Combo,Furnished |
| Exterior Features | Balcony,Garden,Security System,Wheelchair Access |
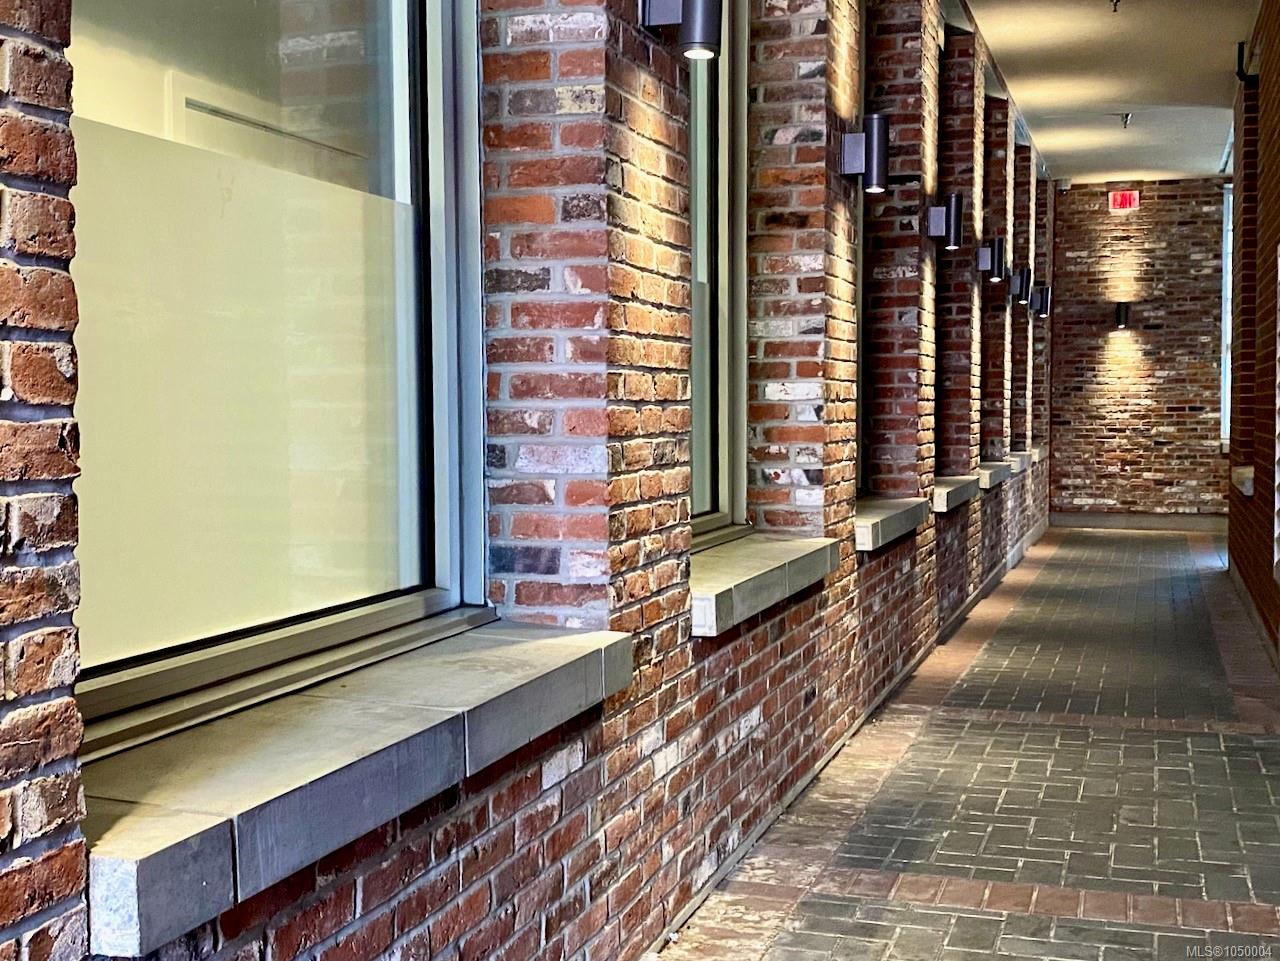
| Construction | Brick,Concrete,Wood |
| Roof | Asphalt Torch On |
| Foundation | Poured Concrete |
| Basement | None |
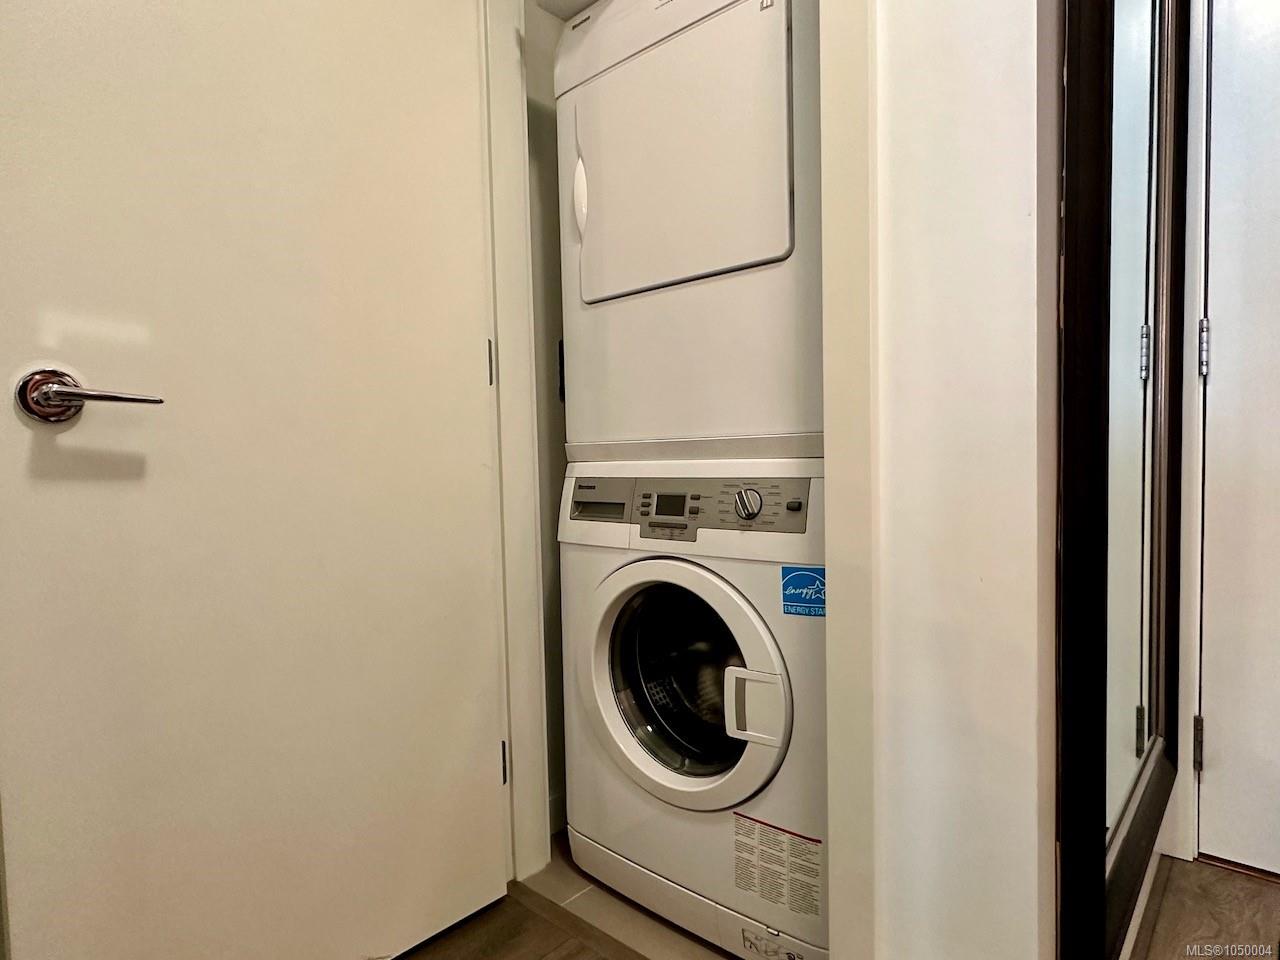
| Laundry | In Unit |
| Listed Date | Sep 24, 2026 |
| Ownership | Strata |
| Lot Size | 0.00 acres |
Rooms
| Room | Level | Dimensions | Description |
|---|---|---|---|
| Balcony | Main level | 9\'1 x 9\'1 | |
| Bathroom | Main level | 4-Piece | |
| Bedroom | Main level | 11\'9 x 8\'10 | |
| Dining room | Main level | 11\'2 x 7\'6 | |
| Entrance | Main level | 6\'4 x 3\'7 | |
| Kitchen | Main level | 11\'2 x 7\'6 | |
| Living room | Main level | 16\'4 x 11\'2 |
Building Details
Parking
| Type | Spaces |
|---|---|
| Underground |
Additional Information
| Features | Central location, Other, Marine Oriented |
| Community | Pets Allowed With Restrictions, Family Oriented |
| Building Type | Apartment |
| Interior Size | 644 sqft |
| Transaction | For sale |