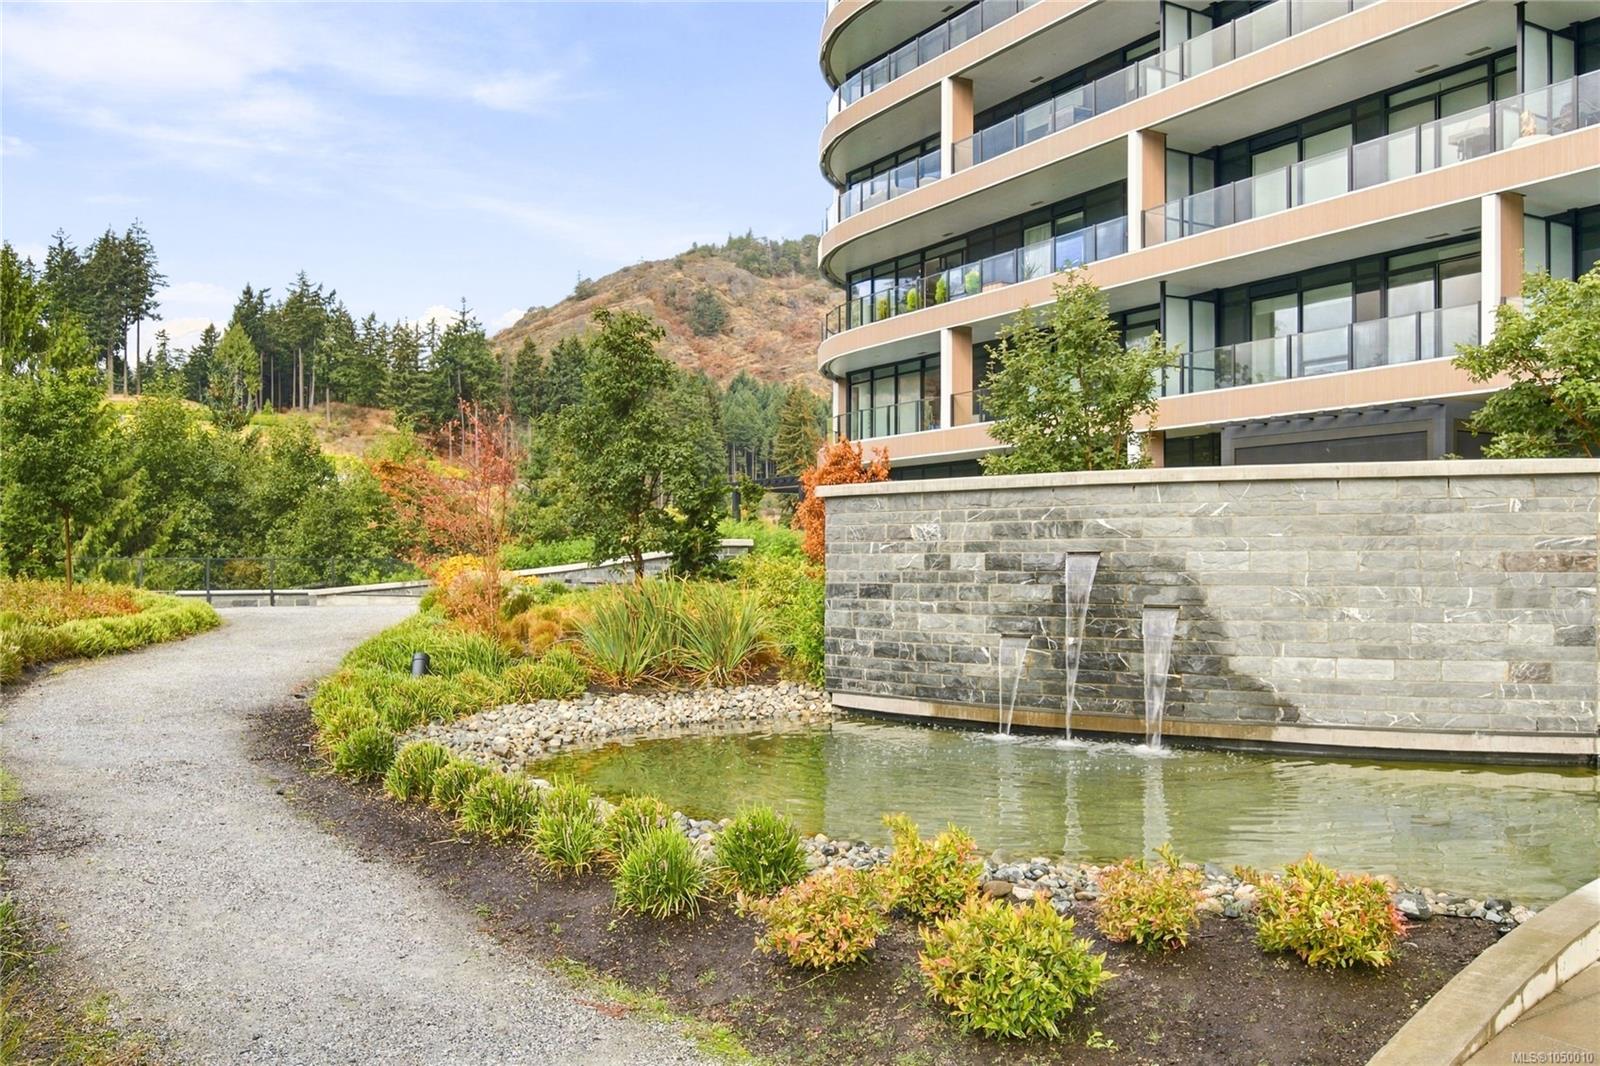
Description
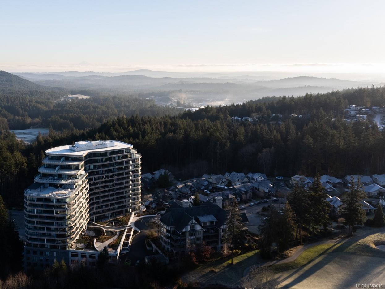
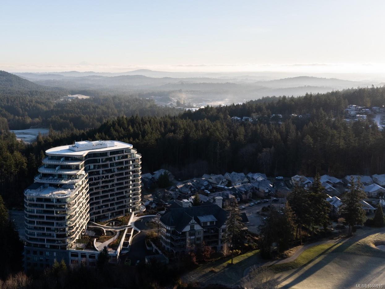
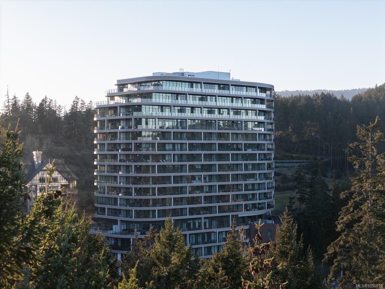
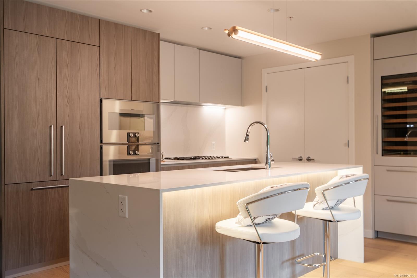
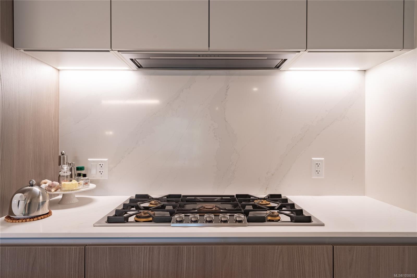
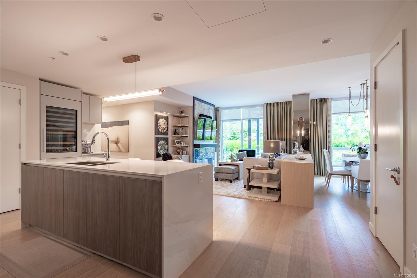
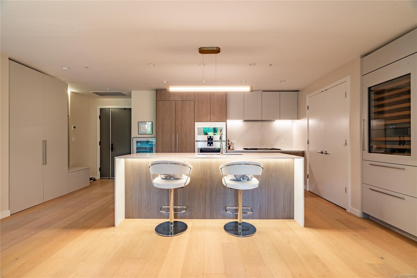
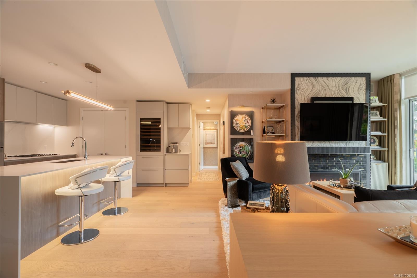
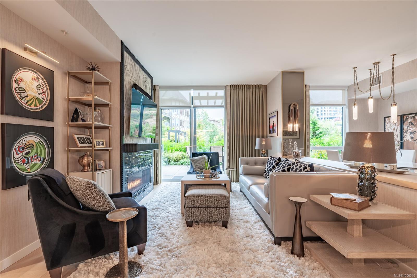
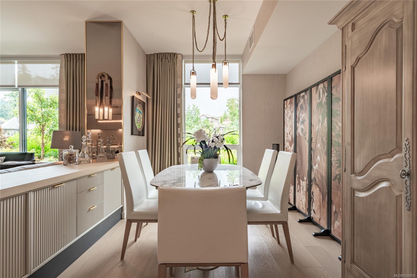
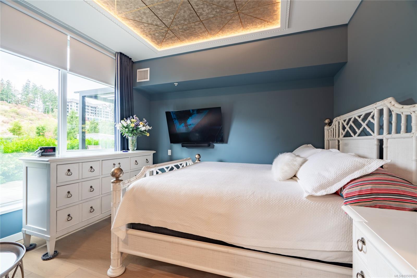
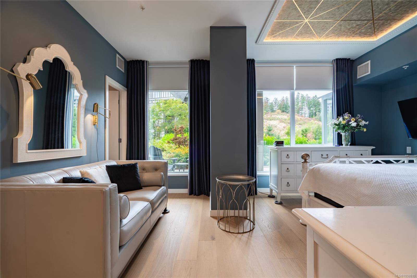
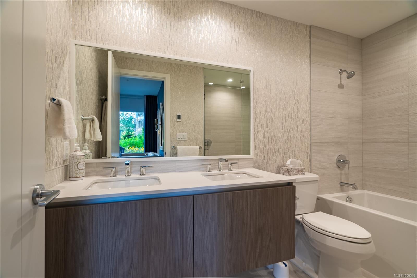
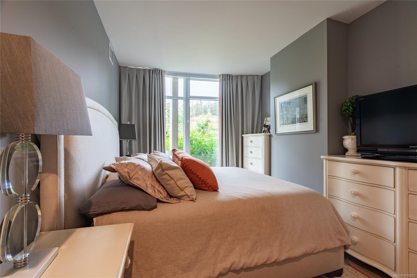
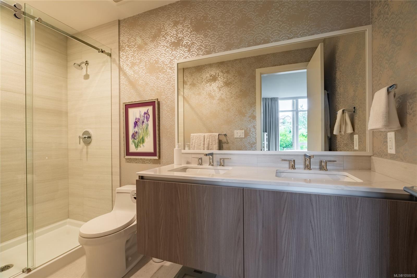
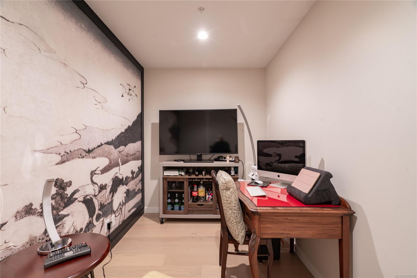
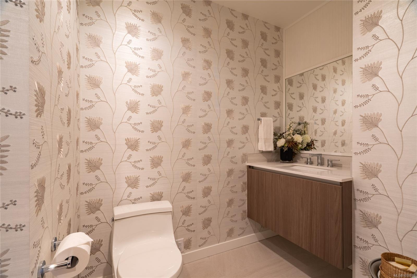
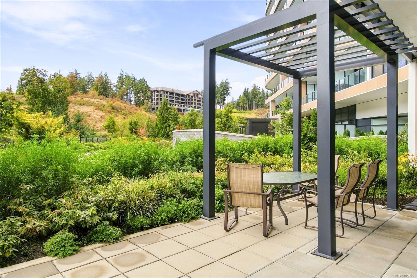
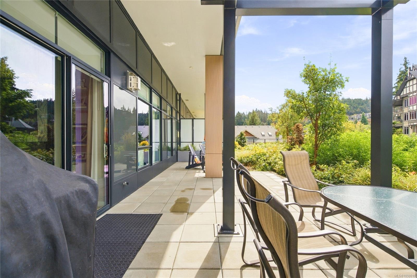
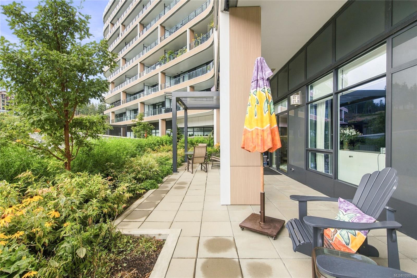
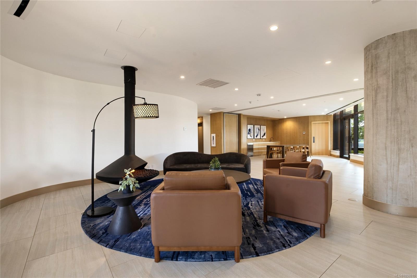
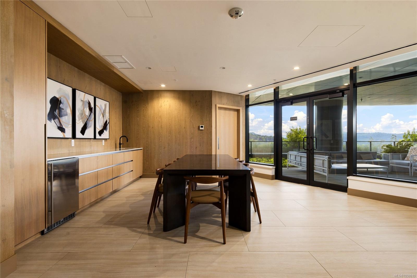
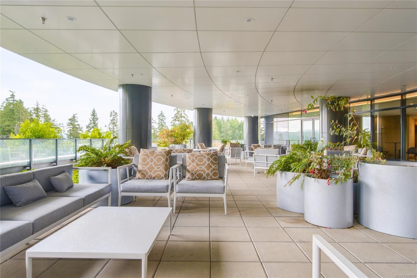
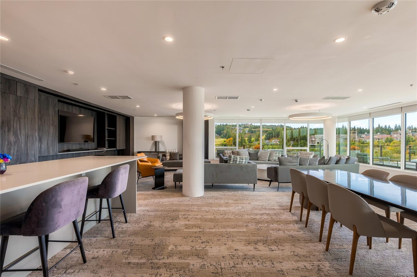
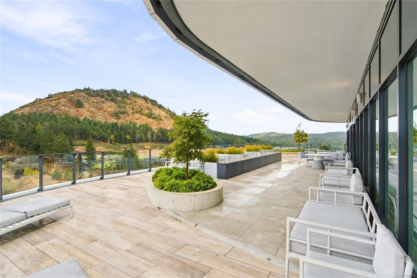
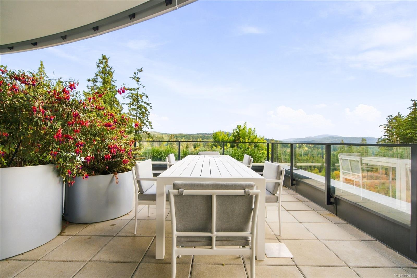
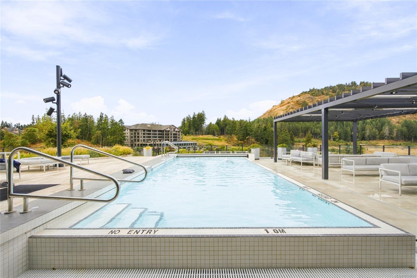
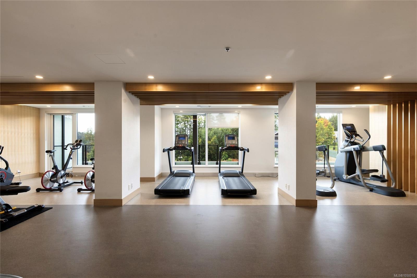
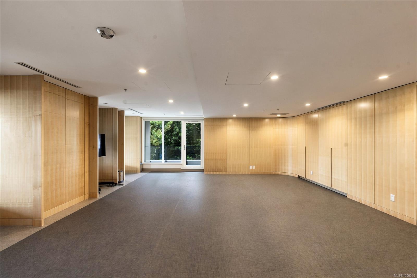
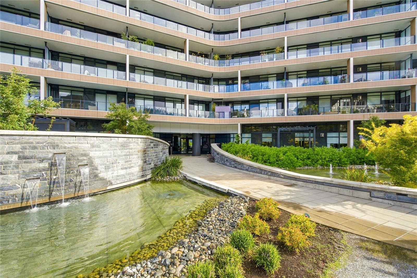
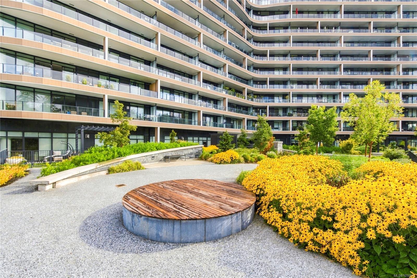
A one-of-a-kind residence at One Bear Mountain, completely reimagined and redesigned by Meade Design Group. This 2 bed + office, 3 bath home offers approx. 1,700 sq ft of thoughtfully designed living space plus an expansive 459 sq ft patio with pergola and BBQ connection. The kitchen features a Gaggenau appliance package originally reserved for the penthouse residences, complemented by a Sub-Zero secondary refrigerator and integrated coffee bar. Custom details continue throughout with new lighting, wallcoverings and drapery, a redesigned fireplace, enhanced closet storage and a reconfigured living and dining area. The primary suite features recessed lighting and a striking ceiling mural. Residents enjoy over 26,000 sq ft of amenities, including a rooftop pool, SkyLounge, fitness centre, yoga studio and concierge. Includes 2 parking stalls, all within the resort community of Bear Mountain.
Property Details
| Property Type | Residential |
| Property Sub Type | Condo Apartment |
| Listing ID | 1050010 |
| Status | Active |
| City | Langford |
| Area | Langford |
| Sub-Area | La Bear Mountain |
| Postal Code | V9B 6R6 |
| Property Taxes | $6,621.28 (2026) |
| Strata/Maintenance Fee | $869.00 / Monthly |
| Parking Total | 2 |
| Zoning | RCBM2 |
| Facing | Southwest |
| Water | Municipal |
| Sewer | Sewer Connected |
| Heating | Forced Air |
| Cooling | Air Conditioning |
| Fireplaces | 1 |
| Fireplace Type | Gas |
| Construction | Concrete,Insulation: Ceiling,Insulation: Walls |
| Roof | Asphalt Torch On |
| Foundation | Poured Concrete |
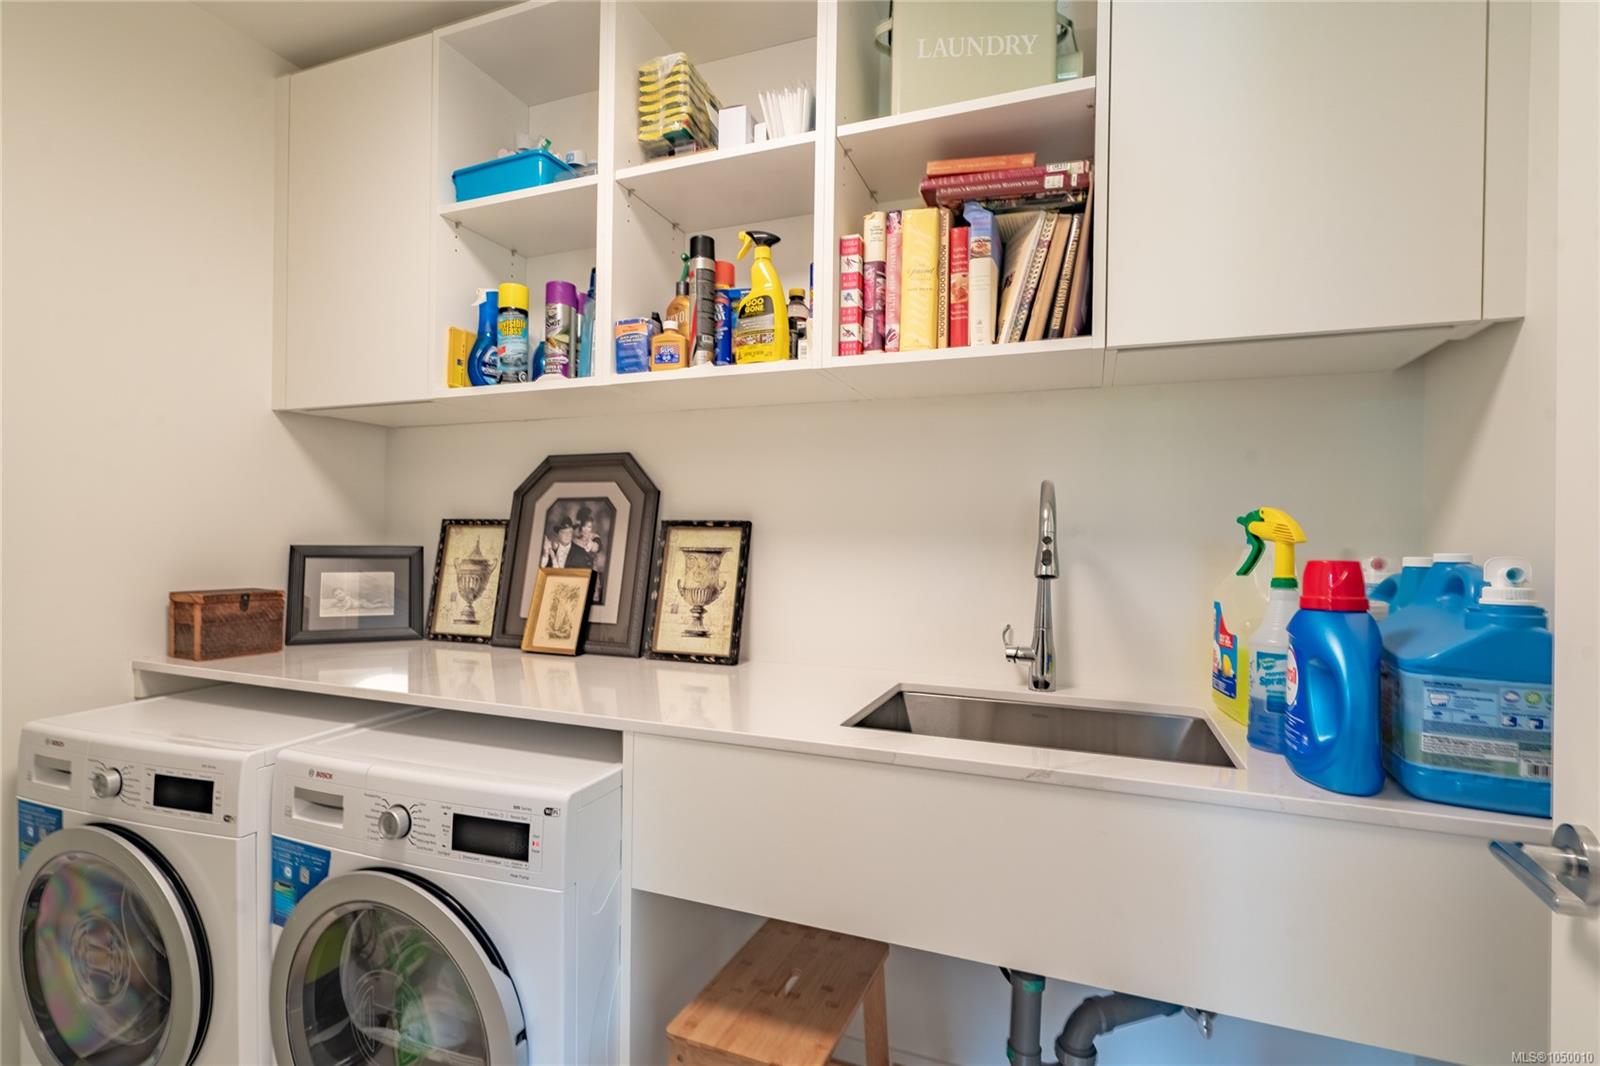
| Laundry | In Unit |
| Listed Date | Sep 17, 2026 |
| Ownership | Strata |
| Lot Size | 0.00 acres |
Rooms
| Room | Level | Dimensions | Description |
|---|---|---|---|
| Bathroom | Main level | 2-Piece | |
| Bathroom | Main level | 5-Piece | |
| Bathroom | Main level | 4-Piece | |
| Bedroom | Main level | 10\'4 x 12\'3 | |
| Bedroom | Main level | 10\'0 x 15\'9 | |
| Den | Main level | 11\'0 x 6\'9 | |
| Dining room | Main level | 9\'1 x 15\'9 | |
| Entrance | Main level | 8\'0 x 9\'3 | |
| Kitchen | Main level | 11\'9 x 13\'0 | |
| Laundry room | Main level | 8\'3 x 5\'0 | |
| Living room | Main level | 11\'10 x 16\'1 | |
| Sitting room | Main level | 5\'8 x 12\'6 |
Building Details
| Heating | Forced air |
| Stories | -1 |
Parking
| Type | Spaces |
|---|---|
| Underground |
Additional Information
| Features | Other |
| Community | Pets Allowed, Family Oriented |
| View | Mountain view |
| Land Access | Road access |
| Building Type | Apartment |
| Interior Size | 1700 sqft |
| Transaction | For sale |