Description
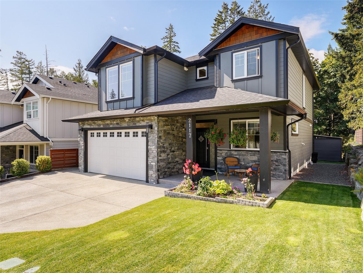
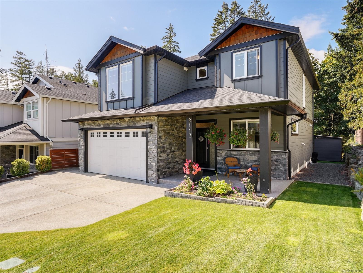
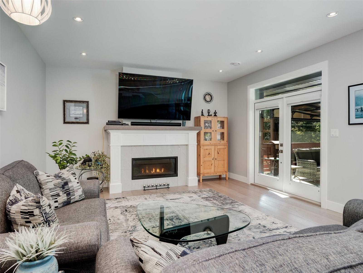
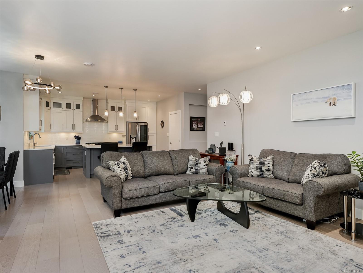
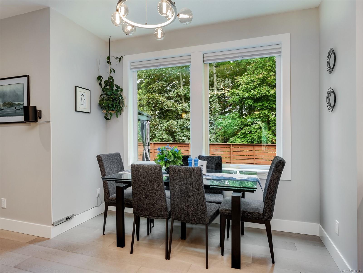
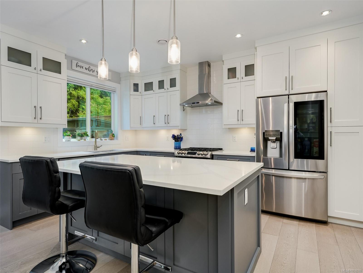
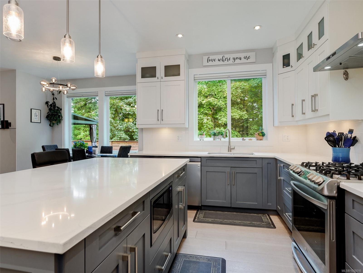
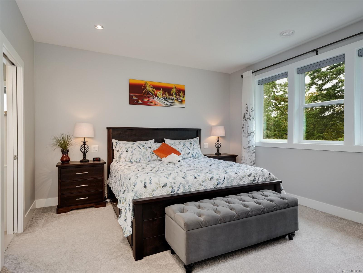
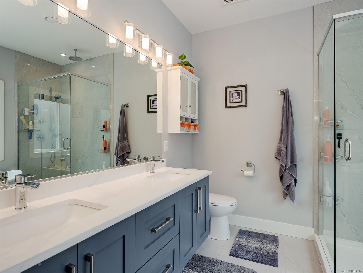
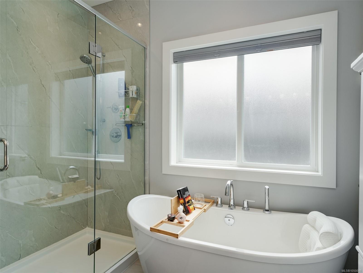
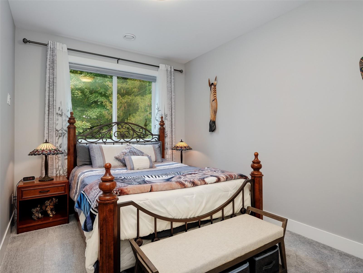
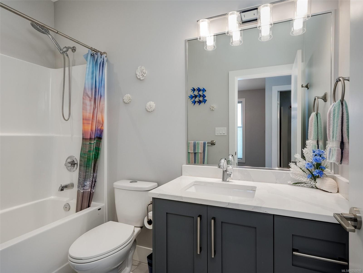
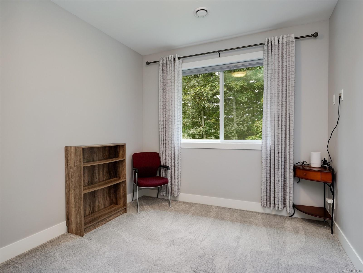
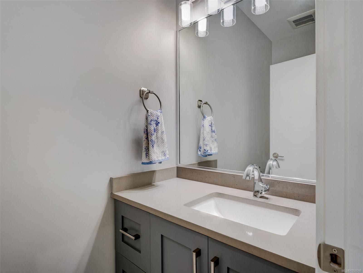
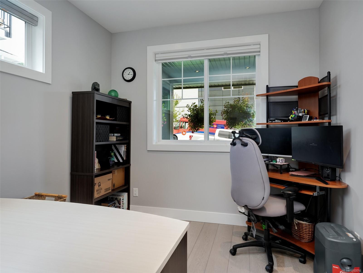
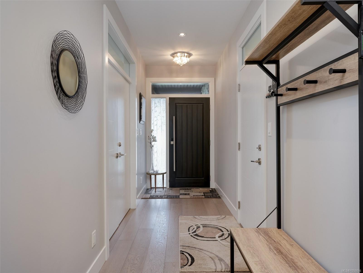
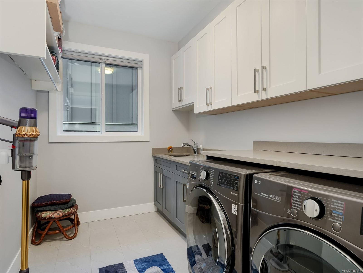
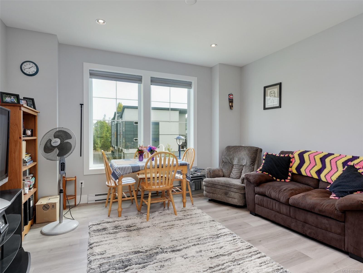
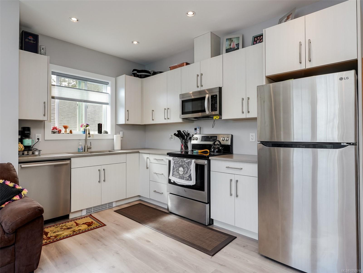
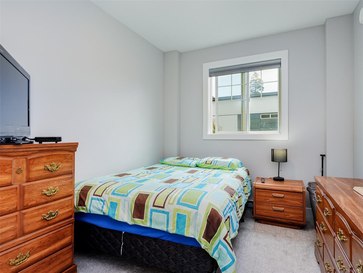
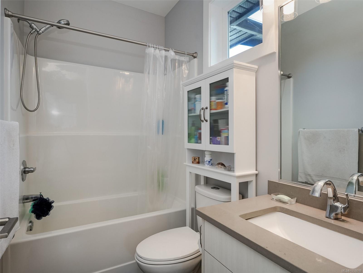
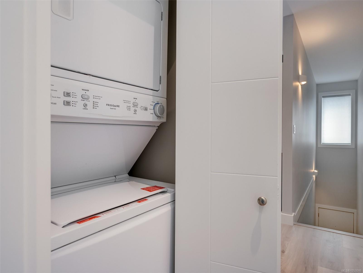
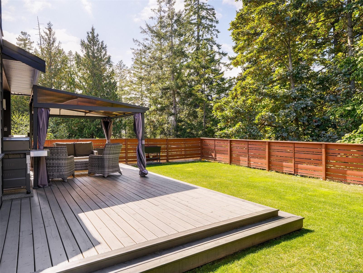
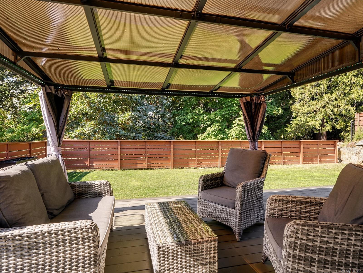
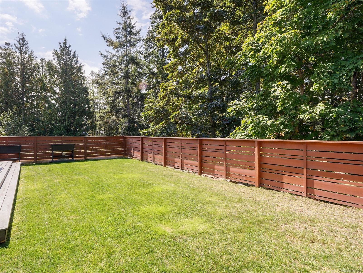
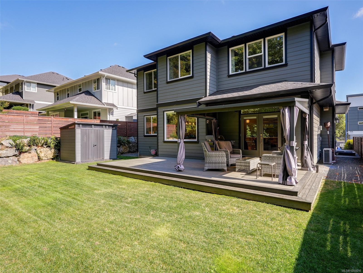
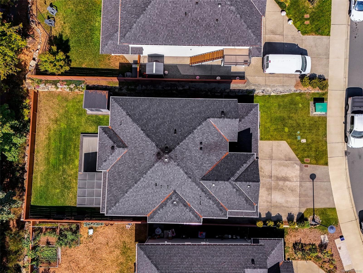
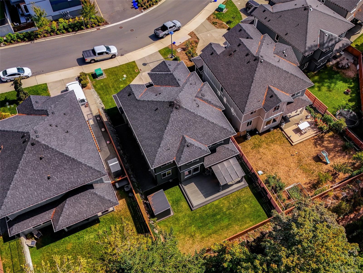
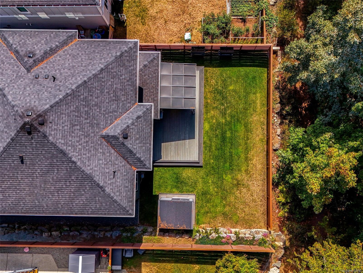
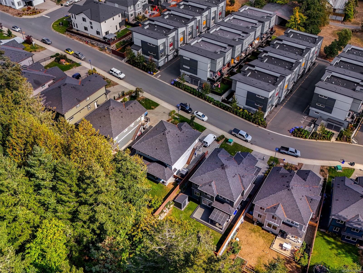
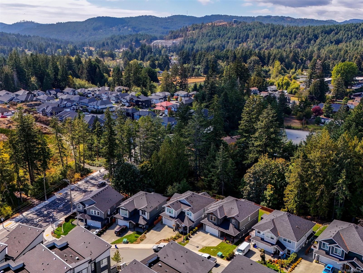
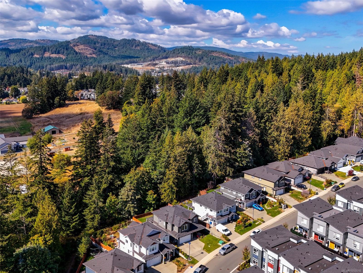
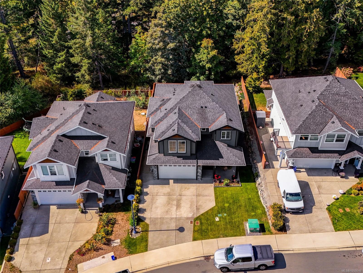
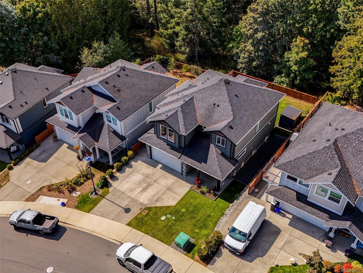
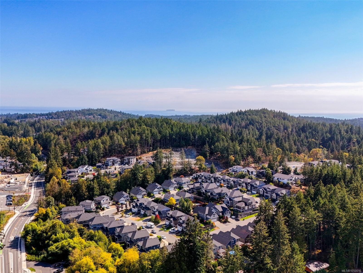
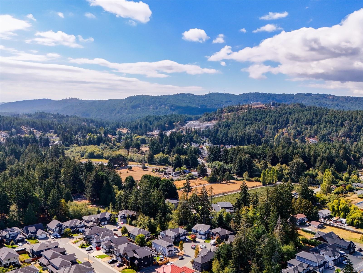
Backing onto a peaceful green corridor and Agricultural Land Reserve farmland, this 2,767 sq. ft. residence pairs contemporary comfort with exceptional versatility. The bright, open main level features a spacious living room with gas fireplace, dining area and a refined kitchen with quartz surfaces, gas range, abundant soft-close cabinetry and an oversized island. A generous office, powder room and laundry complete this floor, while French doors extend living outdoors to a substantial deck with gazebo. Upstairs, the private primary retreat offers a custom walk-in closet and spa-inspired ensuite, accompanied by two additional bedrooms and a full bathroom. A self-contained one-bedroom suite with separate entry, kitchen, living area and laundry provides an excellent option for extended family or income. Added highlights include a heat pump, on-demand hot water, built-in vacuum, EV-ready wiring, underground irrigation, top-down blinds, fenced yard, storage shed and double garage.
Property Details
| Property Type | Residential |
| Property Sub Type | Single Family Detached |
| Listing ID | 1050016 |
| Status | Active |
| City | Langford |
| Area | Langford |
| Sub-Area | La Happy Valley |
| Postal Code | V9C 0R2 |
| Property Taxes | $6,711.99 (2026) |
| Garage Spaces | 2 |
| Parking Total | 4 |
| Facing | East |
| Water | Municipal |
| Sewer | Sewer Connected |
| Heating | Baseboard,Forced Air,Heat Pump,Natural Gas |
| Cooling | Air Conditioning,HVAC |
| Fireplaces | 1 |
| Fireplace Type | Gas,Living Room |
| Appliances | Dishwasher,Dryer,Microwave,Oven/Range Gas,Range Hood,Refrigerator,Washer |
| Interior Features | Closet Organizer,Dining/Living Combo |
| Exterior Features | Balcony/Patio,Fencing: Full,Sprinkler System |
| Construction | Cement Fibre,Frame Wood,Stone,Wood |
| Roof | Asphalt Shingle |
| Foundation | Poured Concrete |
| Basement | Crawl Space |
| Laundry | In House,In Unit |
| Listed Date | Sep 16, 2026 |
| Lot Size | 0.12 acres |