Description
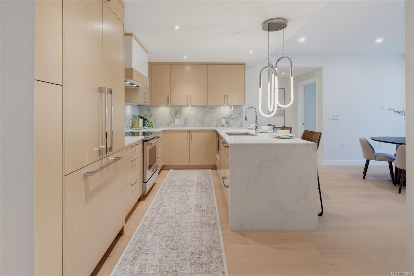
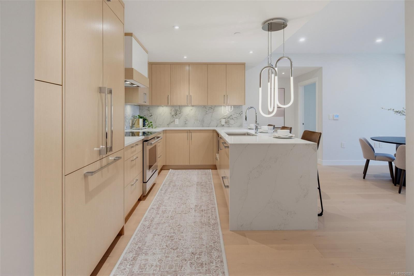
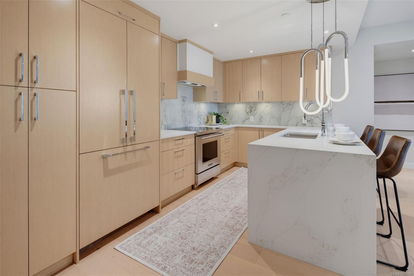
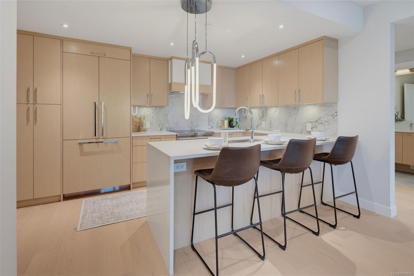
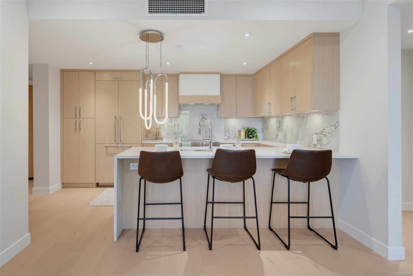
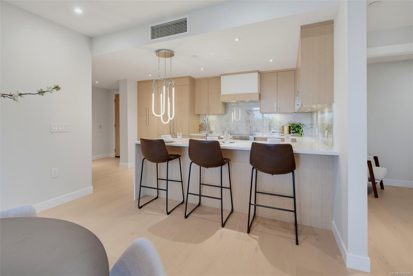
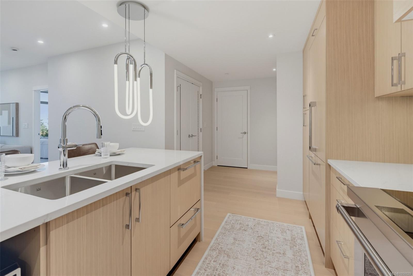
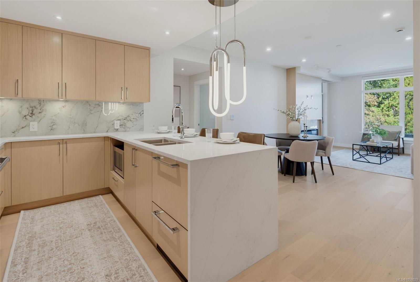
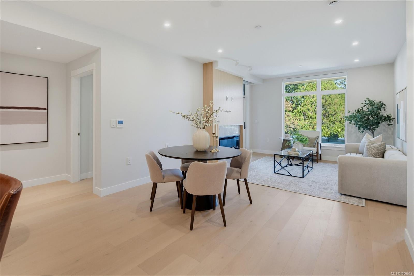
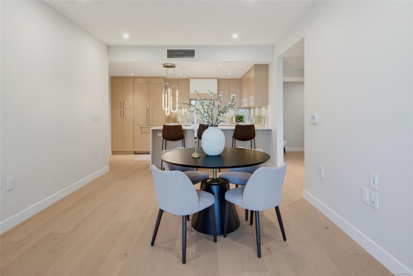
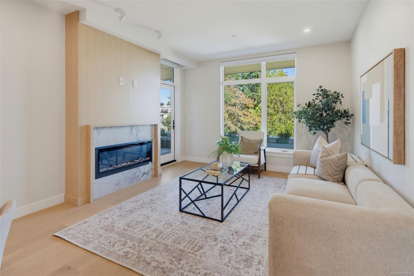
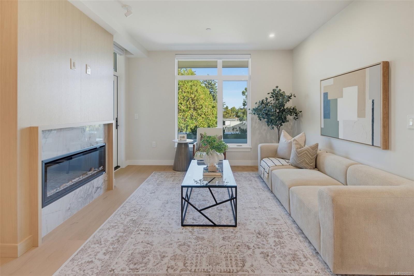
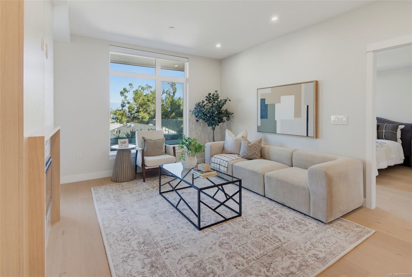
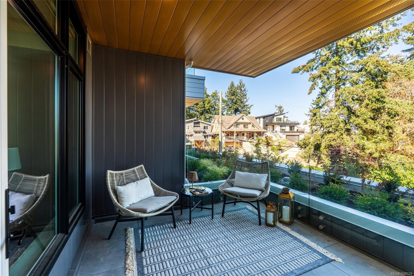
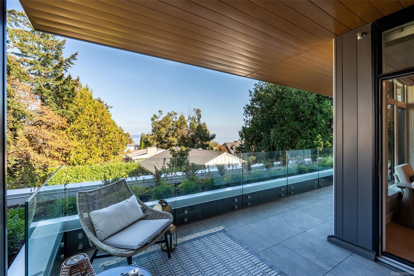
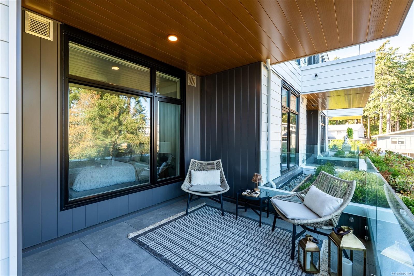
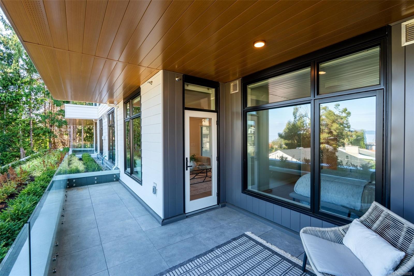
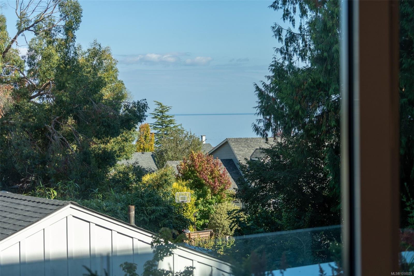
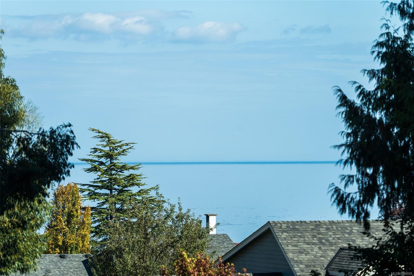
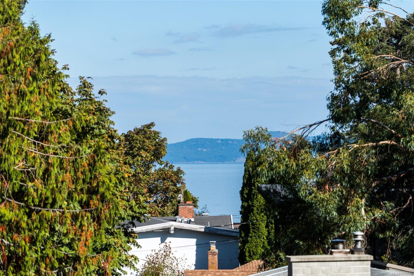
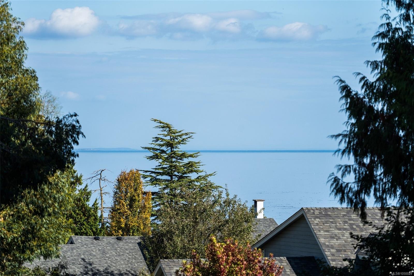
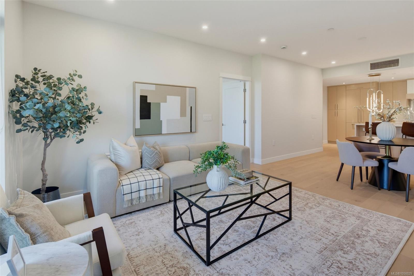
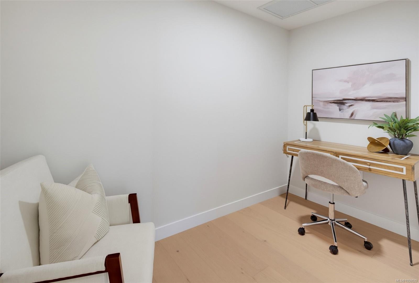
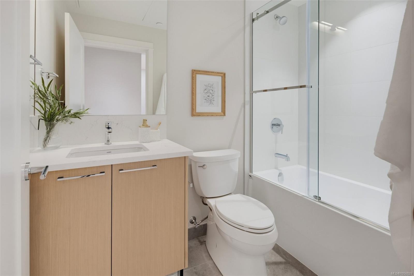
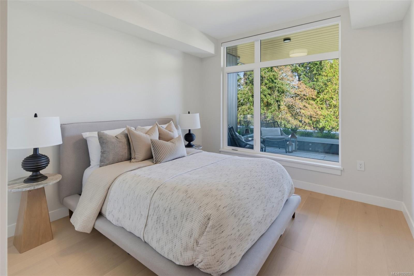
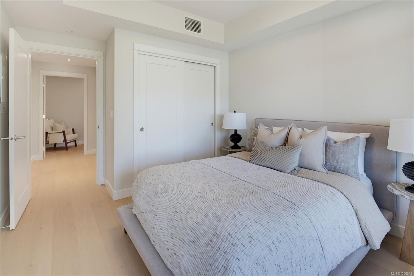
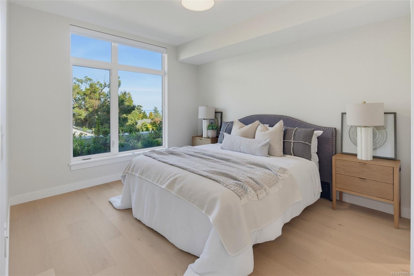
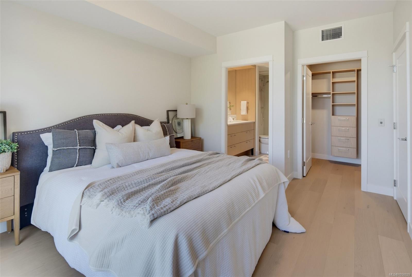
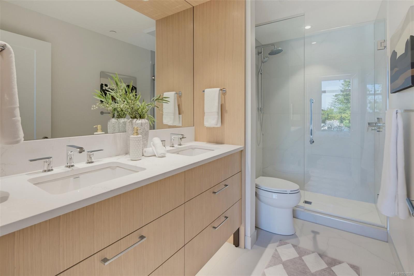
Situated atop the building’s landscaped podium on the quiet interior side of the property, this stunning, east-facing residence blends luxury living with a tranquil forest and coastal backdrop. Crafted by award-winning GT Mann Construction, this home features premium finishes and a top-end appliance package, including a WOLF induction range, paneled Fisher & Paykel fridge and dishwasher, and custom white oak millwork by Harbour City Kitchens. Bedrooms are thoughtfully positioned on opposite ends of the spacious living area for maximum privacy. A versatile den is included to serve as a home office or flex space, while the covered balcony offers a weather-protected outdoor living area. Modern comforts include heated bathroom floors and ducted heating/air-conditioning throughout. Don't miss this rare opportunity to own a standout home in the heart of Cordova Bay.
Property Details
| Property Type | Residential |
| Property Sub Type | Condo Apartment |
| Listing ID | 1050029 |
| Status | Active |
| City | Saanich |
| Area | Saanich East |
| Sub-Area | SE Cordova Bay |
| Postal Code | V8Y 2L1 |
| Property Taxes | $1.00 (2026) |
| Strata/Maintenance Fee | $563.00 / Monthly |
| Parking Total | 1 |
| Facing | East |
| Water | Municipal |
| Sewer | Sewer Connected |
| Heating | Heat Pump,Radiant Floor |
| Cooling | Air Conditioning |
| Fireplaces | 1 |
| Fireplace Type | Electric |
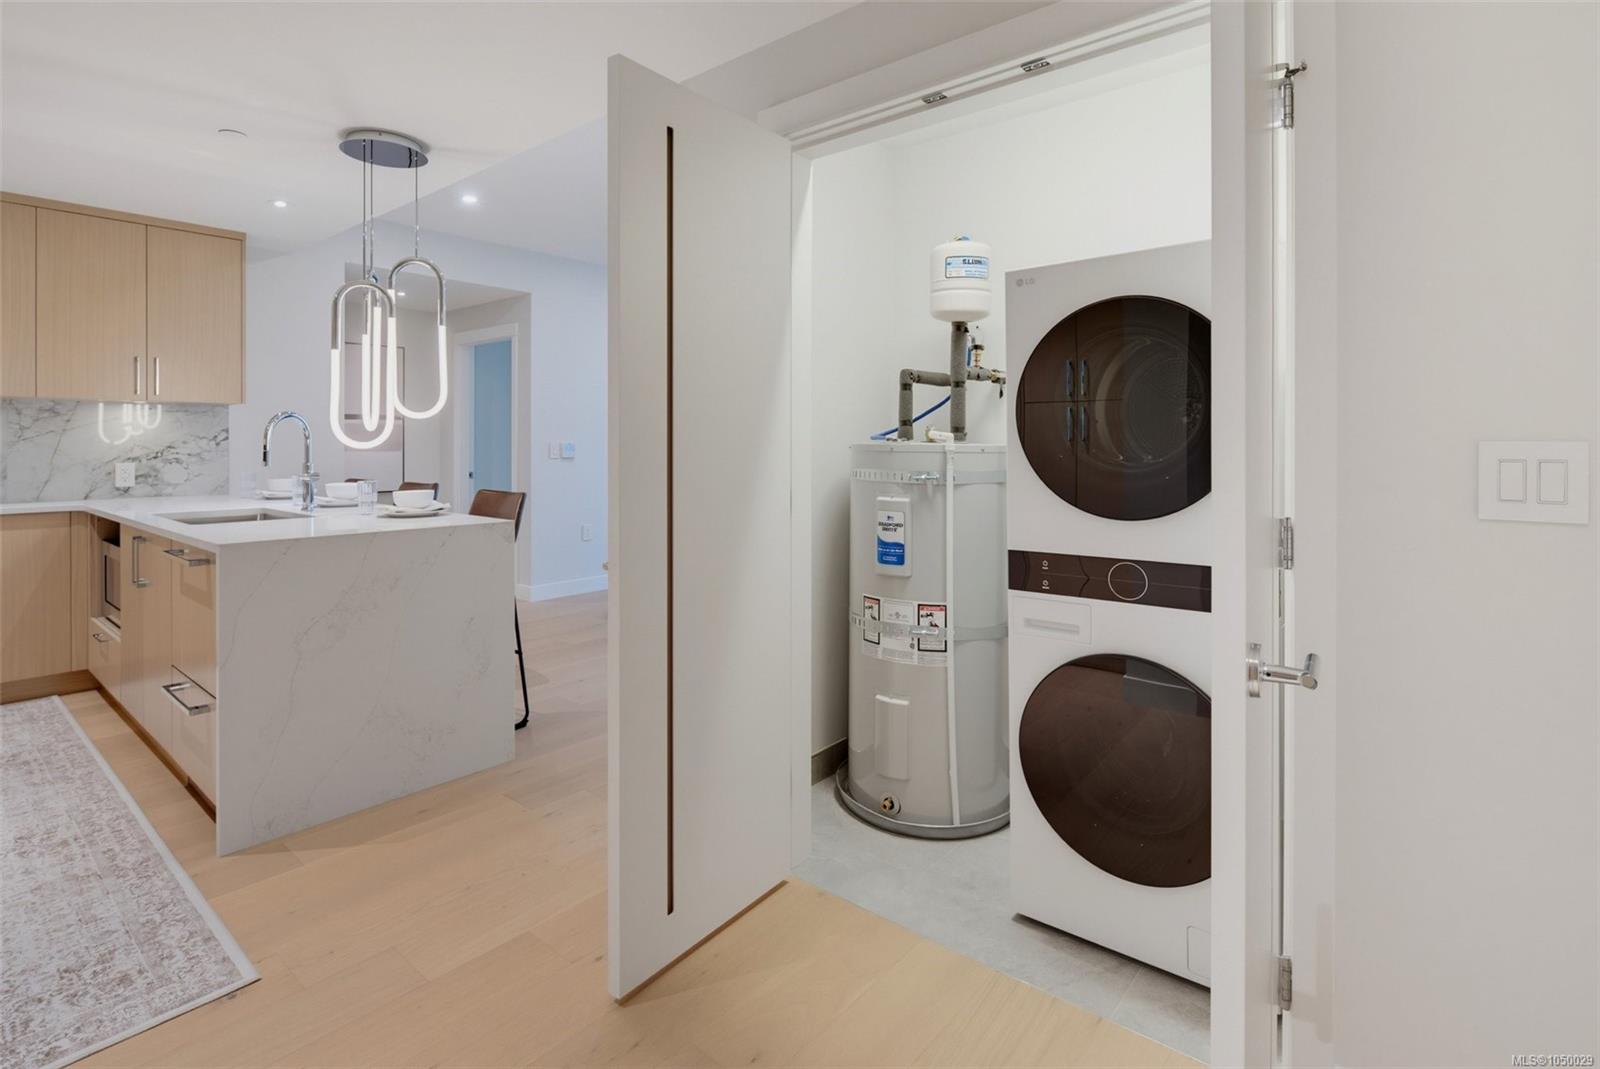
| Appliances | Dishwasher,Dryer,Microwave,Oven/Range Electric,Range Hood,Refrigerator,Washer |
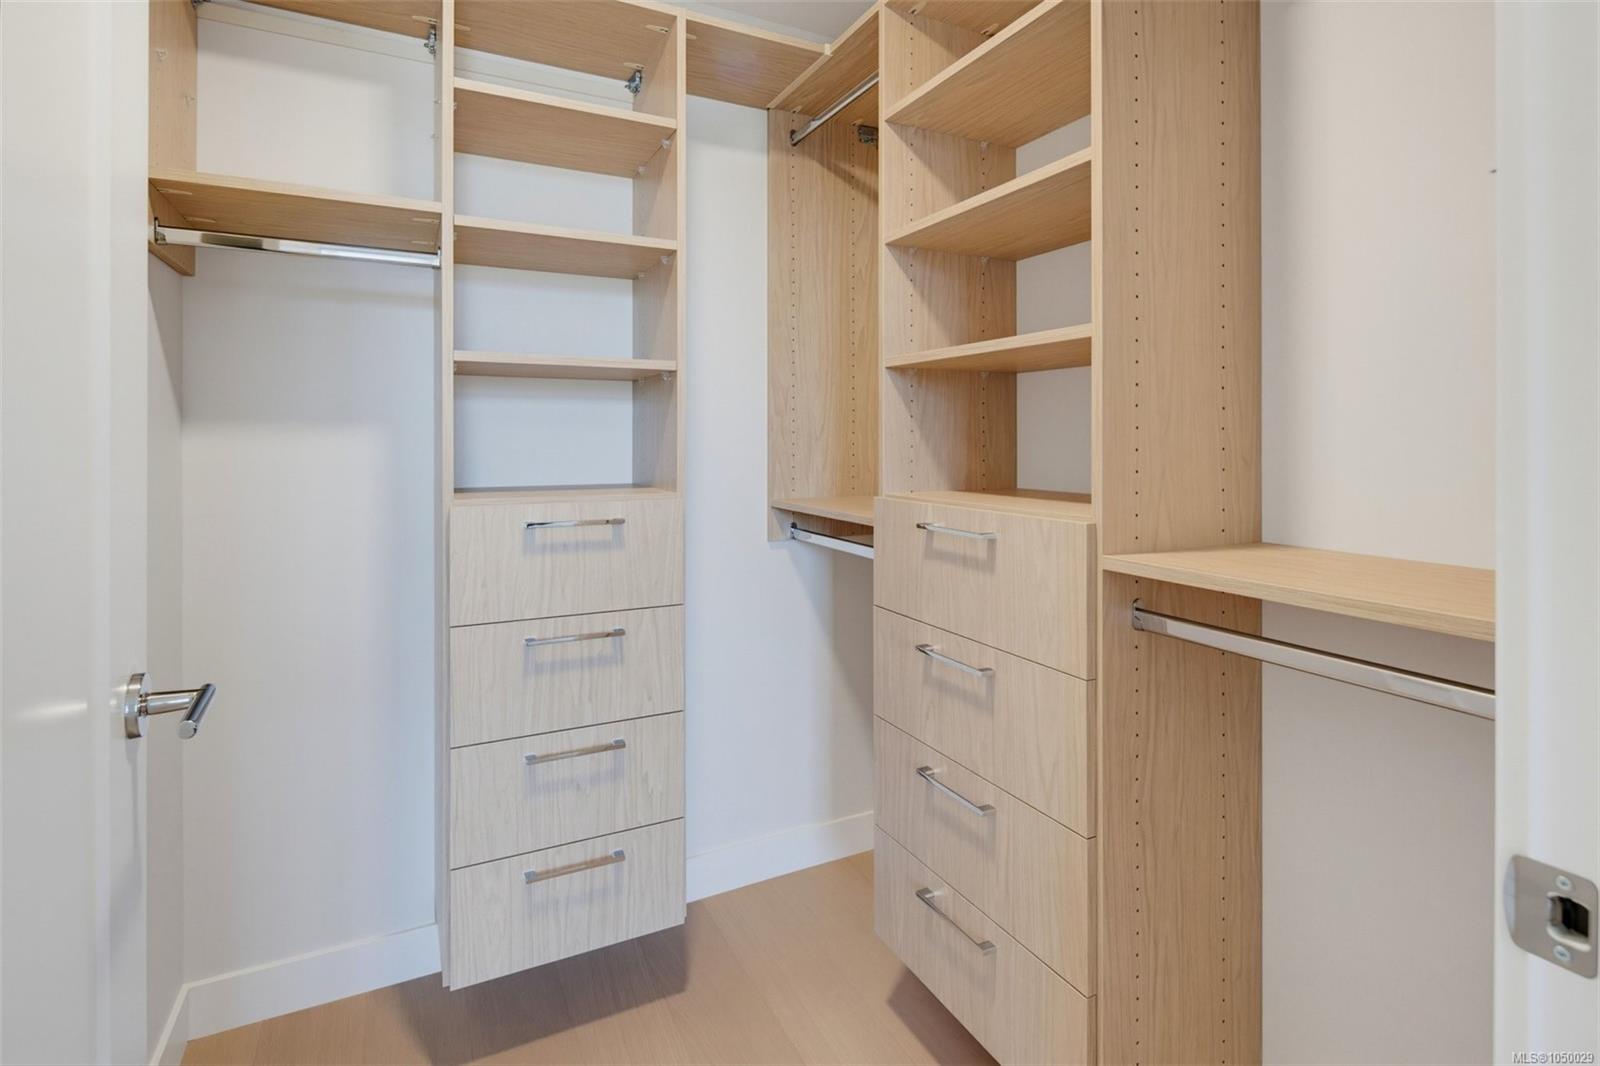
| Interior Features | Closet Organizer |
| Exterior Features | Balcony/Deck |
| Construction | Cement Fibre,Concrete,Frame Wood,Insulation: Ceiling,Insulation: Walls,Wood |
| Roof | Asphalt Torch On |
| Foundation | Poured Concrete |
| Basement | None |
| Laundry | In Unit |
| Listed Date | Sep 18, 2026 |
| Ownership | Strata |
| Lot Size | 0.03 acres |
Rooms
| Room | Level | Dimensions | Description |
|---|---|---|---|
| Bathroom | Main level | 4-Piece | |
| Bedroom | Main level | 11 ft x 10 ft | |
| Den | Main level | 10 ft x 6 ft | |
| Ensuite | Main level | 4-Piece | |
| Kitchen | Main level | 14 ft x 9 ft | |
| Living room | Main level | 24 ft x 13 ft | |
| Primary Bedroom | Main level | 12 ft x 11 ft |
Building Details
Additional Information
| Community | Pets Allowed With Restrictions, Family Oriented |
| Land Size | 1307 sqft |
| Building Type | Apartment |
| Interior Size | 1122 sqft |
| Transaction | For sale |