Description
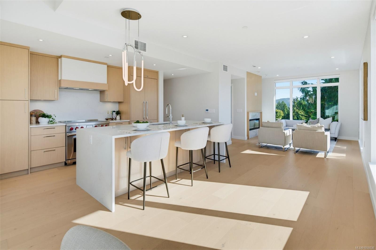
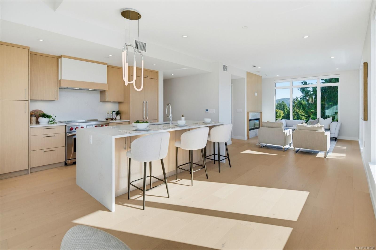
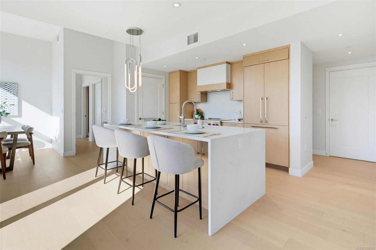
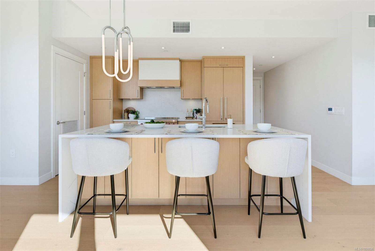
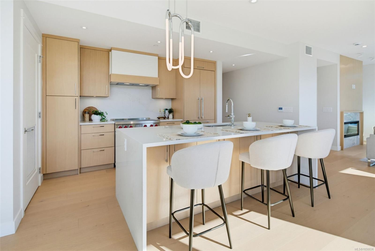
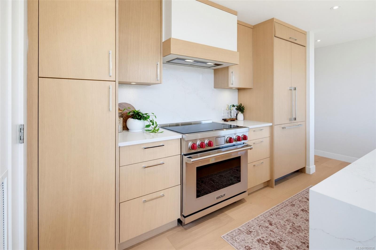
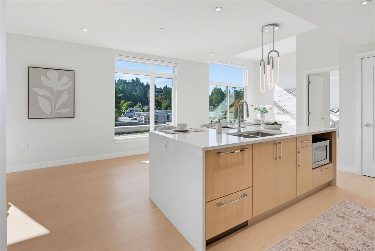
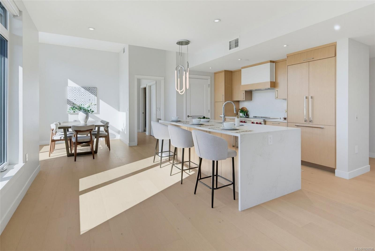
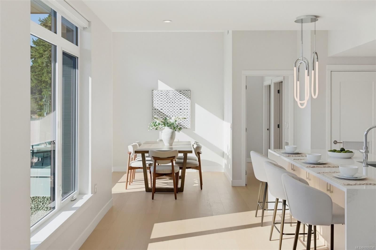
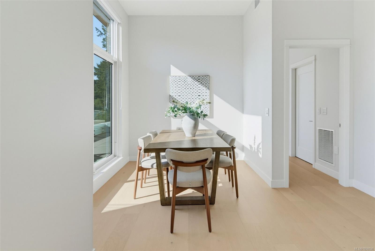
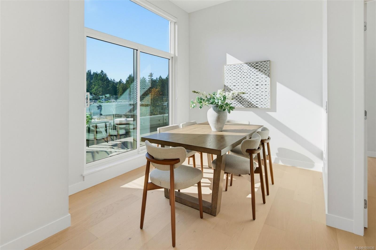
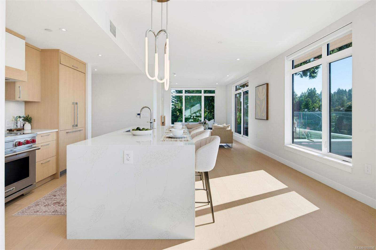
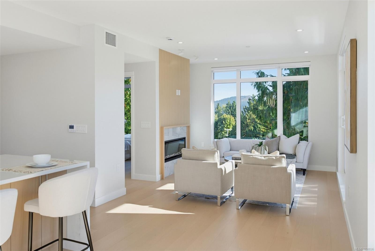
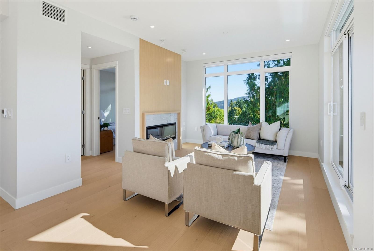
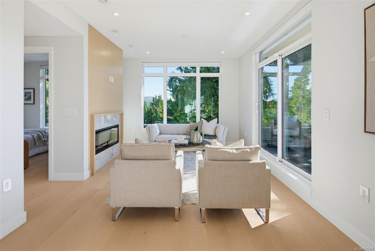
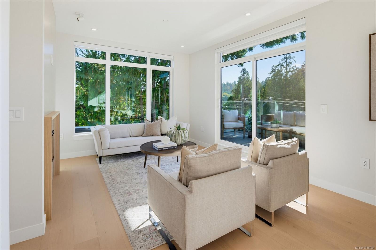
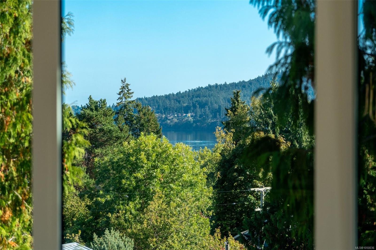
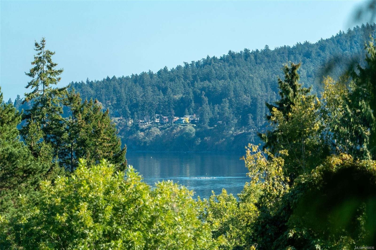
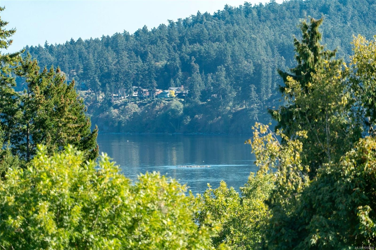
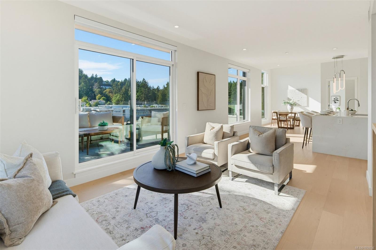
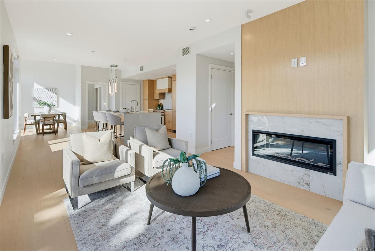
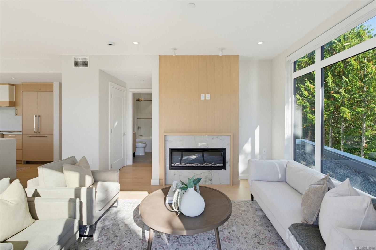
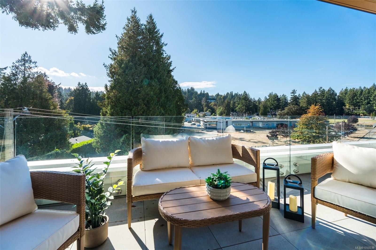
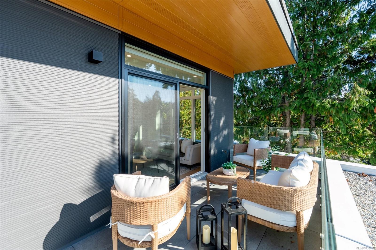
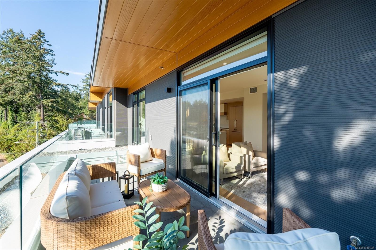
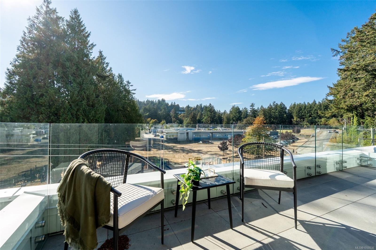
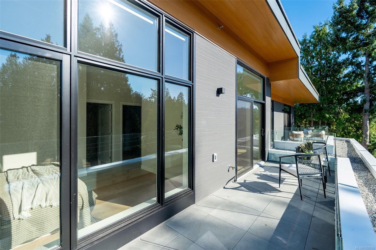
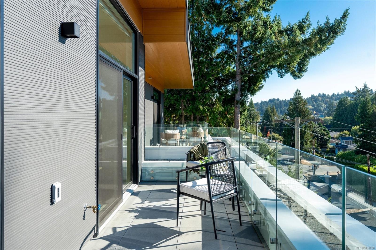
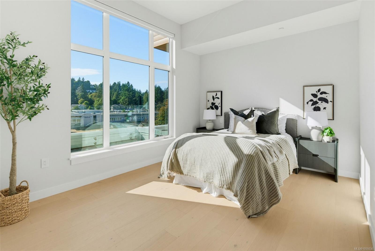
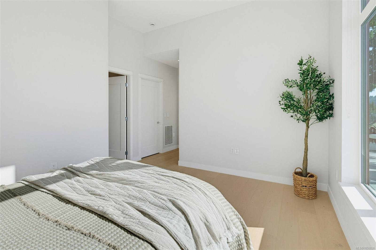
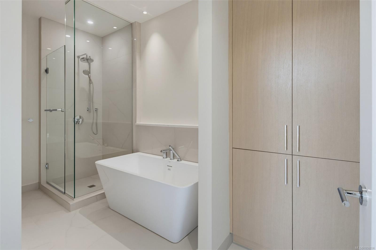
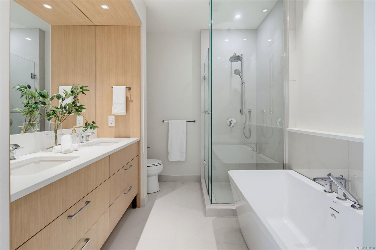
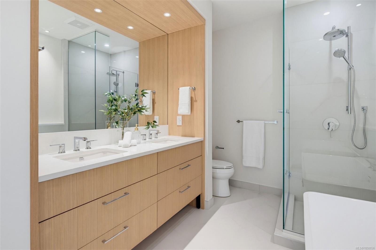
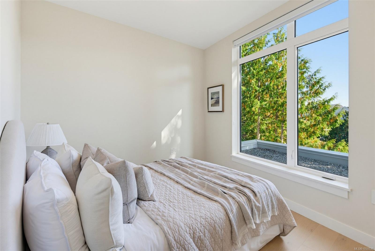
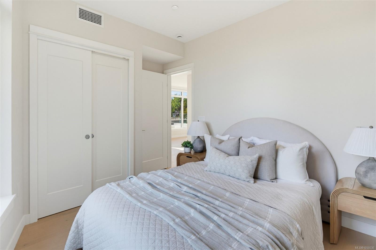
Perched on the top floor at Tiller & Grace, Penthouse 402 is a beautifully designed southwest corner residence offering the perfect blend of indoor comfort and outdoor living. This 2 bed, 2 bath home features 1215 sqft of thoughtfully designed interior space plus 293 sqft of private rooftop terraces. The open-concept corner floor plan offers exceptional natural light along with generous space for dining and entertaining, while the separated bedrooms provide ideal privacy for guests. One west-facing terrace sits directly off the kitchen — perfect for an outdoor kitchen or BBQ area — while the second southwest facing terrace provides sweeping views of Cordova Bay, Mount Doug, and Cordova Ridge, while capturing beautiful afternoon sun. This is a rare opportunity to enjoy top-floor living in a boutique luxury building just moments from the beach, parks, and everyday amenities in the heart of Cordova Bay.
Property Details
| Property Type | Residential |
| Property Sub Type | Condo Apartment |
| Listing ID | 1050036 |
| Status | Active |
| City | Saanich |
| Area | Saanich East |
| Sub-Area | SE Cordova Bay |
| Postal Code | V8Y 2L1 |
| Property Taxes | $1.00 (2026) |
| Strata/Maintenance Fee | $611.00 / Monthly |
| Parking Total | 1 |
| Facing | West |
| Water | Municipal |
| Sewer | Sewer Connected |
| Heating | Electric,Forced Air,Heat Pump,Radiant Floor |
| Cooling | Air Conditioning,HVAC |
| Fireplaces | 1 |
| Fireplace Type | Electric,Living Room |
| Appliances | Dishwasher,Dryer,Microwave,Oven/Range Electric,Range Hood,Refrigerator,Washer |
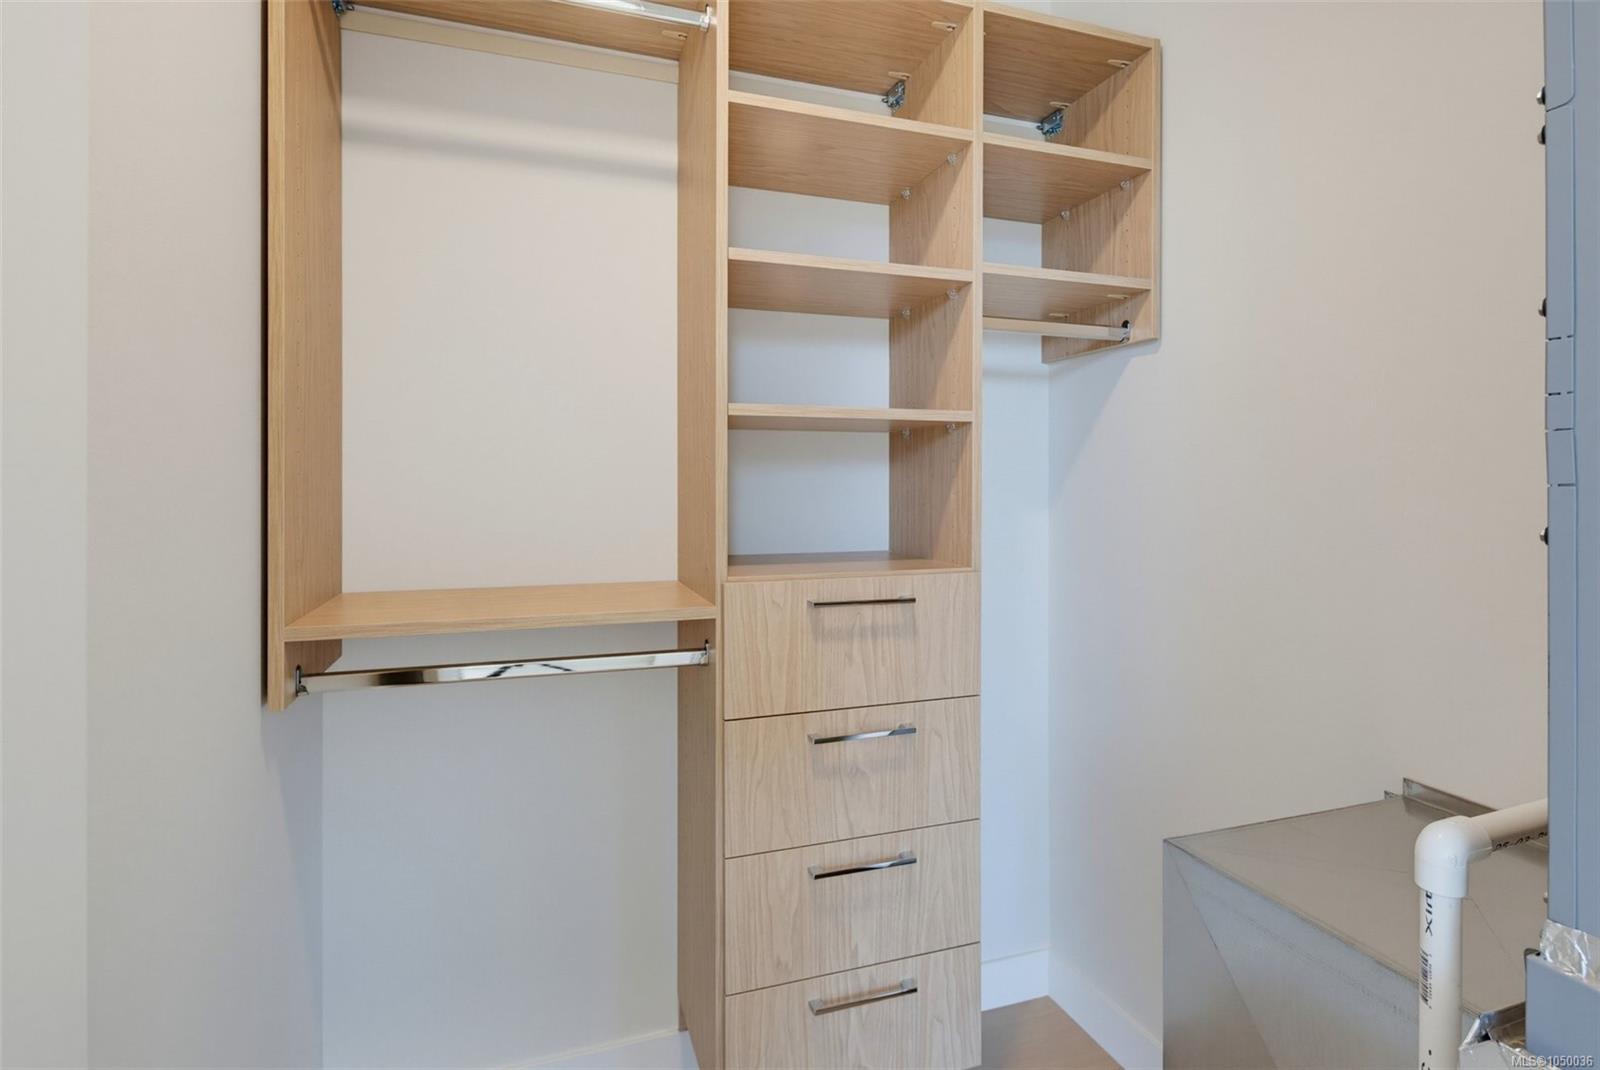
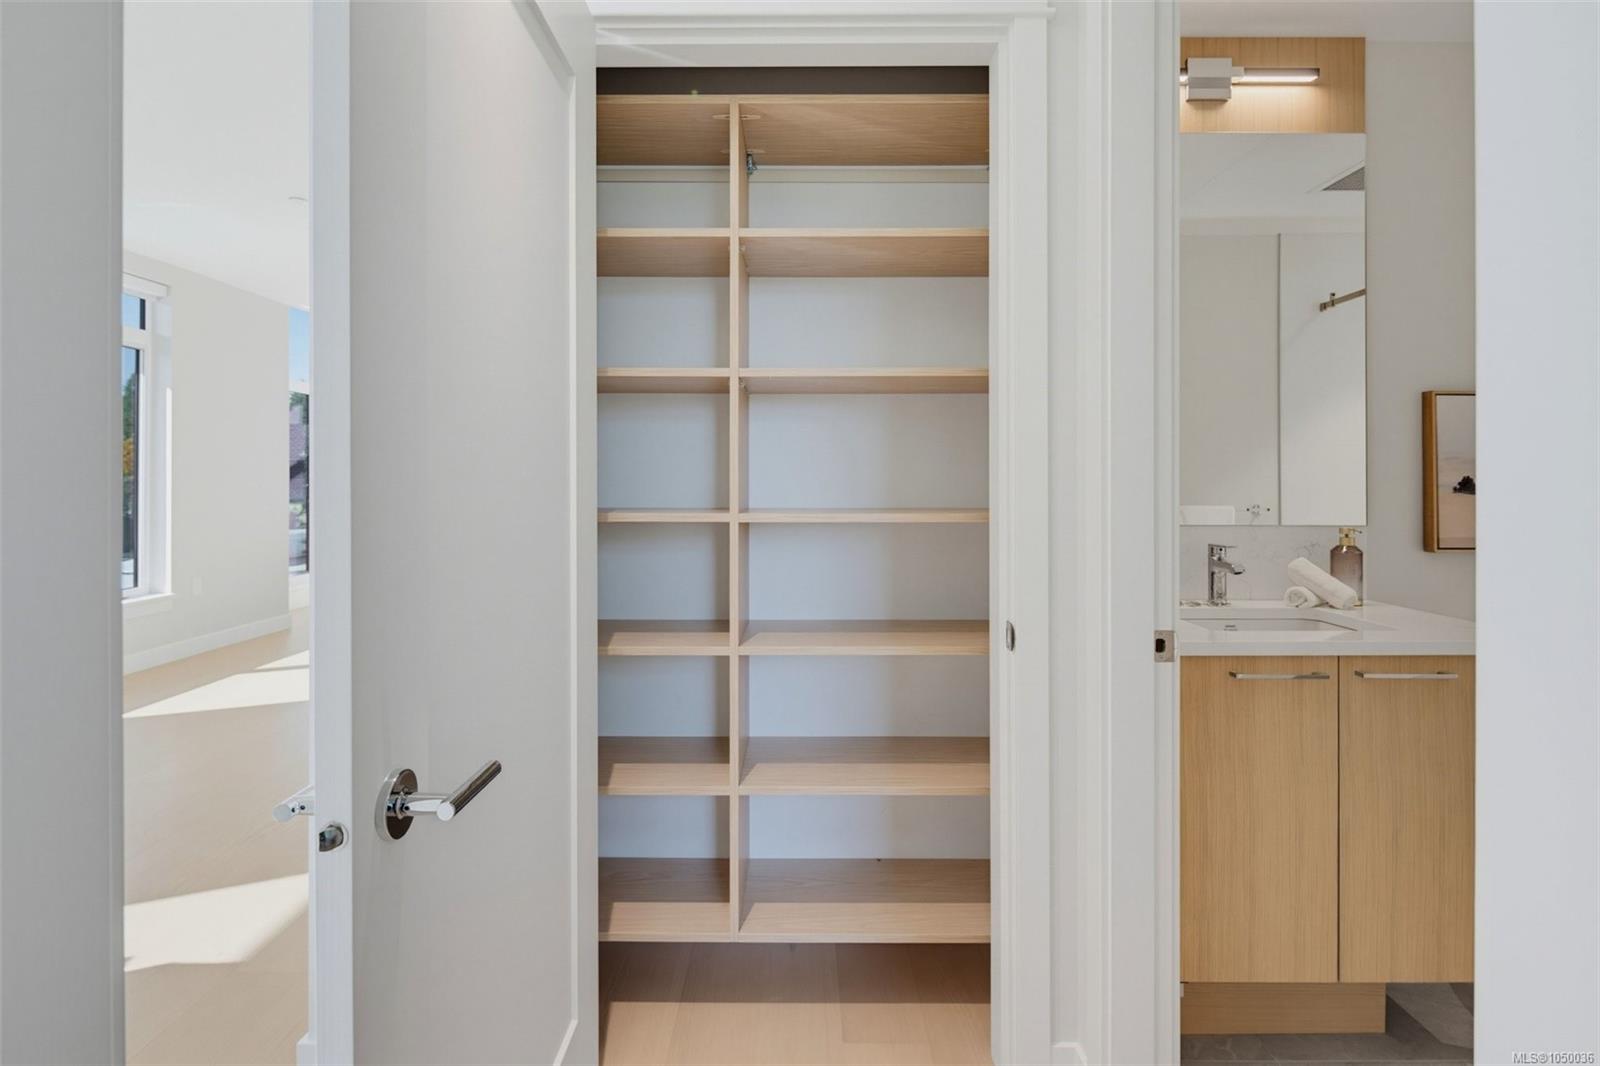
| Interior Features | Closet Organizer,Dining Room |
| Construction | Cement Fibre,Concrete,Frame Wood,Insulation All,Wood |
| Roof | Asphalt Torch On |
| Foundation | Poured Concrete |
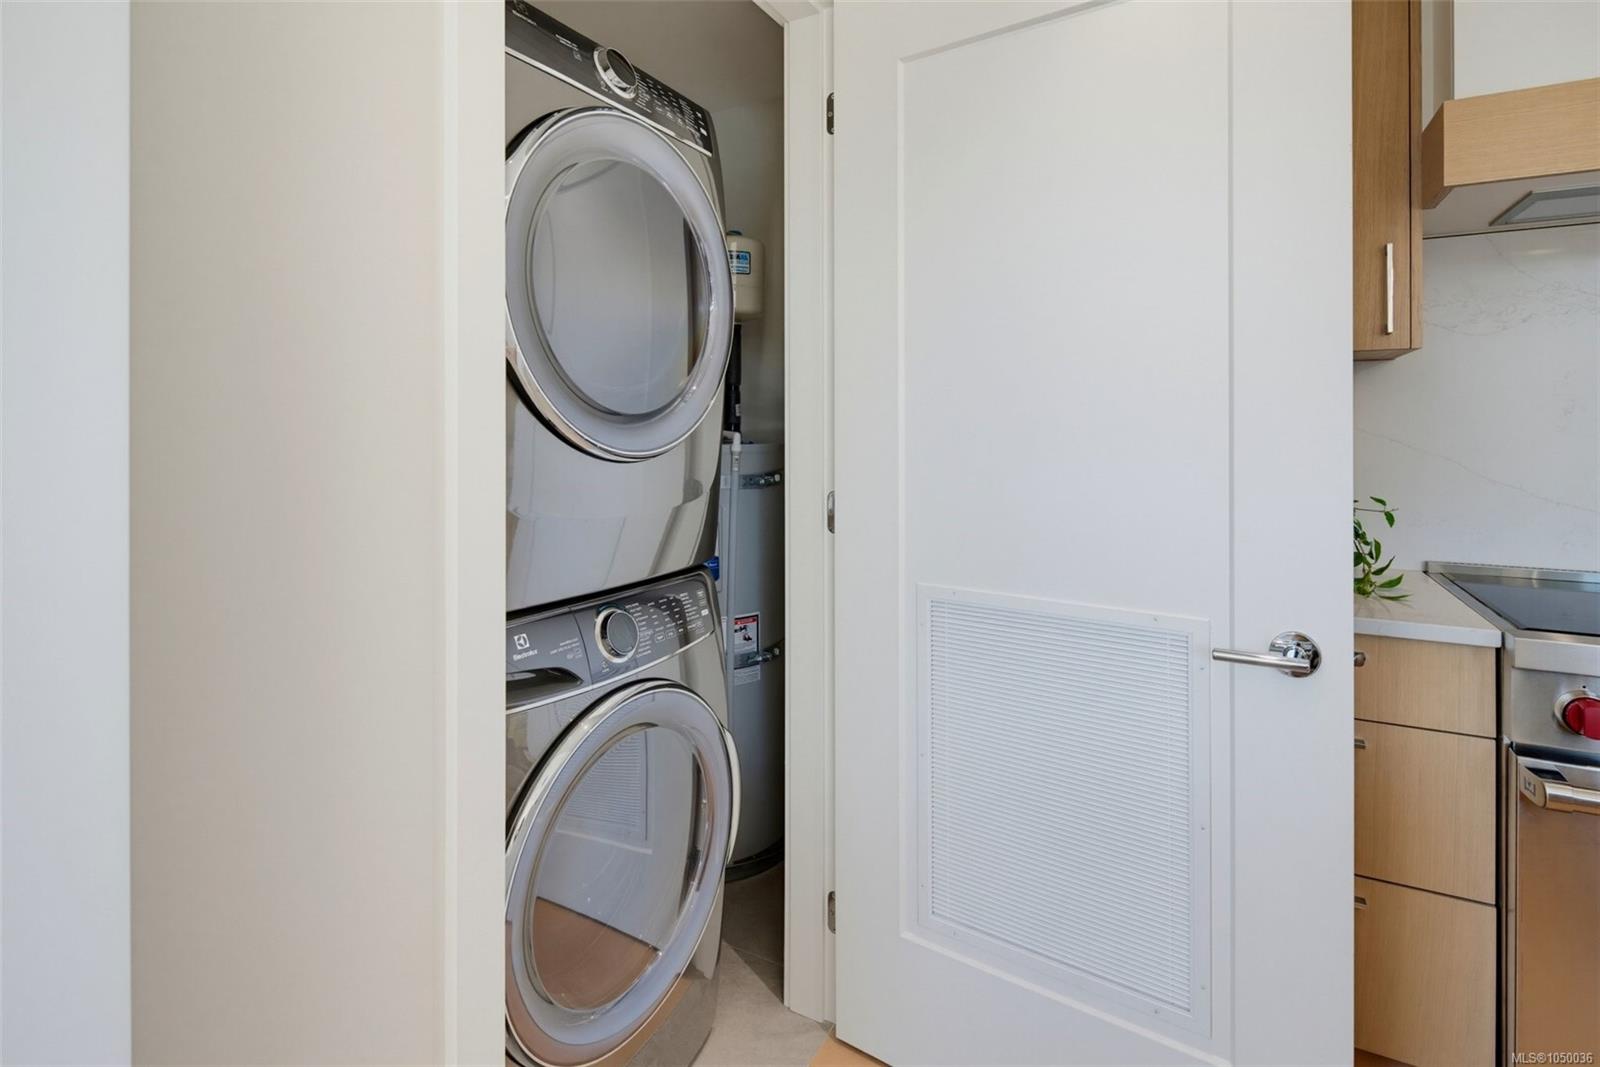
| Laundry | In Unit |
| Listed Date | Sep 18, 2026 |
| Ownership | Strata |
| Lot Size | 0.03 acres |
Rooms
| Room | Level | Dimensions | Description |
|---|---|---|---|
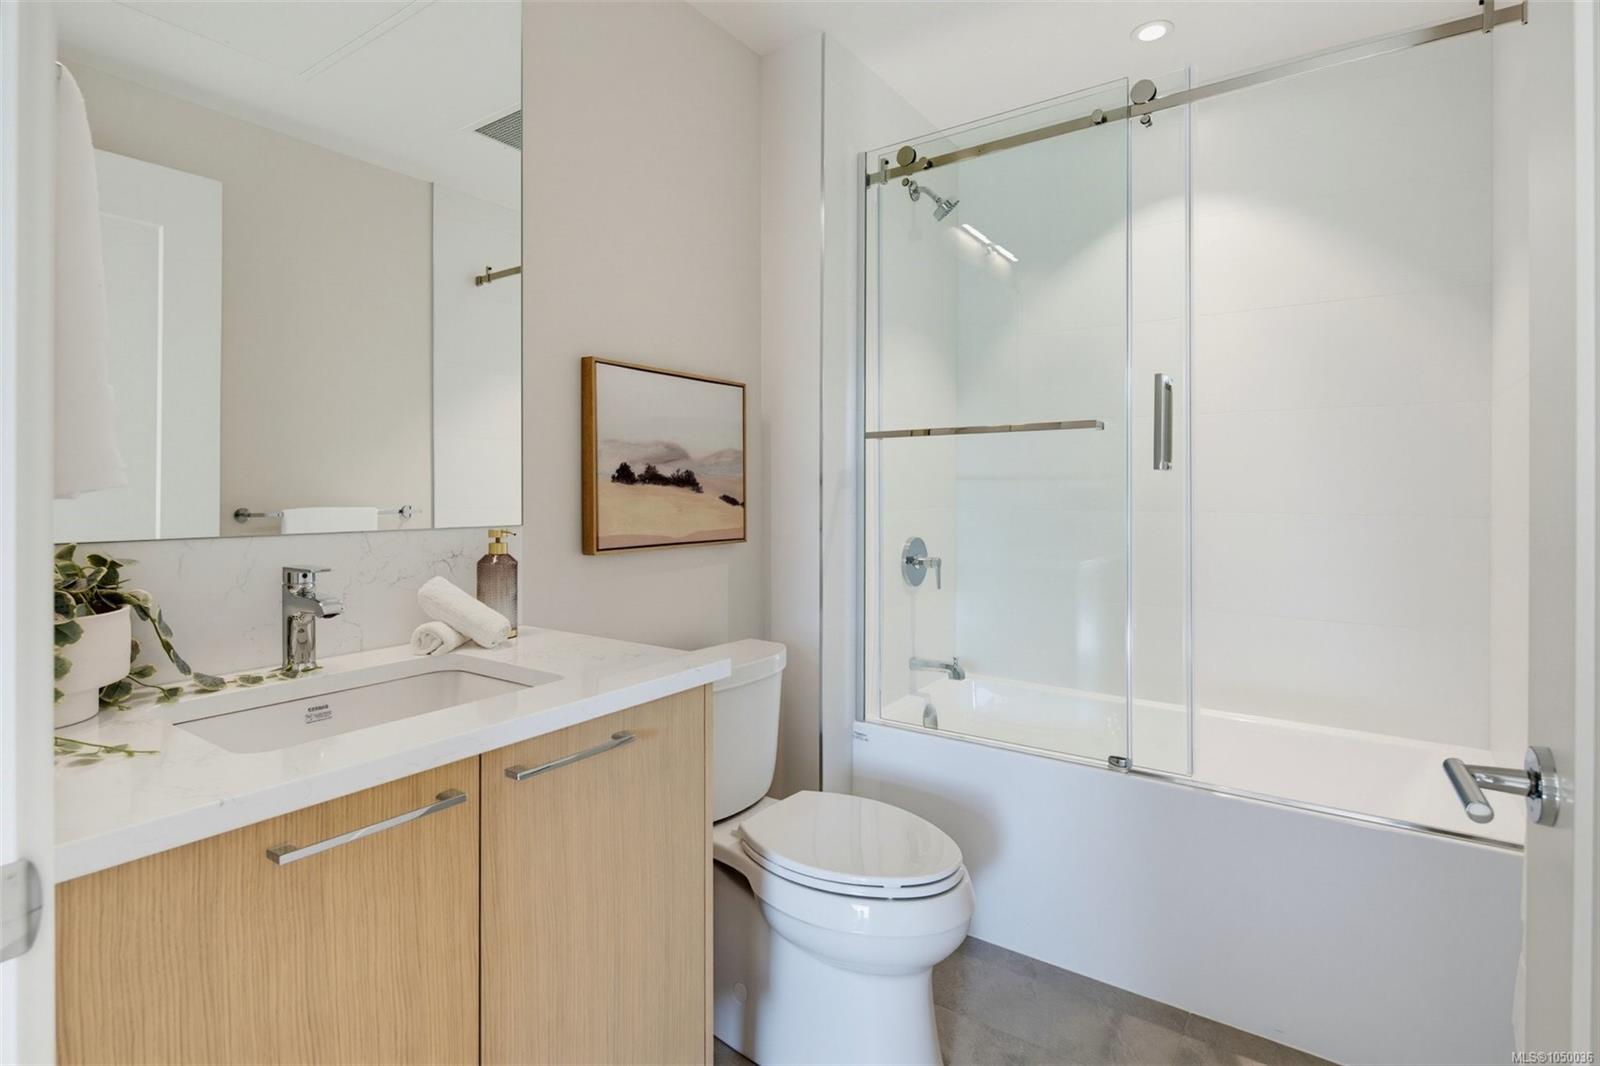
| Bathroom | Main level | 9 ft x 6 ft | |
| Bedroom | Main level | 10 ft x 9 ft | |
| Dining room | Main level | 10 ft x 9 ft | |
| Ensuite | Main level | 13 ft x 8 ft | |
| Kitchen | Main level | 9 ft x 10 ft | |
| Laundry room | Main level | 7 ft x 6 ft | |
| Living room | Main level | 19 ft x 11 ft | |
| Primary Bedroom | Main level | 12 ft x 11 ft |
Building Details
Additional Information
| Community | Pets Allowed With Restrictions, Family Oriented |
| View | Mountain view, Ocean view |
| Land Size | 1508 sqft |
| Building Type | Apartment |
| Interior Size | 1215 sqft |
| Transaction | For sale |