Description
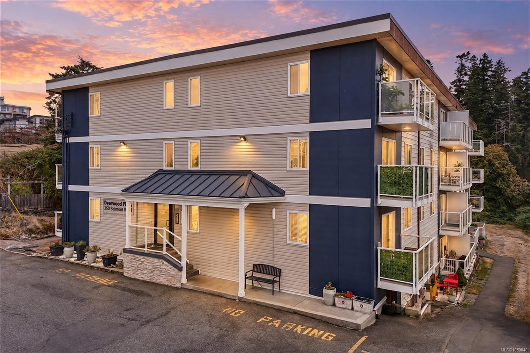
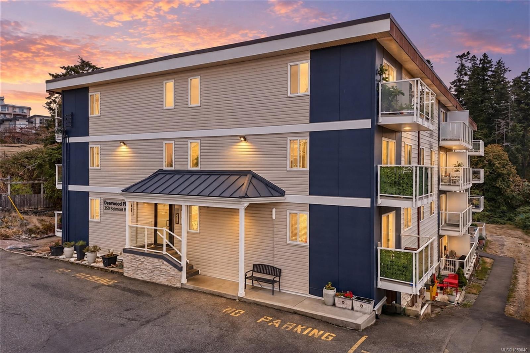
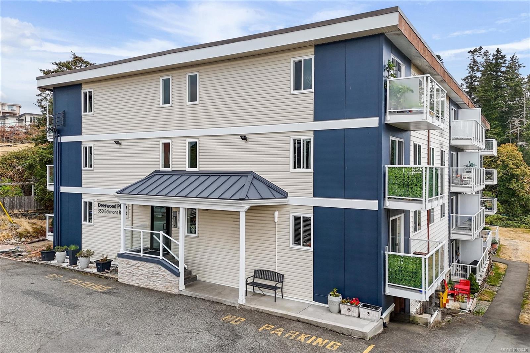
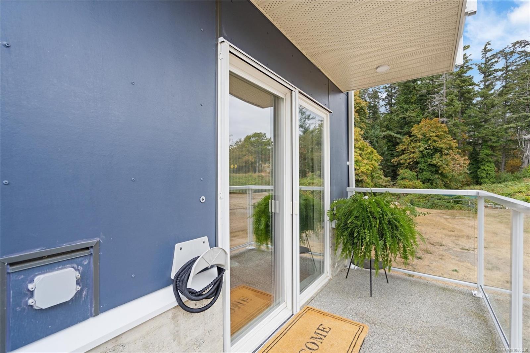
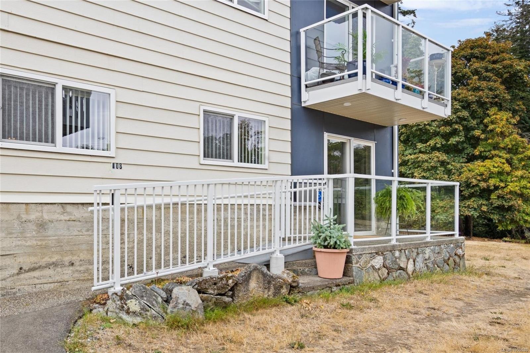
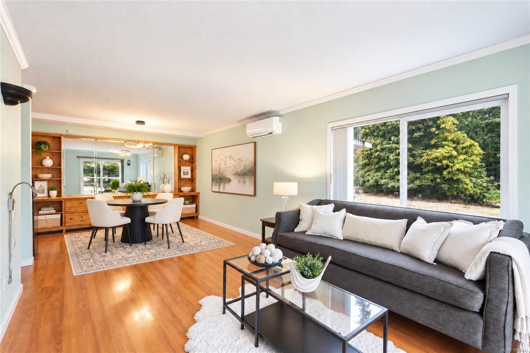
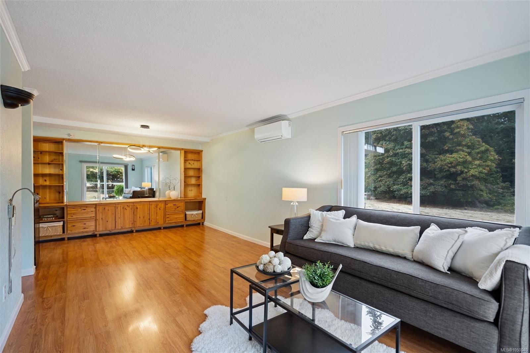
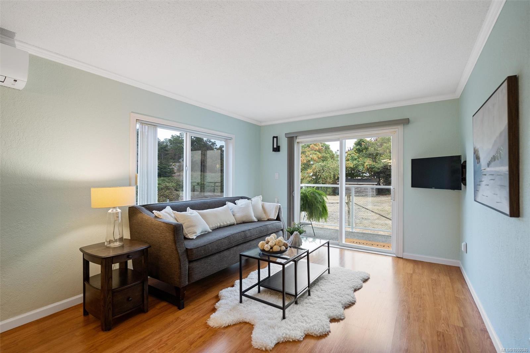
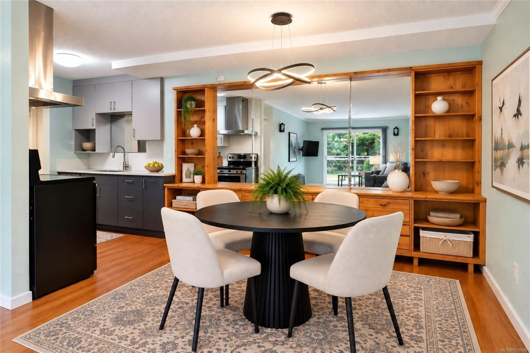
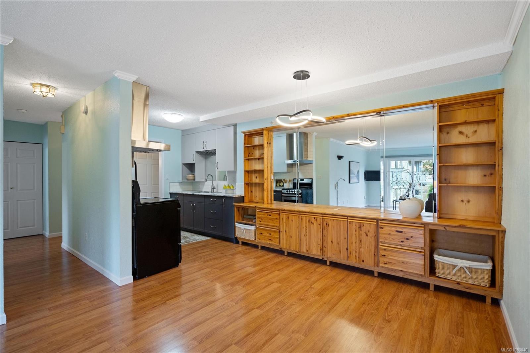
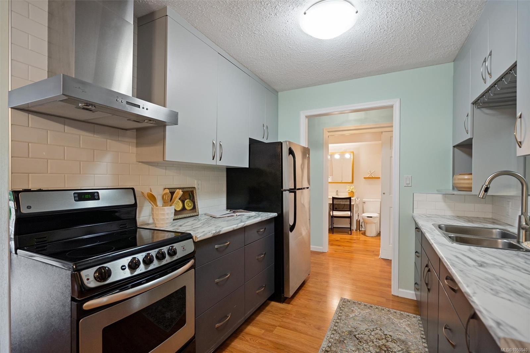
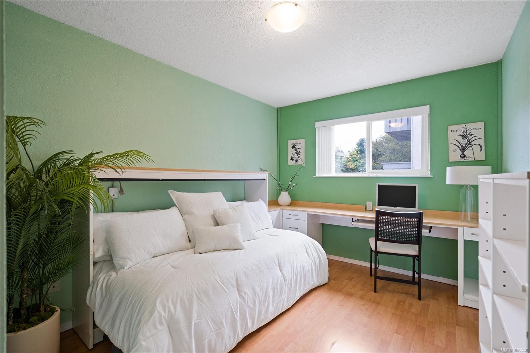
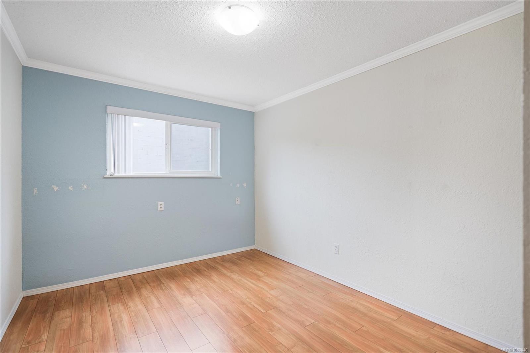
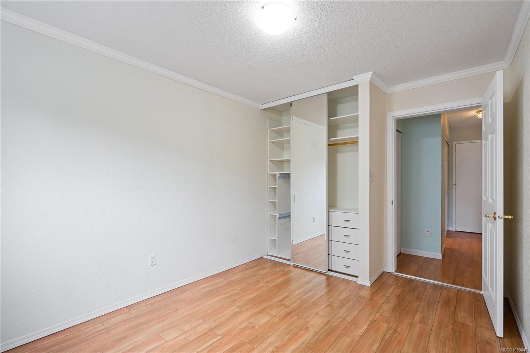
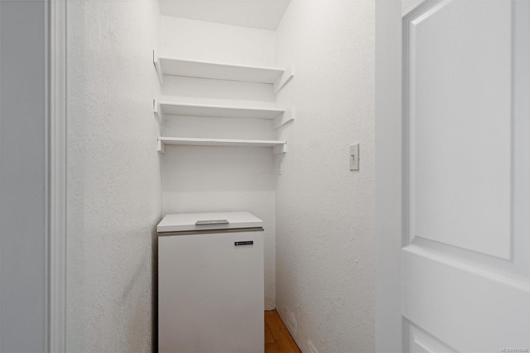
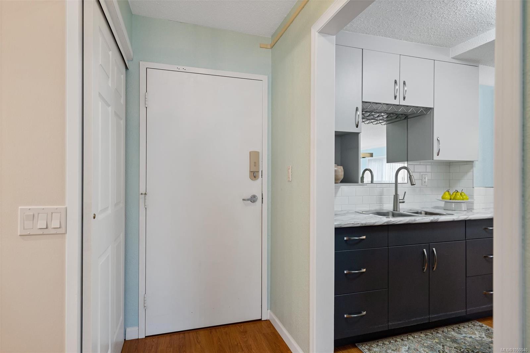
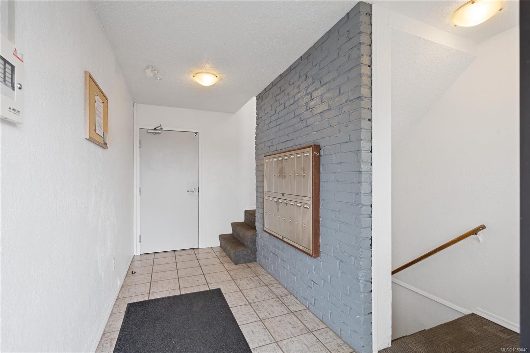
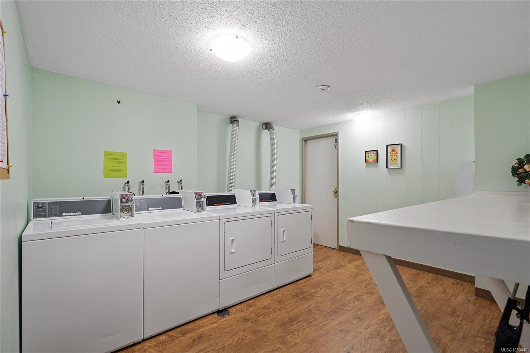
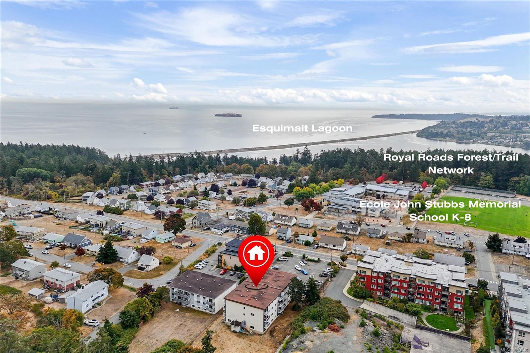
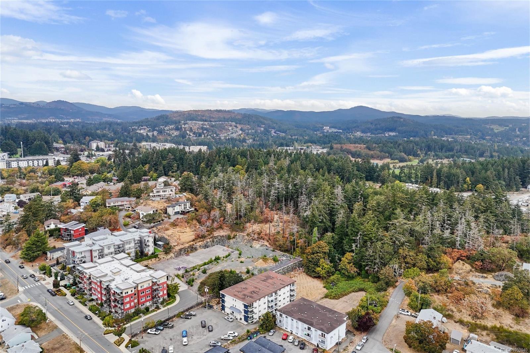
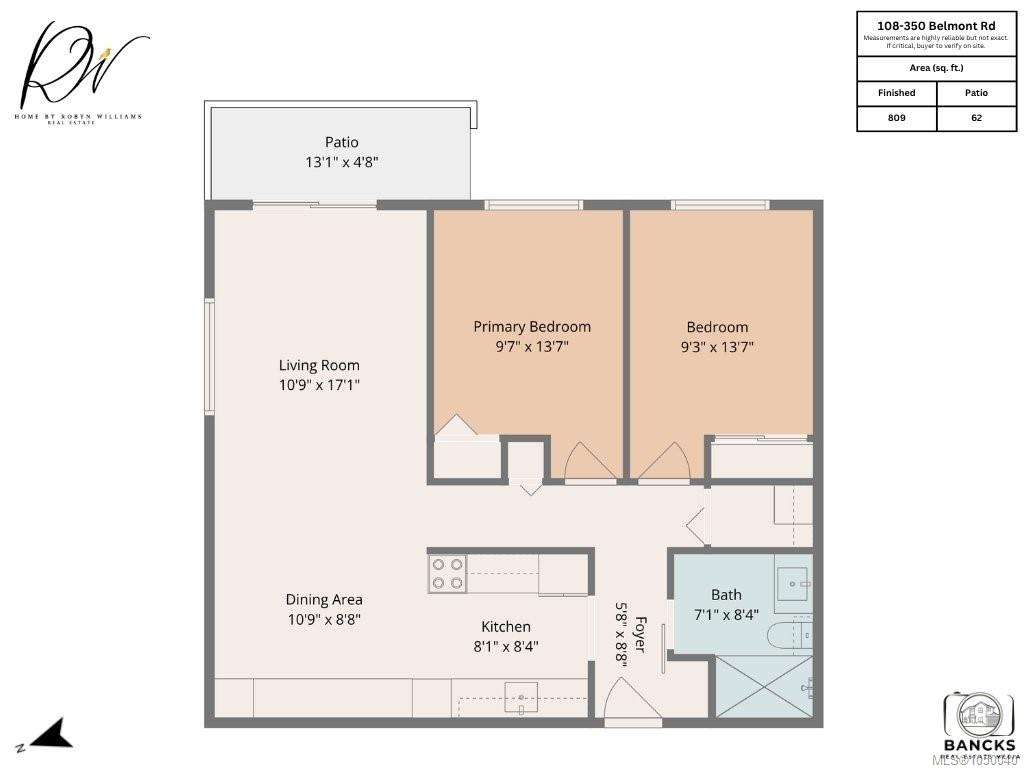
Welcome to this pristine, updated and move-in-ready ground-floor suite in Deerwood Place. With its own direct exterior entrance and patio, this thoughtfully designed home offers convenient and comfortable living with an easy flow throughout. Inside, you’ll find an updated kitchen, dining area with built in shelving, spacious living room, two bedrooms, in-suite storage, double-pane windows and an efficient ductless heat pump providing year-round heating and cooling. Set among lush green space in a peaceful, no-through-traffic neighbourhood where deer are frequent visitors. Walk to Esquimalt Lagoon and nearby Ecole John Stubbs Memorial School, Royal Roads University and its extensive trail network, Juan de Fuca Recreation Centre, shopping and transit close by. A welcoming all-ages building with no rental restrictions, shared laundry and small pets welcome. A fantastic opportunity and great value in Colwood!
Property Details
| Property Type | Residential |
| Property Sub Type | Condo Apartment |
| Listing ID | 1050040 |
| Status | Active |
| City | Colwood |
| Area | Colwood |
| Sub-Area | Co Colwood Corners |
| Postal Code | V9C 1B1 |
| Property Taxes | $2,012.00 (2026) |
| Strata/Maintenance Fee | $523.00 / Monthly |
| Parking Total | 1 |
| Facing | North |
| Water | Municipal |
| Sewer | Septic System |
| Heating | Heat Pump |
| Cooling | Wall Unit(s) |
| Appliances | Refrigerator |
| Interior Features | Closet Organizer,Controlled Entry,Dining/Living Combo,Storage |
| Exterior Features | Balcony/Patio |
| Construction | Vinyl Siding |
| Roof | Asphalt Rolled |
| Foundation | Poured Concrete |
| Laundry | Common Area |
| Listed Date | Sep 17, 2026 |
| Ownership | Strata |
| Lot Size | 0.00 acres |
Rooms
| Room | Level | Dimensions | Description |
|---|---|---|---|
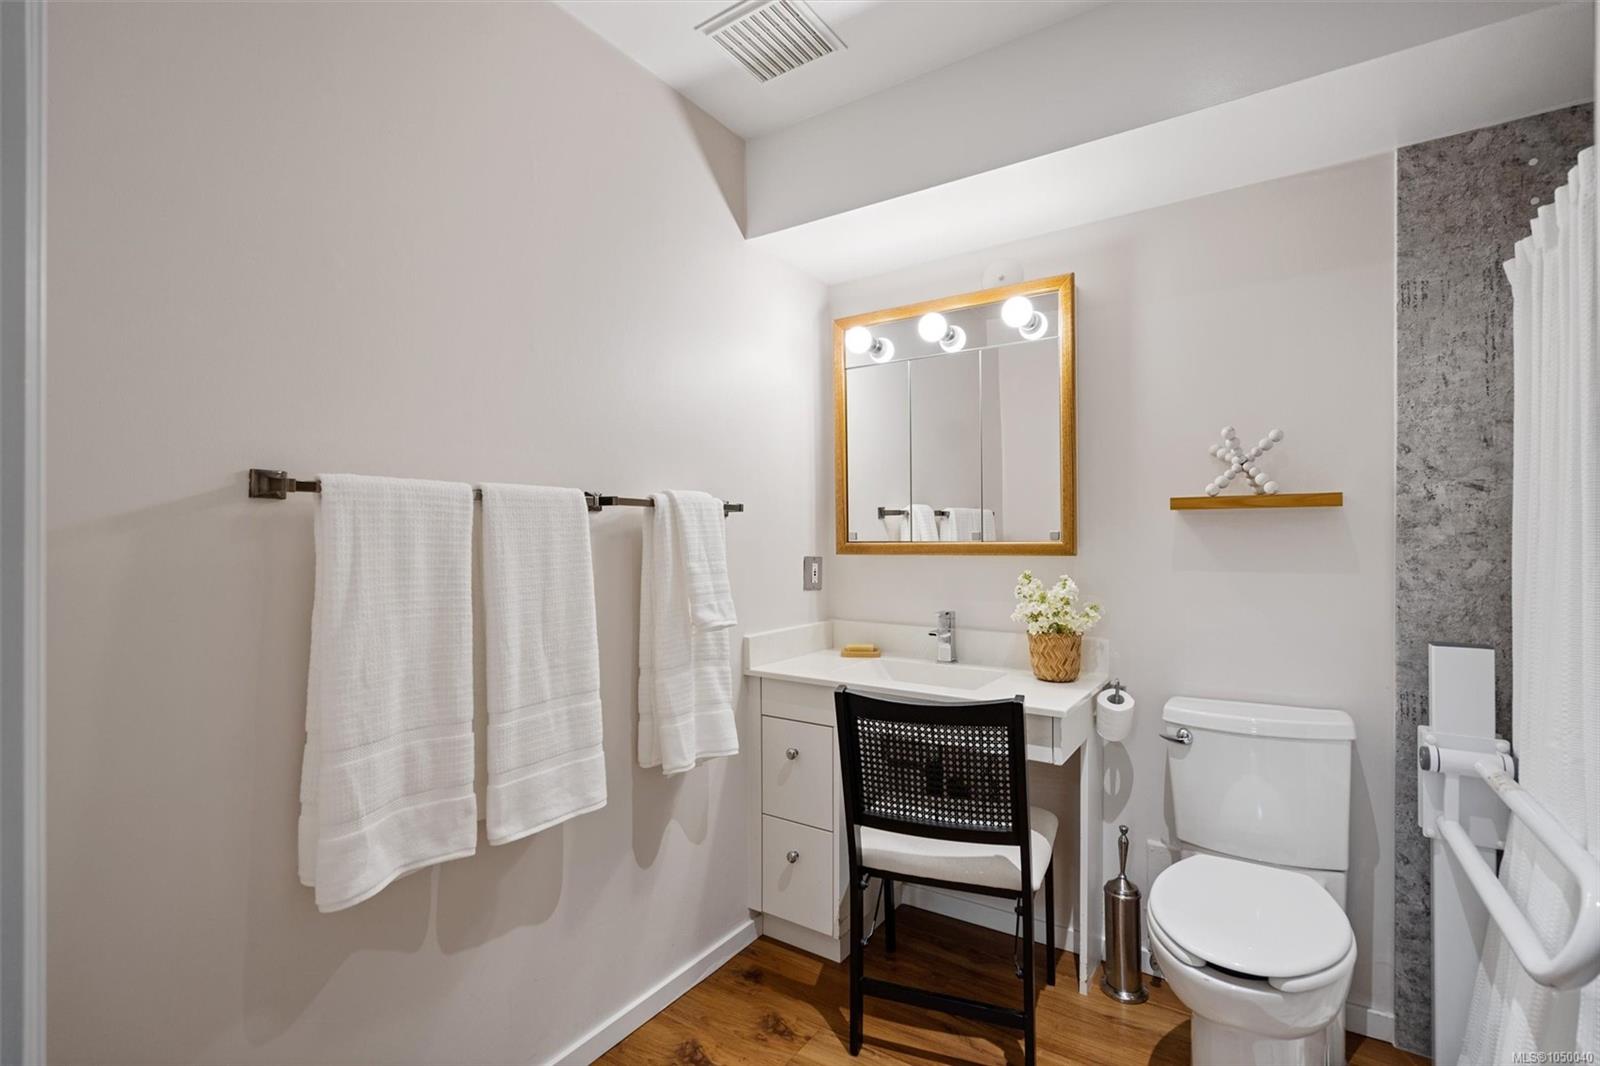
| Bathroom | Main level | 3-Piece | |
| Bedroom | Main level | 9\' x 14\' | |
| Dining room | Main level | 11\' x 9\' | |
| Entrance | Main level | 6\' x 9\' | |
| Kitchen | Main level | 8\' x 8\' | |
| Living room | Main level | 11\' x 17\' | |
| Primary Bedroom | Main level | 10\' x 14\' |
Building Details
| Heating | Heat Pump |
| Stories | -1 |
| Appliances | Refrigerator |
Additional Information
| Features | Curb & gutter |
| Community | Pets Allowed, Family Oriented |
| Land Access | Road access |
| Building Type | Apartment |
| Interior Size | 809 sqft |
| Transaction | For sale |