Description
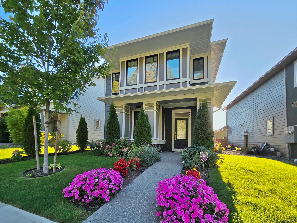
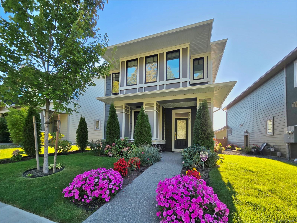
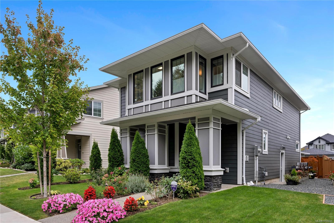
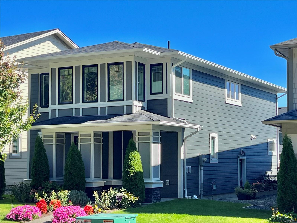
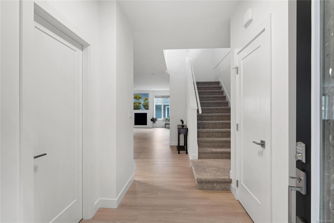
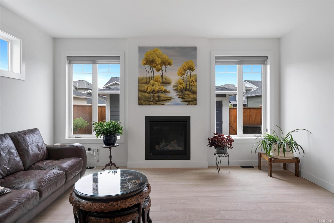
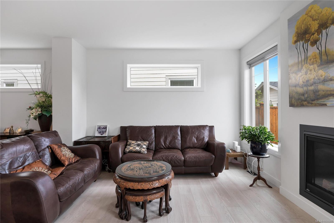
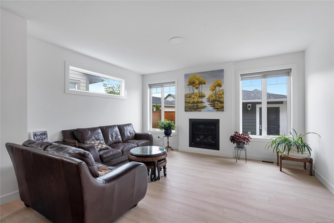
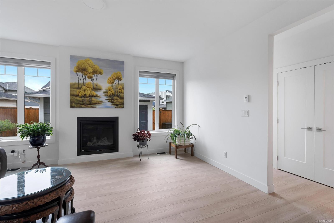
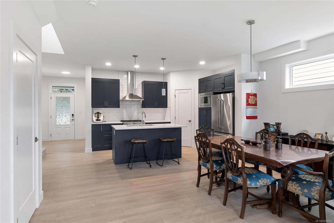
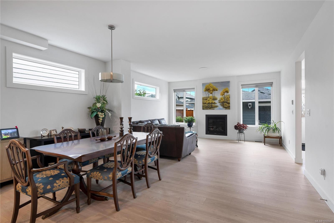
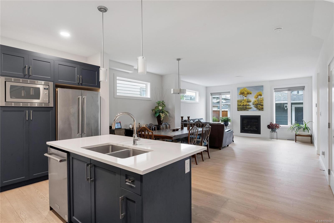
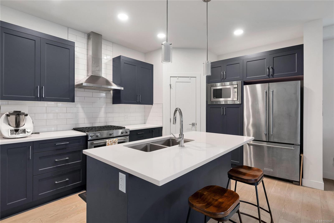
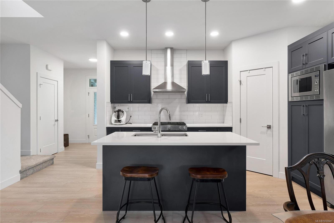
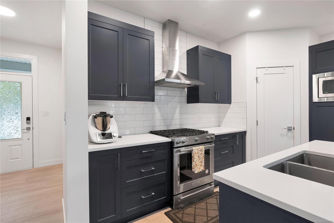
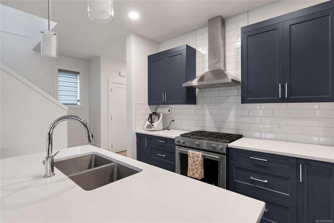
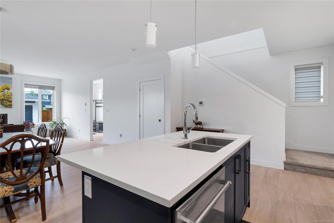
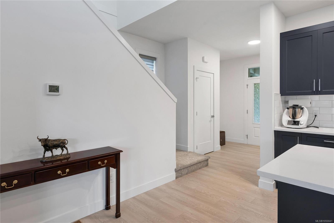
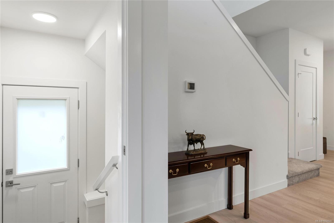
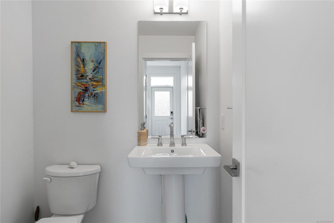
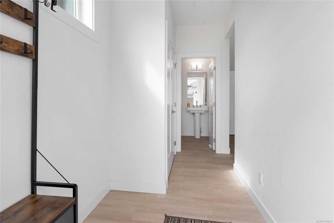
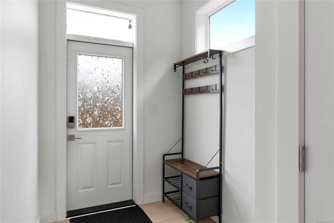
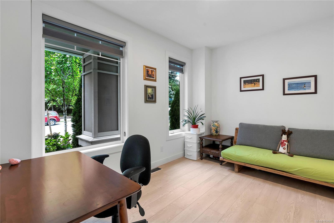
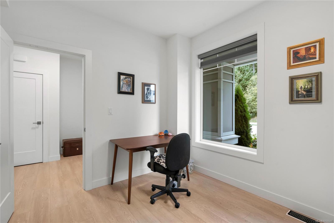
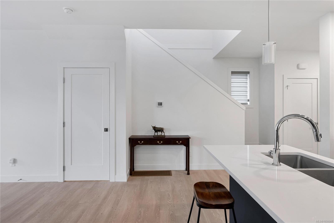
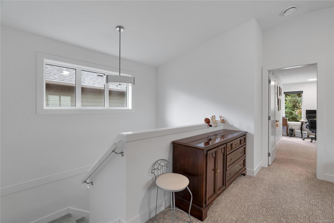
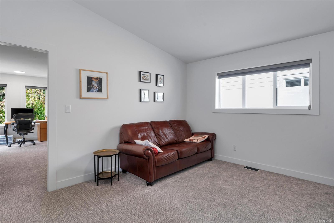
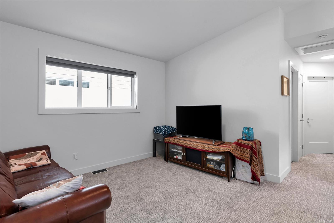
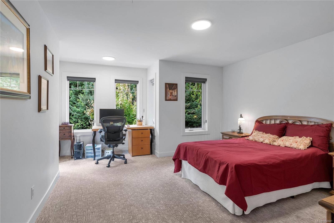
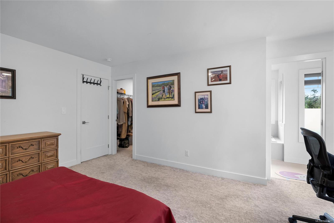
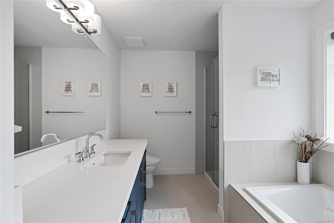
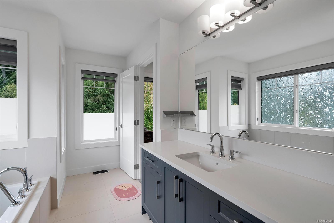
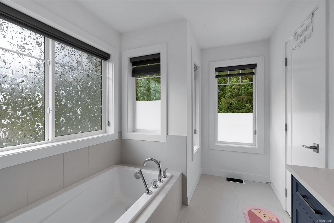
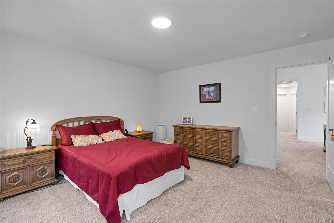
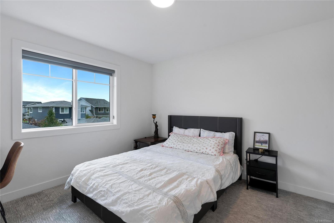
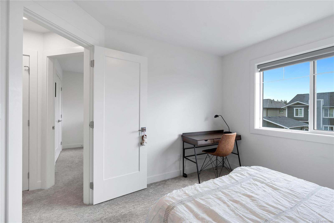
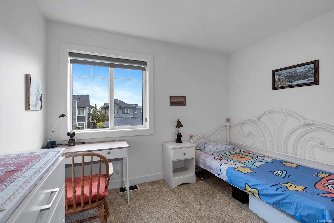
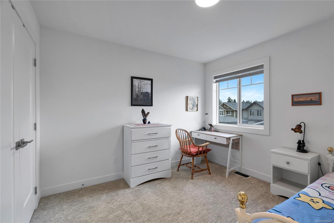
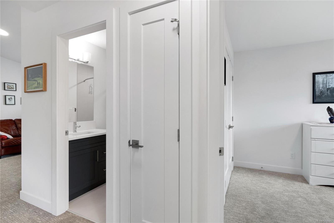
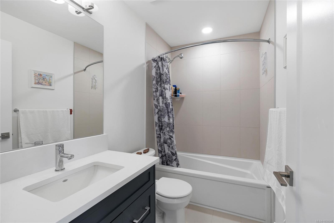
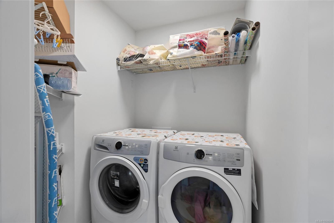
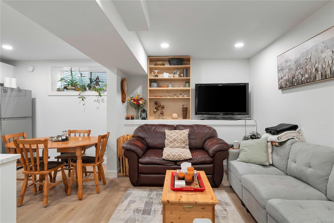
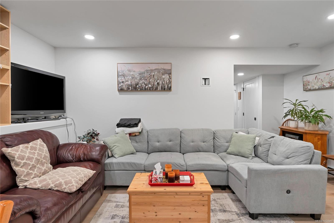
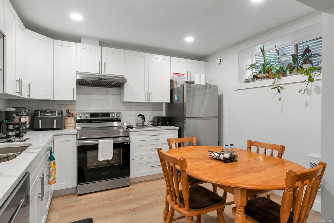
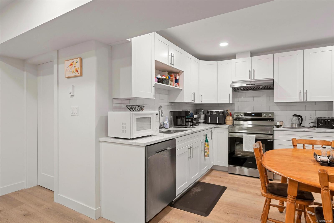
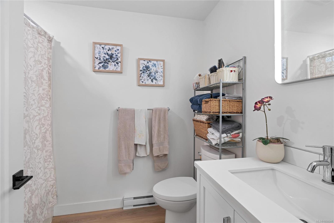
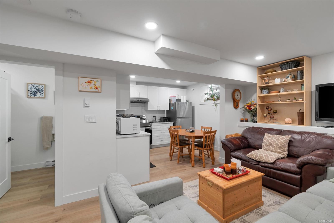
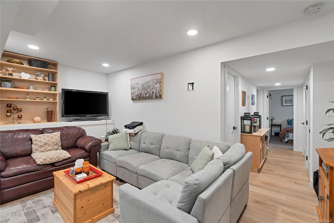
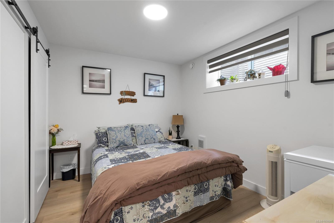
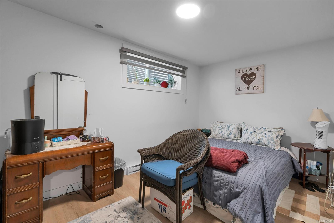
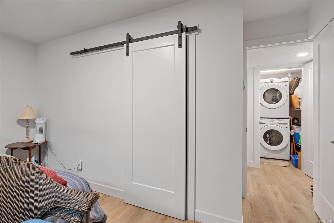
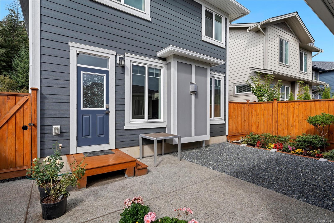
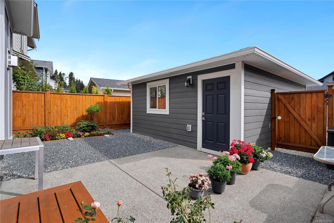
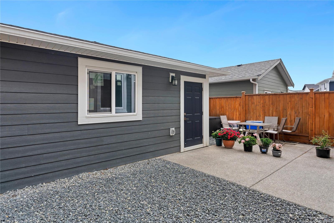
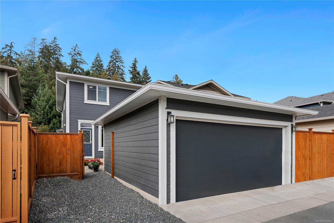
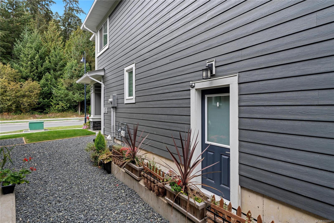
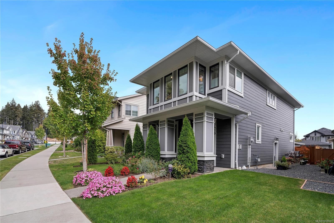
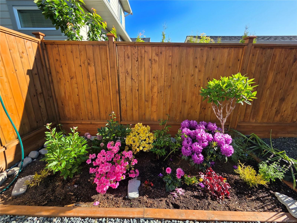
Welcome to this spacious 2023 possessed home in the prime lot of Royal Bay, offering approximately 3,000 sq.ft. of living space with 6 bedrooms, 4 bathrooms and 2 kitchens. The lower level features an impressive 1029 sq.ft., 2-bedroom, 1-bath, total SOUND ISOLATED with SONOpan, 3 windows, wood cabinetry, legal suite with dedicated laundry and entrance, with approximately $150,000 invested into its construction—ideal for rental income. The home offers a bright, modern layout with quartz countertops, upgraded cabinets, hot water on demand, HRV, and a cozy natural gas fireplace. Outside, enjoy a detached garage, smart irrigation system, fully fenced backyard and a treed park directly facing the front of the house. Royal Bay Secondary School is just down the road, while The Commons at Royal Bay is about a 10-minute walk and Beachlands Park about 20 minutes away. Olympic View Golf Club is a 7-minute drive. A fantastic combination of space, income potential and walkable Royal Bay living.
Property Details
| Property Type | Residential |
| Property Sub Type | Single Family Detached |
| Listing ID | 1050041 |
| Status | Active |
| City | Colwood |
| Area | Colwood |
| Sub-Area | Co Royal Bay |
| Postal Code | V9C 0R5 |
| Property Taxes | $6,639.00 (2026) |
| Parking Total | 2 |
| Zoning | RBCD5 |
| Facing | West |
| Water | Municipal |
| Sewer | Sewer To Lot |
| Heating | Baseboard,Electric,Forced Air,Natural Gas |
| Fireplaces | 1 |
| Fireplace Type | Gas,Living Room |
| Appliances | Dishwasher,Dryer,Freezer,Microwave,Oven/Range Gas,Oven/Range Induction,Range Hood,Refrigerator,Washer |
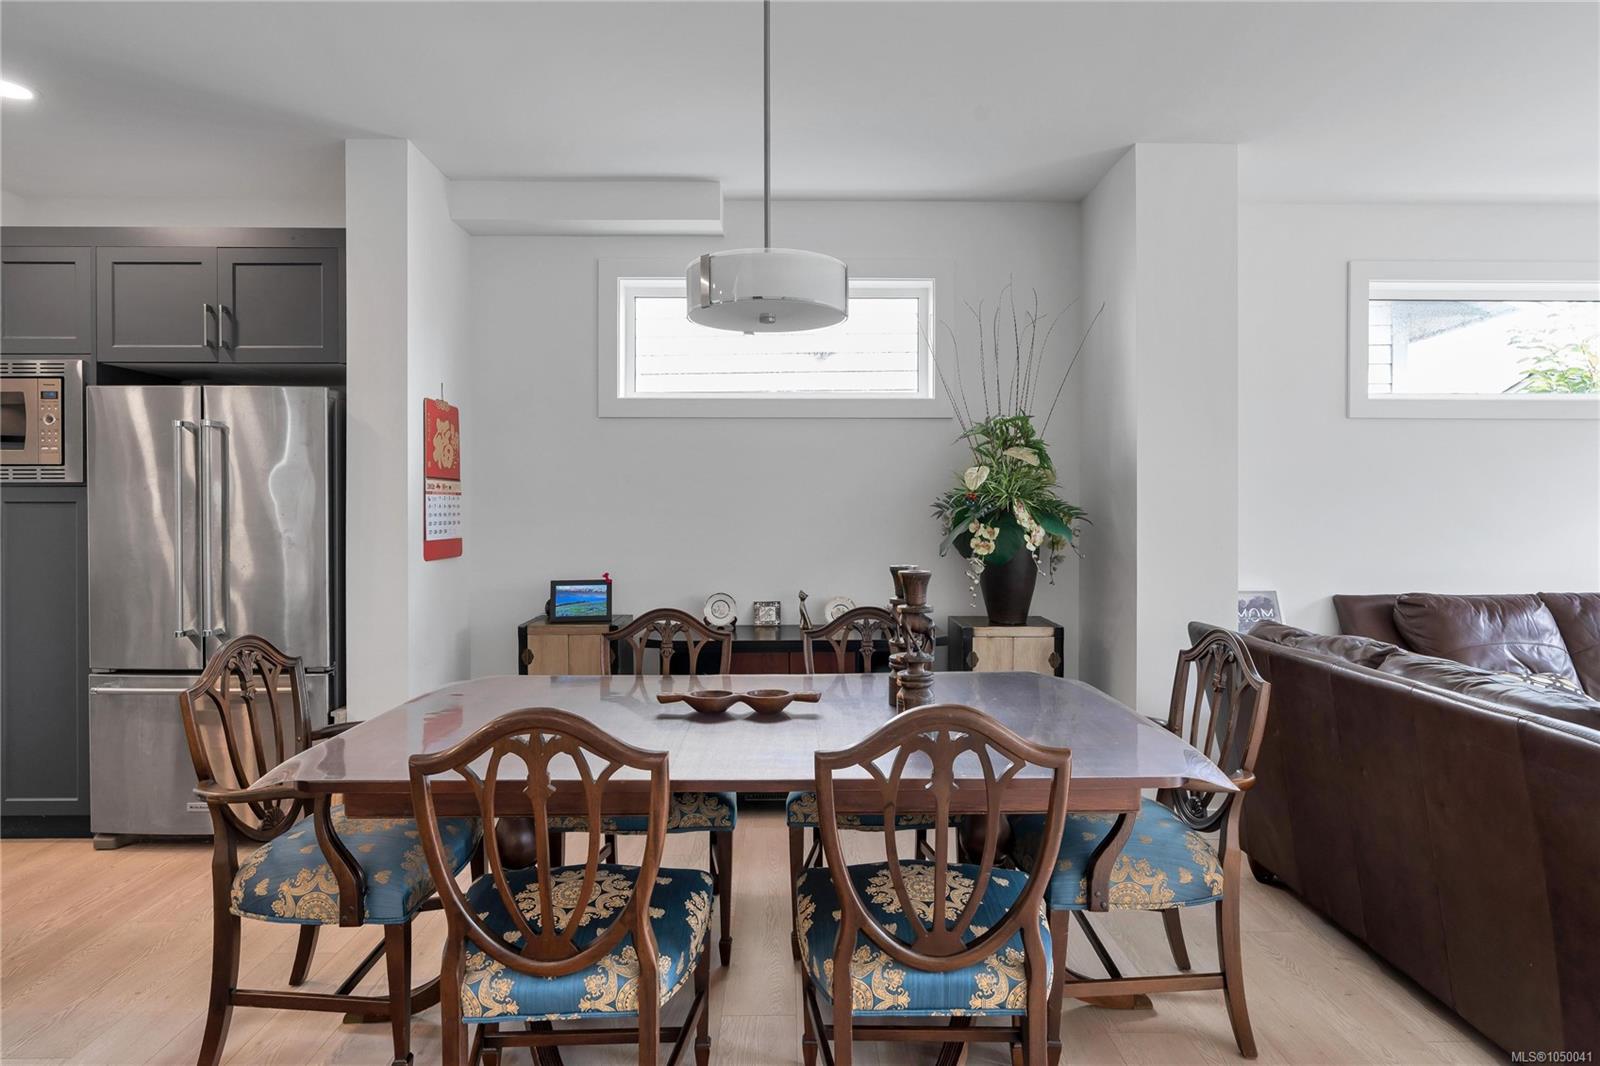
| Interior Features | Dining/Living Combo |
| Exterior Features | Fencing: Full,Garden,Sprinkler System |
| Construction | Frame Wood,Insulation All,Stone |
| Roof | Asphalt Shingle |
| Foundation | Poured Concrete |
| Basement | Finished,Full,With Windows |
| Laundry | In House |
| Listed Date | Sep 17, 2026 |
| Ownership | Freehold |
| Lot Size | 0.08 acres |
Open Houses
Rooms
| Room | Level | Dimensions | Description |
|---|---|---|---|
| Bathroom | Main level | 5\'8 x 4\'11 | |
| Bedroom | Main level | Measurements not available x 10 ft | |
| Dining room | Main level | 16\'1 x 10\'10 | |
| Entrance | Main level | Measurements not available x 10 ft | |
| Kitchen | Main level | 18 ft x Measurements not available | |
| Living room | Main level | 16\'1 x 12\'4 | |
| Mud room | Main level | 5\'8 x 11\'11 | |
| Porch | Main level | 23\'1 x 7\'2 |
Building Details
Additional Information
| Features | Level lot, Other, Rectangular |
| Land Size | 3708 sqft |
| Building Type | House |
| Interior Size | 3069 sqft |
| Transaction | For sale |