Description
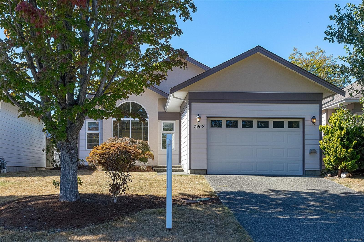
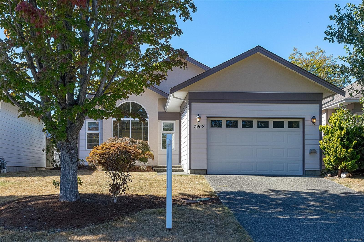
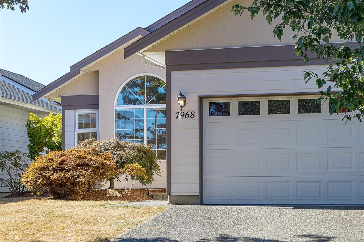
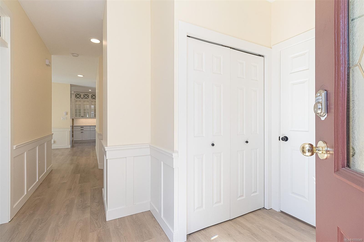
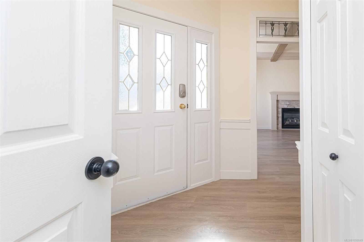
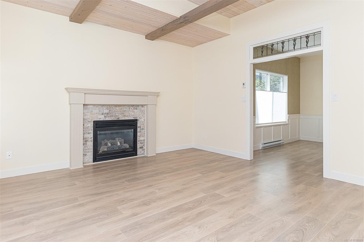
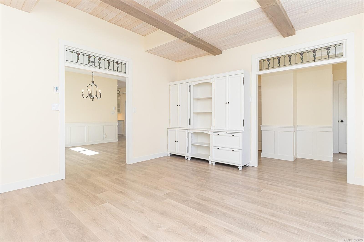
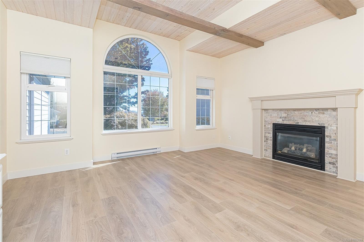
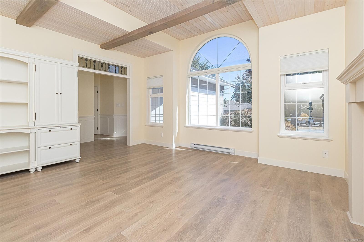
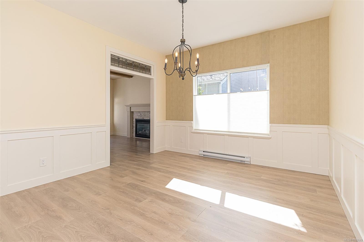
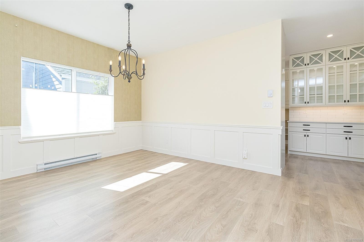
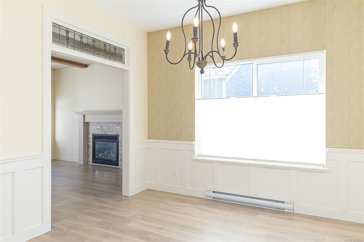
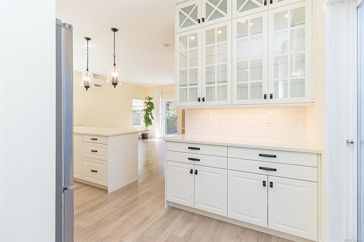
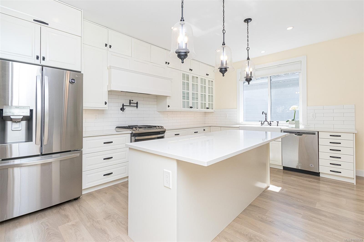
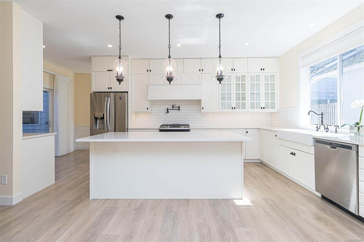
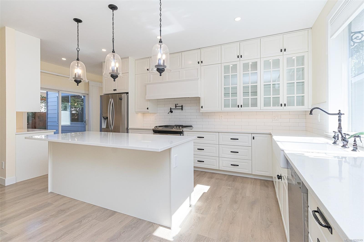
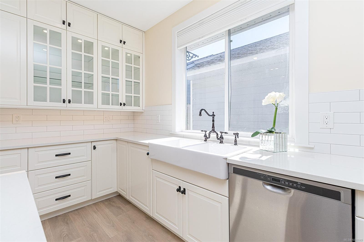
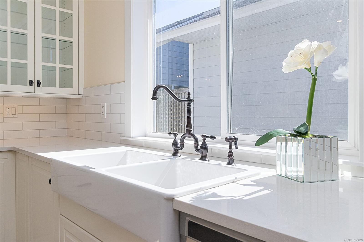
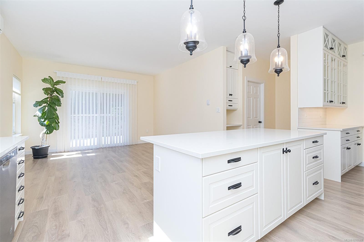
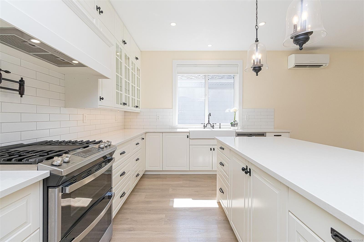
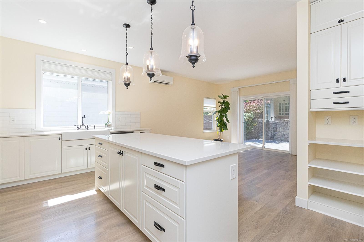
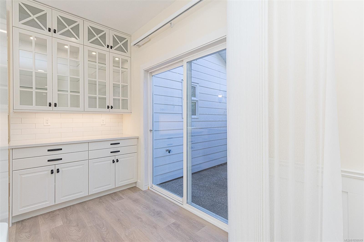
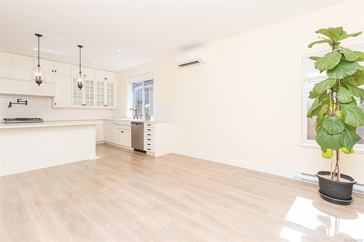
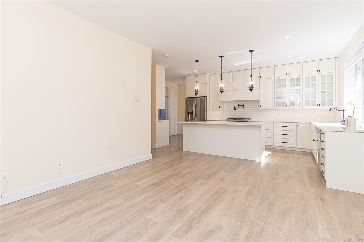
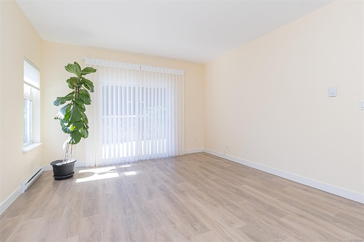
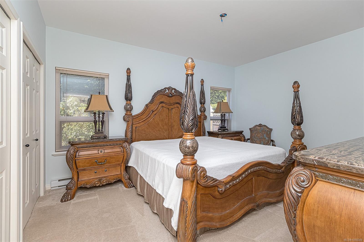
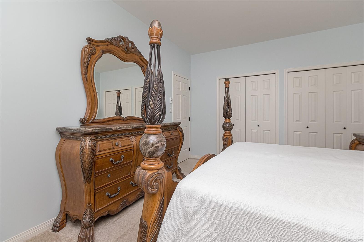
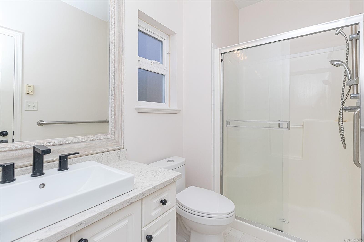
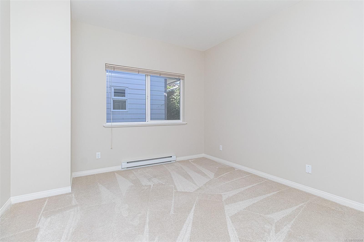
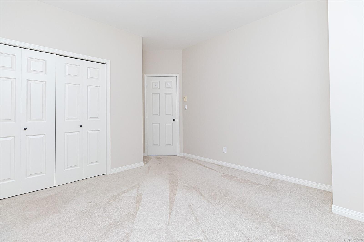
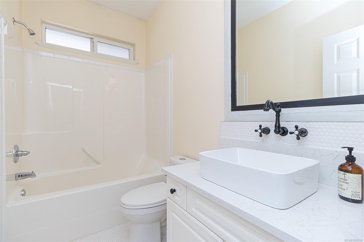
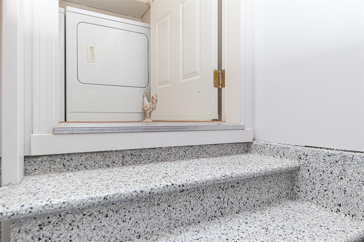
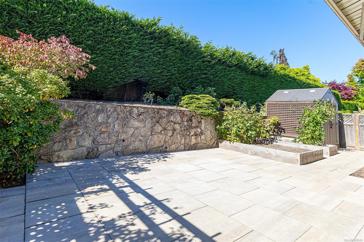
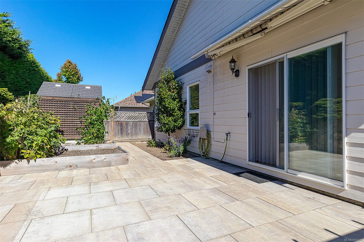
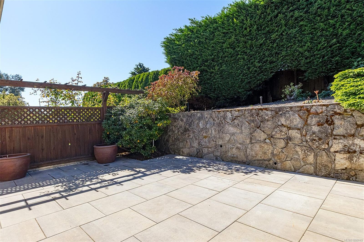
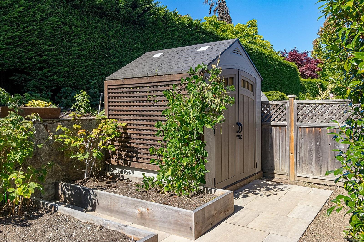
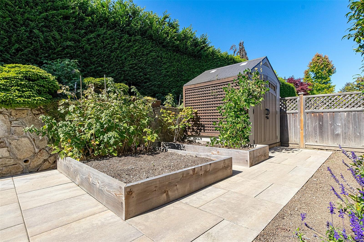
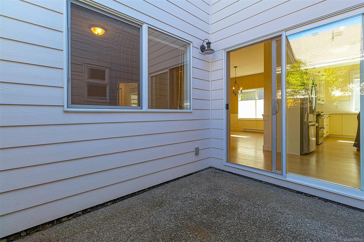
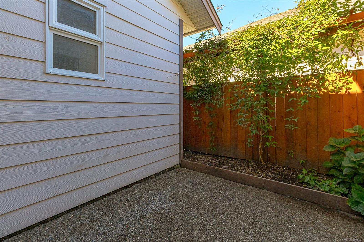
Exceptional patio home living in sought-after Polo Park. Extensively renovated and beautifully appointed, this 1,606 sq. ft. single-level residence reflects considerable investment inside and out. A custom kitchen anchors the home, complemented by quality finishes, abundant natural light, a heat pump for year-round comfort and a newly epoxy-coated garage floor. The generous floor plan offers 2 bedrooms and 2 bathrooms, including a private primary suite, plus separate living, dining and family rooms — a sense of space rarely found in patio-home living. Outside, substantial improvements have transformed the property, with expanded patios creating private outdoor spaces for dining, entertaining and relaxing amid established landscaping. Set within a welcoming, walkable community with shops, services and everyday amenities close at hand. Polished, private and exceptionally comfortable — refined single-level living where the investment has been made and the work has been done, beautifully.
Property Details
| Property Type | Residential |
| Property Sub Type | Single Family Detached |
| Listing ID | 1050049 |
| Status | Active |
| City | Central Saanich |
| Area | Central Saanich |
| Sub-Area | CS Saanichton |
| Postal Code | V8M 2J4 |
| Property Taxes | $5,913.00 (2026) |
| Strata/Maintenance Fee | $0.00 |
| Garage Spaces | 1 |
| Parking Total | 1 |
| Facing | East |
| Water | Municipal |
| Sewer | Sewer To Lot |
| Heating | Baseboard,Electric,Heat Pump,Natural Gas |
| Cooling | Air Conditioning |
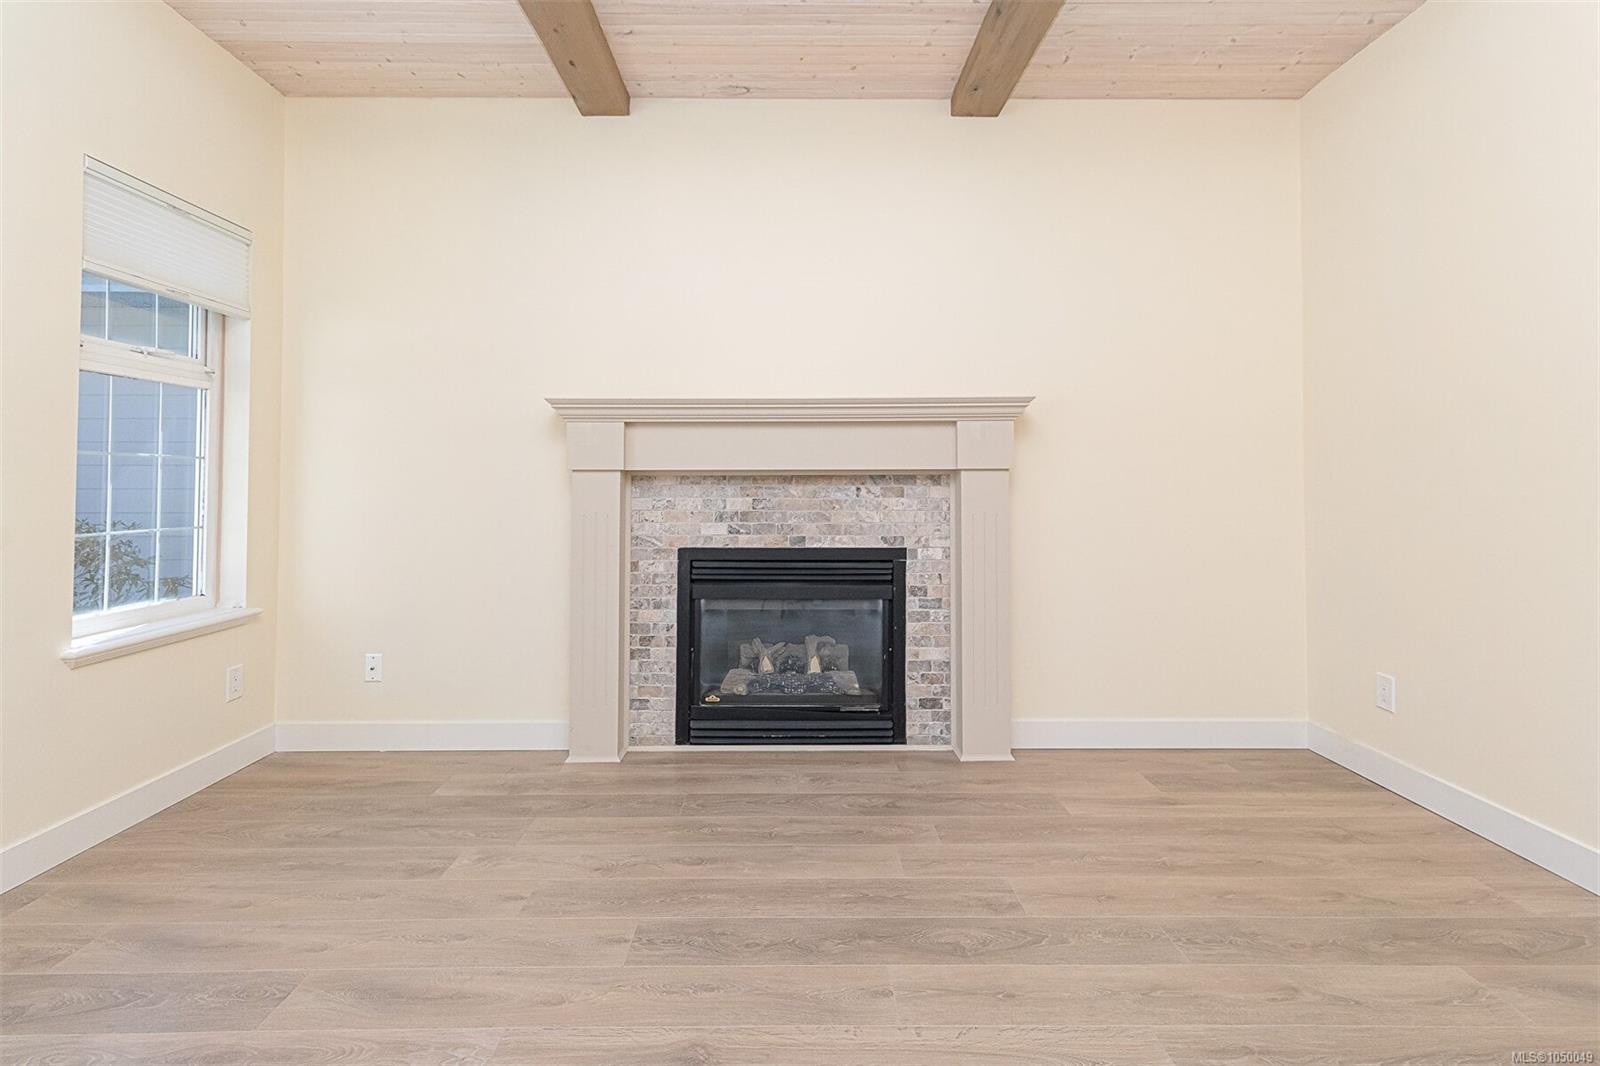
| Fireplace Type | Gas,Living Room |
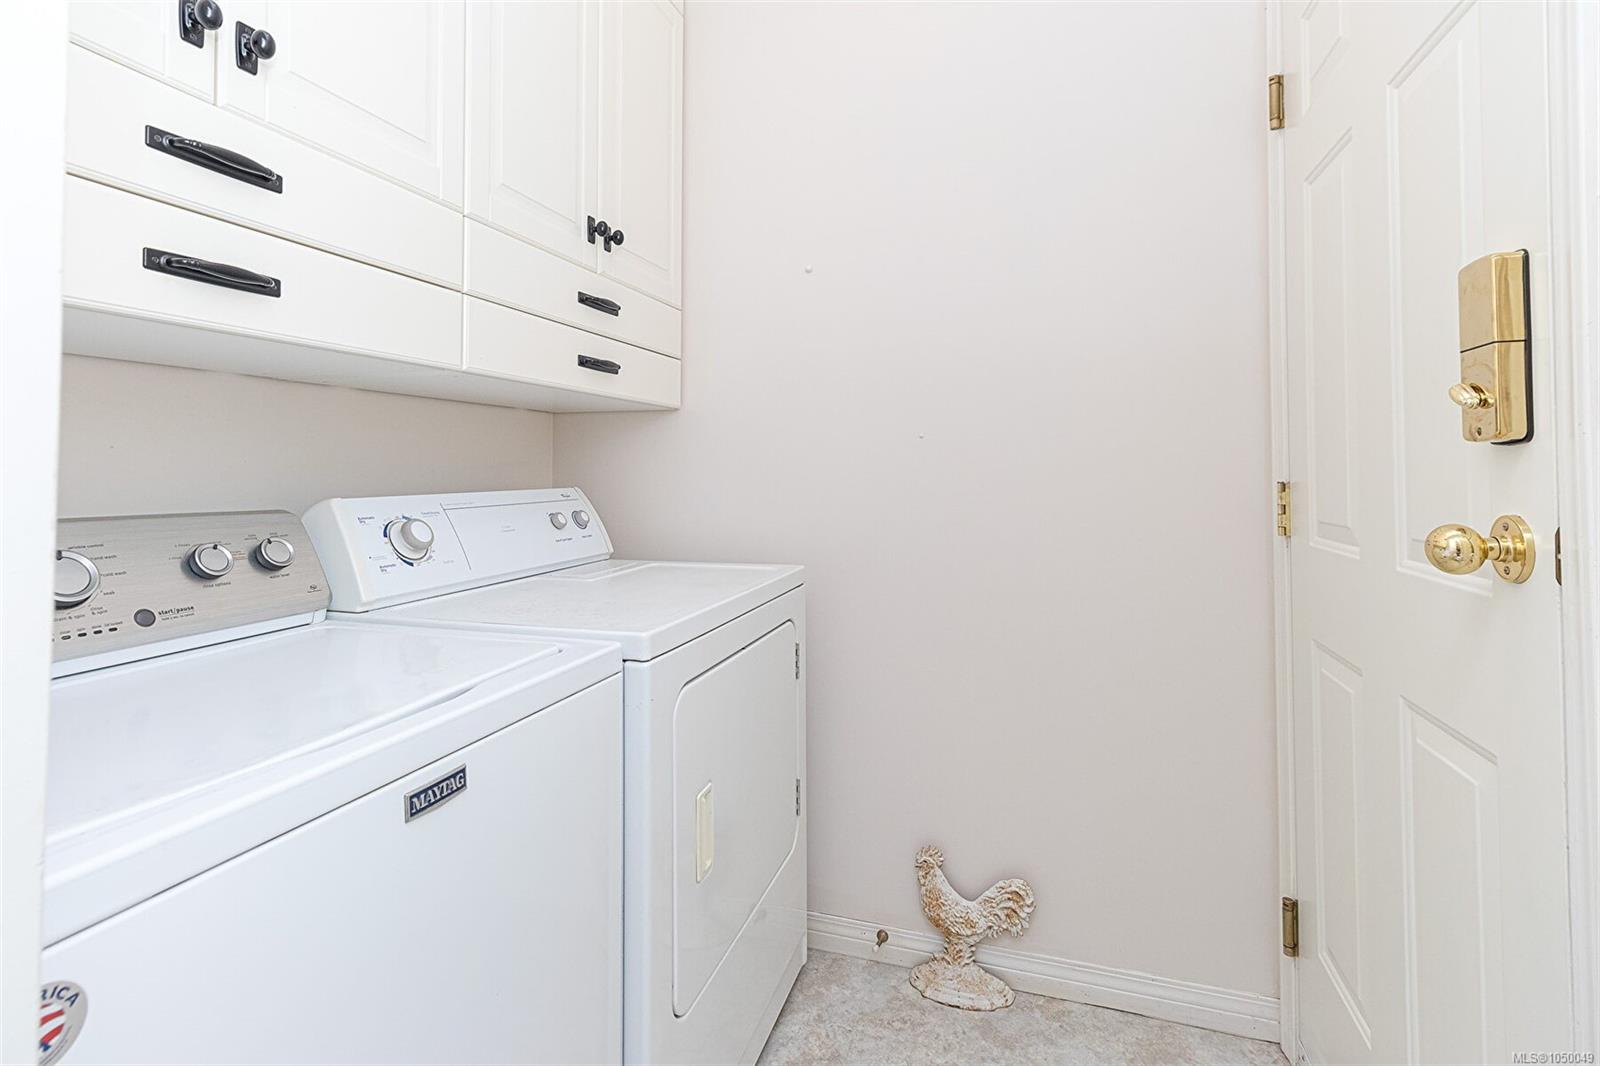
| Appliances | Dishwasher,Dryer,Oven/Range Gas,Refrigerator,Washer |
| Interior Features | Dining Room,Storage,Vaulted Ceiling(s) |
| Exterior Features | Awning(s),Fencing: Partial,Garden,Low Maintenance Yard,See Remarks |
| Construction | Cement Fibre,Frame Wood,Insulation: Ceiling,Insulation: Walls,Stucco |
| Roof | Fibreglass Shingle |
| Foundation | Poured Concrete |
| Basement | Crawl Space |
| Laundry | In House |
| Listed Date | Sep 17, 2026 |
| Ownership | Freehold |
| Lot Size | 0.11 acres |
Rooms
| Room | Level | Dimensions | Description |
|---|---|---|---|
| Bathroom | Main level | 4-Piece | |
| Bedroom | Main level | 11\'6 x 11\'9 | |
| Dining room | Main level | 15\'1 x 11\'10 | |
| Ensuite | Main level | 3-Piece | |
| Entrance | Main level | 6\'9 x 4\'11 | |
| Family room | Main level | Measurements not available x 13 ft | |
| Kitchen | Main level | 21 ft x Measurements not available | |
| Laundry room | Main level | 5 ft x 6 ft | |
| Living room | Main level | 15\'5 x 13\'11 | |
| Patio | Main level | 5 ft x 4 ft | |
| Patio | Main level | 10\'1 x 8\'2 | |
| Patio | Main level | 37\'3 x 22\'1 | |
| Primary Bedroom | Main level | 15\'1 x 11\'11 | |
| Storage | Main level | 6\'10 x 6\'3 |
Building Details
Additional Information
| Features | Rectangular |
| View | Ocean view |
| Land Size | 4720 sqft |
| Building Type | House |
| Interior Size | 1606 sqft |
| Transaction | For sale |