Description
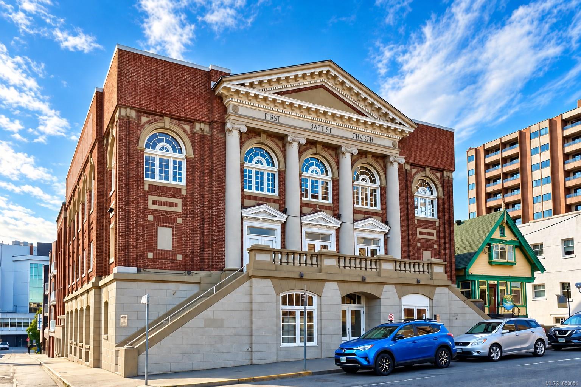
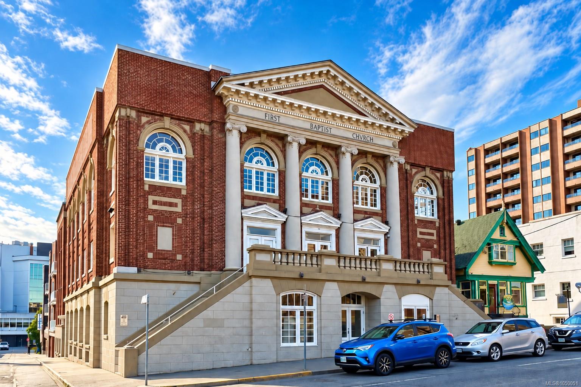
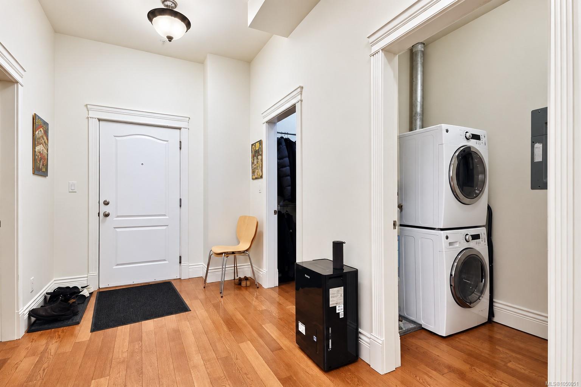
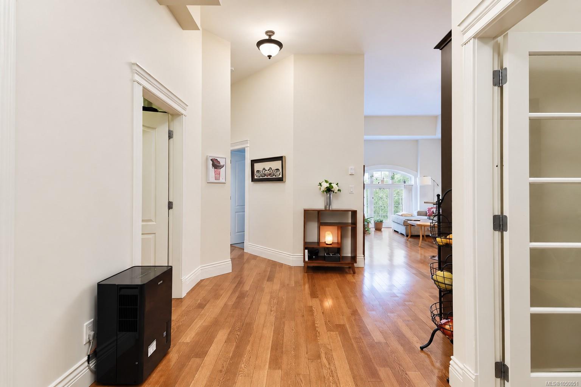
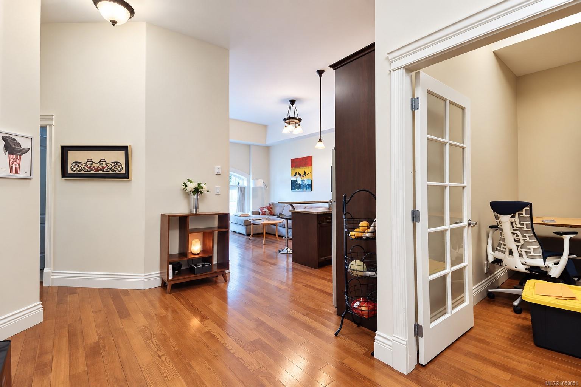
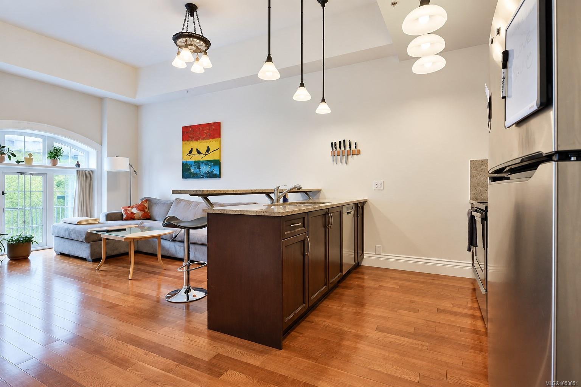
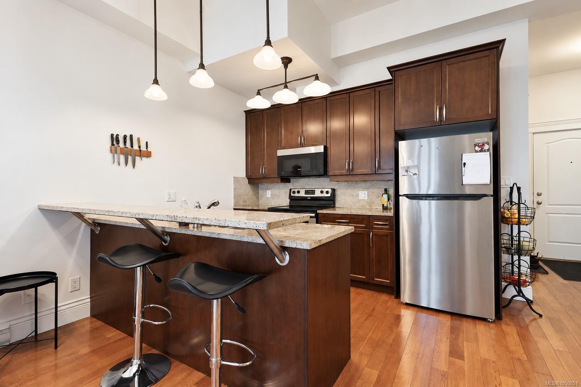
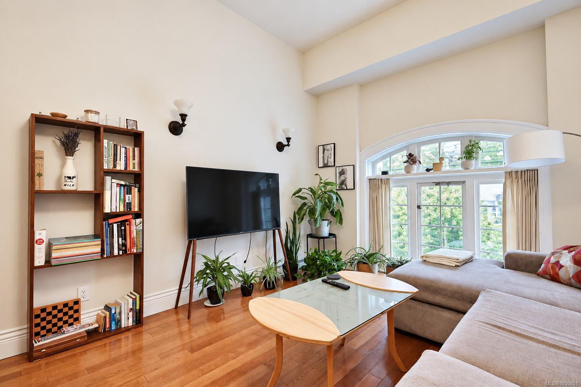
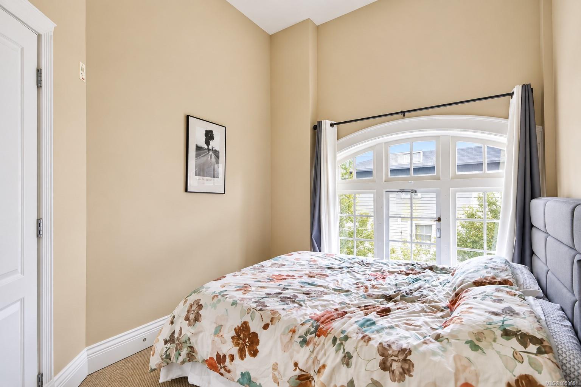
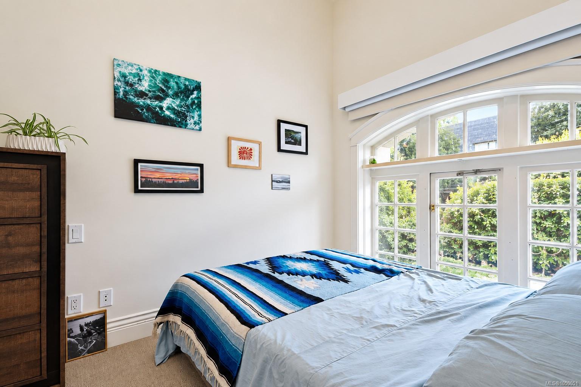
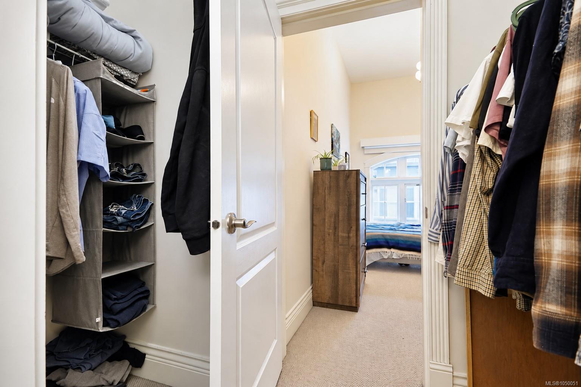
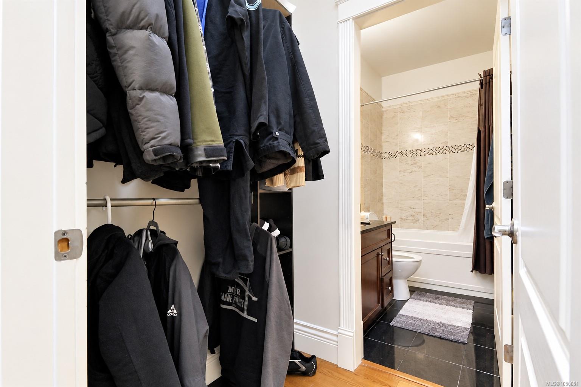
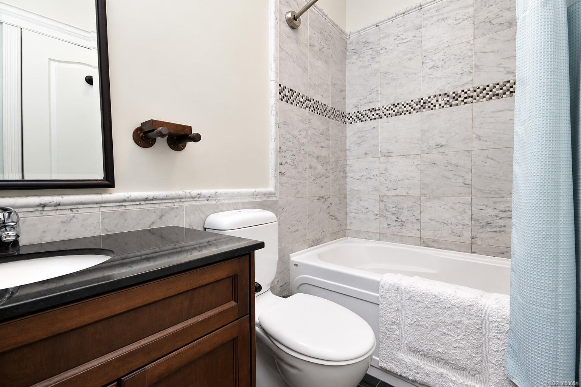
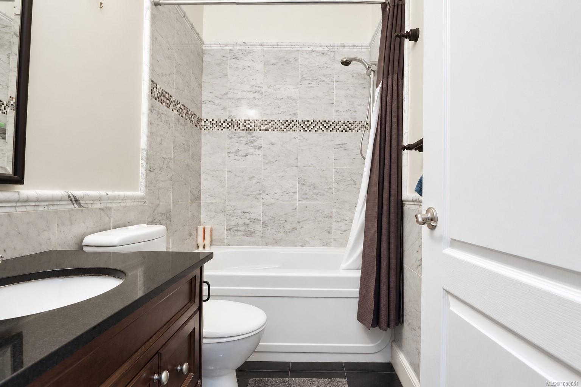
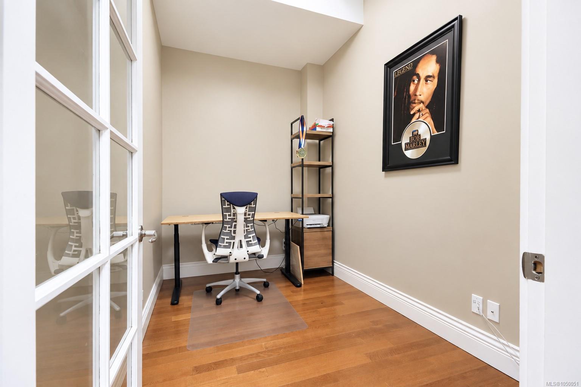
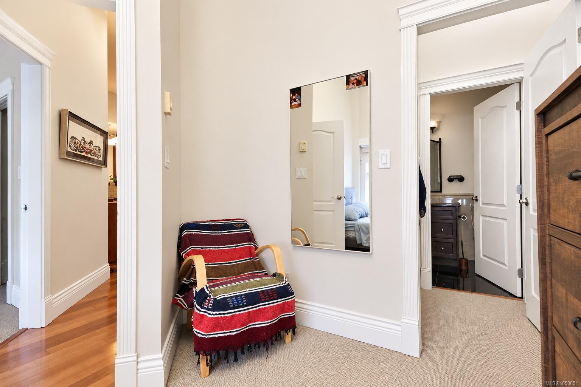
Welcome to The Palladian, an award-winning heritage conversion in the heart of downtown Victoria. This bright, south-facing 2 bedroom, 2 bathroom home offers an impressive blend of historic character and modern comfort, with soaring 11-foot ceilings, hardwood flooring, stone countertops, stainless steel appliances, and beautiful original wood windows. A generous separate den provides excellent flexibility for a home office, dining room, or guest space, while in-suite storage adds everyday convenience. Located on the quieter side of the building, the suite enjoys abundant natural light and a spacious, airy feel. Residents also enjoy access to a large shared rooftop patio with BBQ area and city views. With shops, restaurants, cafés, transit, and downtown amenities just steps away, this is an exceptional opportunity for those seeking a distinctive home in one of Victoria's most walkable neighbourhoods.
Property Details
| Property Type | Residential |
| Property Sub Type | Condo Apartment |
| Listing ID | 1050051 |
| Status | Active |
| City | Victoria |
| Area | Victoria |
| Sub-Area | Vi Central Park |
| Postal Code | V8W 2L4 |
| Property Taxes | $2,961.75 (2026) |
| Strata/Maintenance Fee | $123.00 / Monthly |
| Zoning | CA-3C |
| Facing | South |
| Water | Municipal |
| Sewer | Sewer Connected,Sewer To Lot |
| Heating | Baseboard,Electric |
| Appliances | Dishwasher,Dryer,Oven/Range Electric,Range Hood,Refrigerator,Washer |
| Interior Features | Dining/Living Combo,Eating Area |
| Construction | Block,Brick,Frame Wood,Insulation: Ceiling,Insulation: Walls,Steel and Concrete,Wood |
| Roof | Other,See Remarks |
| Foundation | Poured Concrete |
| Laundry | In Unit |
| Listed Date | Sep 16, 2026 |
| Ownership | Strata |
| Lot Size | 0.02 acres |
Rooms
| Room | Level | Dimensions | Description |
|---|---|---|---|
| Bathroom | Main level | 4-Piece | |
| Bedroom | Main level | 9\' x 11\' | |
| Den | Main level | 7\' x 11\' | |
| Ensuite | Main level | 4-Piece | |
| Entrance | Main level | 8\' x 7\' | |
| Kitchen | Main level | 6\' x 12\' | |
| Laundry room | Main level | 9\' x 4\' | |
| Living room | Main level | 11\' x 12\' | |
| Primary Bedroom | Main level | 14\' x 9\' |
Building Details
Parking
| Type | Spaces |
|---|---|
| Street |
Additional Information
| Features | Central location, Southern exposure, Other |
| Community | Pets Allowed, Family Oriented |
| Land Size | 1019 sqft |
| Land Access | Road access |
| Building Type | Apartment |
| Interior Size | 1019 sqft |
| Transaction | For sale |