Description
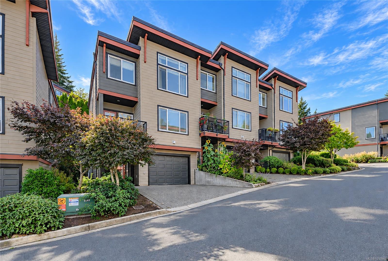
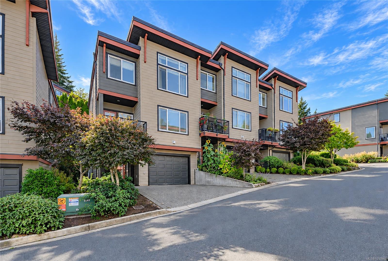
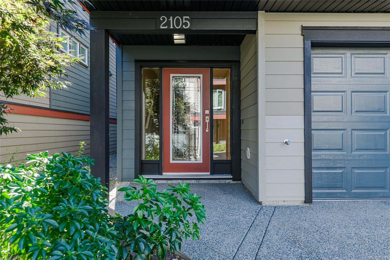
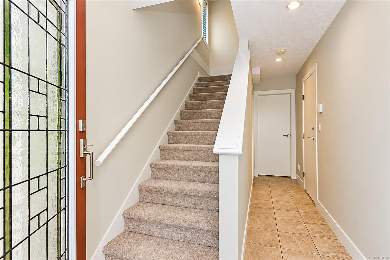
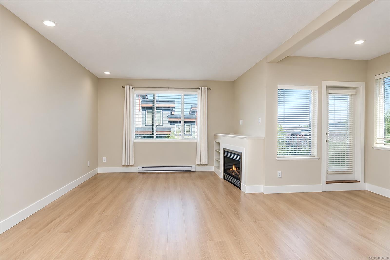
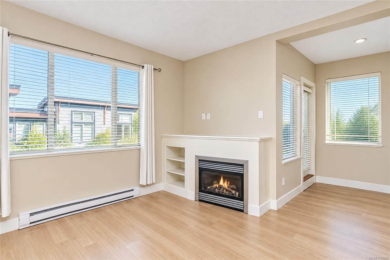
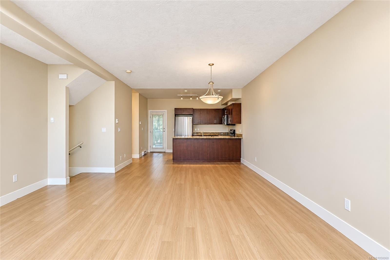
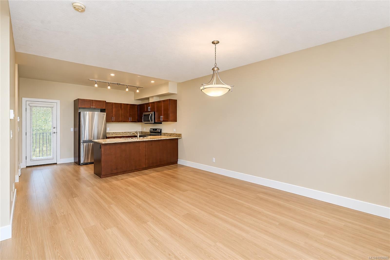
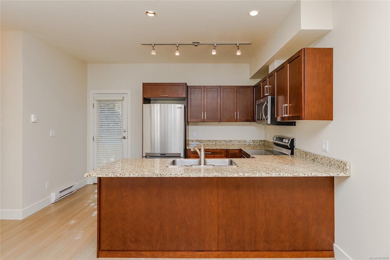
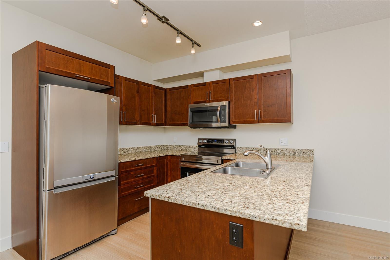
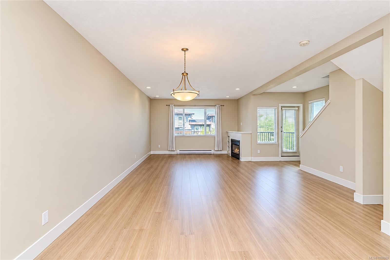
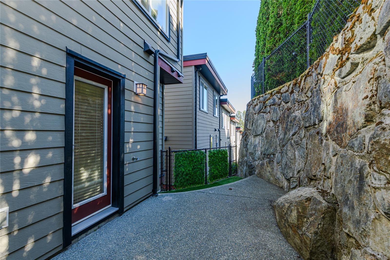
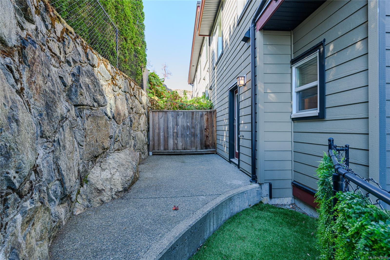
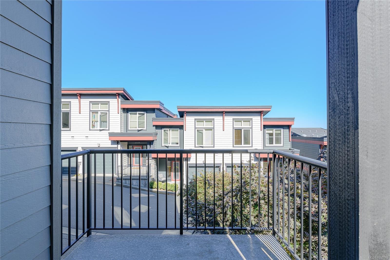
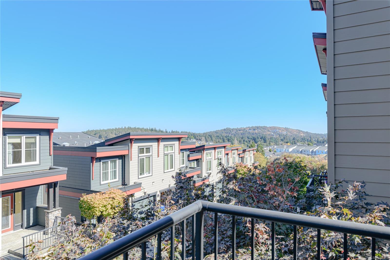
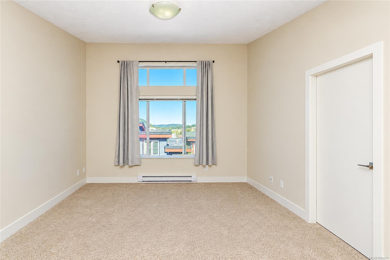
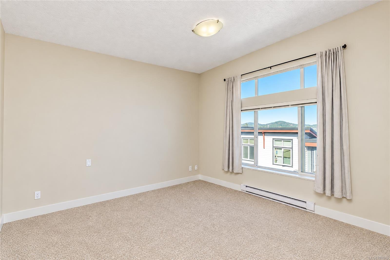
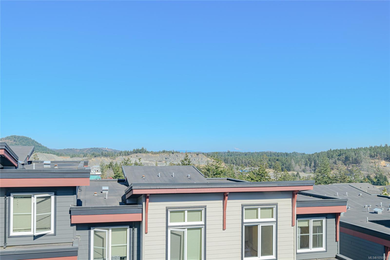
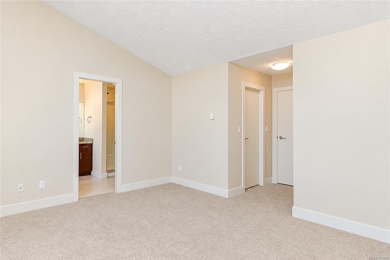
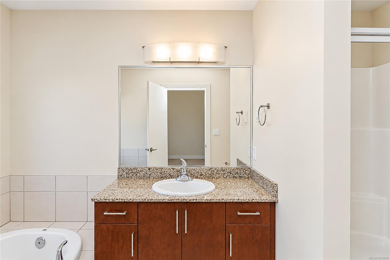
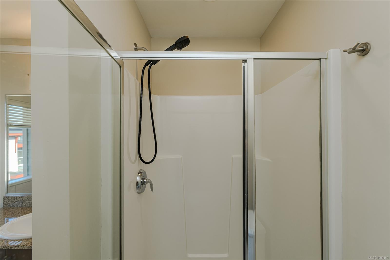
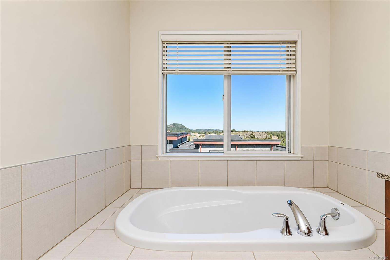
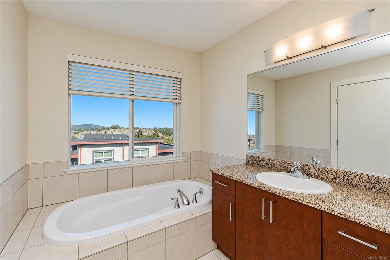
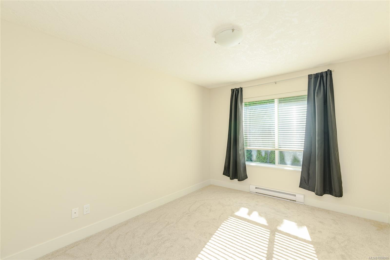
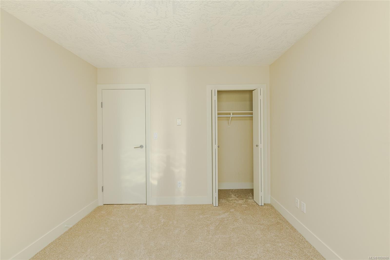
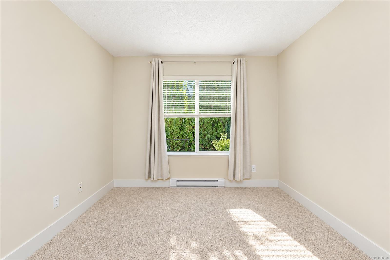
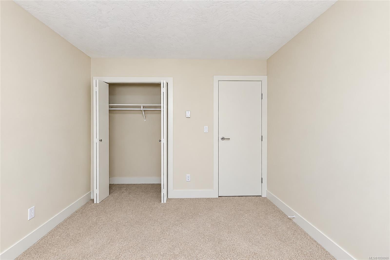
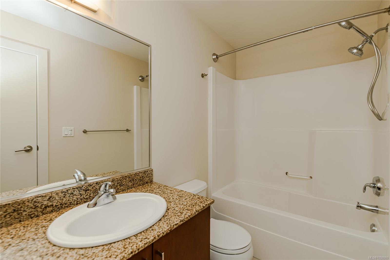
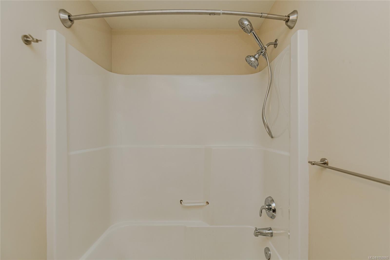
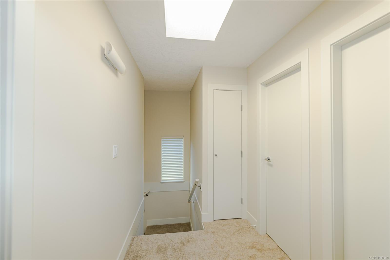
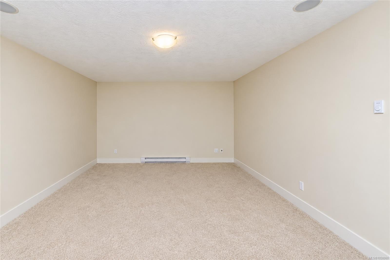
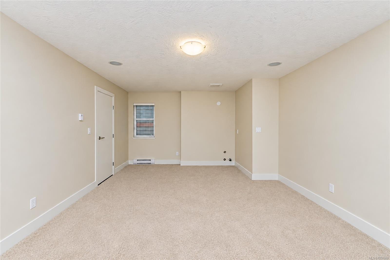
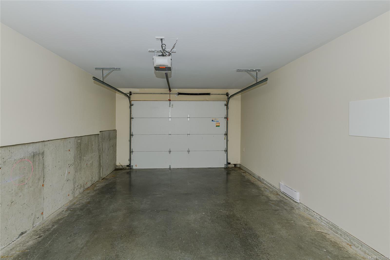
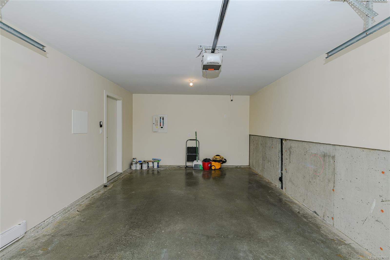
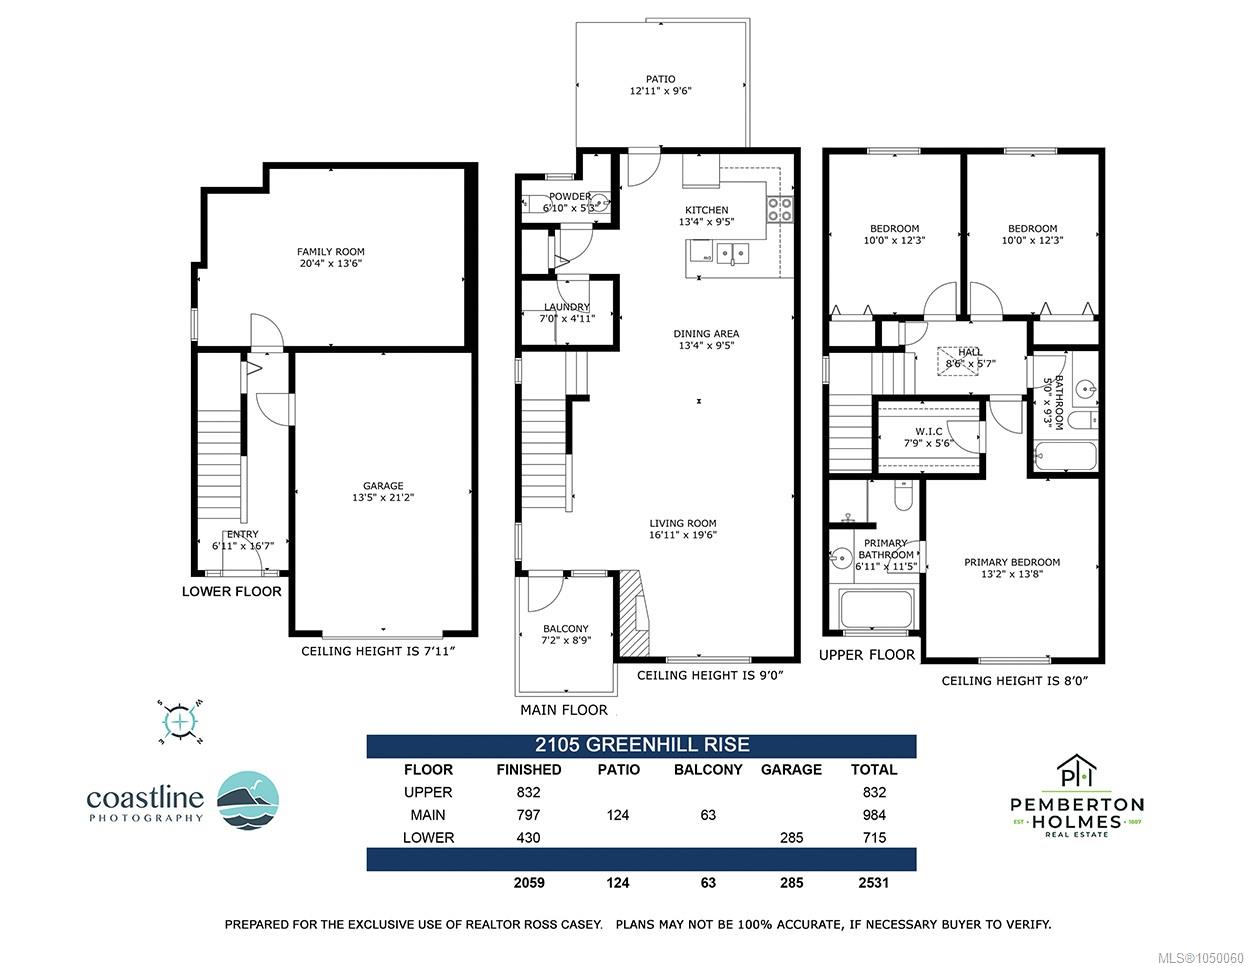
Modern updated 2059 sq ft Art deco end unit townhome in Baker View Heights.Built with attention and care to every detail! Steps to world class golf, hiking trails and shopping.Granite counters,maple cabinets,pantry,new stainless appliances,new wood/lam flooring,carpets and paint. Modern luxury 3-4 Bed, 3-4 Bath home designed for today's lifestyles. Thoughtfully finished throughout including Vaulted ceilings and cozy gas fireplace.Bright open-concept main level flows seamlessly to walkout rear patio and front deck for easy indoor-outdoor living.Upstairs spacious primary suite offers a spa-inspired ensuite and 2 additional bedrms providing plenty of room for family or guests. Versatile family room perfect for movie nights, home office, playroom or 4th bedrm and has roughed-in 4th bathroom.Single garage and driveway for 1-2 extra cars(3 total if 3rd is smaller). Contemporary design throughout. Low-maintenance, exceptional value and style. Pleasant views of Mt Baker,just move in and enjoy!
Property Details
| Property Type | Residential |
| Property Sub Type | Row/Townhouse |
| Listing ID | 1050060 |
| Status | Active |
| City | Langford |
| Area | Langford |
| Sub-Area | La Bear Mountain |
| Postal Code | V9B 0J1 |
| Property Taxes | $4,172.31 (2026) |
| Strata/Maintenance Fee | $519.41 / Monthly |
| Garage Spaces | 1 |
| Parking Total | 6 |
| Facing | East |
| Water | Municipal |
| Sewer | Sewer Connected,Sewer To Lot |
| Heating | Baseboard,Electric,Natural Gas |
| Fireplaces | 1 |
| Fireplace Type | Gas,Living Room |
| Appliances | Dishwasher,Dryer,Garburator,Microwave,Oven/Range Electric,Refrigerator,Washer |
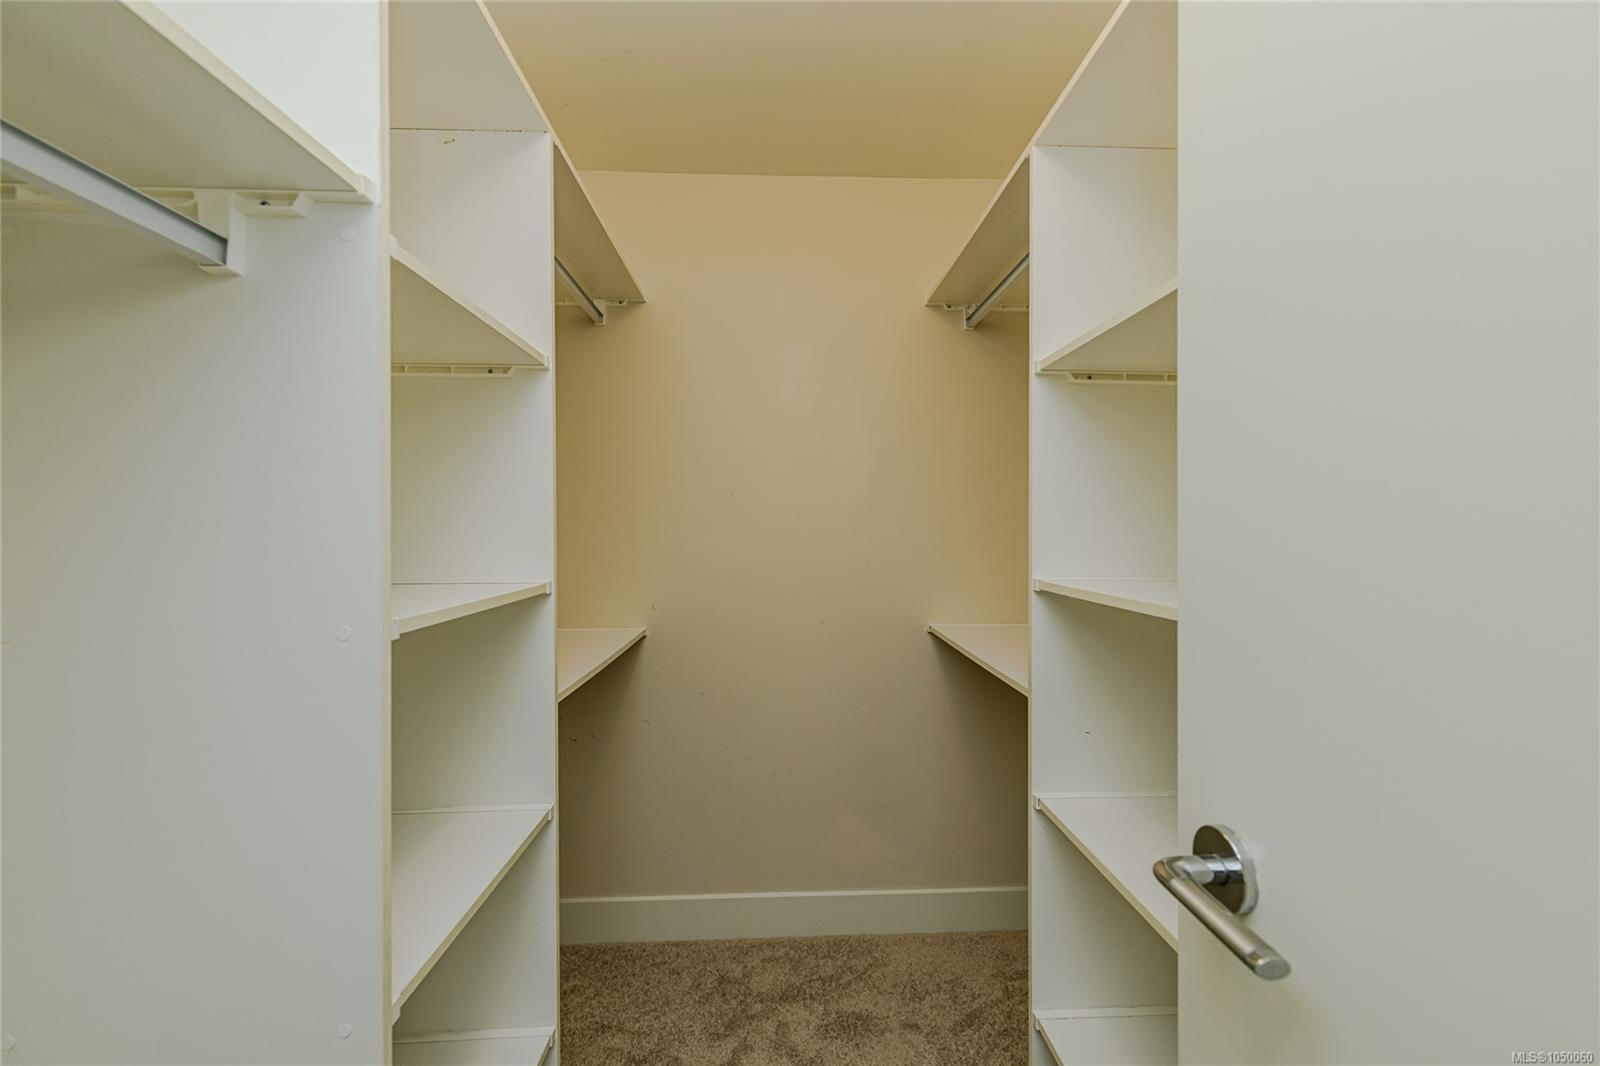
| Interior Features | Bar,Bathroom Roughed-In,Closet Organizer,Dining/Living Combo,Eating Area,Soaker Tub,Storage,Vaulted Ceiling(s) |
| Exterior Features | Balcony/Deck,Balcony/Patio,Fenced |
| Construction | Cement Fibre,Frame Wood,Insulation All,Insulation: Ceiling,Insulation: Walls |
| Roof | Asphalt Torch On |
| Foundation | Poured Concrete |
| Basement | Finished,Walk-Out Access,With Windows |
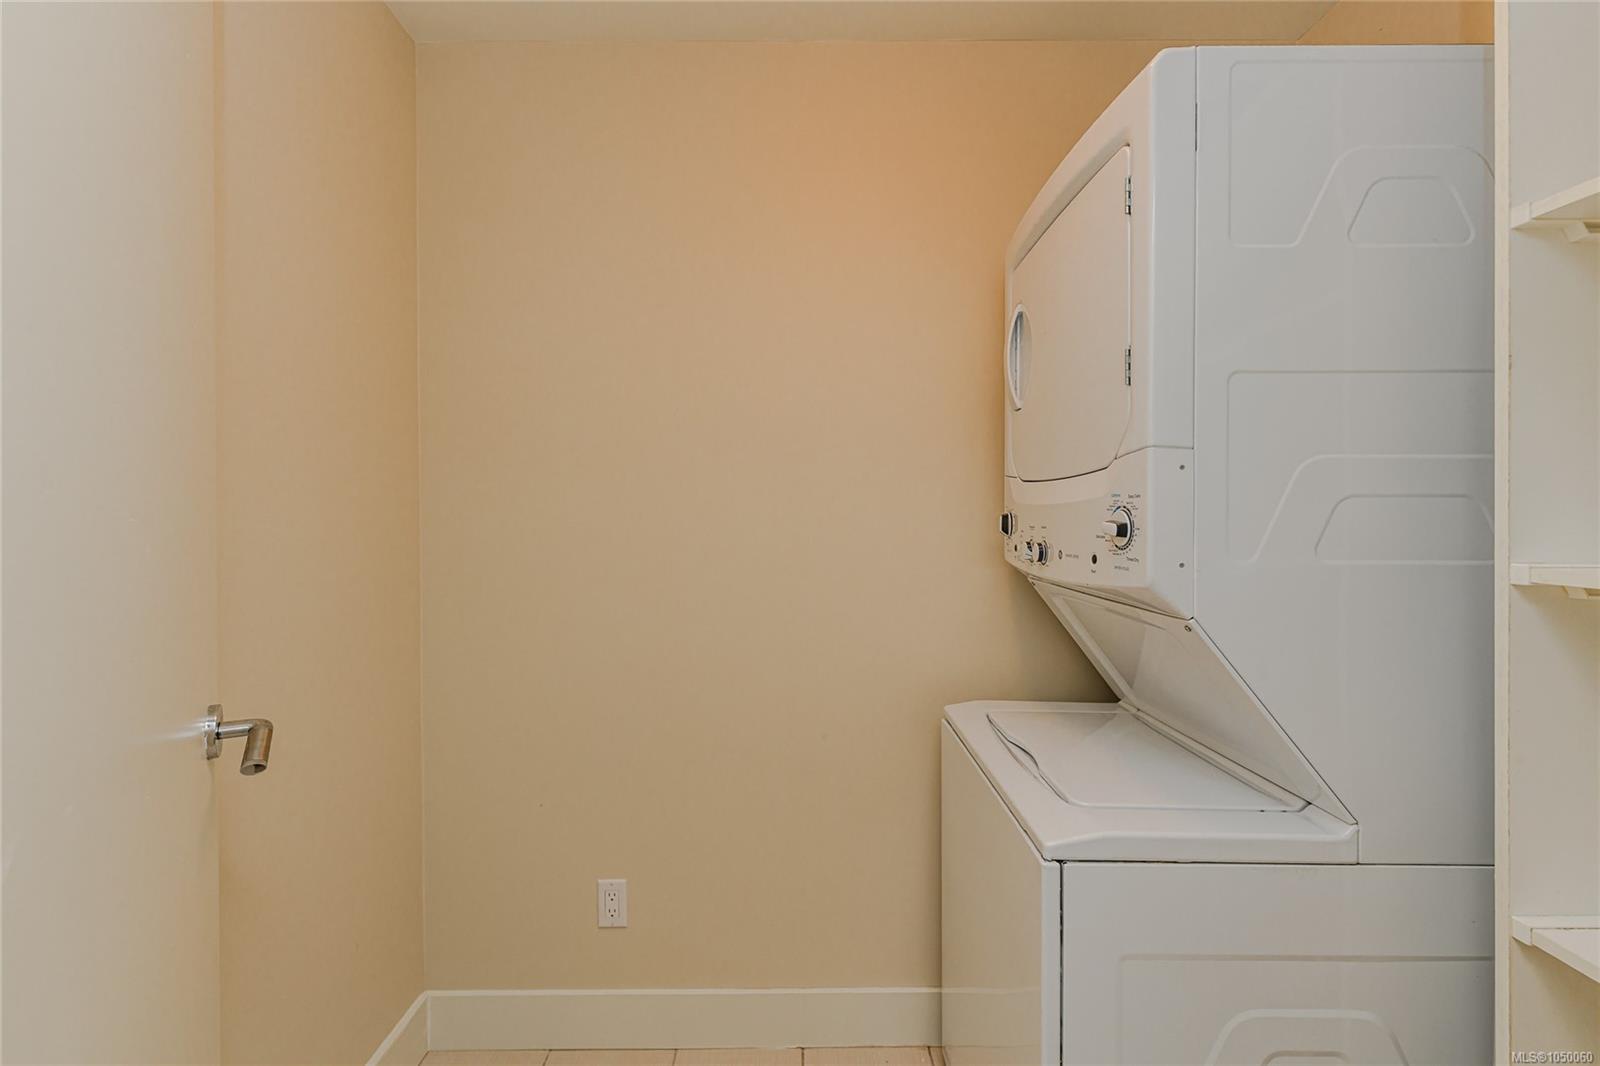
| Laundry | In House,In Unit |
| Listed Date | Sep 18, 2026 |
| Ownership | Strata |
| Lot Size | 0.05 acres |
Rooms
| Room | Level | Dimensions | Description |
|---|---|---|---|
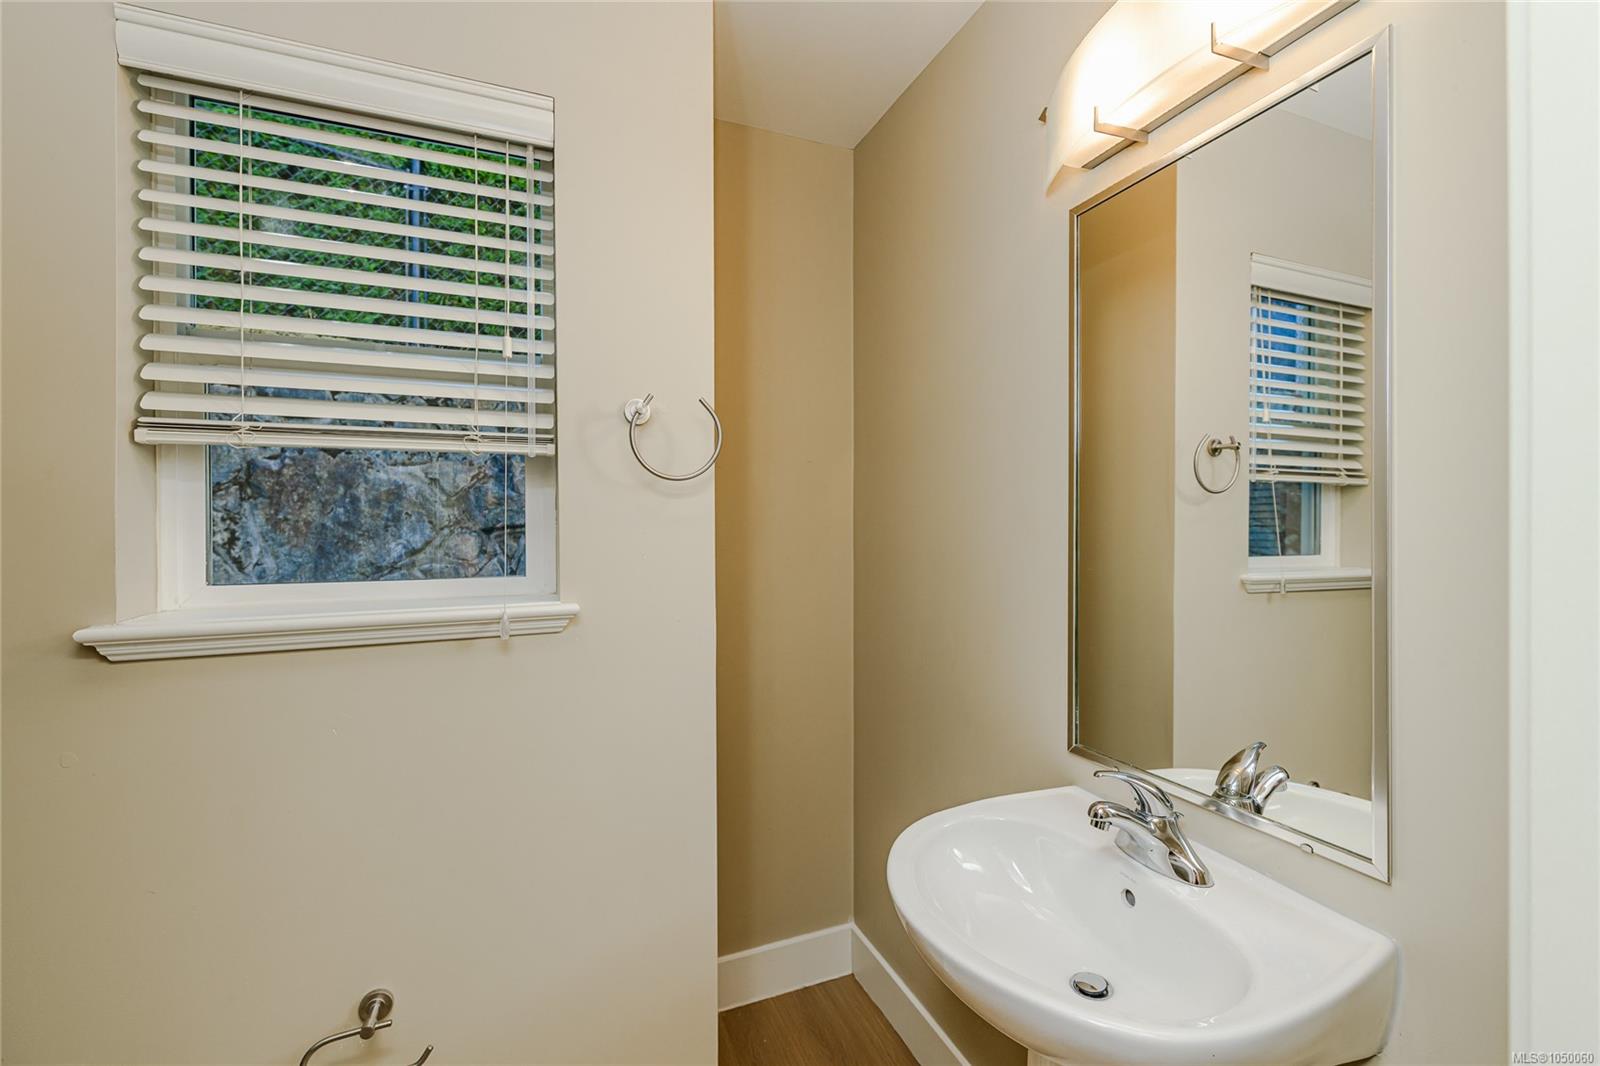
| Bathroom | Main level | 7\' x 5\' | |
| Dining room | Main level | 13\' x 9\' | |
| Kitchen | Main level | 13\' x 9\' | |
| Laundry room | Main level | 7\' x 5\' | |
| Living room | Main level | 17\' x 20\' | |
| Pantry | Main level | 2\' x 3\' | |
| Patio | Main level | 13\' x 10\' |
Building Details
Additional Information
| Features | Central location, Cul-de-sac, Corner Site, Other, Rectangular |
| Community | Pets Allowed With Restrictions, Family Oriented |
| View | Mountain view, Valley view |
| Land Size | 2531 sqft |
| Land Access | Road access |
| Building Type | Row / Townhouse |
| Interior Size | 2059 sqft |
| Transaction | For sale |