Description
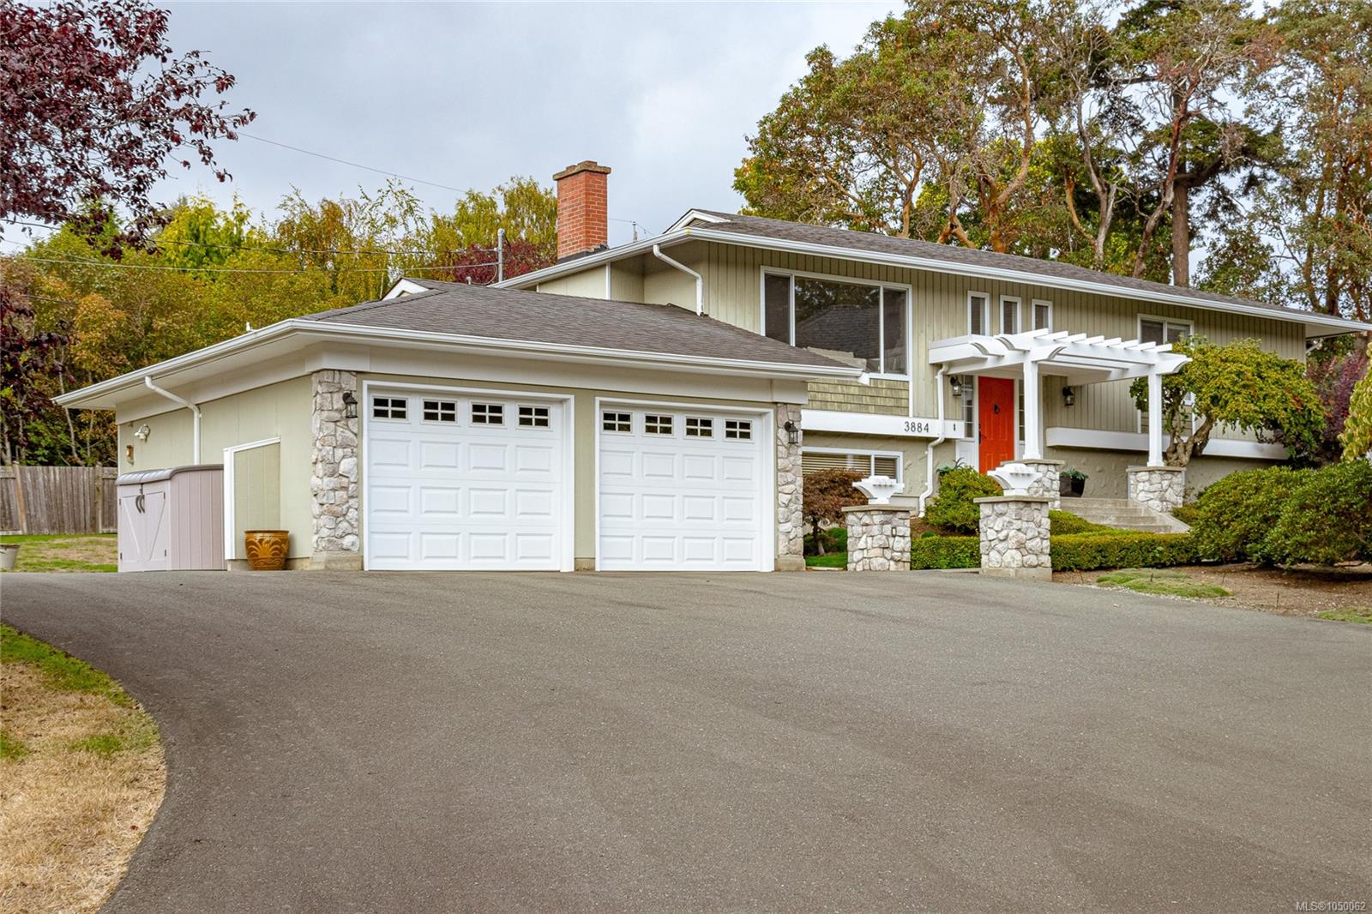
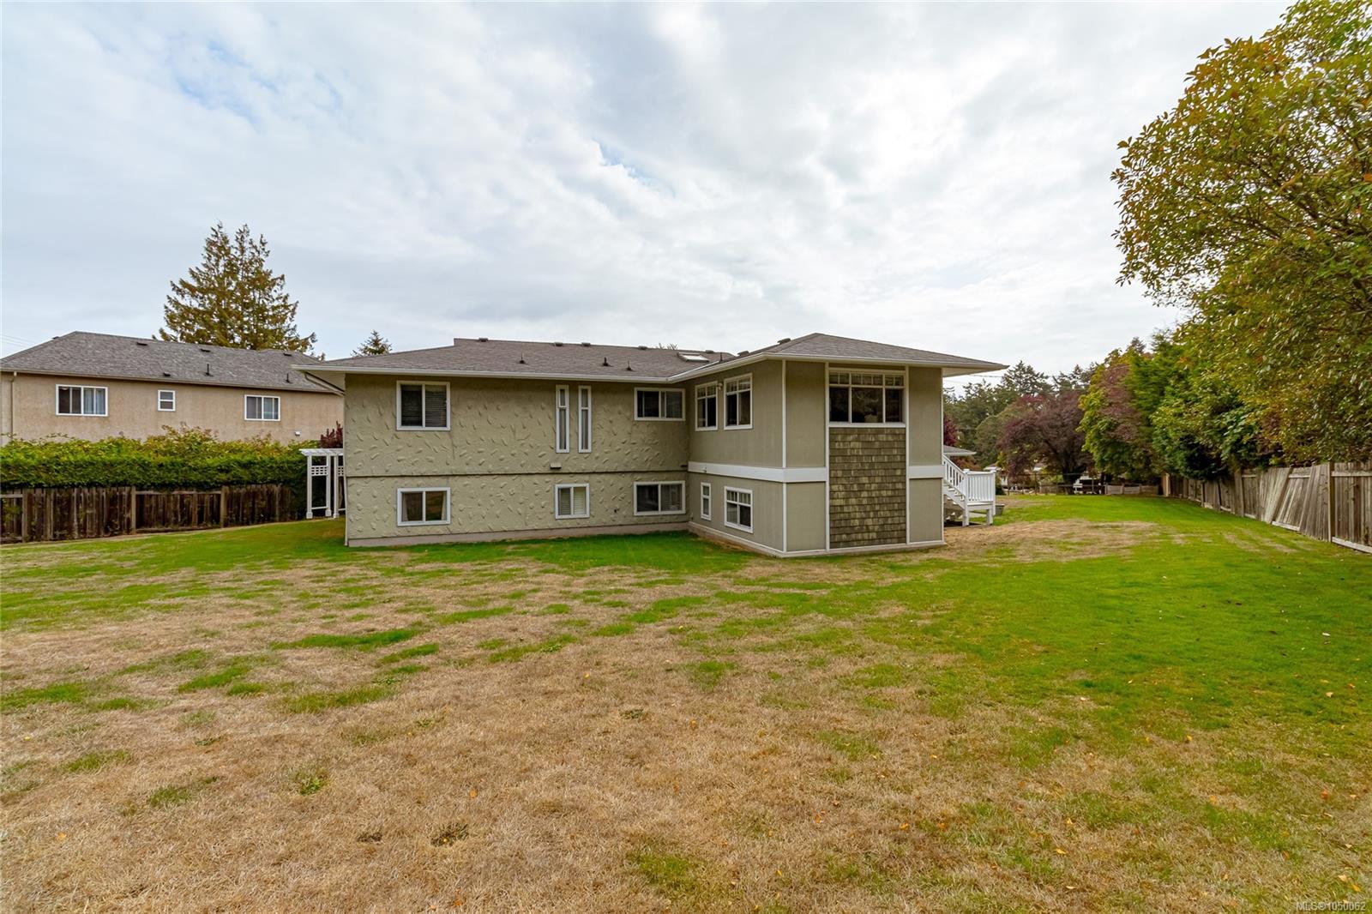
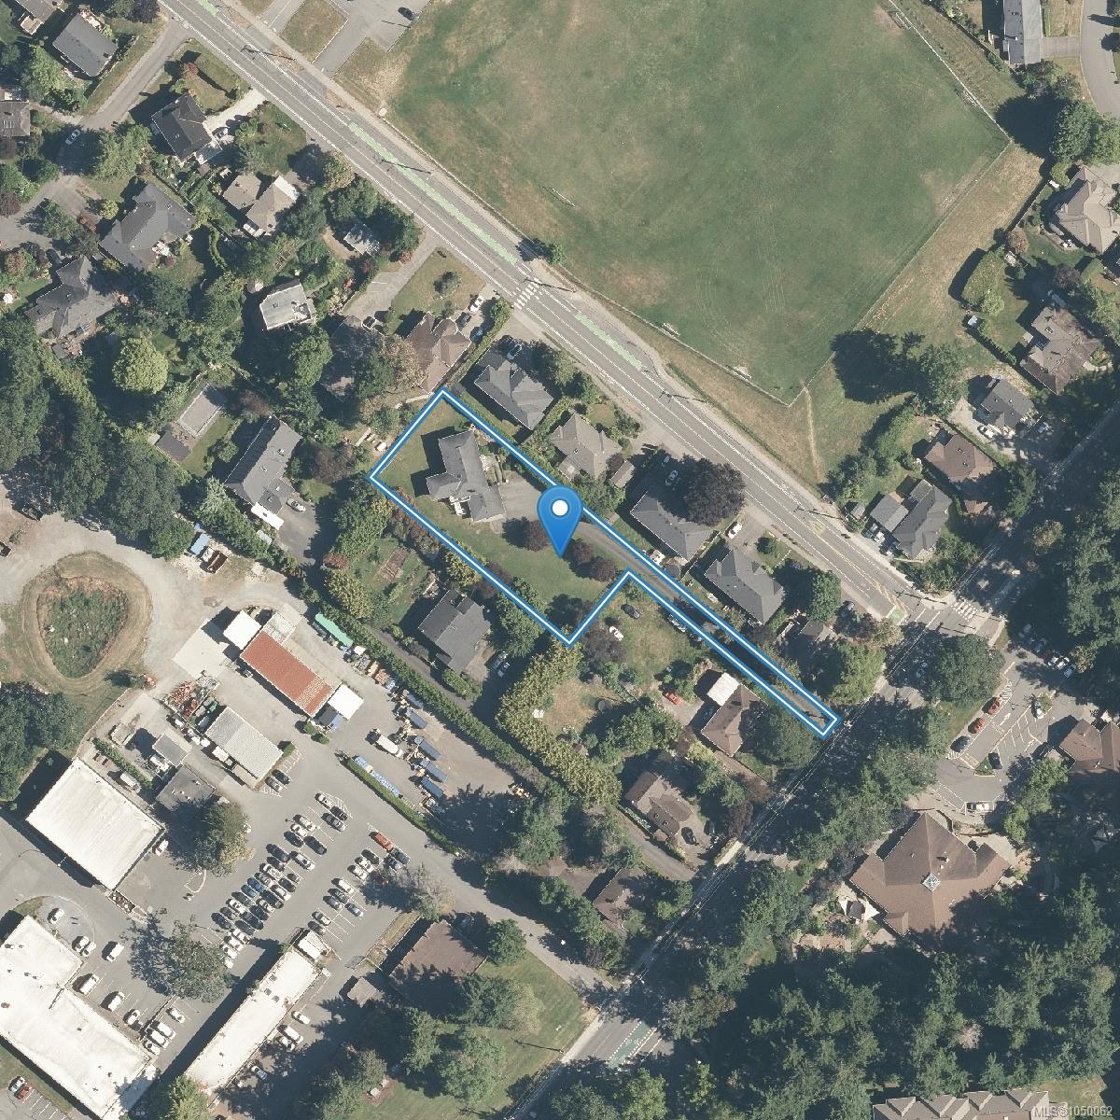
A 0.59 acre (25,759 sq ft) holding in the heart of Gordon Head, offered as a two lot land assembly with the adjoining 3876B Finnerty Rd (21,267 sq ft). Combined area 47,026 sq ft. The two properties must be sold in conjunction with each other and neither is available separately.
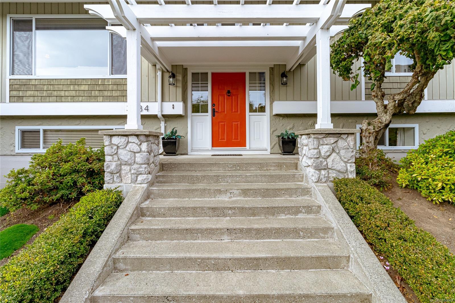
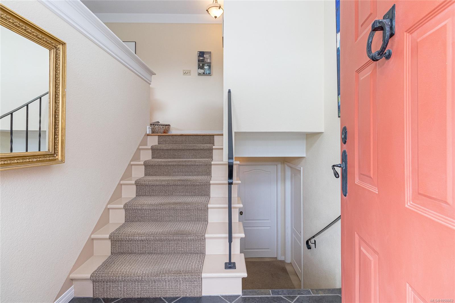
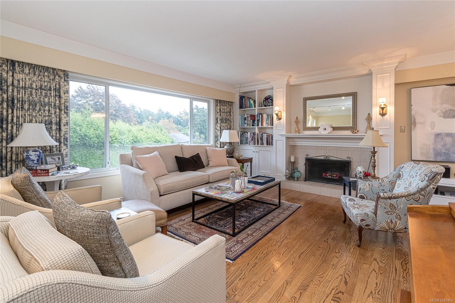
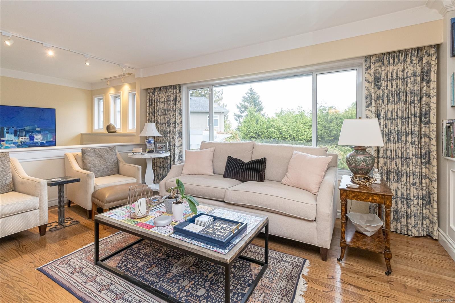
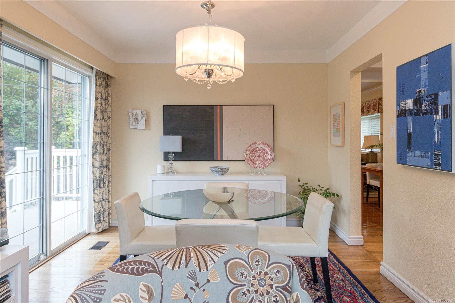
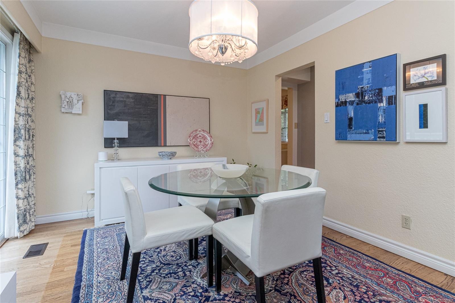
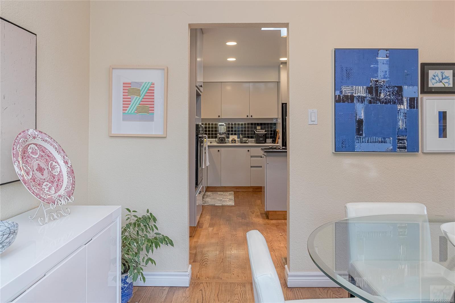
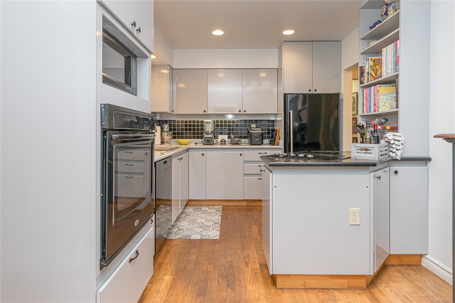
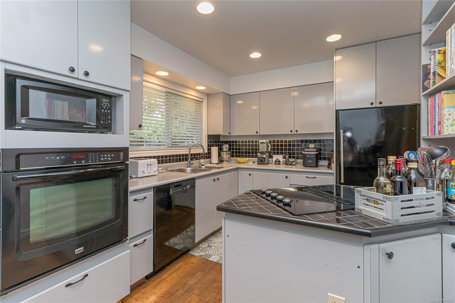
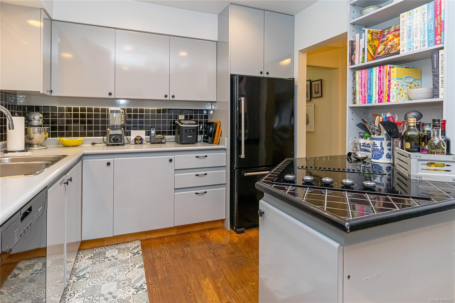
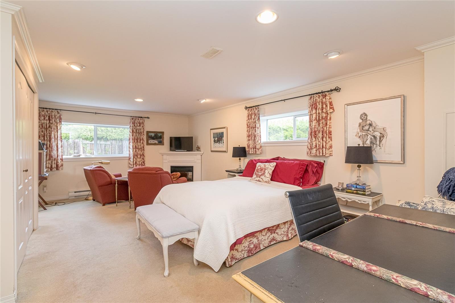
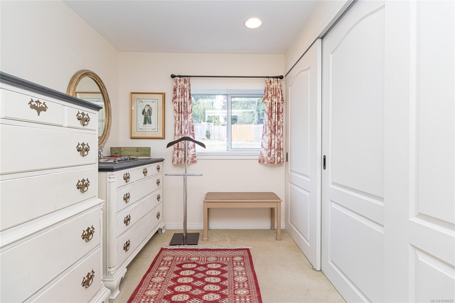
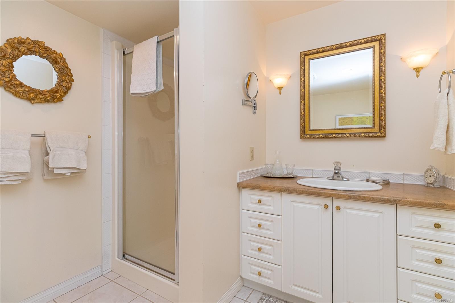
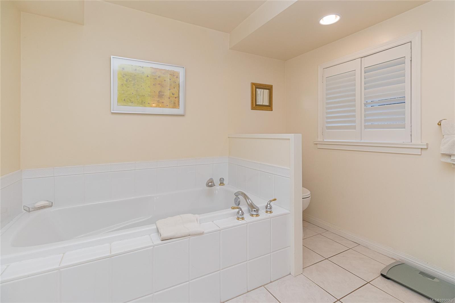
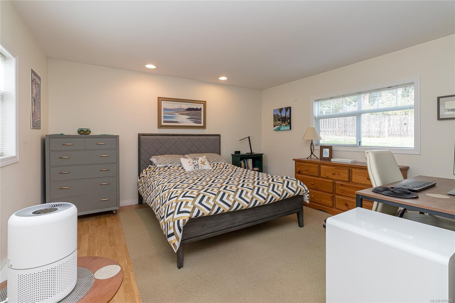
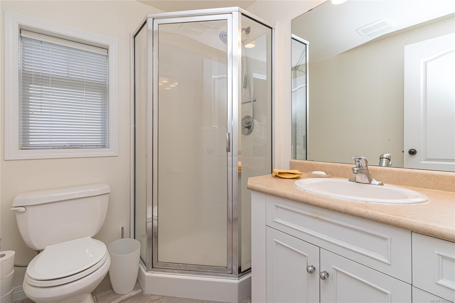
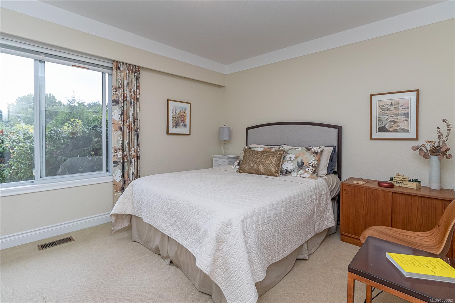
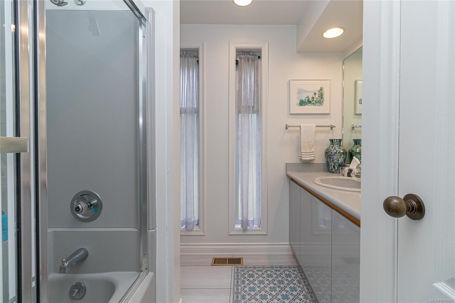
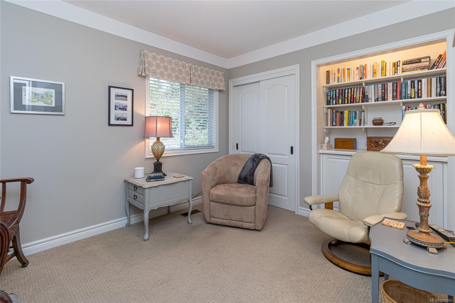
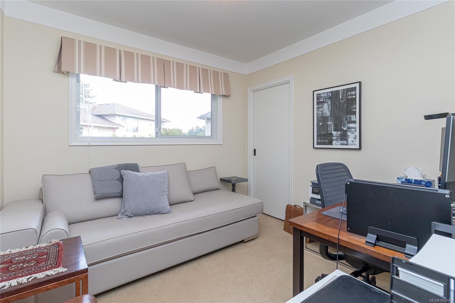
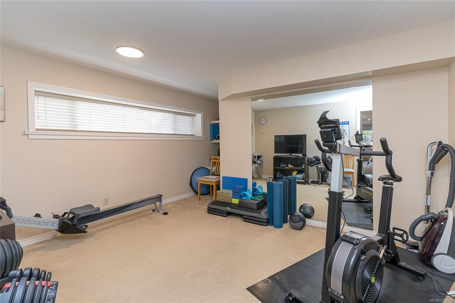
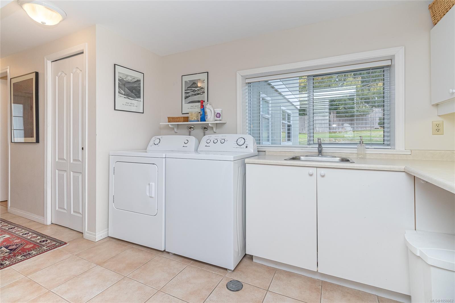
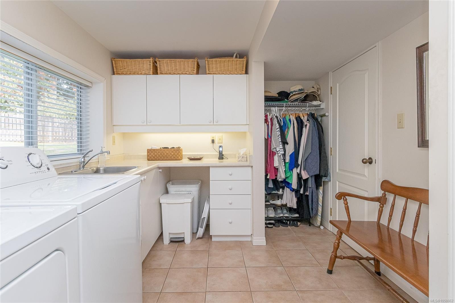
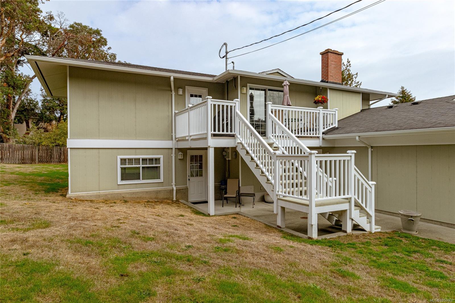
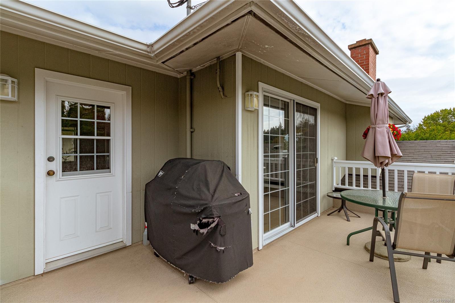
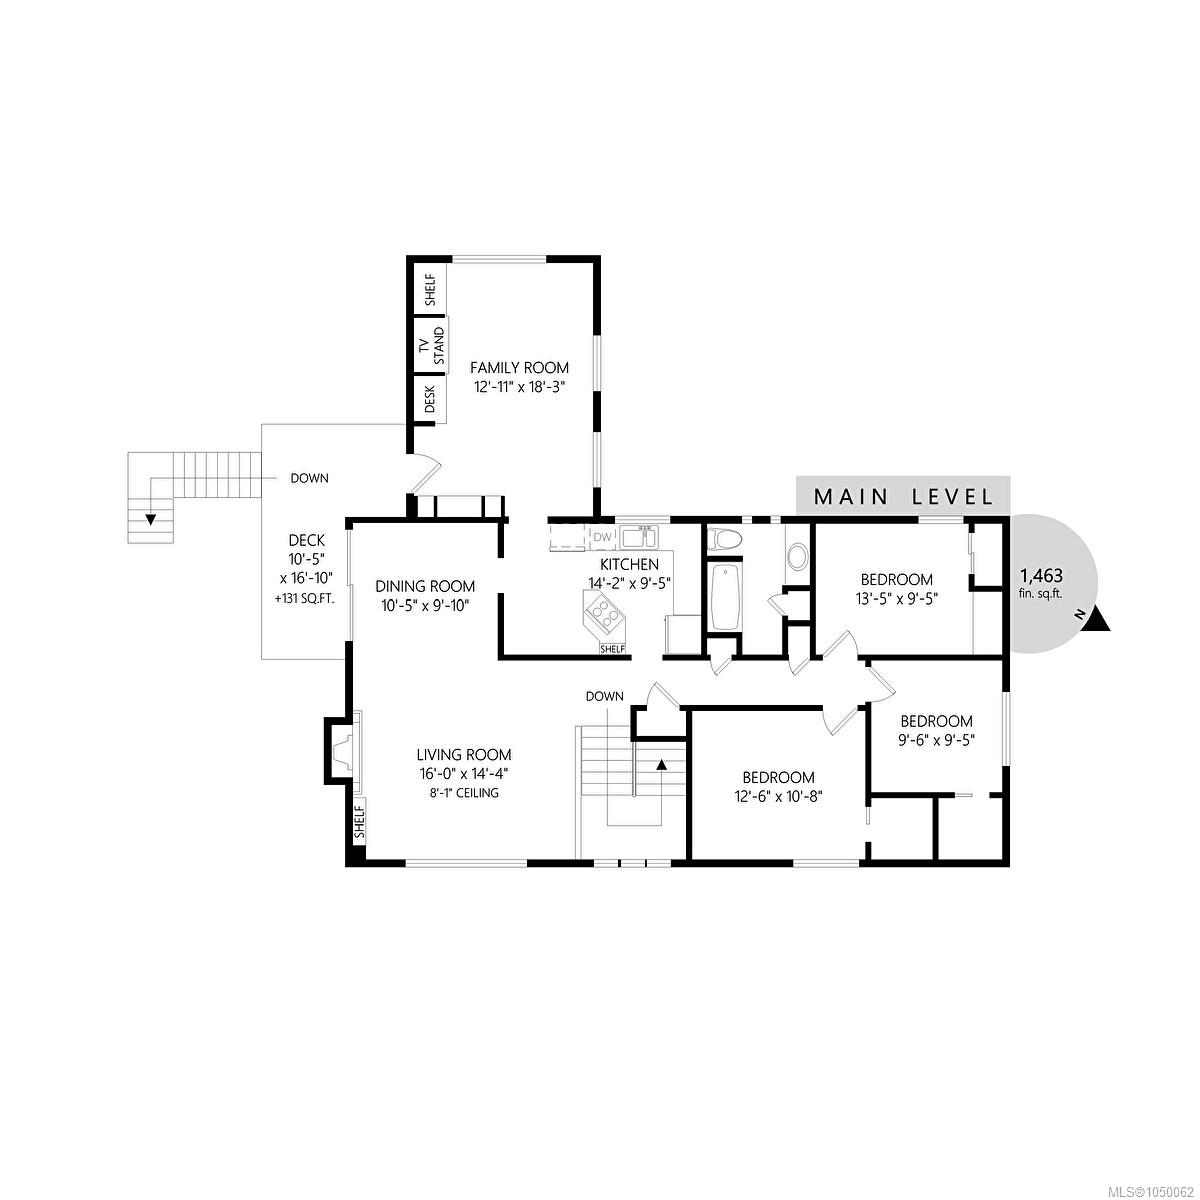
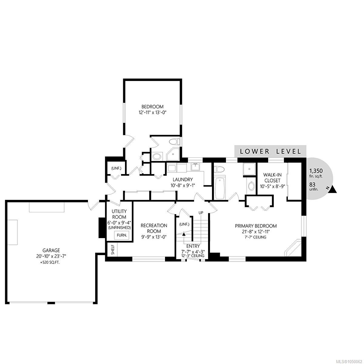
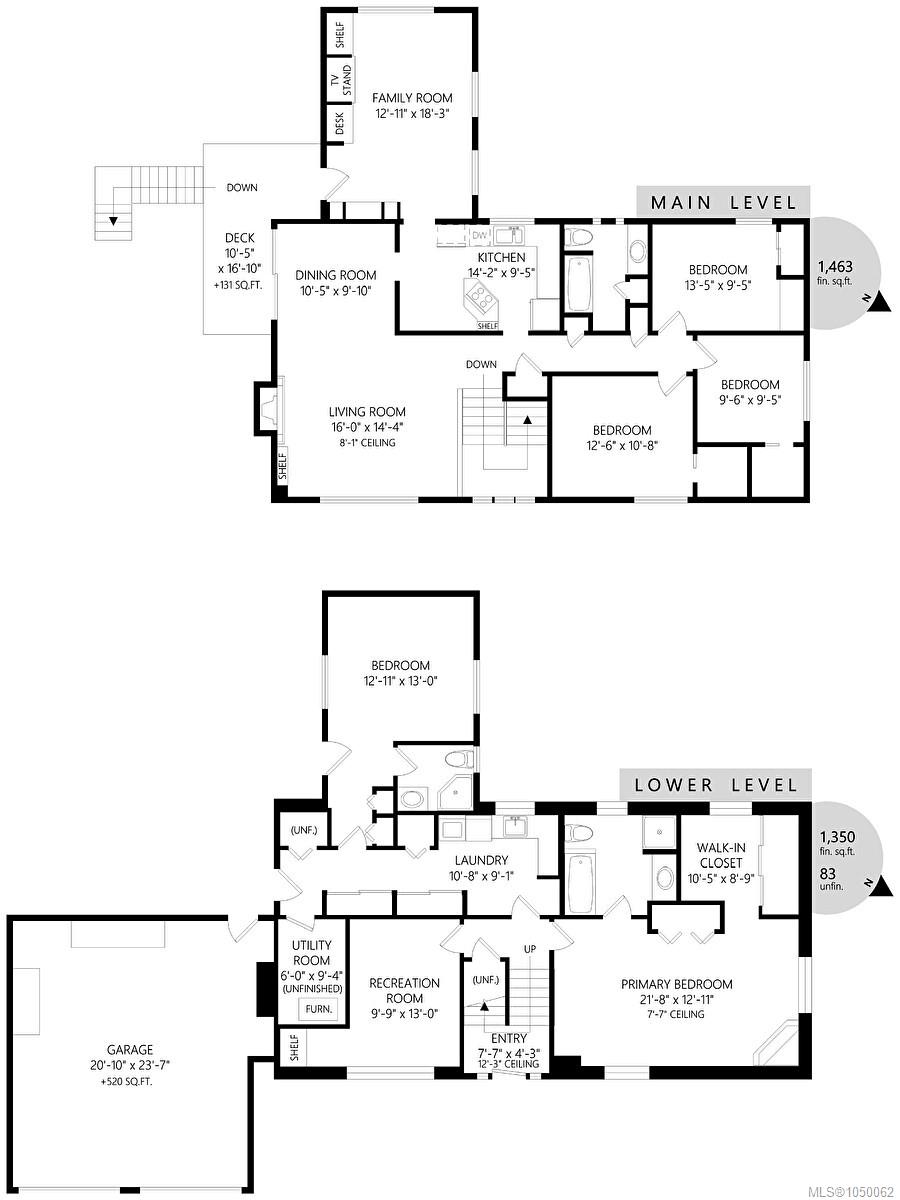
The 1963 home offers 2,813 sq ft of finished living over two levels. Five bedrooms and three bathrooms. The main floor has hardwood throughout, a living room framed by a picture window, and a dining room opening to a 10'5 x 16'10 deck. The lower level holds a 21'8 x 12'11 primary bedroom with fireplace, walk-in closet and ensuite, a second bedroom, rec room, full laundry and double garage.
A large, level, fully fenced rear lawn with mature trees, minutes from UVic, Mount Douglas Secondary, Haro Woods and Cadboro Bay.
Buyers to make their own enquiries as to use and development. All measurements and figures are approximate and must be verified by the buyer if important.
Property Details
| Property Type | Residential |
| Property Sub Type | Single Family Detached |
| Listing ID | 1050062 |
| Status | Active |
| City | Saanich |
| Area | Saanich East |
| Sub-Area | SE Gordon Head |
| Postal Code | V8N 4A2 |
| Property Taxes | $9,122.19 (2026) |
| Garage Spaces | 2 |
| Parking Total | 6 |
| Facing | South |
| Water | Municipal |
| Sewer | Sewer Connected |
| Heating | Forced Air |
| Fireplaces | 1 |
| Fireplace Type | Wood Burning |
| Construction | Shingle-Wood,Stone,Stucco |
| Roof | Asphalt Shingle |
| Foundation | Slab |
| Basement | Finished,Full,With Windows |
| Laundry | In House |
| Listed Date | Sep 18, 2026 |
| Ownership | Freehold |
| Lot Size | 0.59 acres |
Rooms
| Room | Level | Dimensions | Description |
|---|---|---|---|
| Bathroom | Main level | 3-Piece | |
| Bedroom | Main level | 9\'6 x 9\'5 | |
| Bedroom | Main level | 12\'6 x 10\'8 | |
| Bedroom | Main level | 13\'5 x 9\'5 | |
| Dining room | Main level | 10 ft x Measurements not available | |
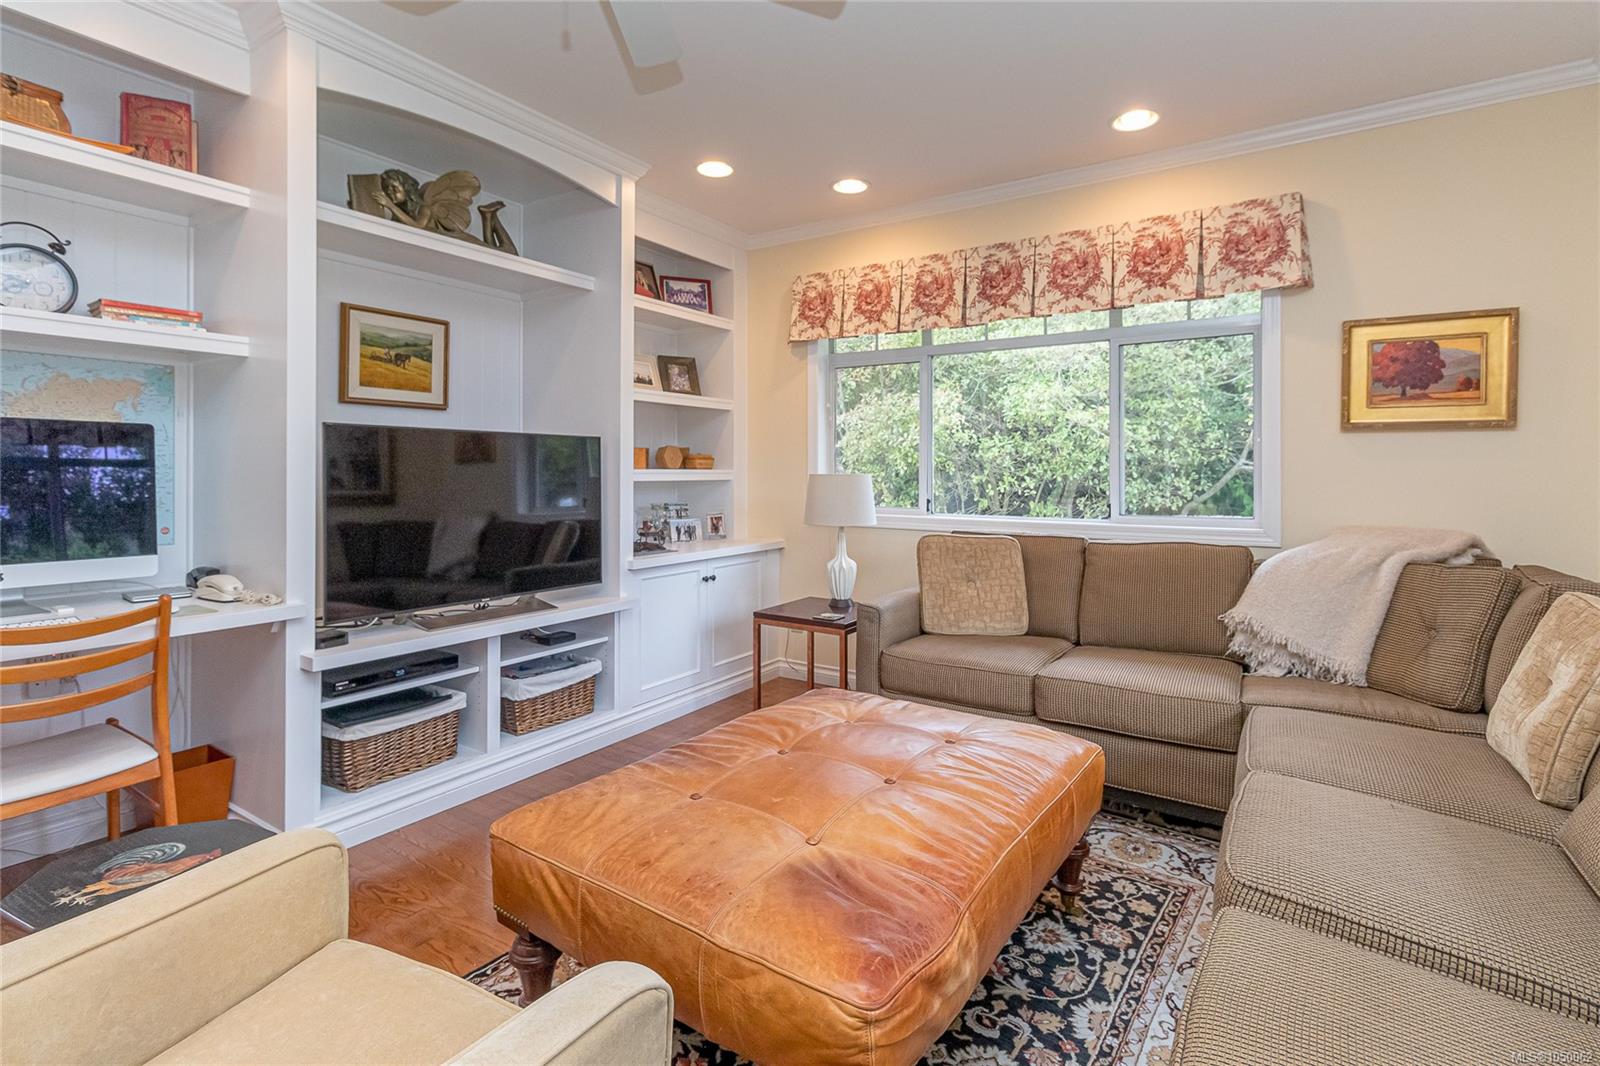
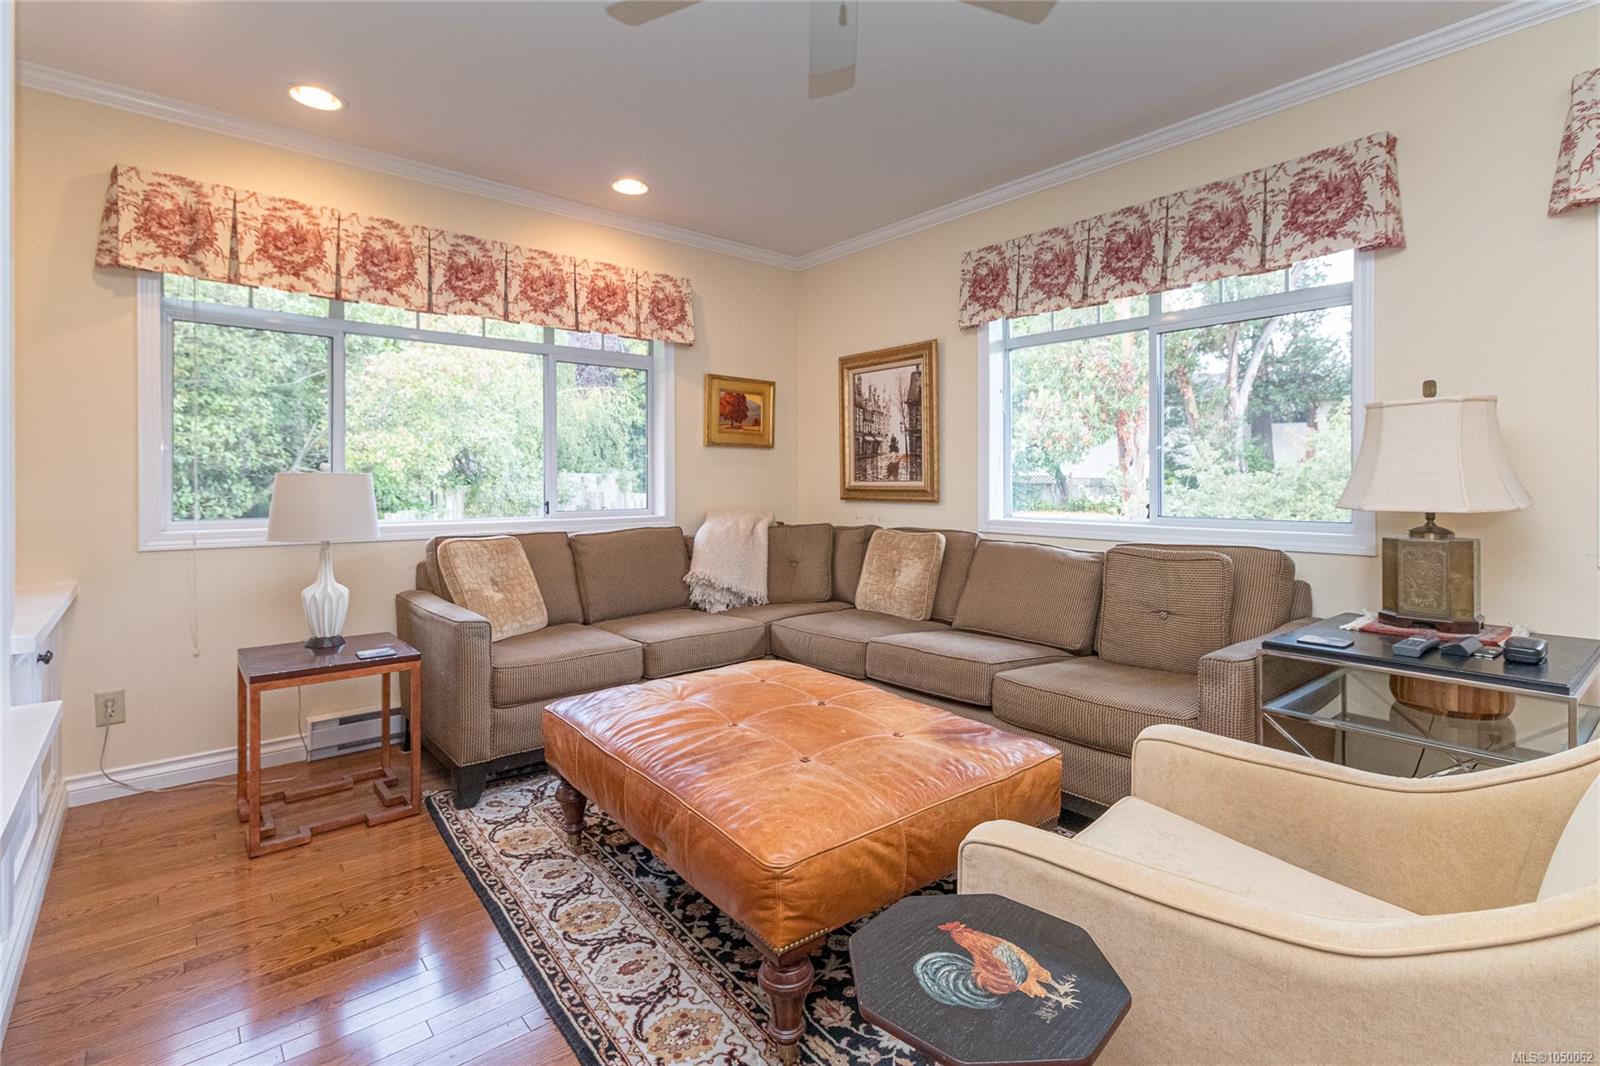
| Family room | Main level | 12\'11 x 18\'3 | |
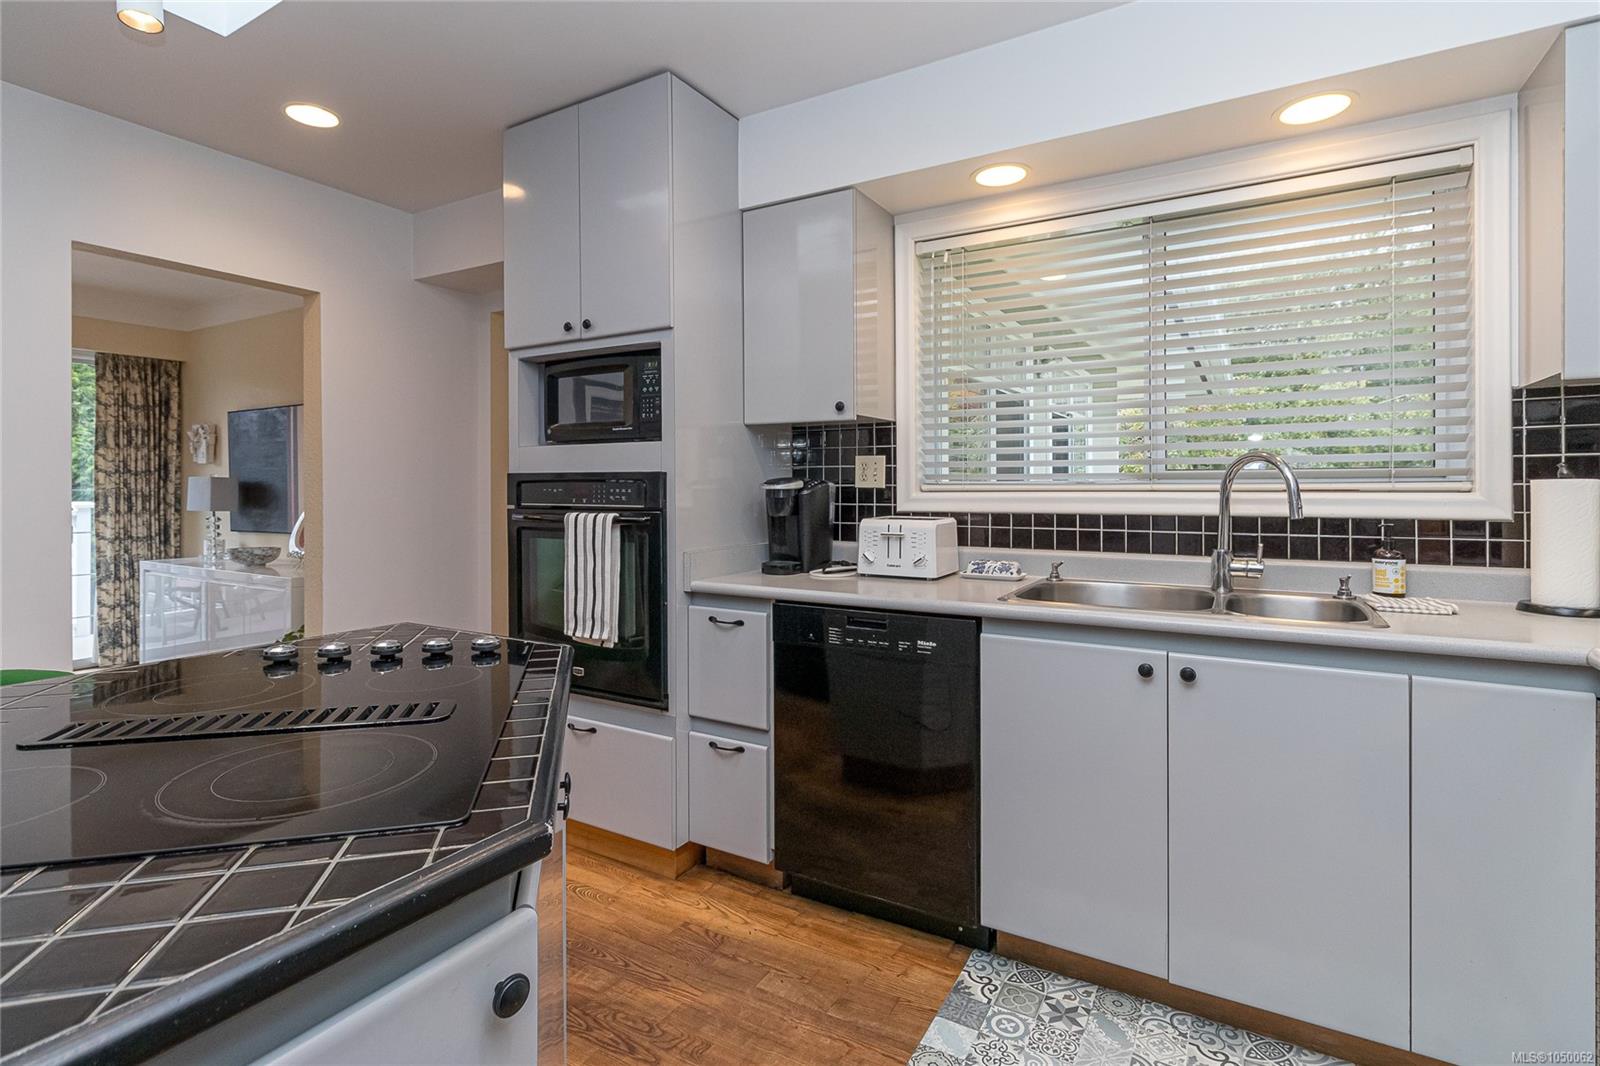
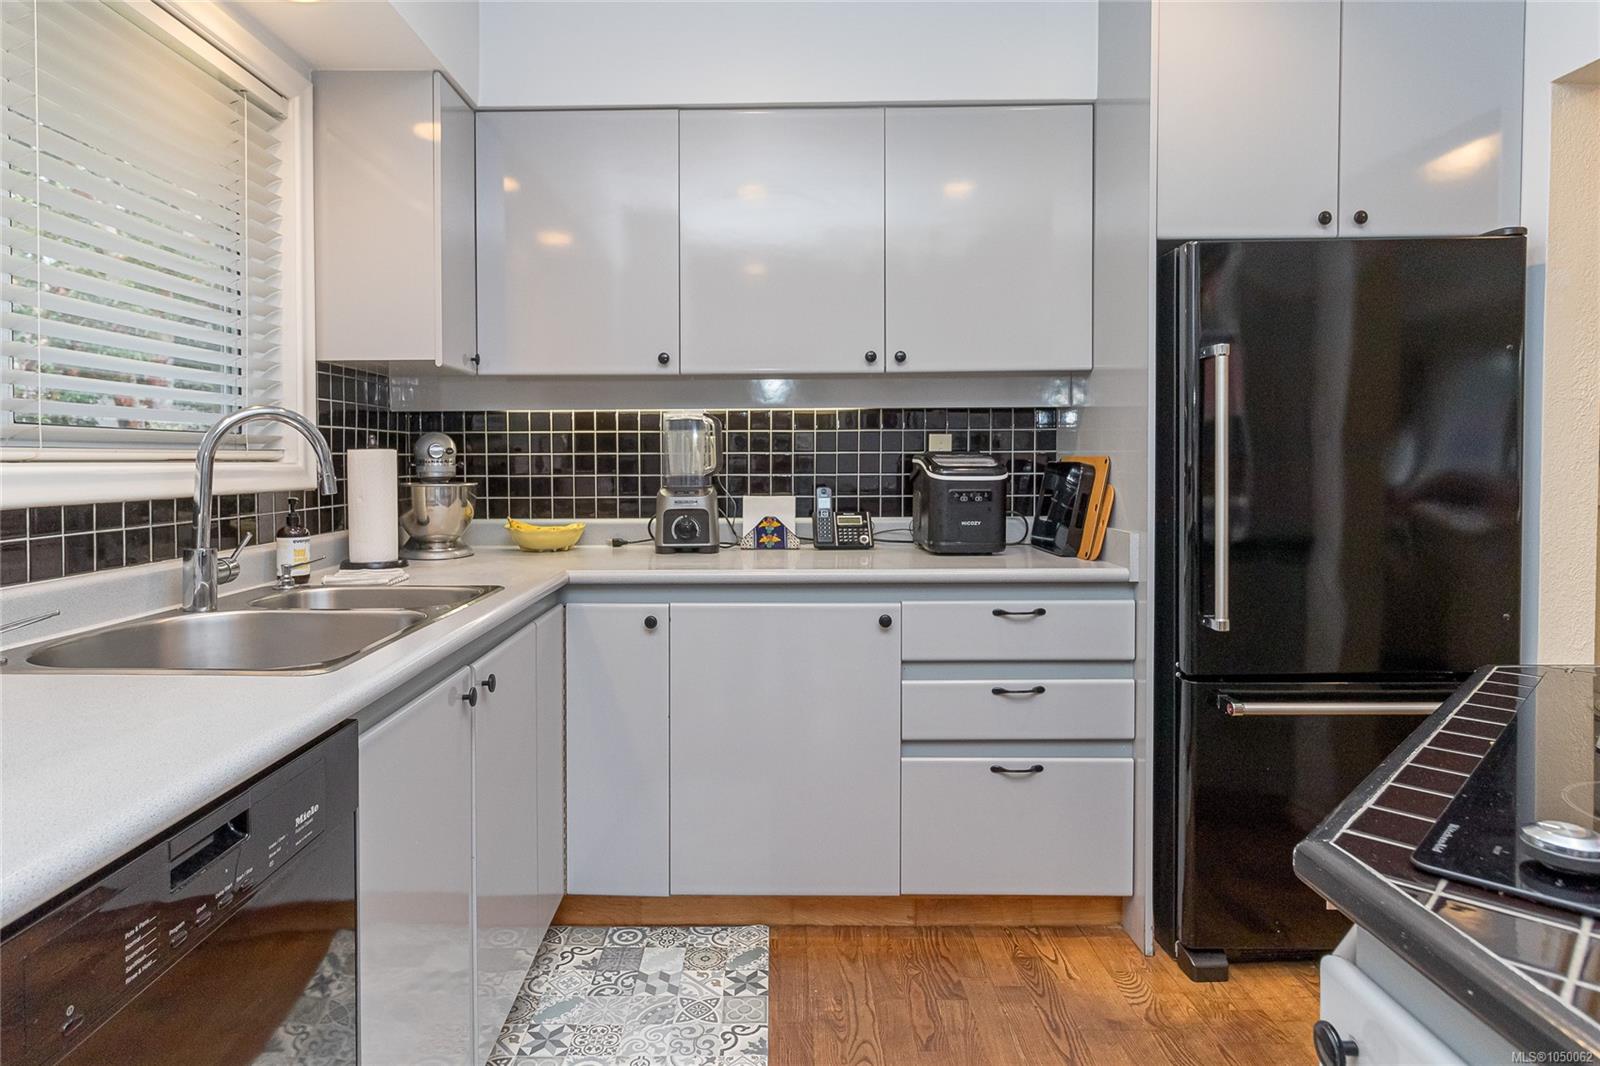
| Kitchen | Main level | 14\'2 x 9\'5 | |
| Living room | Main level | 16\'0 x 14\'6 |
Building Details
| Heating | Forced air |
| Stories | -1 |
Additional Information
| Land Size | 0.59 ac |
| Building Type | House |
| Interior Size | 2813 sqft |
| Transaction | For sale |