Description
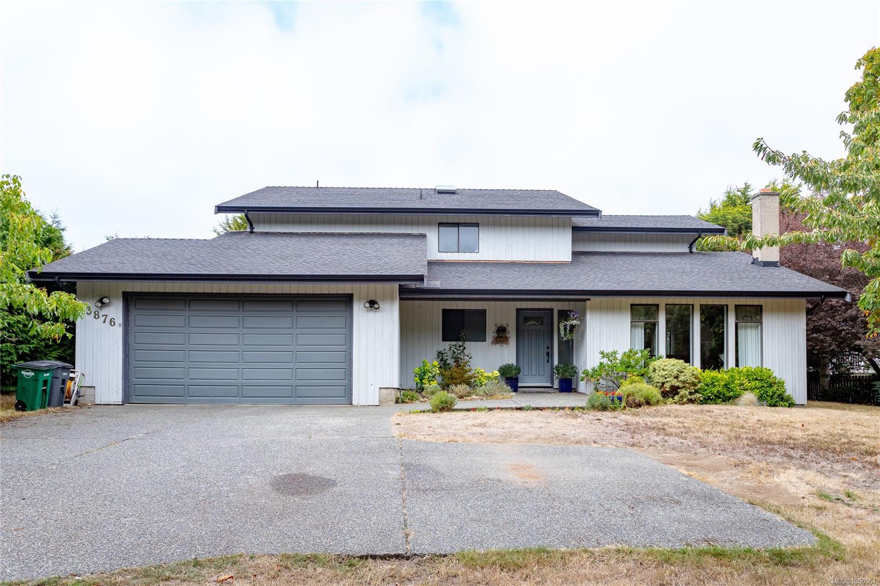
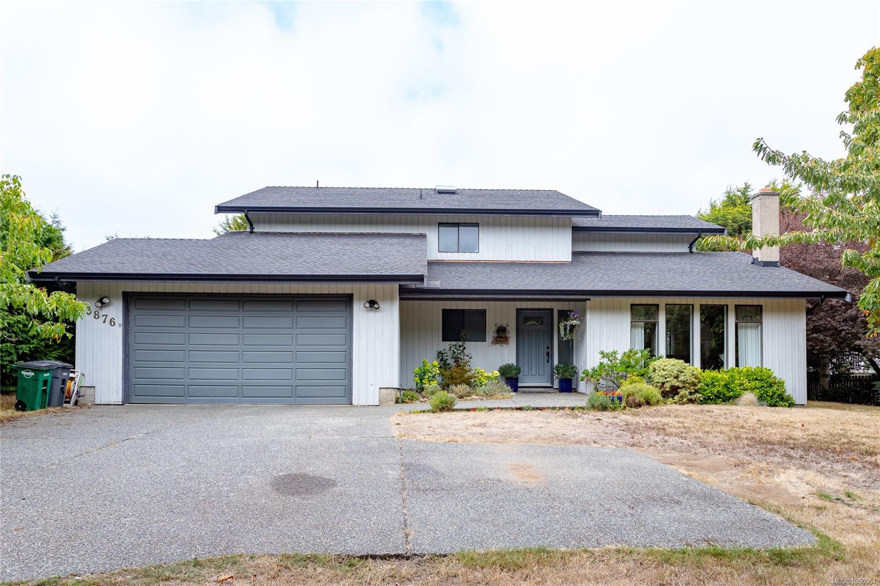
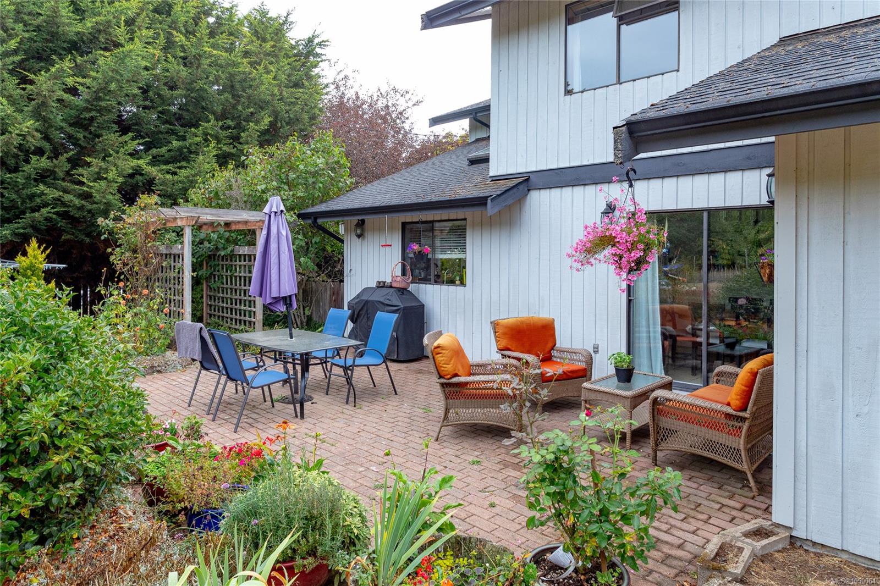
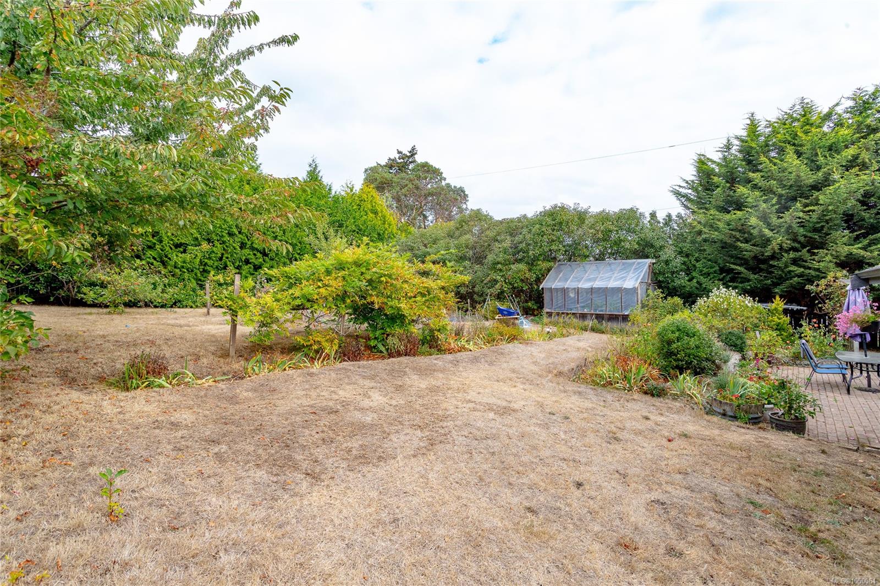
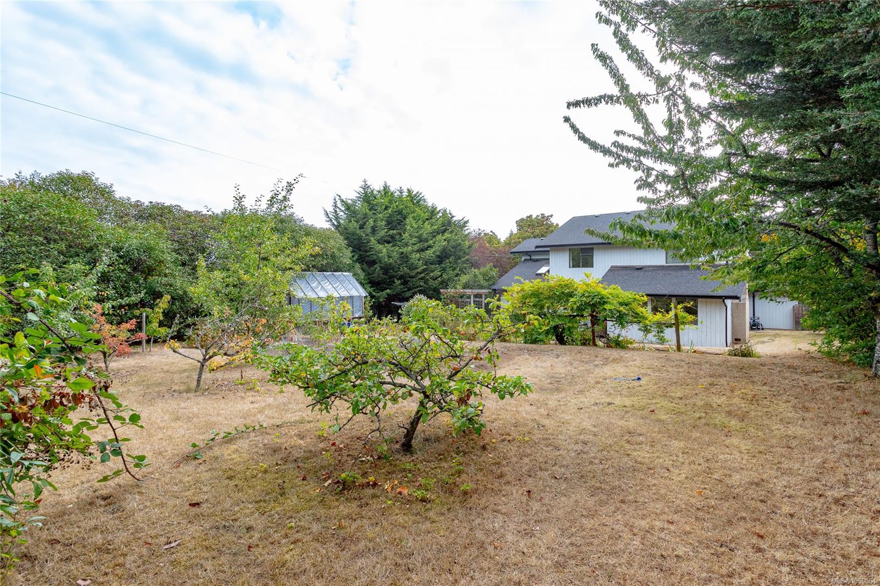
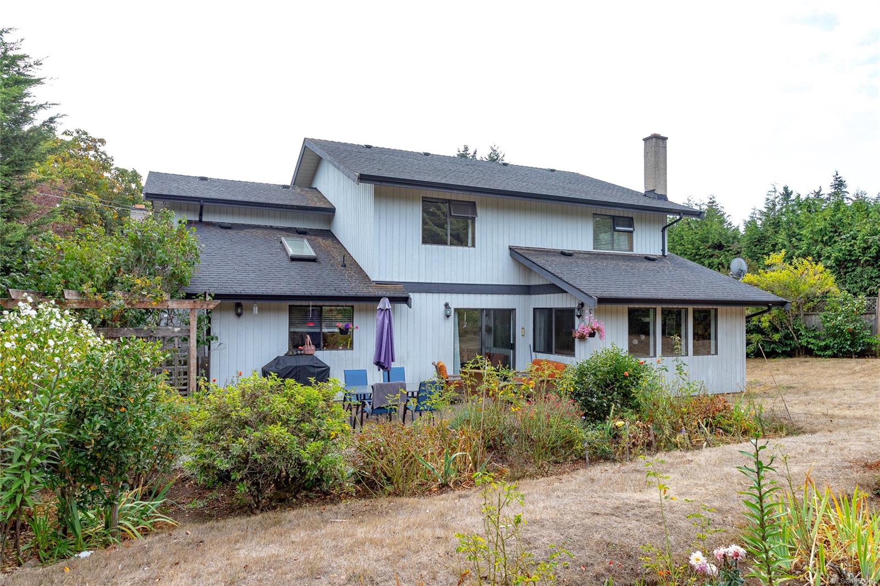
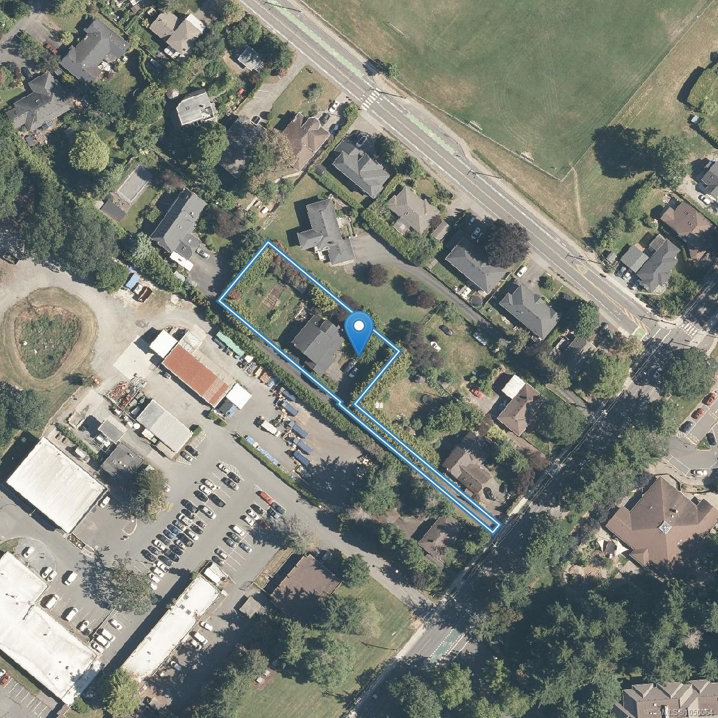
Attention Developers & Investors. Rare Gordon Head land assembly opportunity just minutes from UVIC. 3876B Finnerty sits on 0.49 acres and is offered with adjoining 3884 Finnerty, creating a combined 47,026 sq ft (1.08 acre) site. Located within the Transit-Oriented Area (TOA), with development potential of up to 6 storeys and 2.5 FSR, subject to applicable approvals.
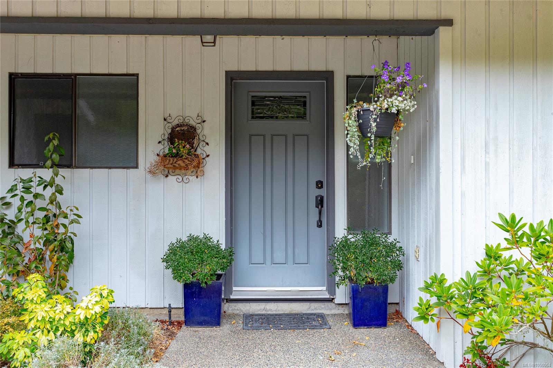
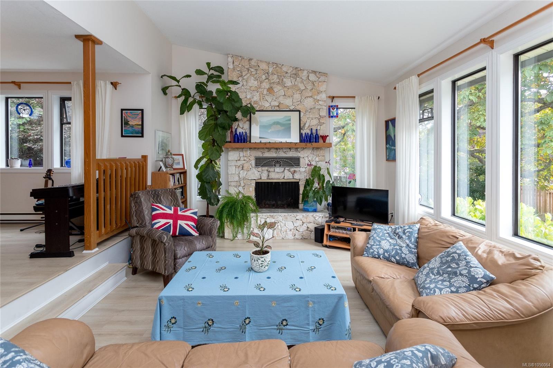
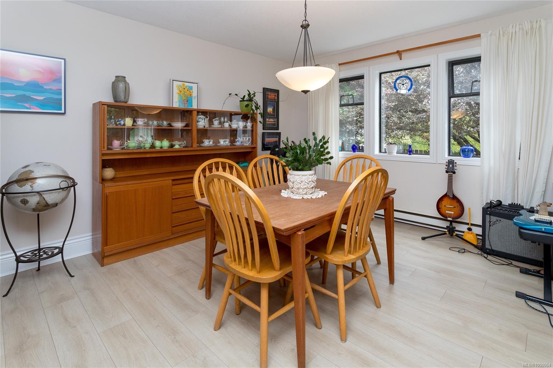
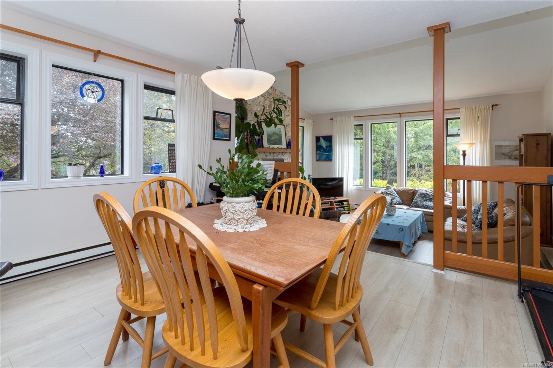
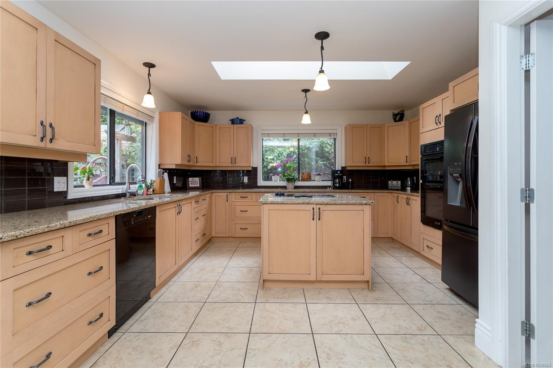
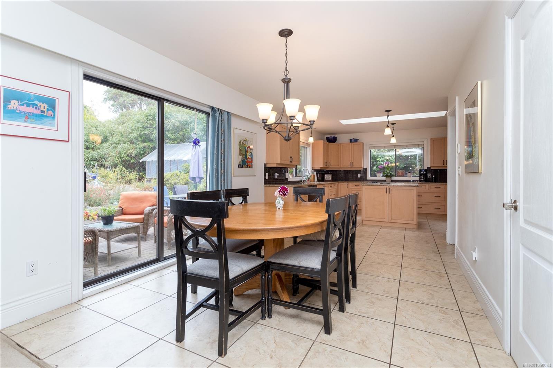
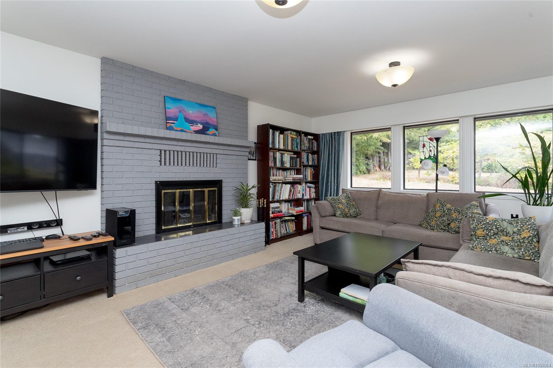
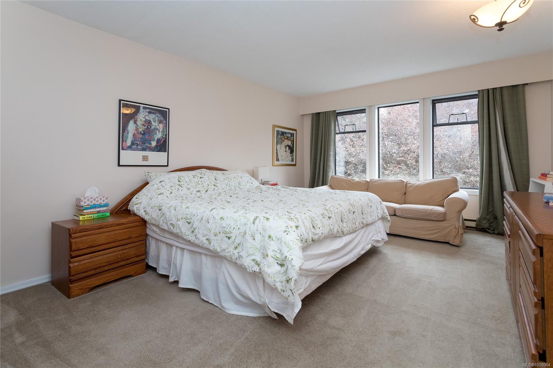
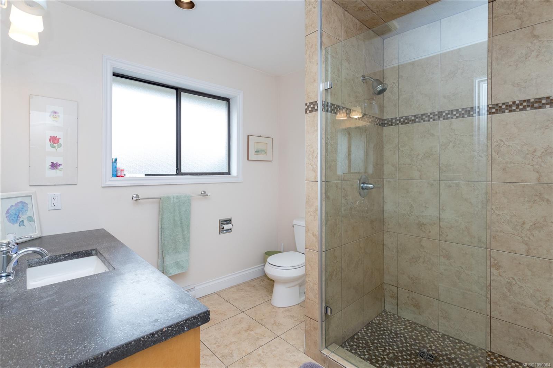
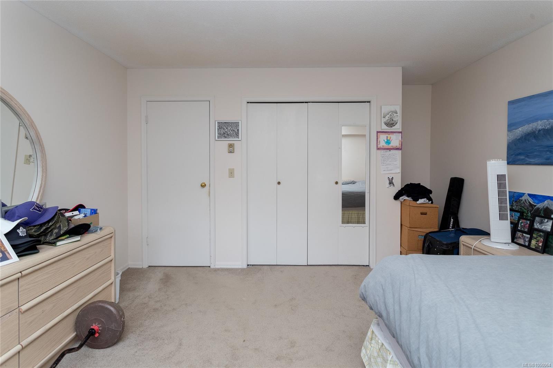
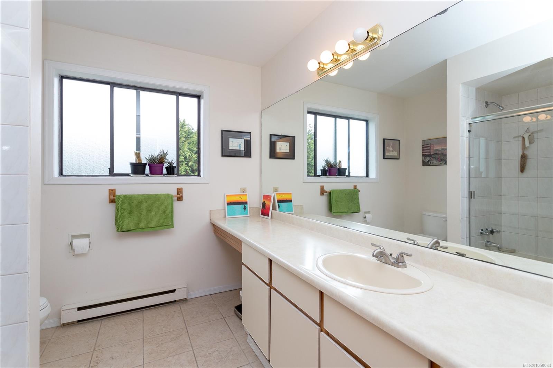
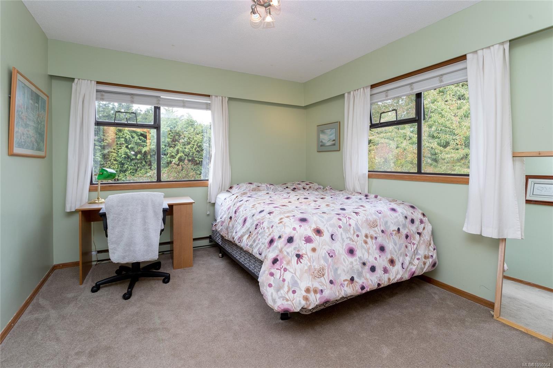
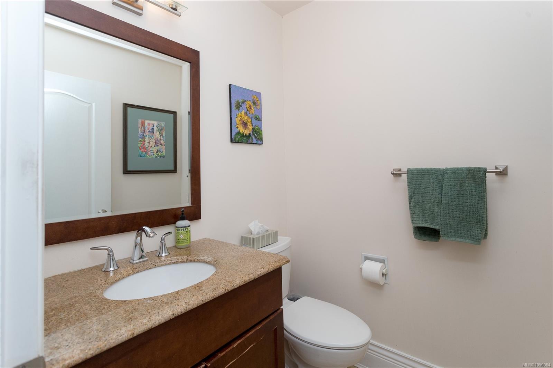
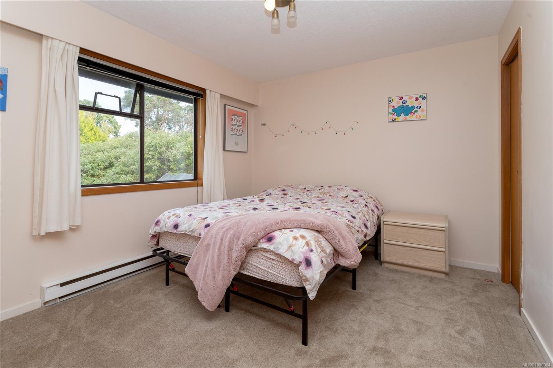
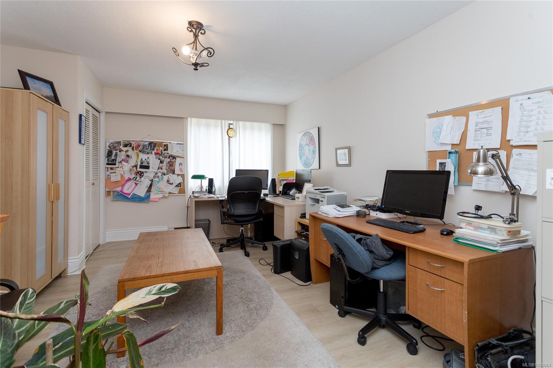
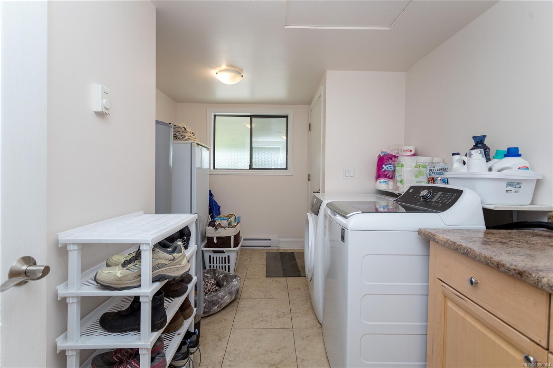
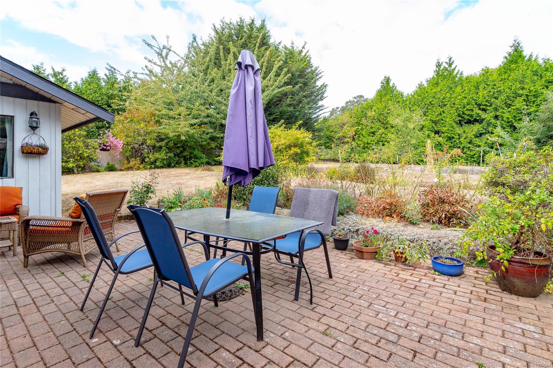
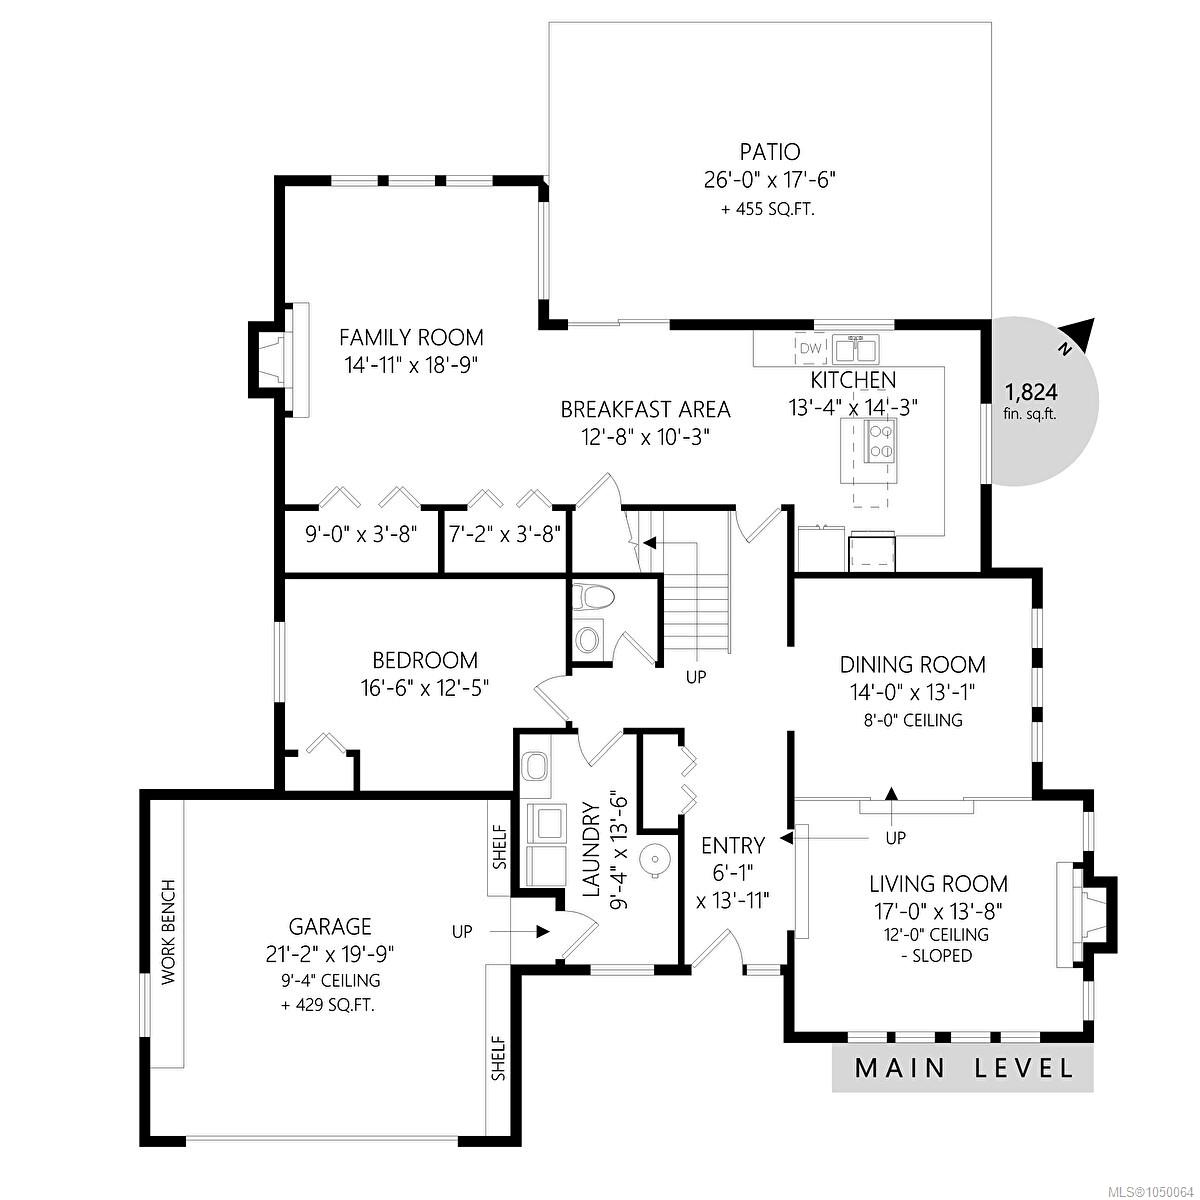
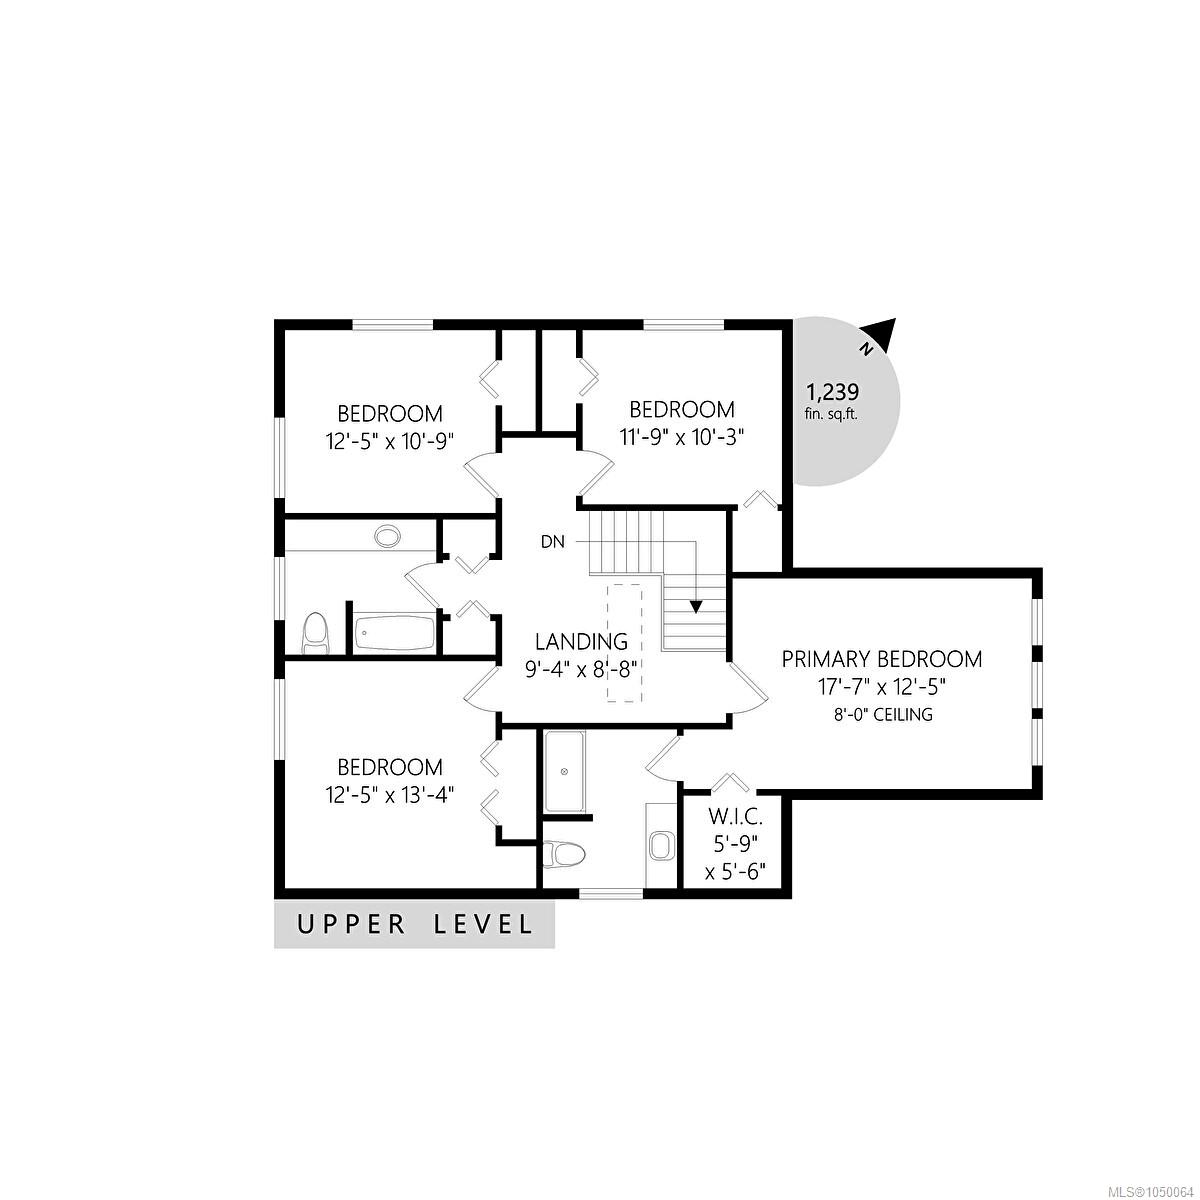
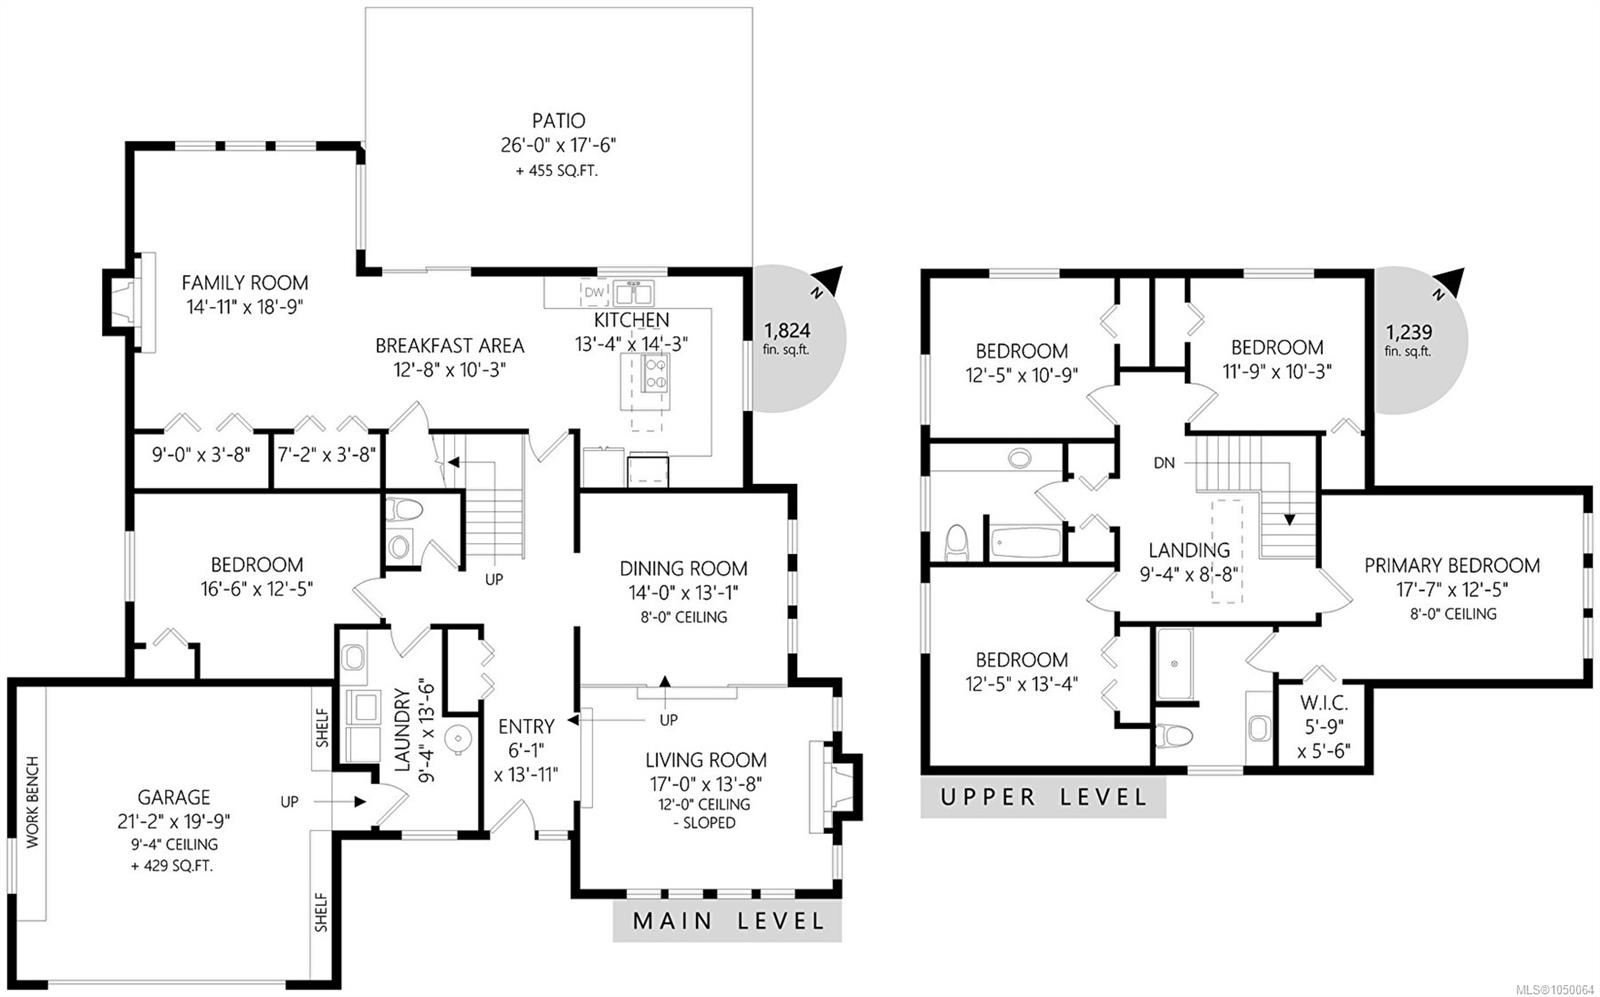
The existing 3,063 sq ft residence offers 5 bedrooms and 3 bathrooms over two levels. The sunken living room features a 12 ft sloped ceiling, stone fireplace and wall of windows overlooking mature gardens. A skylit kitchen opens to the breakfast area, while the family room offers a second fireplace. A main-floor bedroom, laundry and double garage complete the level. Upstairs, the spacious primary features a walk-in closet and ensuite, plus 3 additional bedrooms.
A significant landholding in one of Saanich’s most desirable neighbourhoods opportunities of this scale and location are rarely available.
Property Details
| Property Type | Residential |
| Property Sub Type | Single Family Detached |
| Listing ID | 1050064 |
| Status | Active |
| City | Saanich |
| Area | Saanich East |
| Sub-Area | SE Gordon Head |
| Postal Code | V8N 4A2 |
| Property Taxes | $7,260.00 (2026) |
| Garage Spaces | 2 |
| Parking Total | 4 |
| Facing | South |
| Water | Municipal |
| Sewer | Sewer Connected |
| Heating | Baseboard |
| Cooling | Central Air |
| Fireplaces | 2 |
| Fireplace Type | Gas |
| Construction | Frame Wood |
| Roof | Asphalt Shingle |
| Foundation | Slab |
| Basement | None |
| Laundry | In House |
| Listed Date | Sep 18, 2026 |
| Ownership | Freehold |
| Lot Size | 0.49 acres |
Rooms
| Room | Level | Dimensions | Description |
|---|---|---|---|
| Bathroom | Main level | 2-Piece | |
| Bedroom | Main level | 16\'6 x 12\'5 | |
| Dining room | Main level | 14\'0 x 13\'1 | |
| Eating area | Main level | 12\'8 x 10\'3 | |
| Entrance | Main level | 6\'1 x 13\'11 | |
| Family room | Main level | 14\'11 x 18\'9 | |
| Kitchen | Main level | 13\'4 x 14\'3 | |
| Laundry room | Main level | 9\'4 x 13\'6 | |
| Living room | Main level | 17\'0 x 13\'8 | |
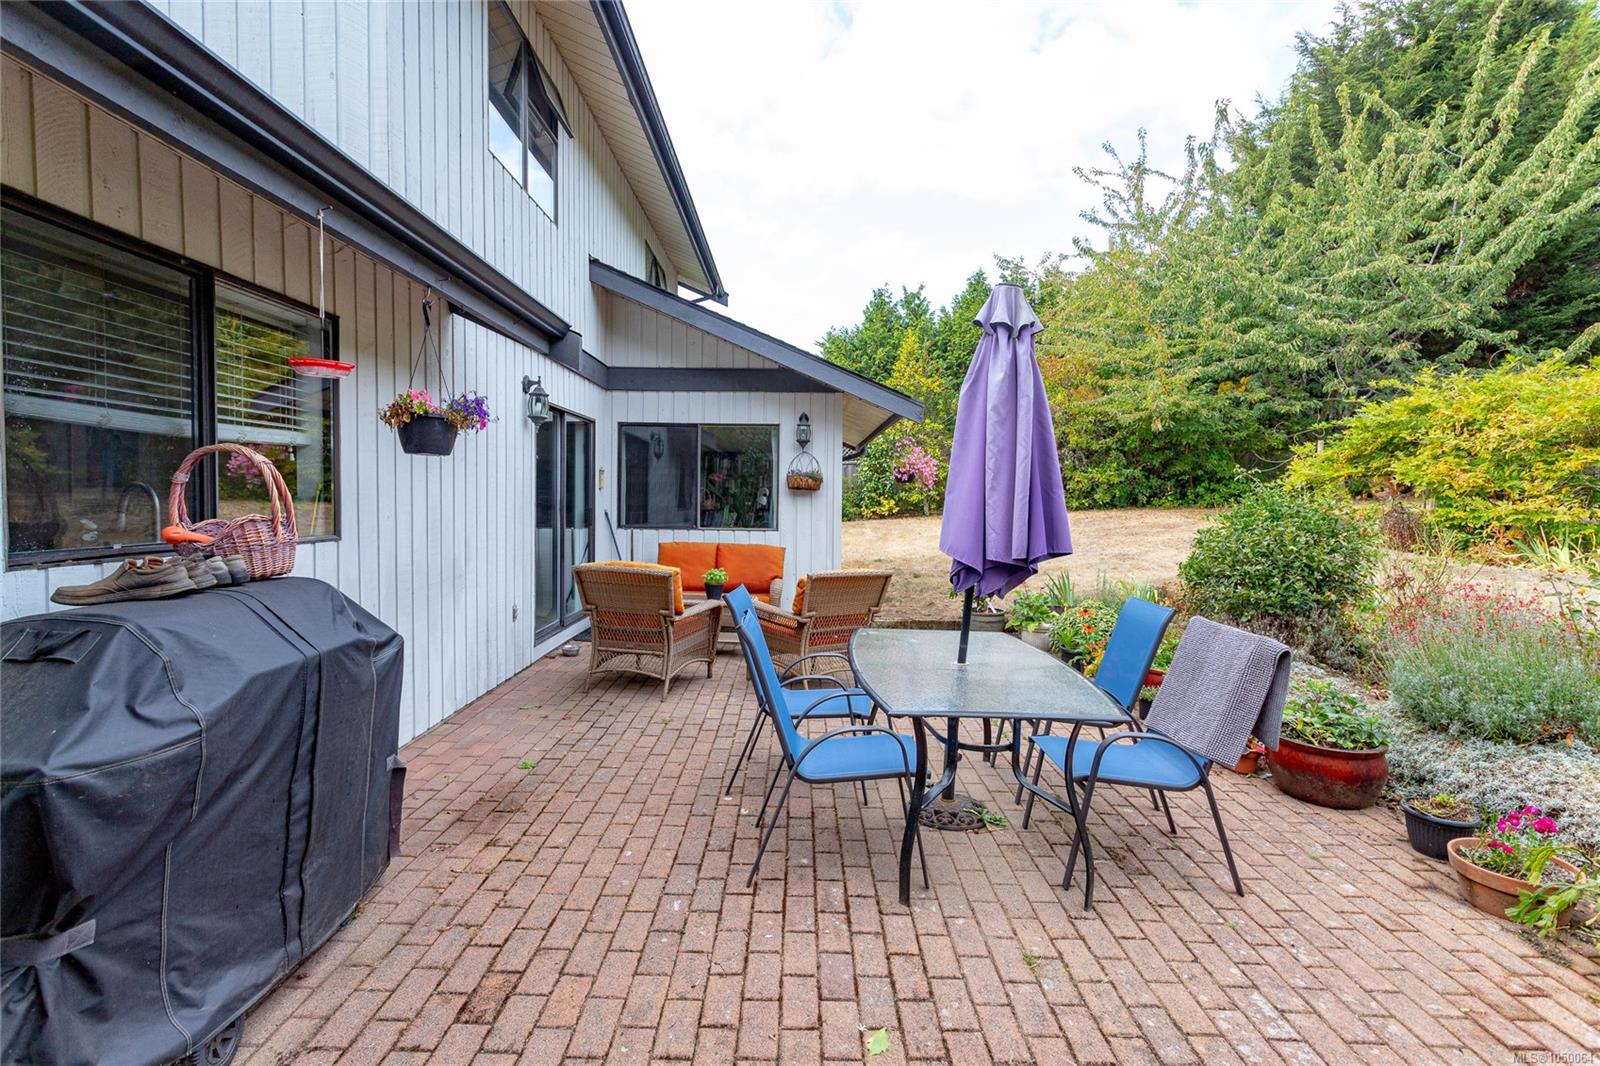
| Patio | Main level | 26\'0 x 17\'6 |
Building Details
| Heating | Baseboard heaters |
| Stories | -1 |
Additional Information
| Land Size | 21267 sqft |
| Building Type | House |
| Interior Size | 3063 sqft |
| Transaction | For sale |