Description
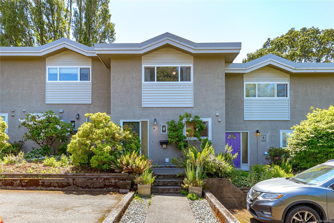
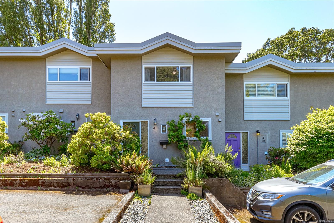
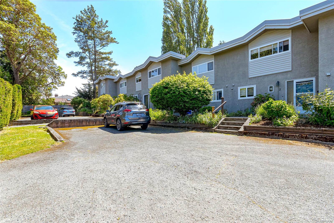
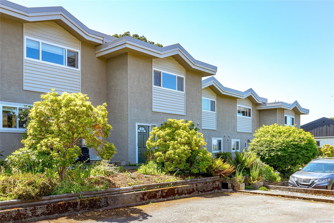
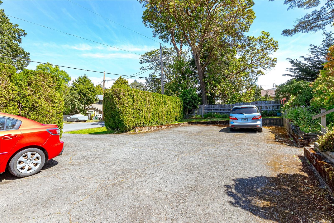
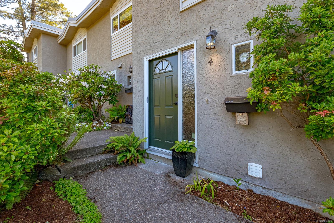
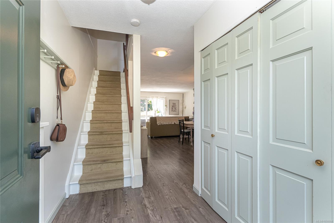
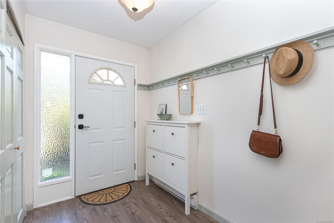
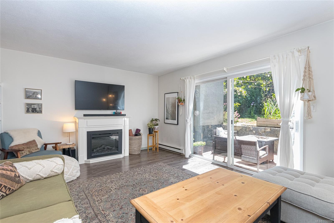
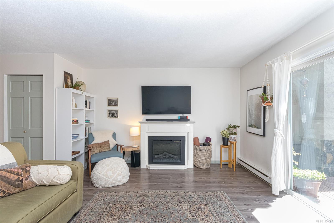
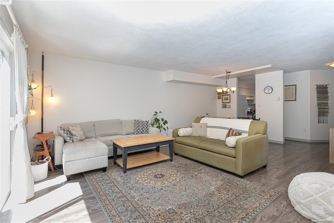
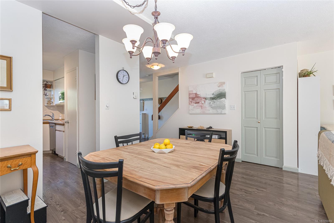
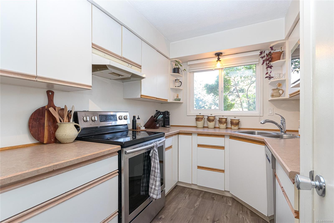
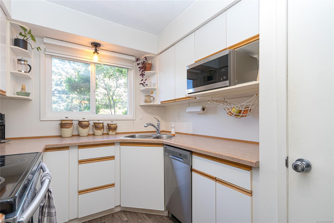
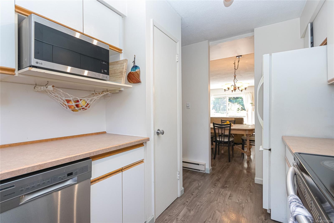
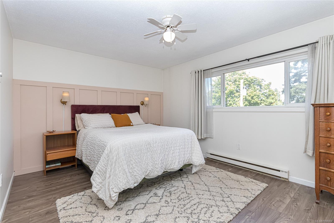
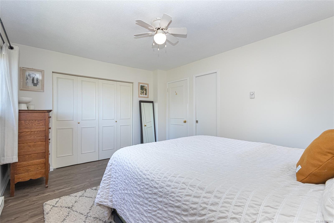
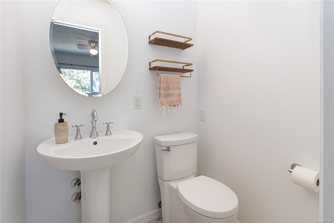
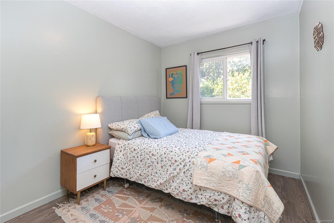
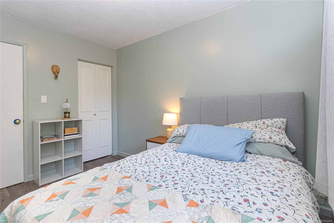
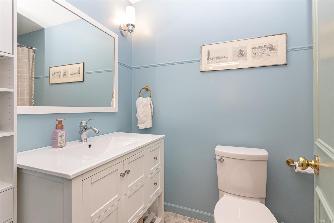
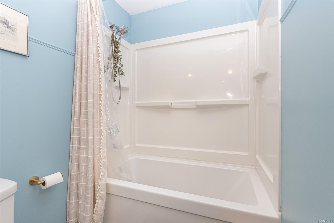
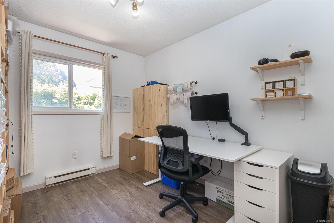
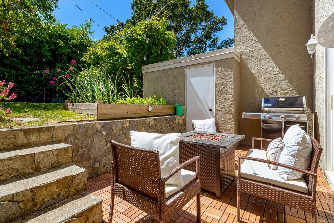
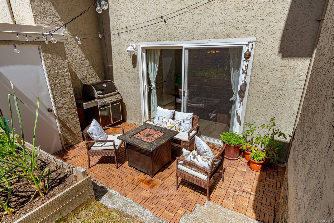
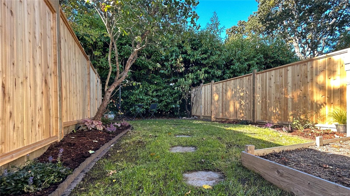
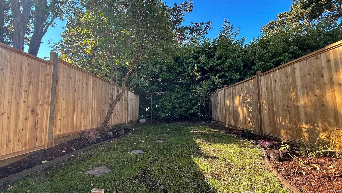
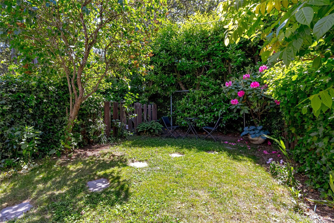
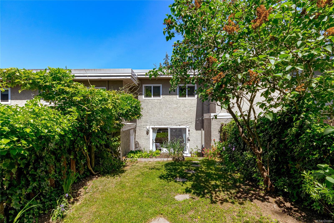
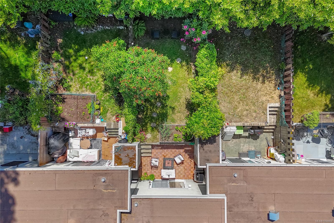
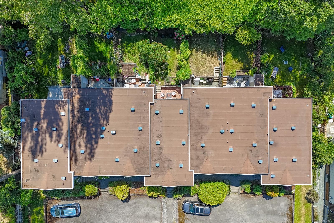
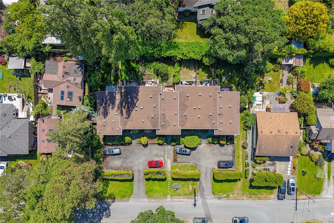
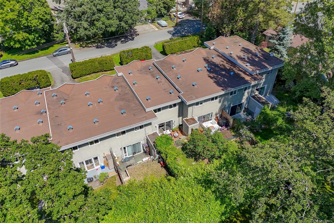
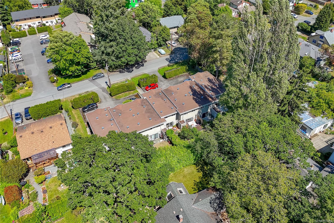
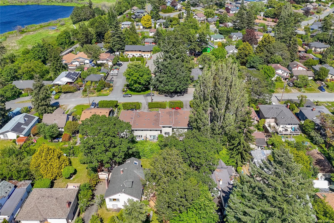
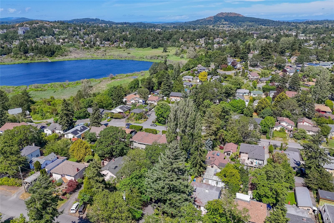
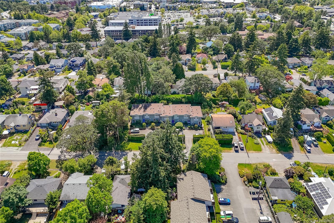
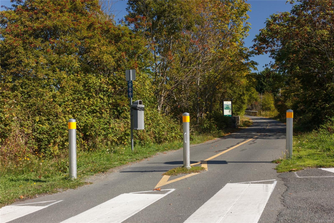
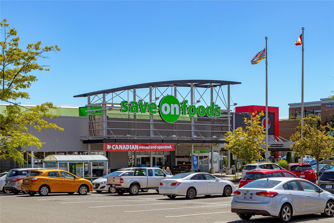
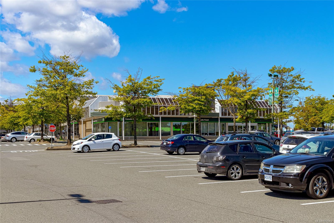
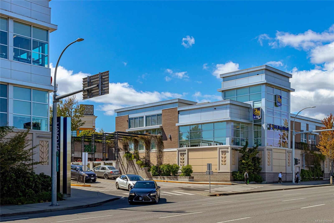
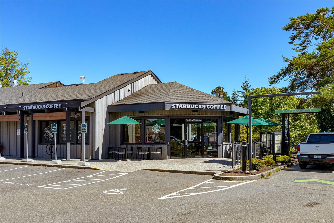
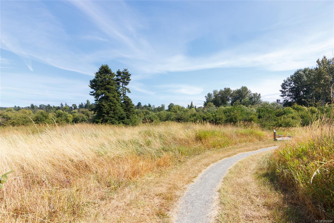
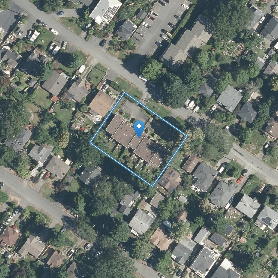
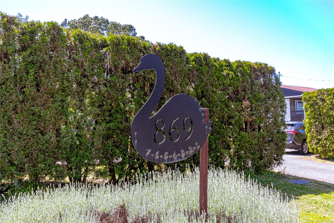
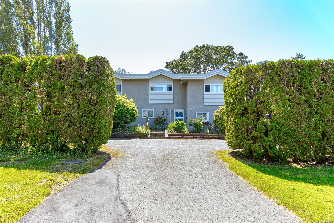
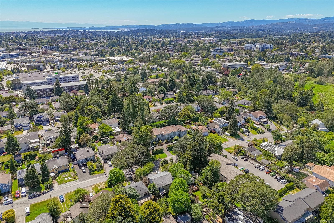
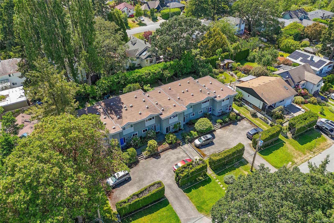
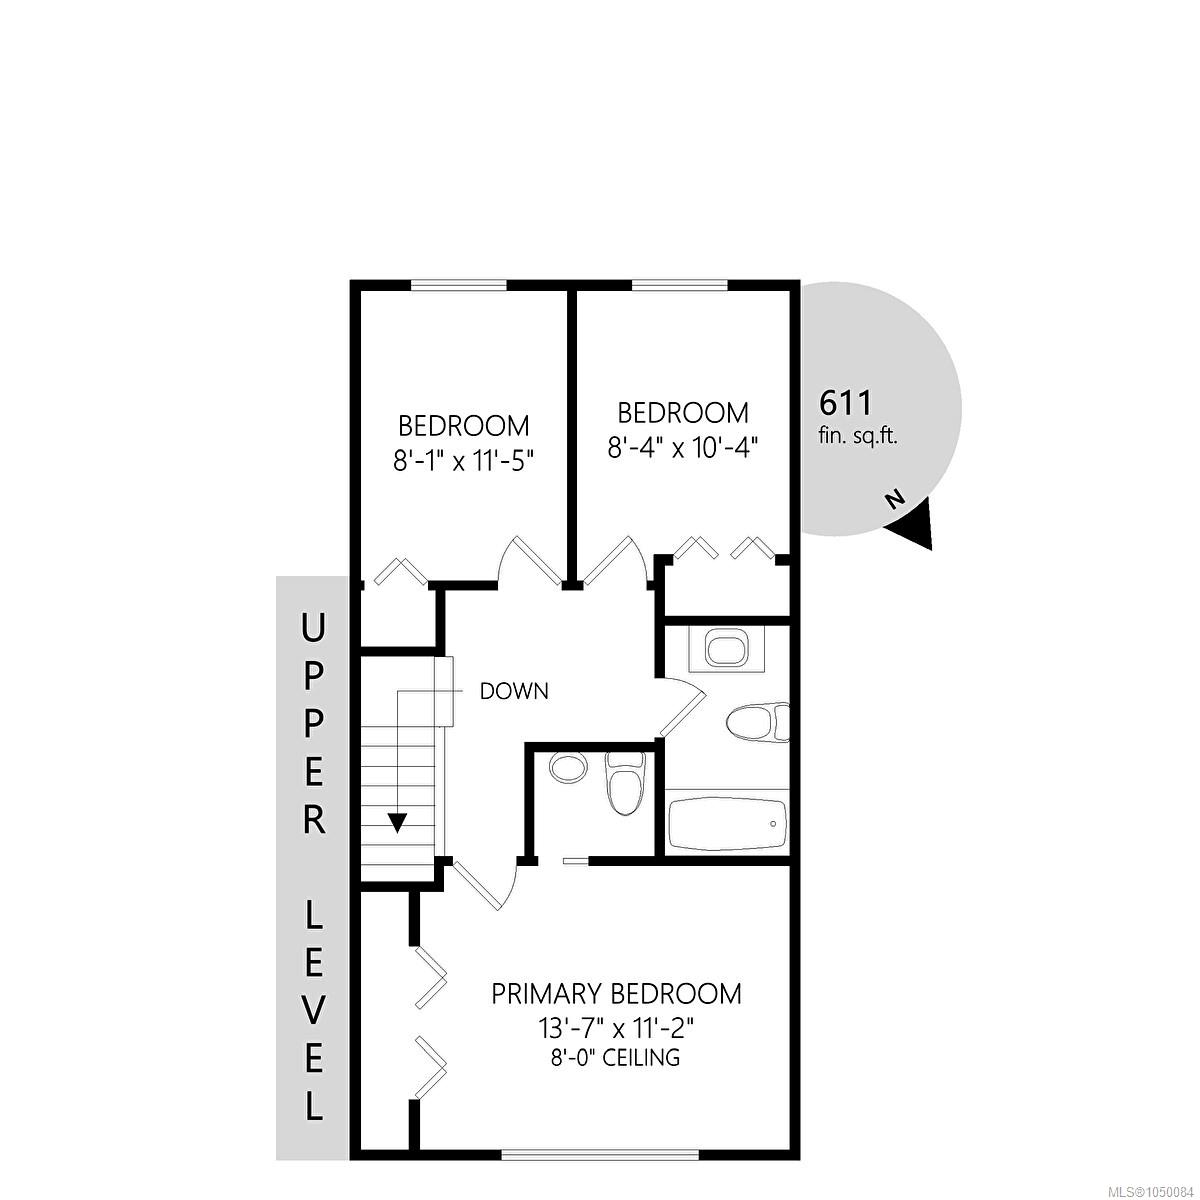
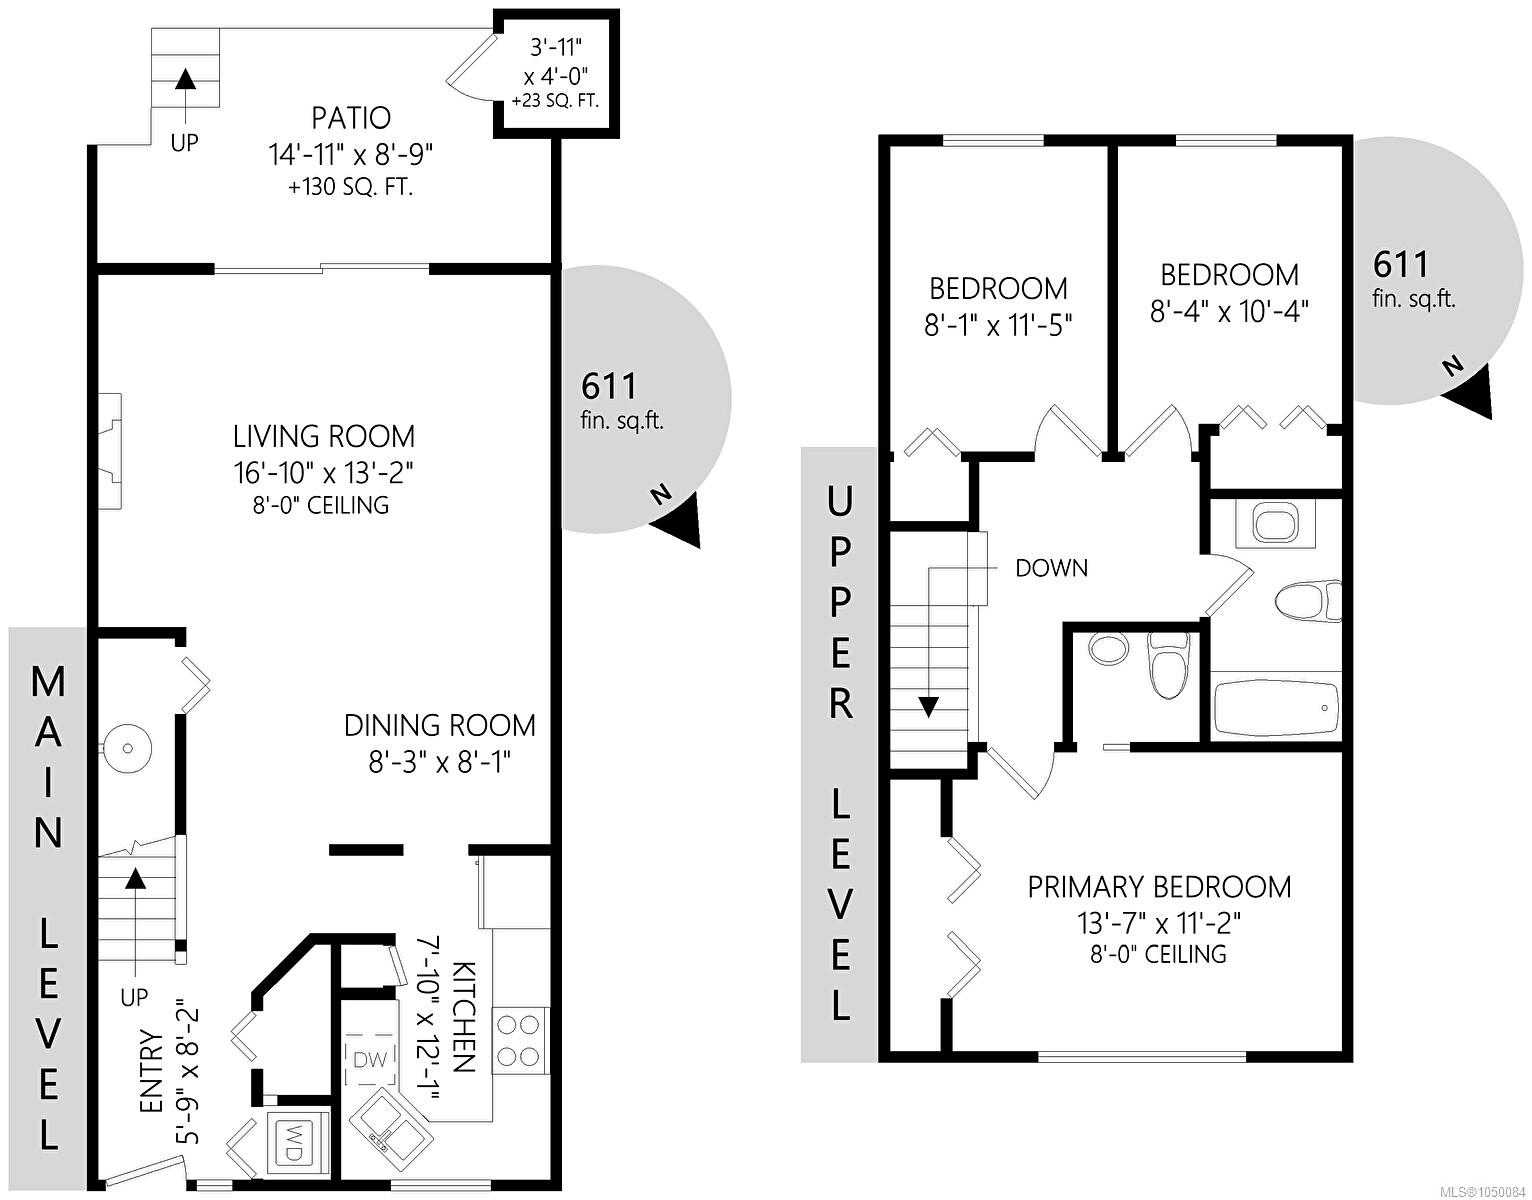
This beautifully updated 3 bed, 2 bath PET FRIENDLY townhome has NO SIZE OR WEIGHT RESTRICTIONS on PETS and offers an ideal layout with main level living and all 3 bedrooms upstairs. Just steps from the Galloping Goose, Lochside Trail and Swan Lake, it’s perfect for an active couple with ONE OR MORE LARGE DOGS (or cats). The private, newly re-fenced south facing yard and patio are great for pets, BBQs, gardening and relaxing, with veggie beds already in place. Recently painted interior with new dishwasher (2023), electric fireplace, entry coat/shoe station, updated main bath (2020), permitted ensuite (2020), vinyl plank flooring, HWT (2019), & ROOF (2018). Walk to Uptown and Saanich Plaza. Quiet no-through street, 7-unit strata, rentals permitted, depreciation report, secure bike storage and parking.
Property Details
| Property Type | Residential |
| Property Sub Type | Row/Townhouse |
| Listing ID | 1050084 |
| Status | Active |
| City | Saanich |
| Area | Saanich East |
| Sub-Area | SE Swan Lake |
| Postal Code | V8X 2Z2 |
| Property Taxes | $3,434.61 (2026) |
| Strata/Maintenance Fee | $325.00 / Monthly |
| Parking Total | 1 |
| Facing | North |
| Water | Municipal |
| Sewer | Sewer Connected |
| Heating | Baseboard,Electric |
| Fireplaces | 1 |
| Fireplace Type | Living Room,Other |
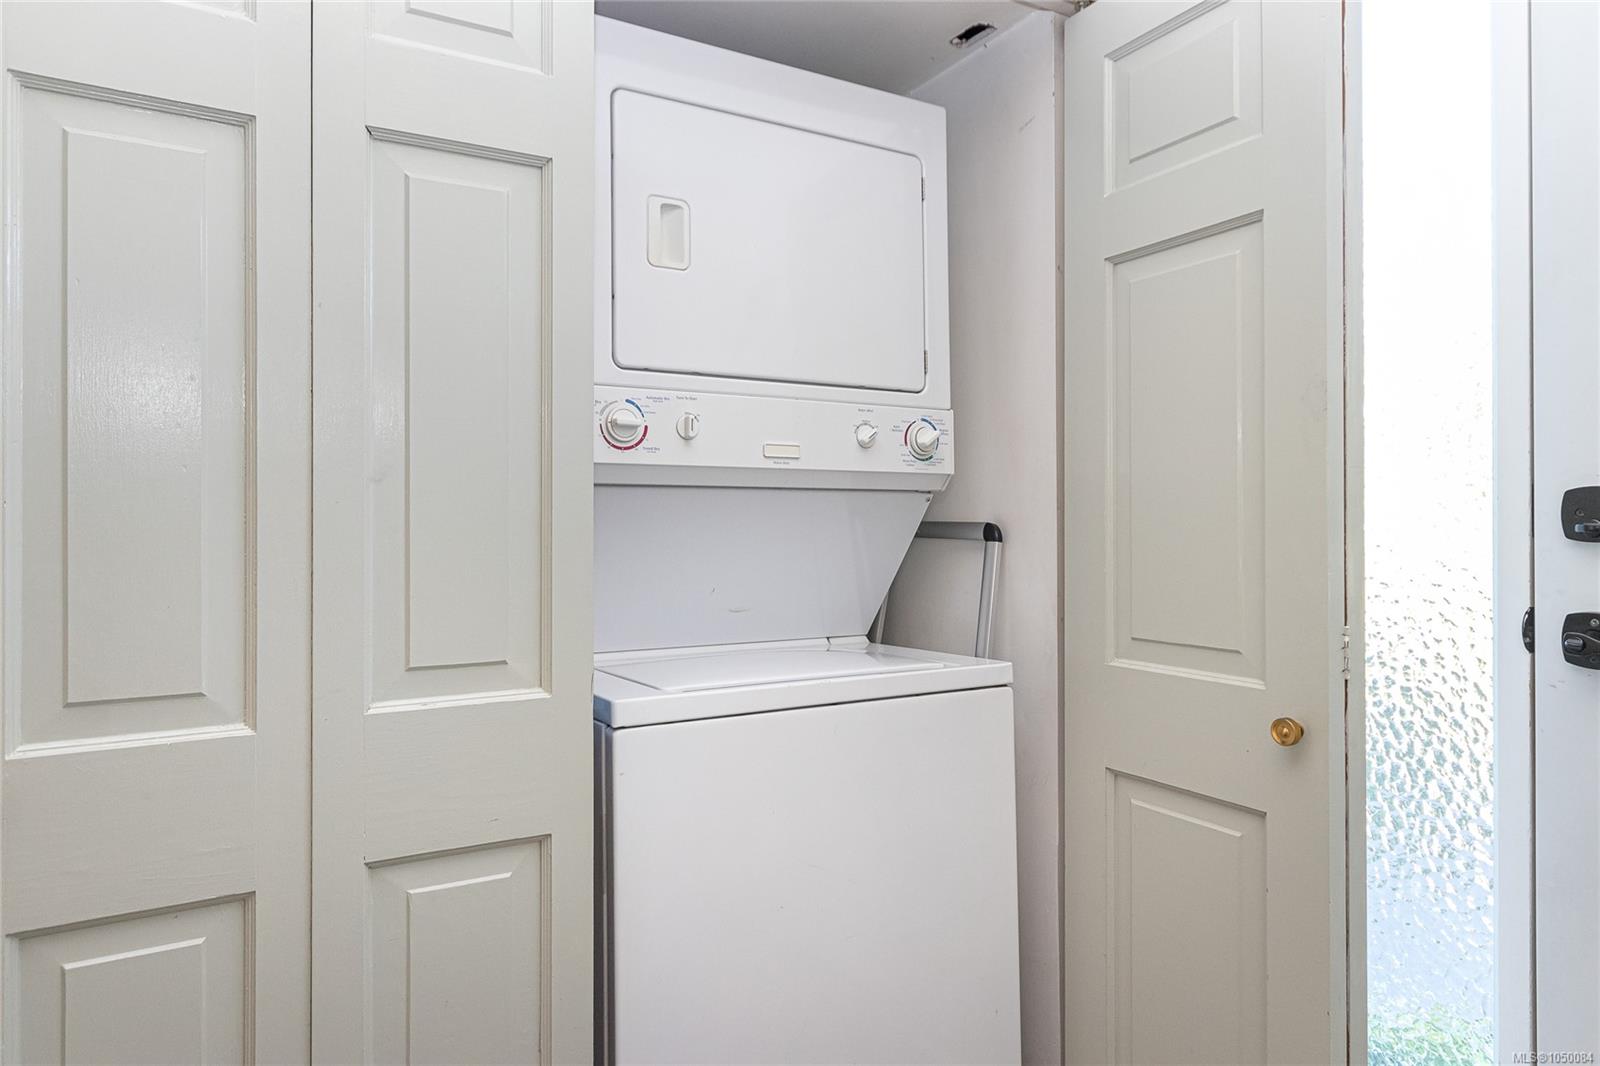
| Appliances | Dishwasher,Dryer,Oven/Range Electric,Range Hood,Refrigerator,Washer |
| Interior Features | Dining/Living Combo |
| Exterior Features | Balcony/Patio,Fencing: Full,Garden,Low Maintenance Yard |
| Construction | Frame Wood,Insulation: Ceiling,Insulation: Walls,Stucco,Wood |
| Roof | Asphalt Rolled |
| Foundation | Poured Concrete |
| Basement | None |
| Laundry | In Unit |
| Listed Date | Sep 19, 2026 |
| Ownership | Strata |
| Lot Size | 0.03 acres |
Rooms
| Room | Level | Dimensions | Description |
|---|---|---|---|
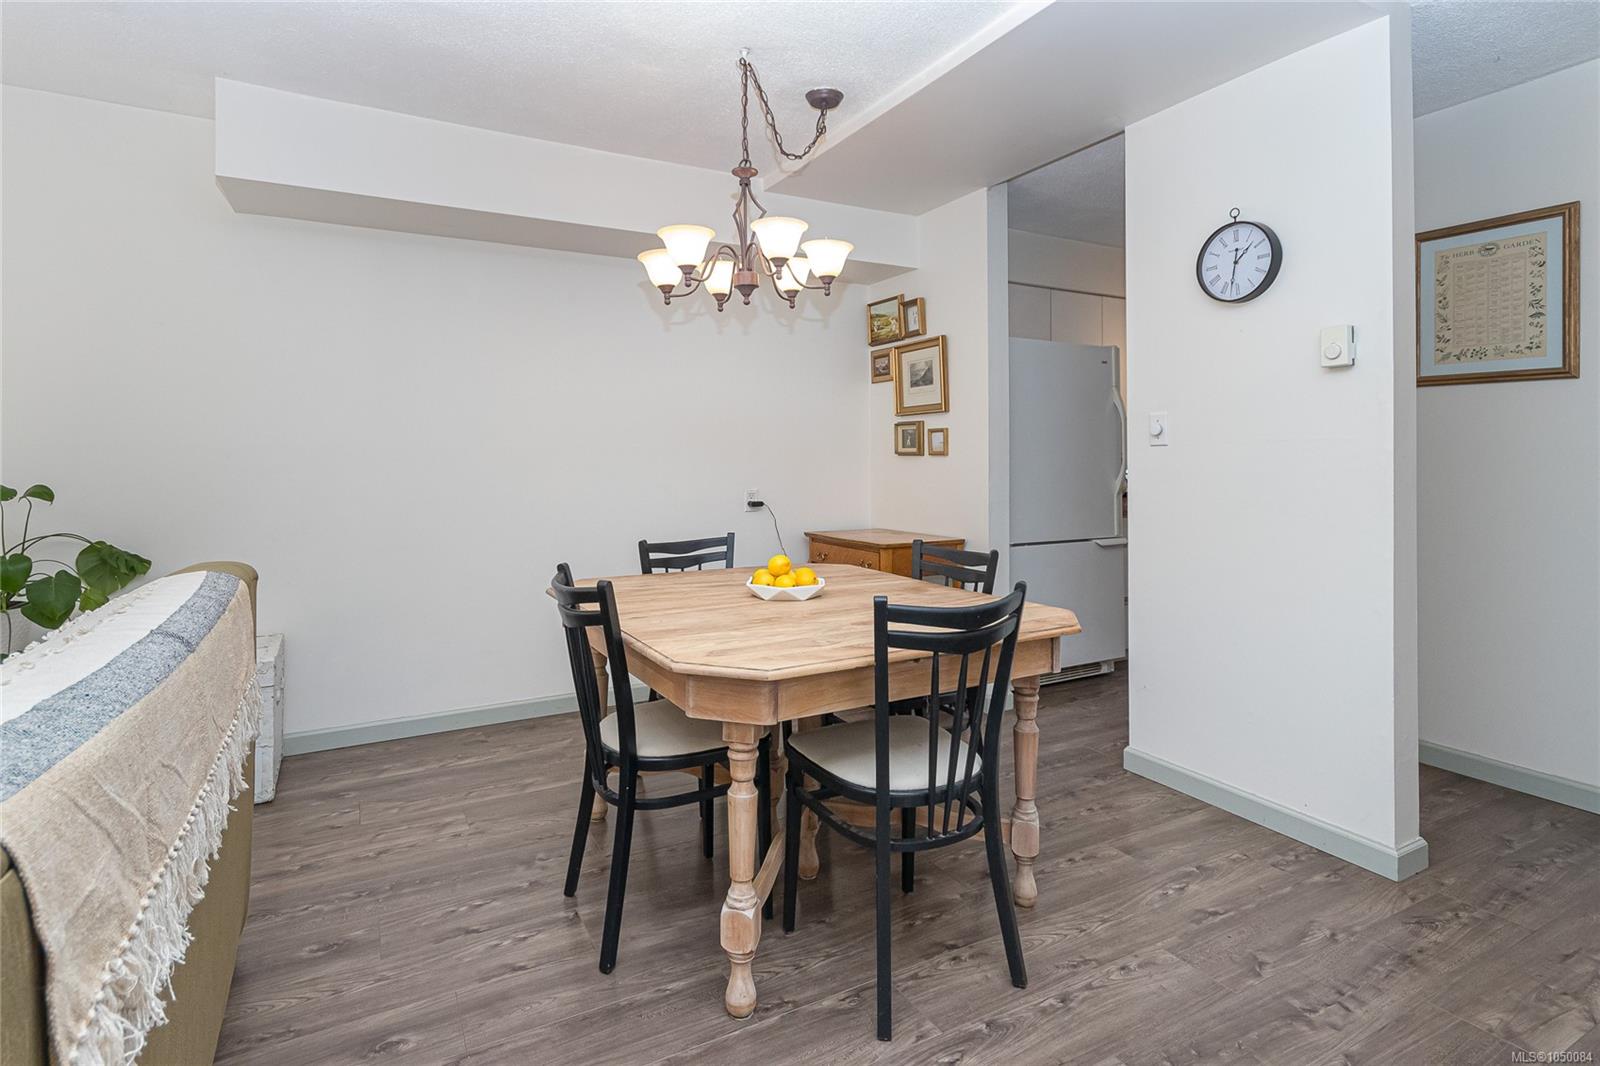
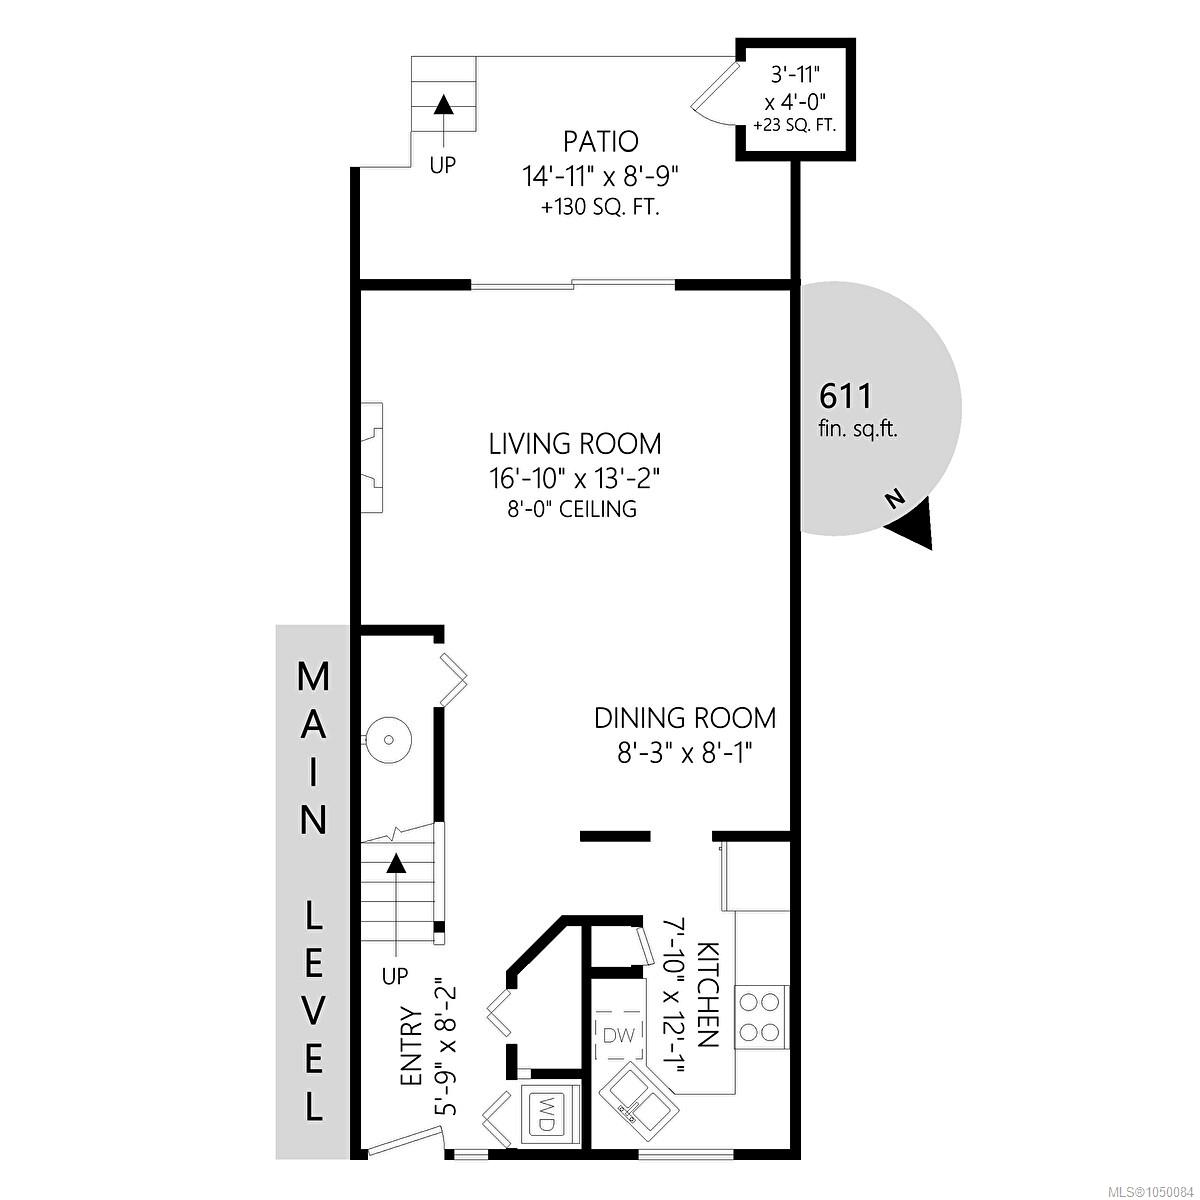
| Dining room | Main level | 8 ft x 8 ft | |
| Entrance | Main level | 8 ft x 6 ft | |
| Kitchen | Main level | 12 ft x 8 ft | |
| Living room | Main level | 17 ft x 13 ft | |
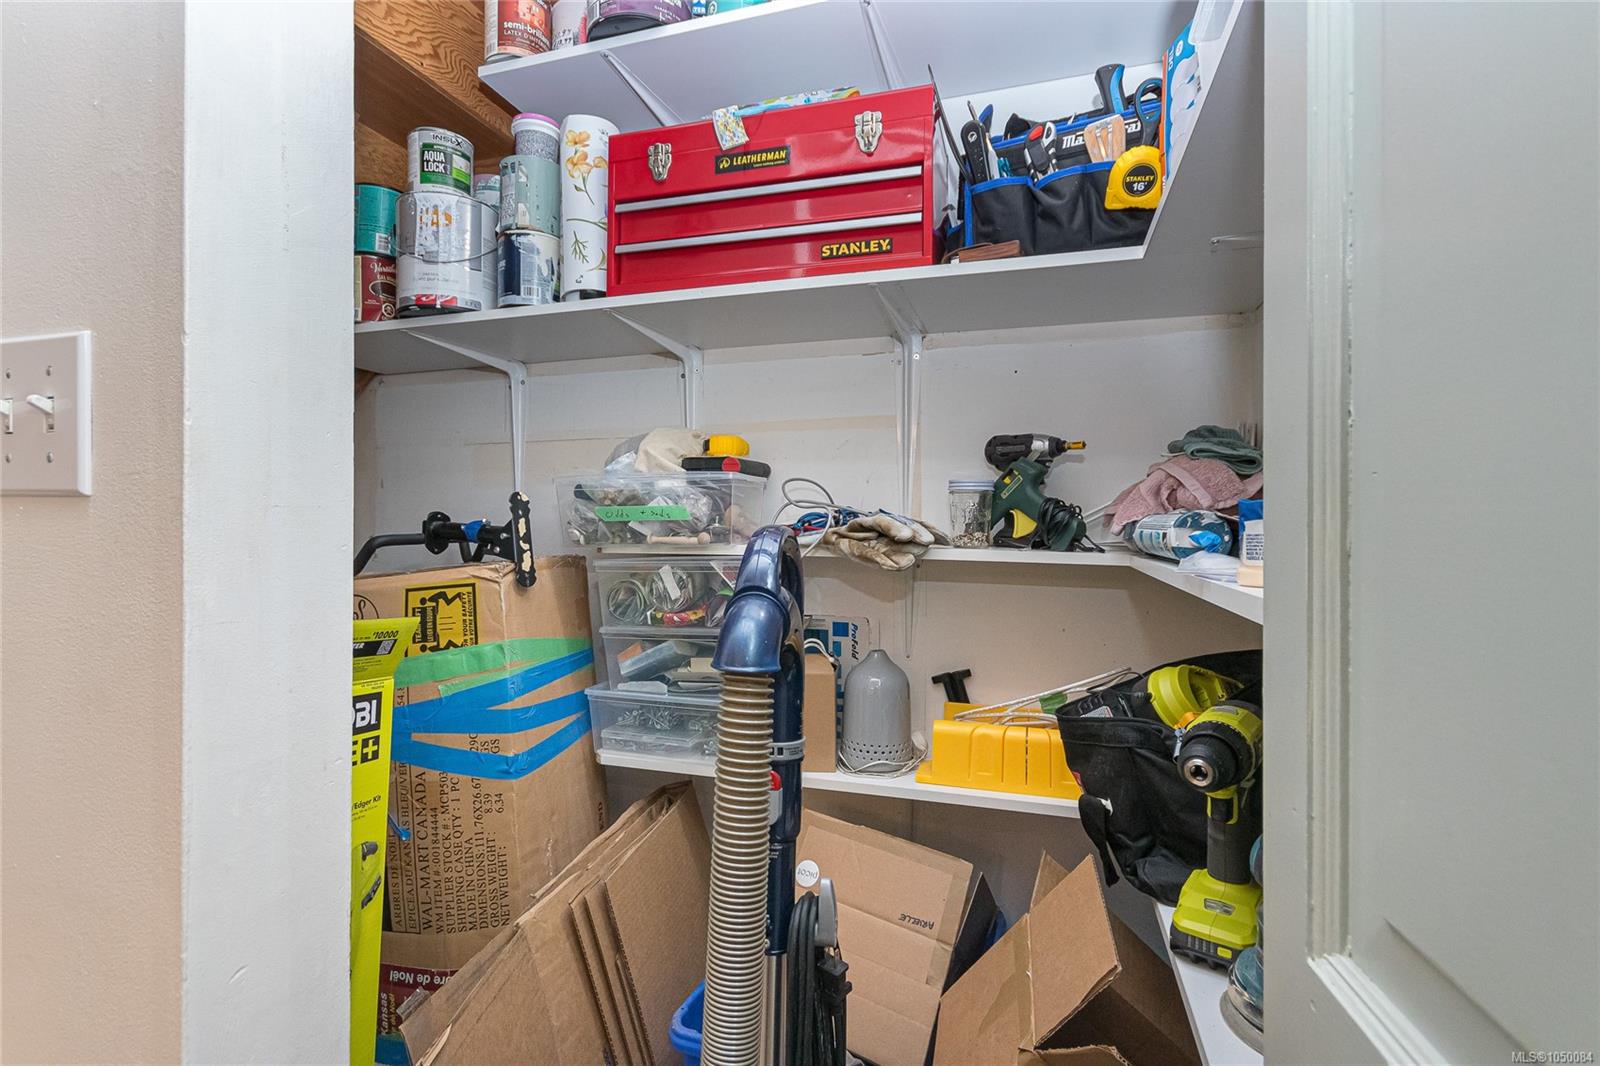
| Storage | Main level | 4 ft x 3 ft |
Building Details
Additional Information
| Features | Central location, Southern exposure, Other, Rectangular |
| Community | Pets Allowed, Family Oriented |
| View | Valley view |
| Land Size | 1371 sqft |
| Land Access | Road access |
| Building Type | Row / Townhouse |
| Interior Size | 1208 sqft |
| Transaction | For sale |