
Description
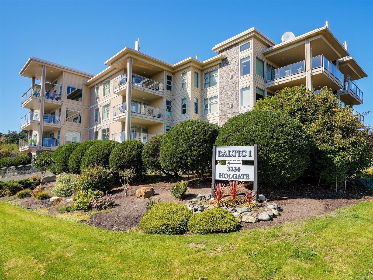
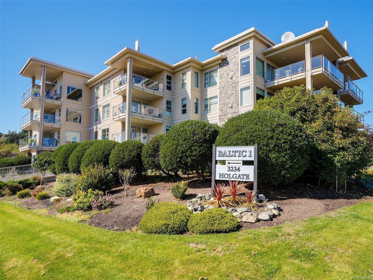
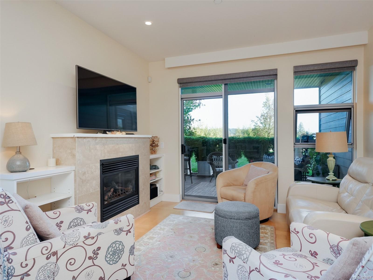
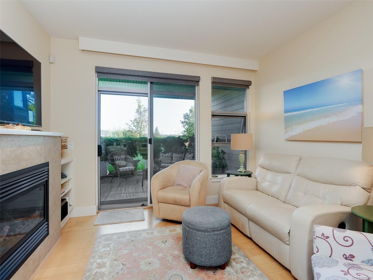
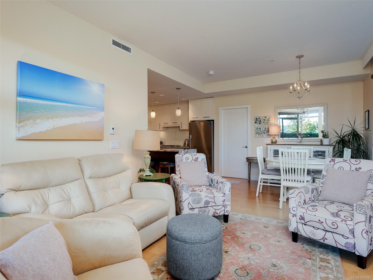
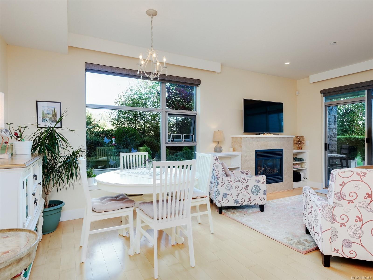
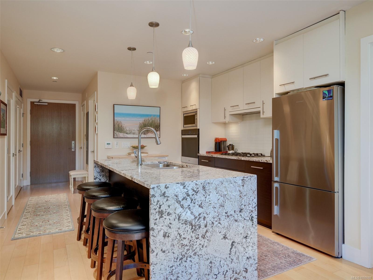
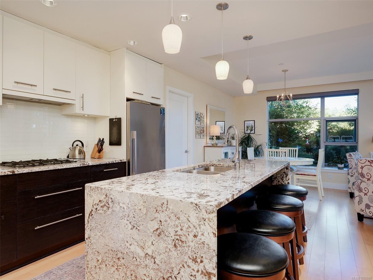
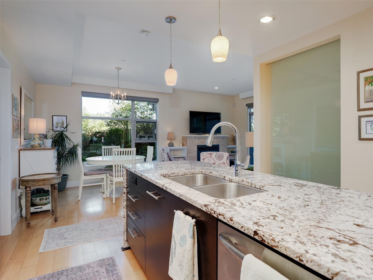
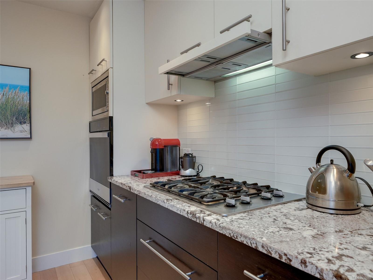
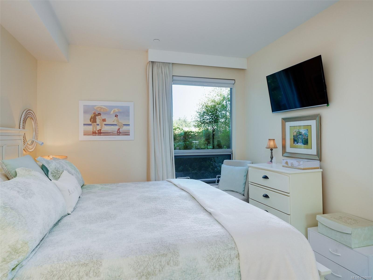
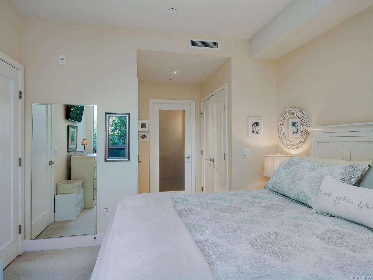
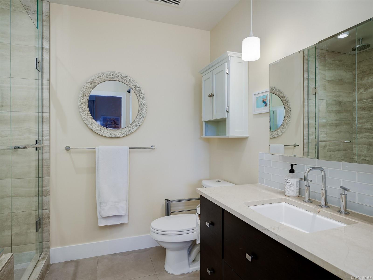
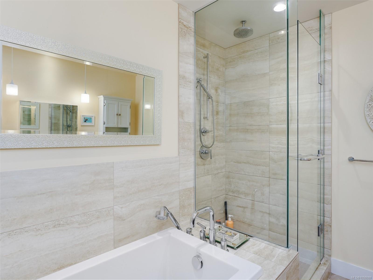
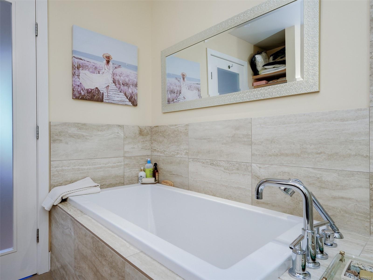
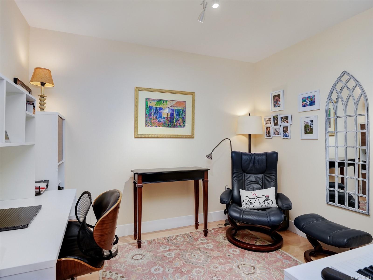
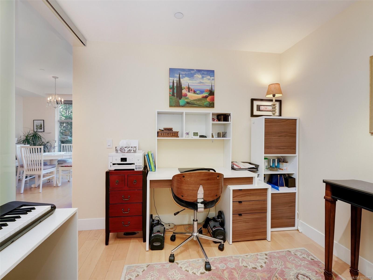
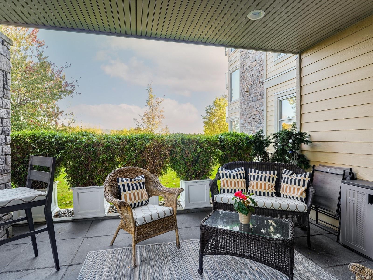
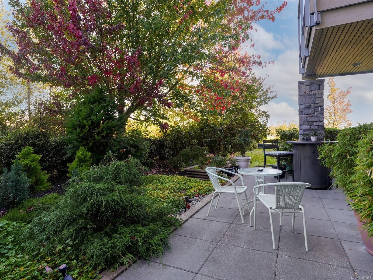
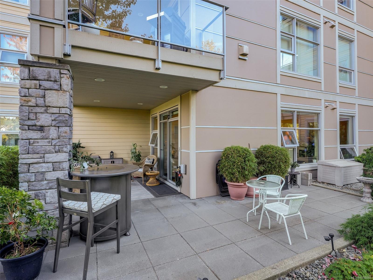
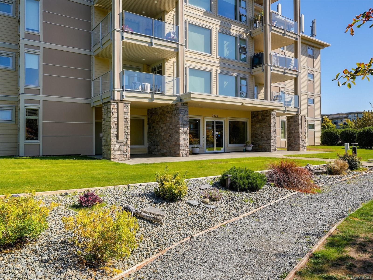
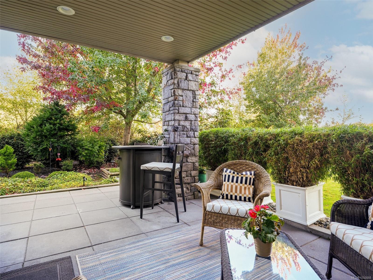
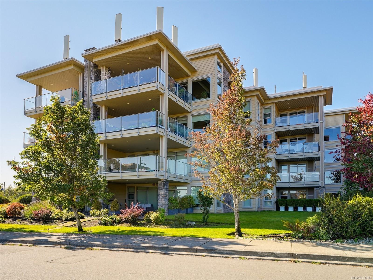
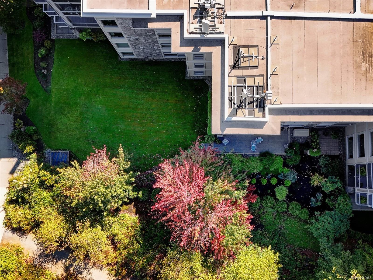
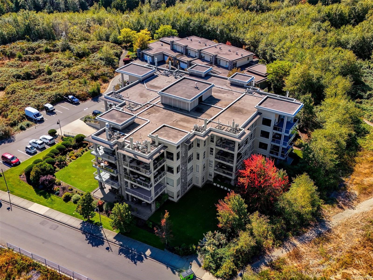
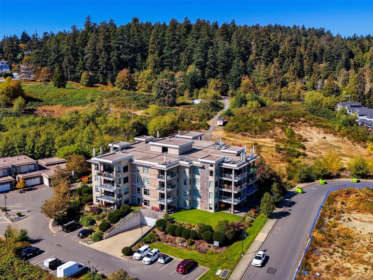
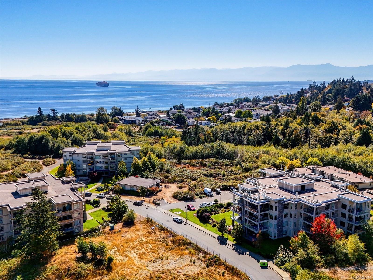
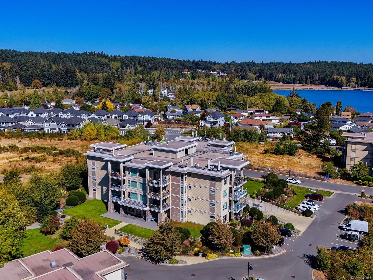
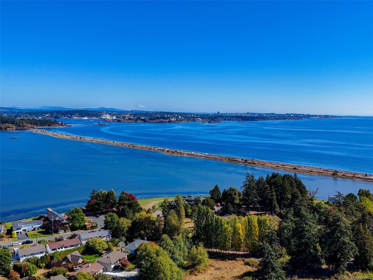
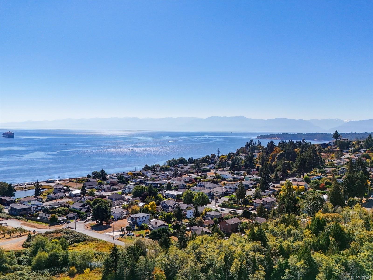
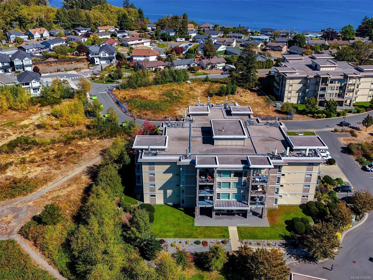
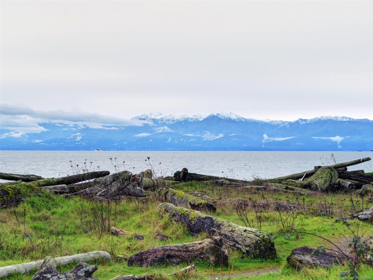
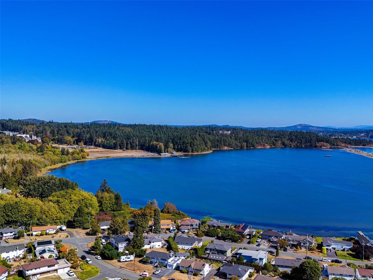
A rare opportunity to own a beautifully designed ground floor home in the coveted Ocean Grove community. First time on the market since 2009, this nearly 930 sq ft 1 bedroom plus large den is thoughtfully designed to maximize every inch and offers exceptional privacy! The open concept layout flows outside to a wraparound patio with north and west exposures, perfect for entertaining, peaceful evenings and dog owners will love the convenient locking patio door providing easy access to walk your four legged companion (no size restrictions here!). The chef-inspired kitchen features granite counters, waterfall island, a brand-new wall oven, gas cooktop and premium stainless-steel appliances. The spa-inspired ensuite offers heated floors, deep soaker tub and separate shower. Enjoy geothermal heating & cooling, cozy gas fireplace and low strata fees in a well-managed community. Steps to Esquimalt Lagoon, shoreline trails and the Migratory Bird Sanctuary. Your refined West Coast living awaits.
Property Details
| Property Type | Residential |
| Property Sub Type | Condo Apartment |
| Listing ID | 1050088 |
| Status | Active |
| City | Colwood |
| Area | Colwood |
| Sub-Area | Co Lagoon |
| Postal Code | V9C 0A6 |
| Property Taxes | $3,073.00 (2026) |
| Strata/Maintenance Fee | $435.22 / Monthly |
| Parking Total | 1 |
| Facing | Southwest |
| Water | Municipal |
| Sewer | Sewer Connected |
| Heating | Electric,Geothermal,Natural Gas |
| Cooling | Air Conditioning |
| Fireplaces | 1 |
| Fireplace Type | Gas,Living Room |
| Appliances | Built-in Range,Dishwasher,Dryer,Microwave,Oven Built-In,Range Hood,Refrigerator,Washer |
| Interior Features | Dining/Living Combo,Soaker Tub,Storage |
| Exterior Features | Balcony/Patio |
| Construction | Cement Fibre,Frame Wood,Insulation: Ceiling,Insulation: Walls |
| Roof | Asphalt Torch On |
| Foundation | Poured Concrete |
| Basement | None |
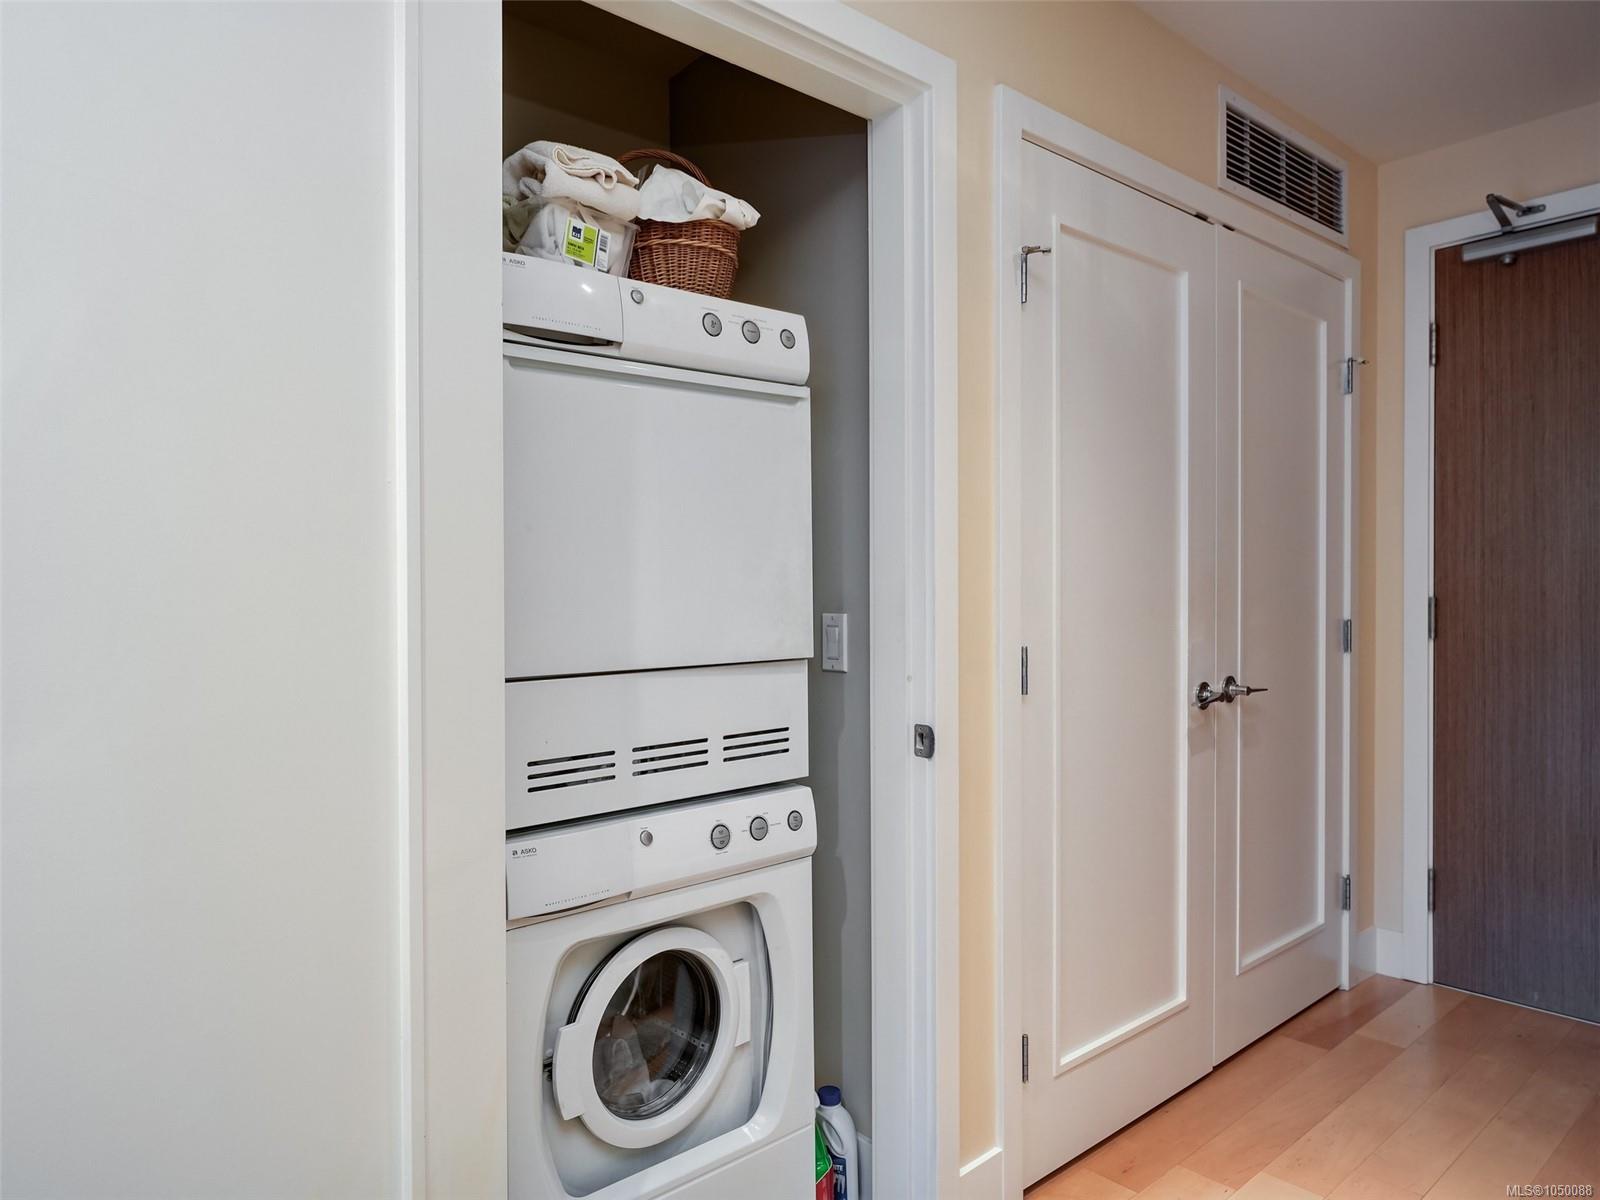
| Laundry | In Unit |
| Listed Date | Sep 17, 2026 |
| Ownership | Strata |
| Lot Size | 0.02 acres |
Rooms
| Room | Level | Dimensions | Description |
|---|---|---|---|
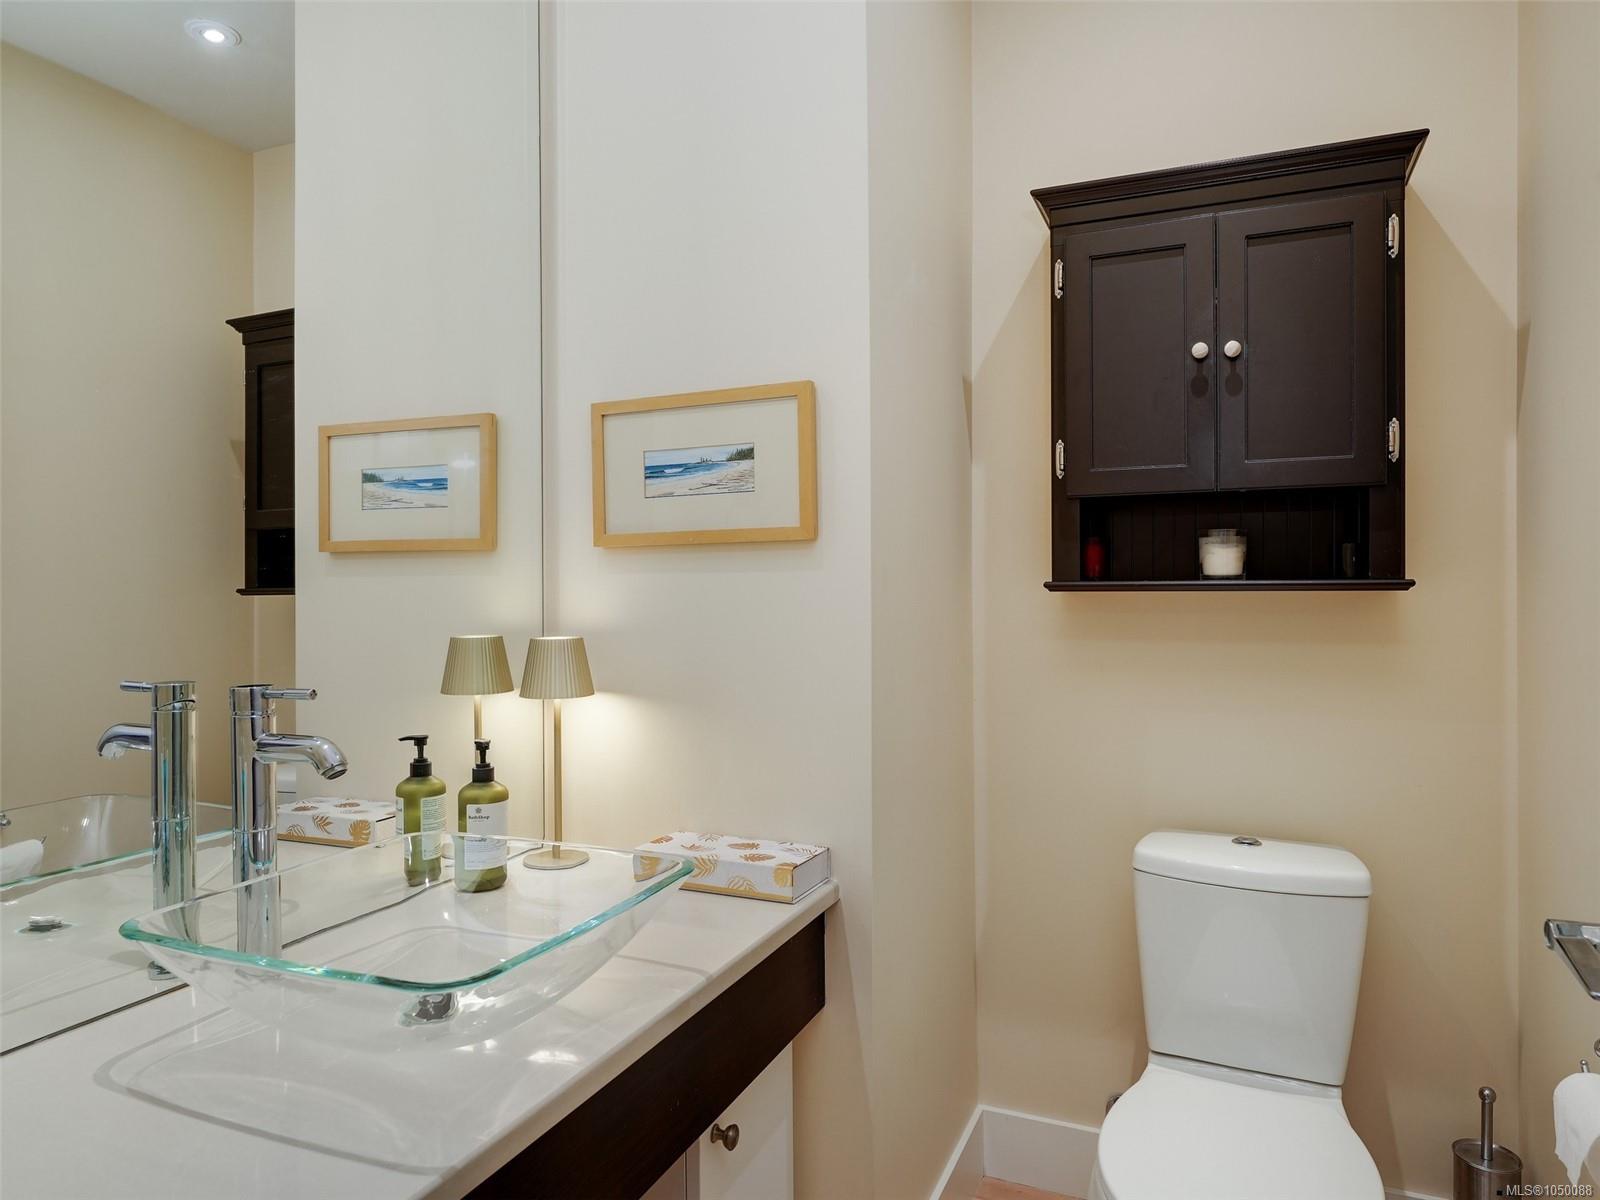
| Bathroom | Main level | 2-Piece | |
| Den | Main level | 9\'10 x 8\'11 | |
| Dining room | Main level | 11\'6 x 10\'3 | |
| Ensuite | Main level | 9\'5 x 8\'5 | |
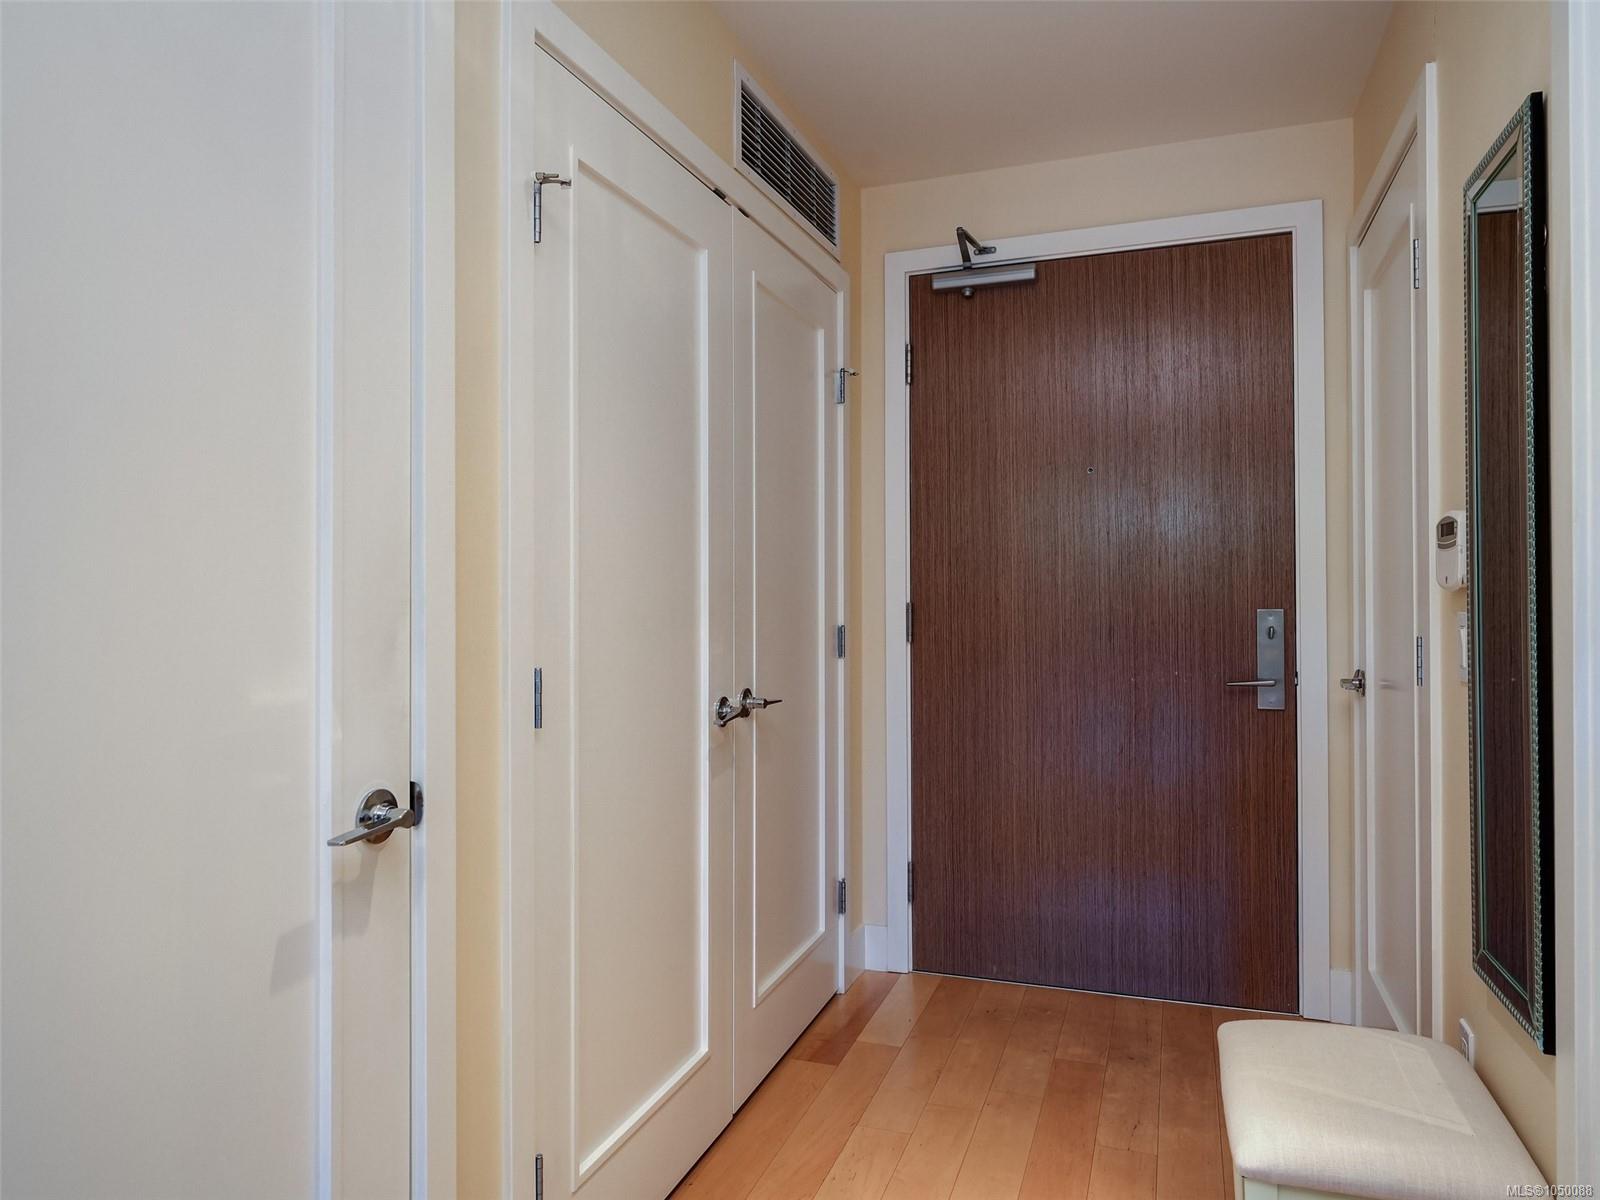
| Entrance | Main level | 9\'0 x 4\'5 | |
| Kitchen | Main level | 12\'2 x 11\'1 | |
| Laundry room | Main level | 3\'6 x 4\'0 | |
| Living room | Main level | 11\'6 x 9\'4 | |
| Patio | Main level | 12\'6 x 11\'2 | |
| Patio | Main level | 24\'7 x 8\'7 | |
| Primary Bedroom | Main level | 11\'3 x 10\'9 | |
| Storage | Main level | 4\'0 x 3\'6 |
Building Details
Parking
| Type | Spaces |
|---|---|
| Underground |
Additional Information
| Features | Level lot, Private setting |
| Community | Pets Allowed, Family Oriented |
| Land Size | 1278 sqft |
| Building Type | Apartment |
| Interior Size | 900 sqft |
| Transaction | For sale |