Description
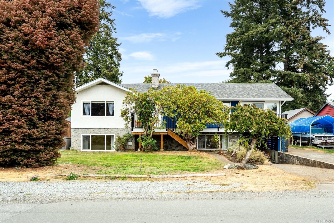
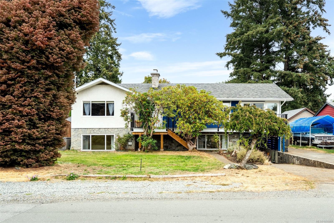
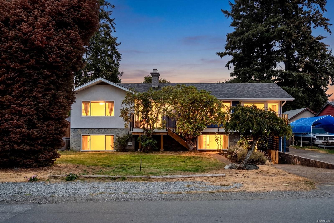
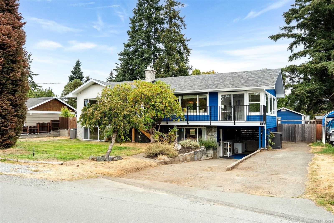
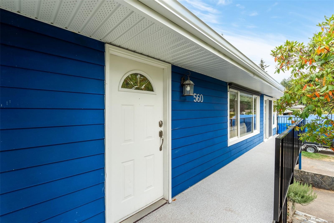
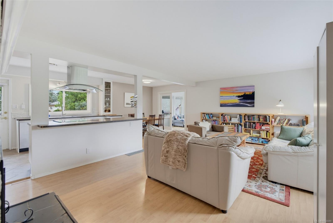
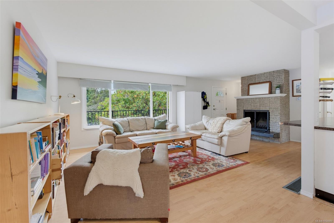
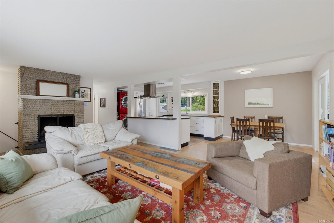
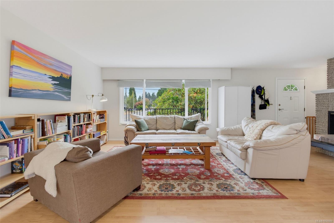
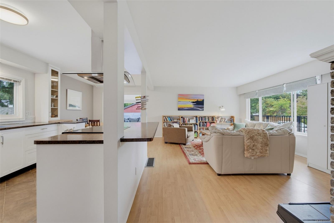
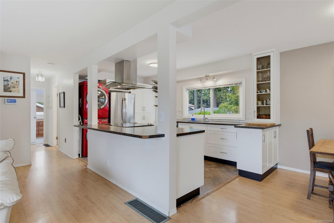
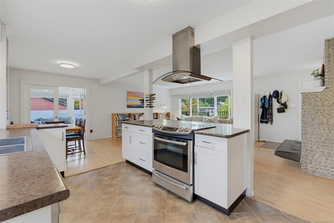
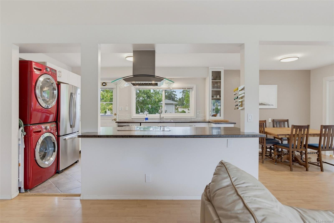
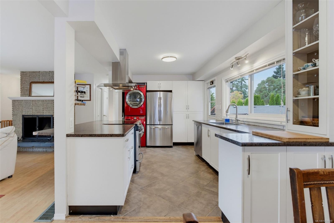
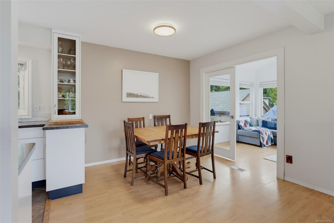
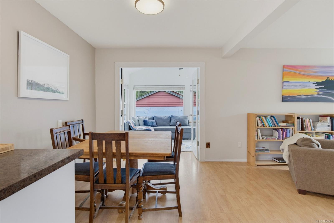
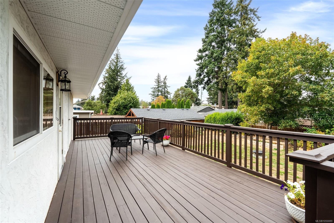
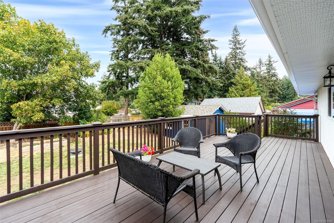
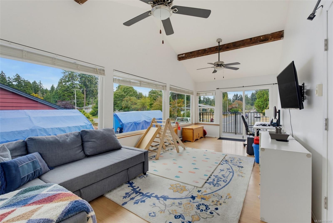
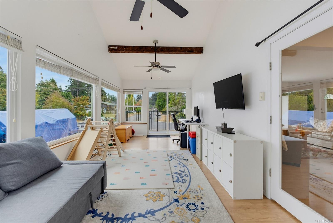
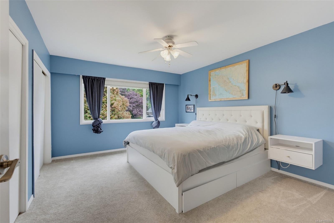
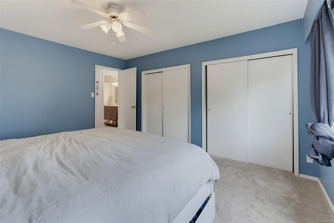
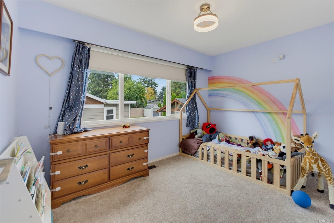
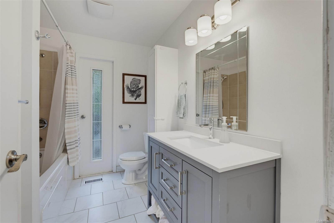
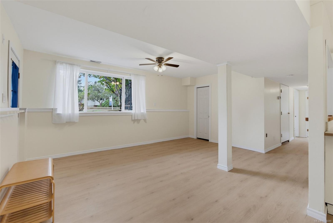
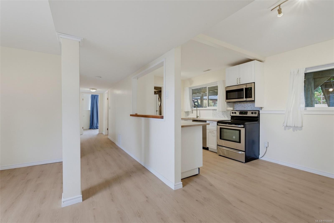
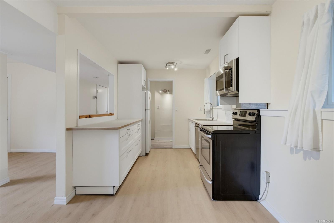
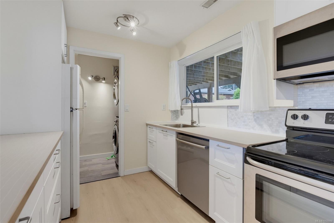
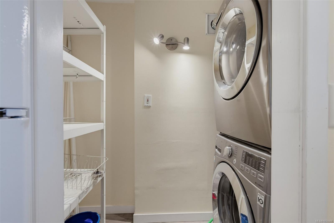
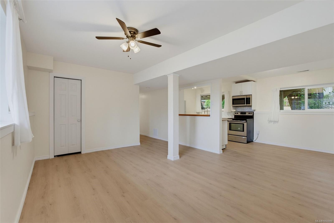
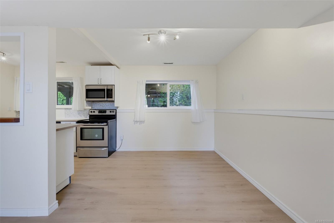
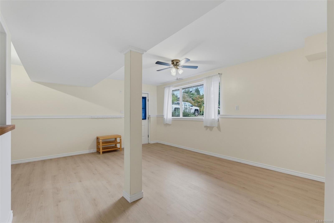
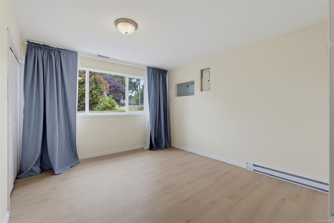
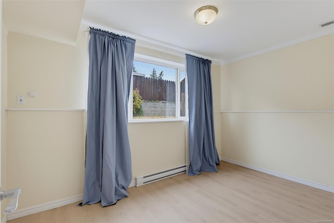
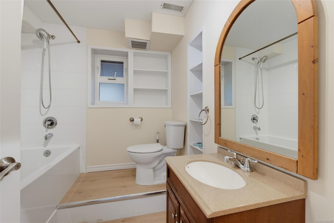
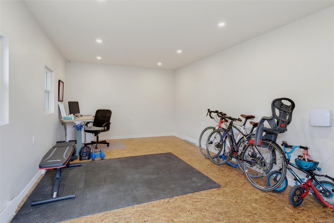
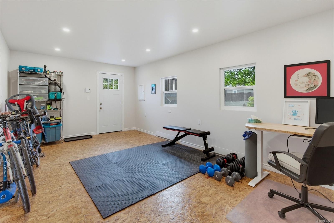
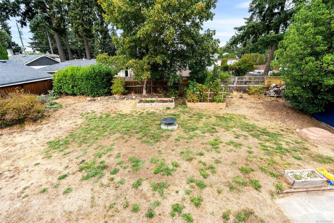
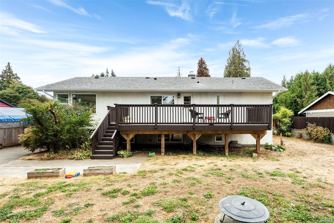
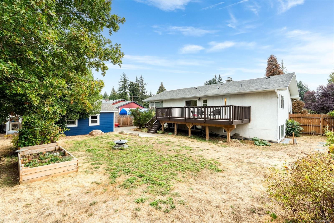
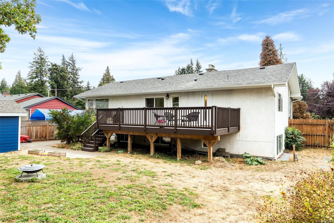
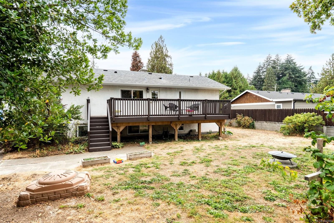
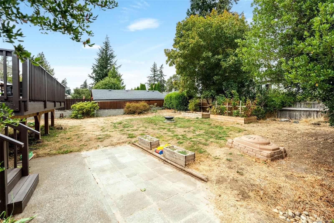
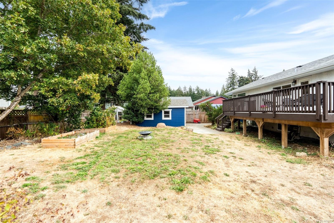
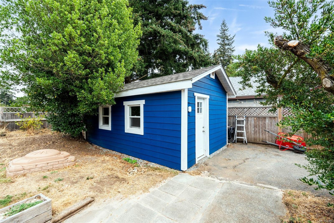
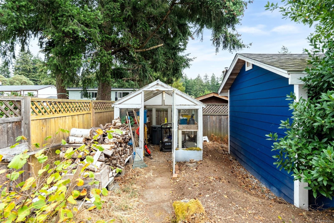
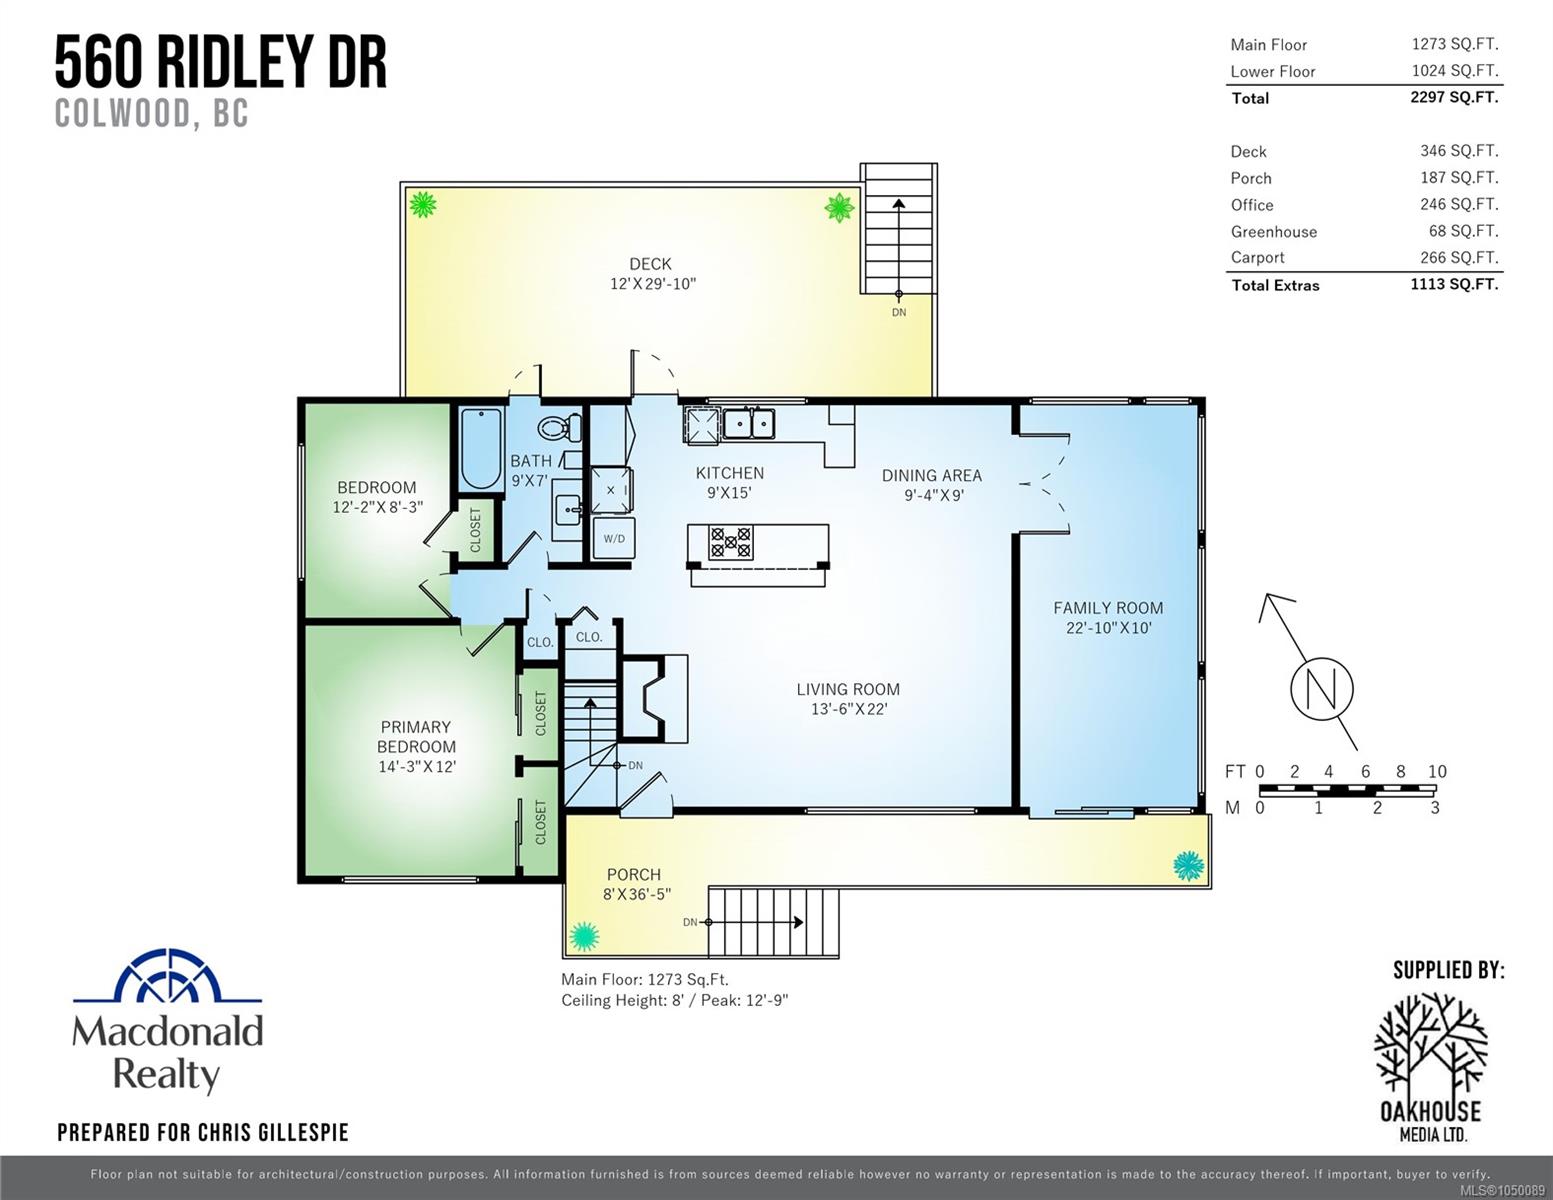
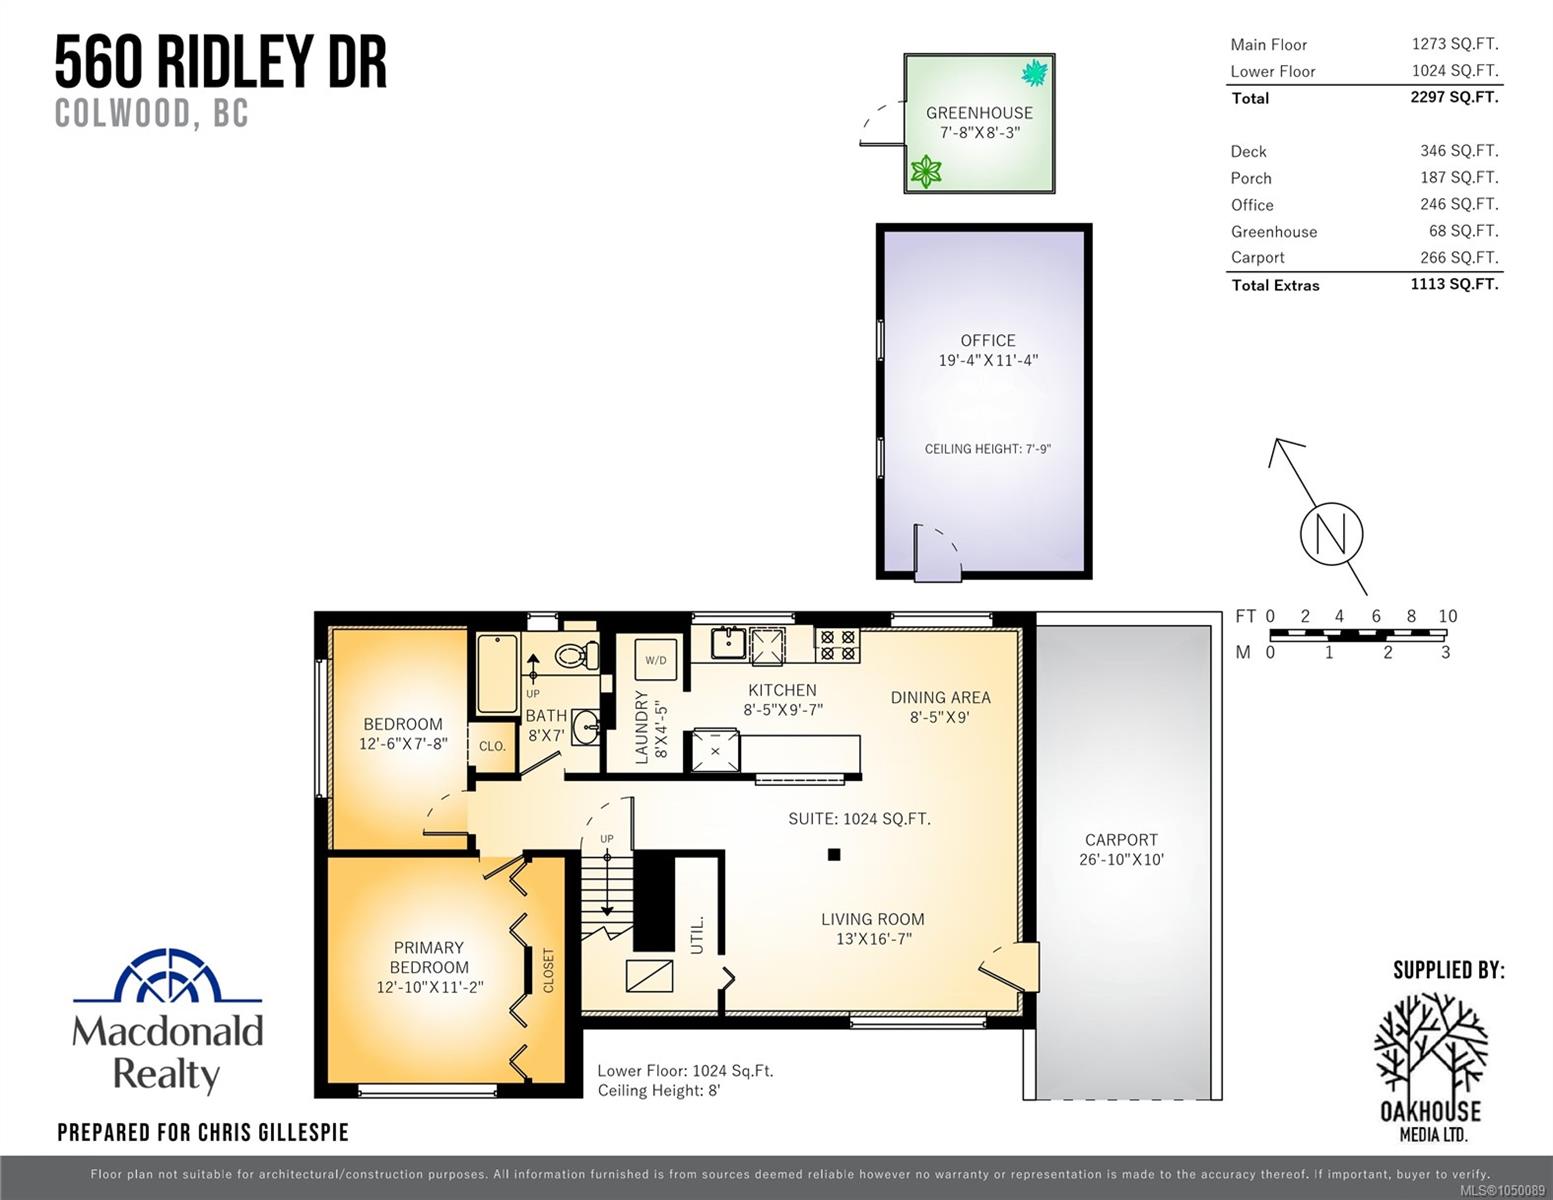
This 4-bed, 2-bath family home with a 2-bedroom suite offers incredible space and flexibility for the entire family. Upstairs features a bright, open-concept kitchen, living, and dining area with laminate flooring, laundry, 2 bedrooms, and 1 bath, with convenient access from the kitchen out to a large sundeck overlooking your private yard for easy entertaining. Step through French doors off the dining room into a vaulted-ceiling family room, providing even more room to relax. The 8,175 sq. ft. level sunny lot includes a finished office space—perfect for a home office, shop, yoga studio, or crafting space—plus a greenhouse and ample parking. Thoughtful updates include a newer roof, natural gas on-demand hot water, a heat pump with AC, and brand-new vinyl plank floors in the lower suite. Ideally located near Westshore Shopping Centre, Royal Bay, Esquimalt Lagoon and more... Contact your Realtor today to book a showing of this wonderful move-in ready family home.
Property Details
| Property Type | Residential |
| Property Sub Type | Single Family Detached |
| Listing ID | 1050089 |
| Status | Active |
| City | Colwood |
| Area | Colwood |
| Sub-Area | Co Wishart North |
| Postal Code | V9C 1K4 |
| Property Taxes | $4,650.96 (2026) |
| Parking Total | 4 |
| Facing | South |
| Water | Municipal |
| Sewer | Septic System |
| Heating | Forced Air,Heat Pump,Natural Gas |
| Cooling | Air Conditioning |
| Fireplaces | 1 |
| Fireplace Type | Living Room |
| Appliances | Dishwasher,Dryer,Oven/Range Electric,Range Hood,Refrigerator,Washer |
| Interior Features | Dining/Living Combo,Eating Area,Storage |
| Exterior Features | Balcony/Patio,Fencing: Partial,Garden |
| Construction | Frame Wood,Insulation: Ceiling,Insulation: Walls,Stucco,Wood |
| Roof | Fibreglass Shingle |
| Foundation | Poured Concrete |
| Basement | Finished |
| Laundry | In House,In Unit |
| Listed Date | Sep 17, 2026 |
| Ownership | Freehold |
| Lot Size | 0.18 acres |
Rooms
| Room | Level | Dimensions | Description |
|---|---|---|---|
| Bathroom | Main level | 4-Piece | |
| Bedroom | Main level | 8 ft x 12 ft | |
| Dining room | Main level | 9 ft x 9 ft | |
| Family room | Main level | 23 ft x 10 ft | |
| Kitchen | Main level | 9 ft x 15 ft | |
| Living room | Main level | 13 ft x 22 ft | |
| Primary Bedroom | Main level | 14 ft x 12 ft | |
| Office | Other | 11 ft x 19 ft |
Building Details
Additional Information
| Features | Level lot, Other, Rectangular |
| Land Size | 8175 sqft |
| Building Type | House |
| Interior Size | 2297 sqft |
| Transaction | For sale |