Description
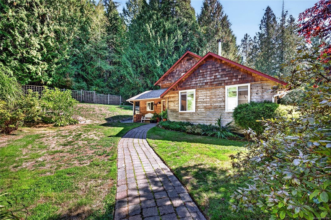
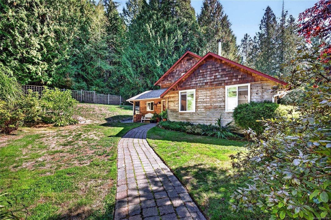
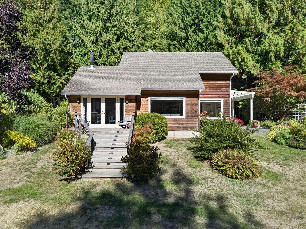
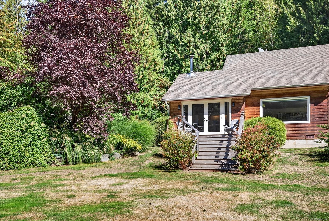
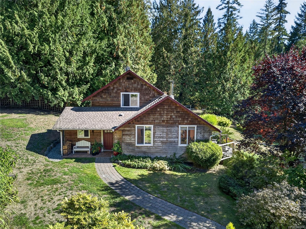
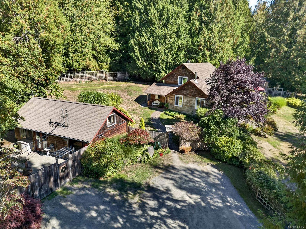
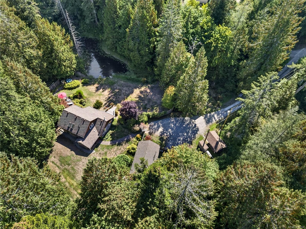
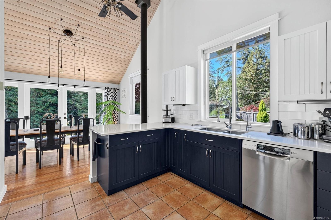
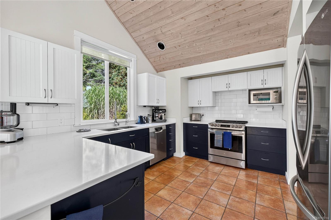
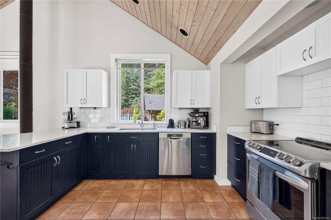
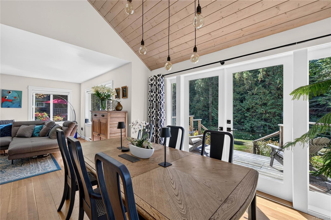
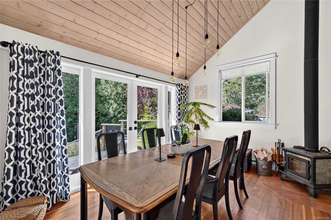
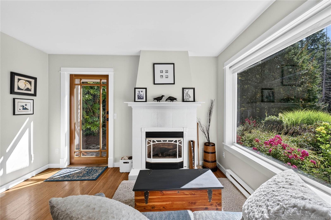
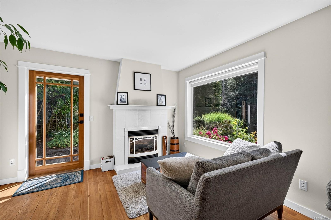
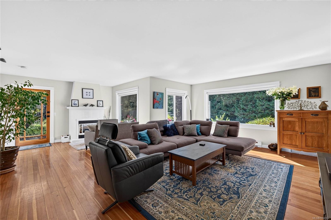
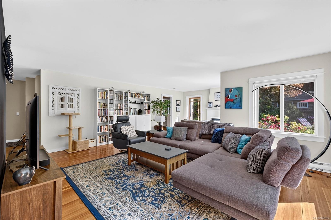
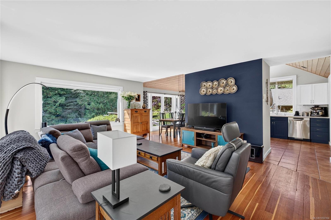
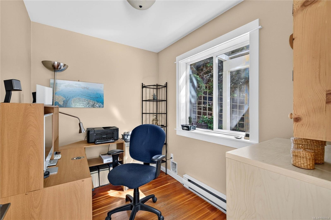
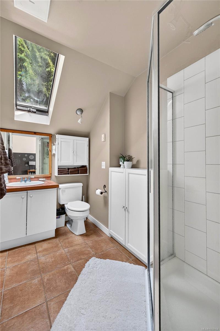
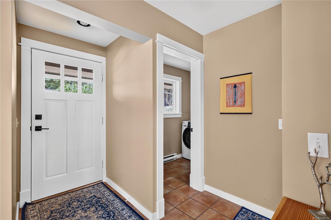
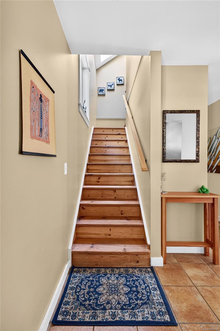
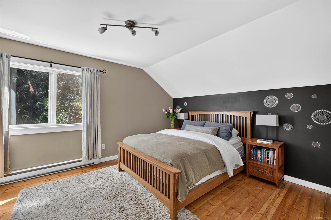
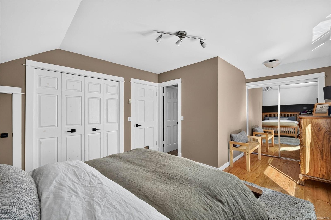
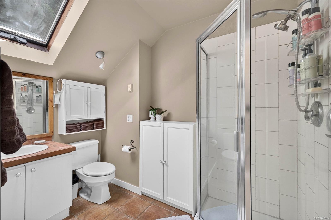
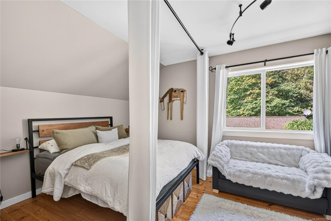
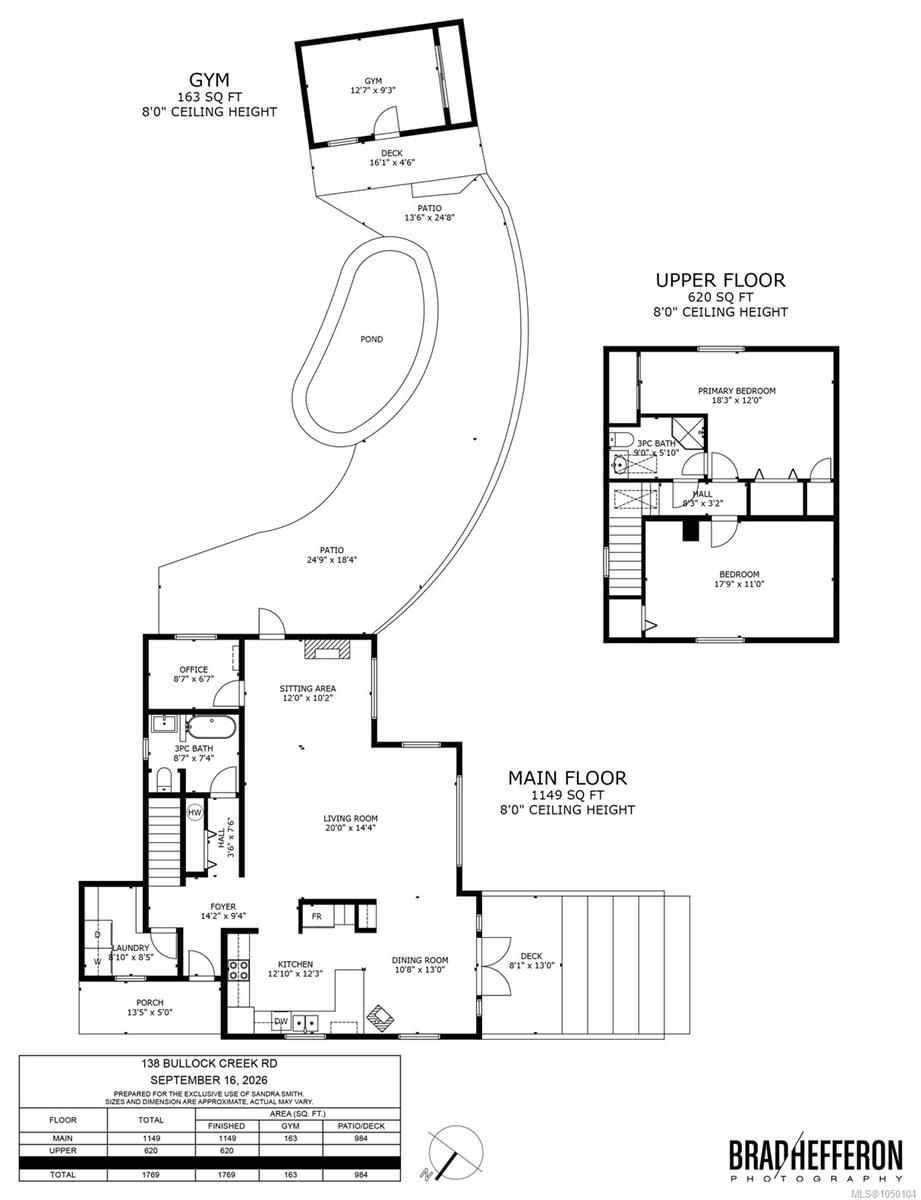
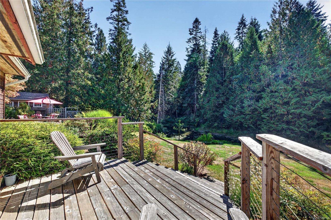
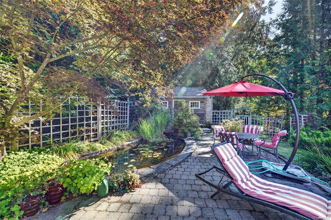
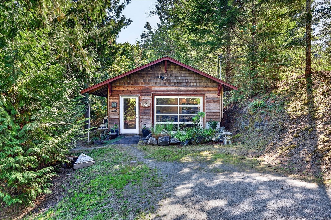
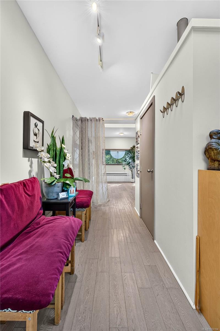
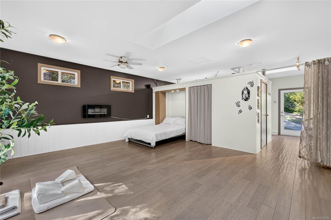
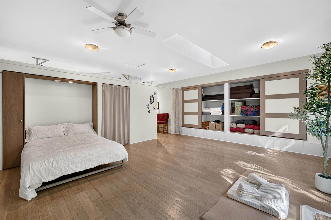
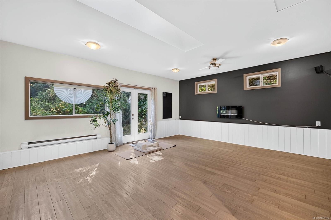
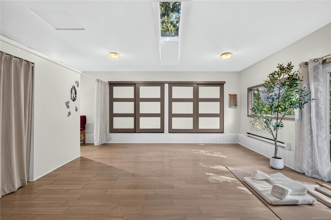
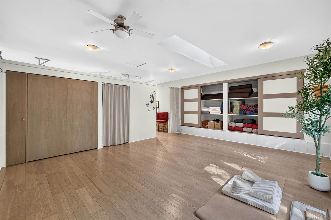
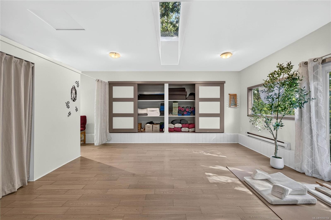
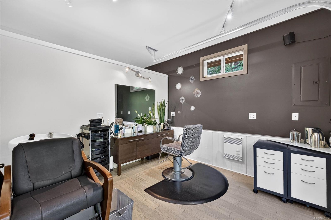
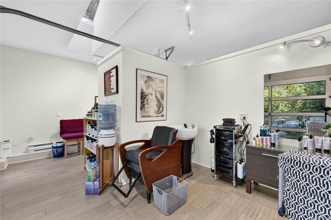
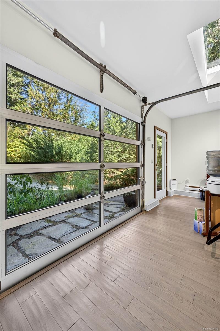
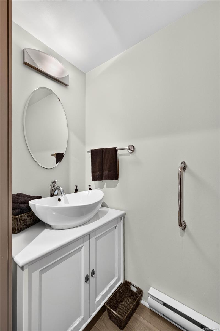
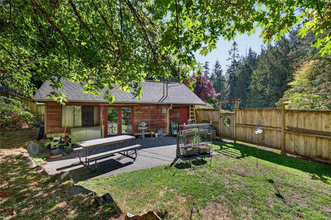
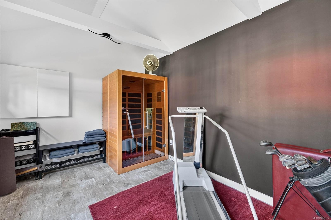
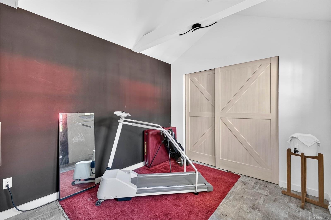
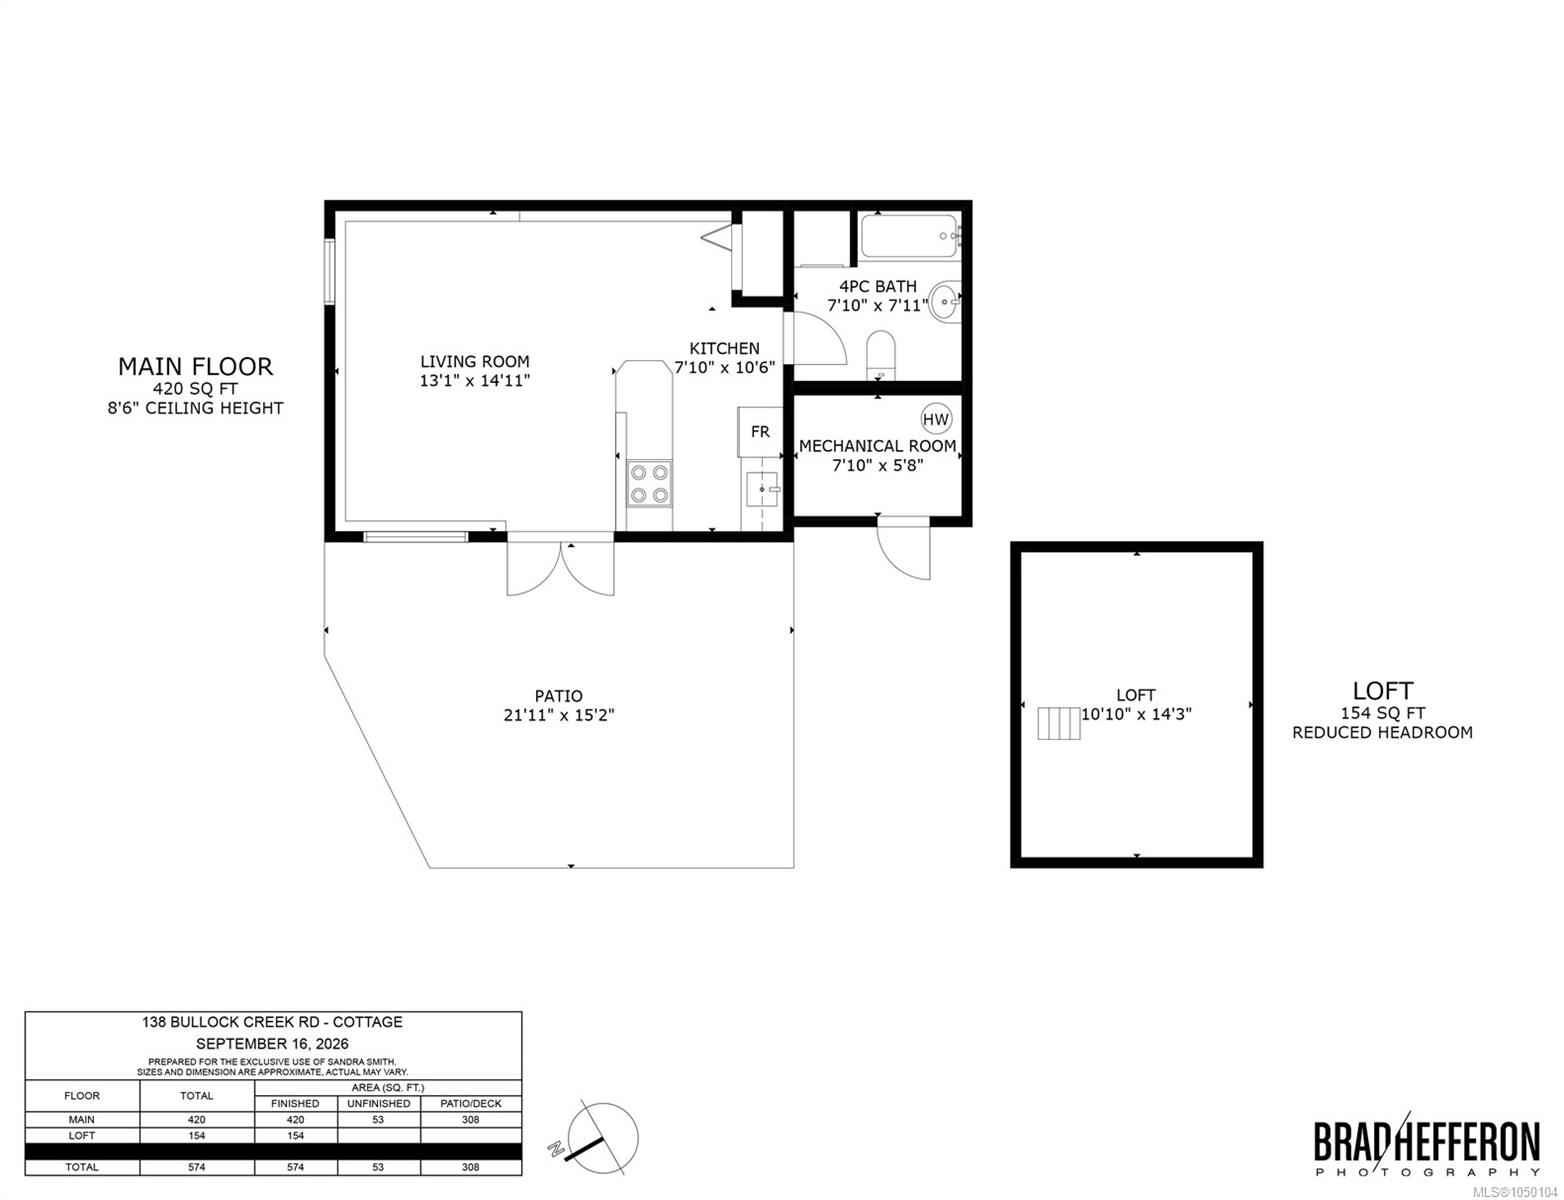
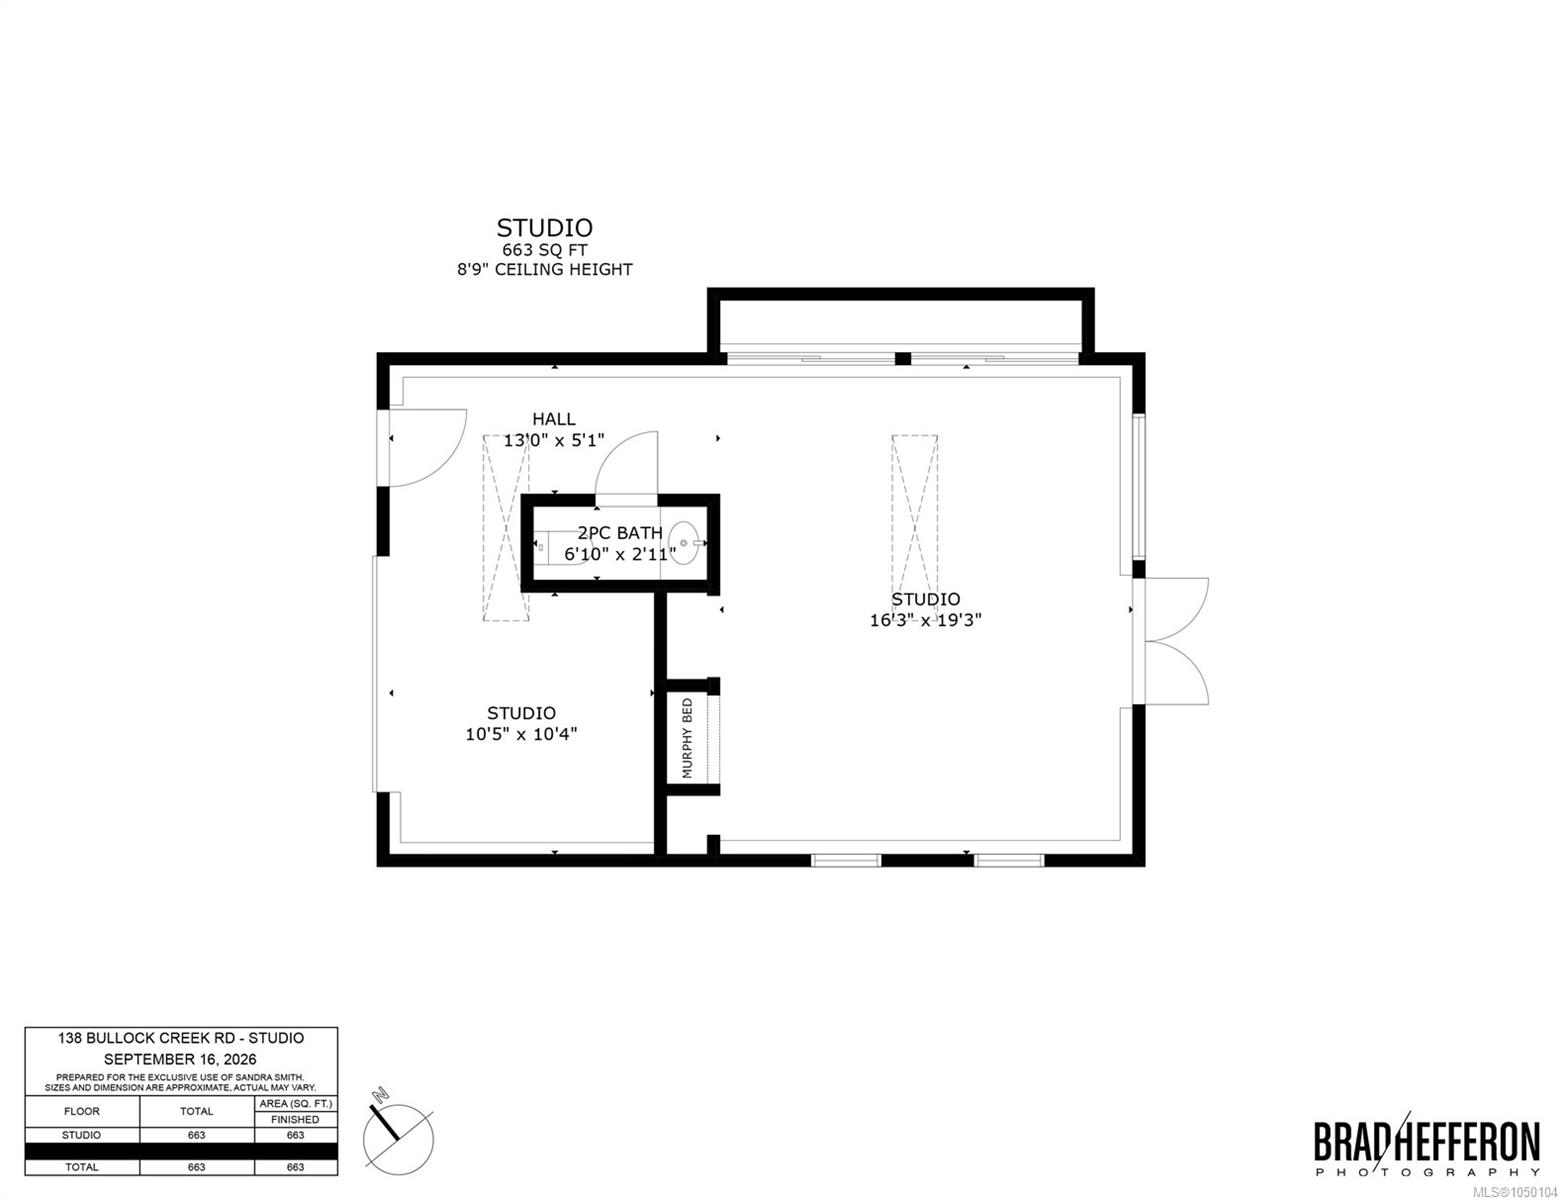
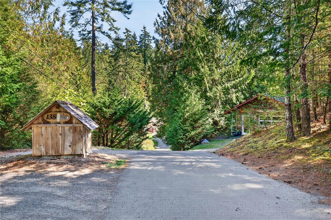
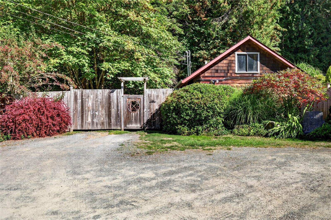
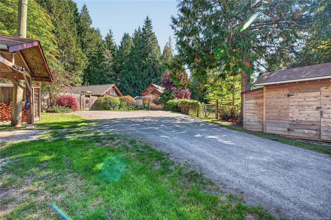
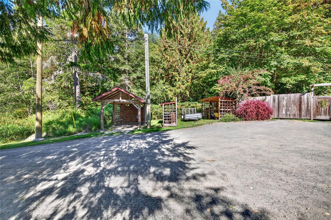
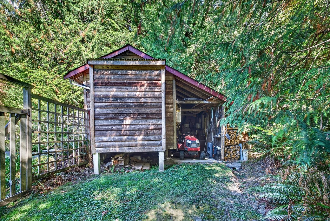
An idyllic south-facing three-acre private oasis within an easy walk to town. The fairy-tale main home is beautifully crafted with a warm, stylish ambiance, with 2 bedrooms, 2 bathrooms, office, newer designer kitchen, cozy fireplace, vaulted ceilings, hardwood and tile floors (heated in bathrooms), and abundant natural light. Private patios and decks overlook a seasonal creek-fed pond and gorgeous mature, deer-fenced gardens. A sweet outbuilding with infrared sauna could easily become a home gym, office or art studio. Adorable 400 sq. ft. cottage with loft bedroomand its own private yard. A former garage has been thoughtfully transformed into a hair salon and yoga studio, offering an ideal work-from-home setup. Multiple wood and storage sheds provide exceptional utility, while every corner of this meticulously maintained property reflects care and intention. Two ponds, lush gardens, natural beauty and a magical blend of cultivated and wild landscape!
Property Details
| Property Type | Residential |
| Property Sub Type | Single Family Detached |
| Listing ID | 1050104 |
| Status | Active |
| City | Salt Spring |
| Area | Gulf Islands |
| Sub-Area | GI Salt Spring |
| Postal Code | V8K 2L3 |
| Property Taxes | $5,728.72 (2026) |
| Parking Total | 4 |
| Facing | South |
| Water | Well: Drilled |
| Sewer | Septic System |
| Heating | Baseboard,Electric,Radiant Floor,Wood |
| Fireplaces | 2 |
| Fireplace Type | Gas,Living Room,Wood Stove |
| Construction | Frame Wood,Wood |
| Roof | Asphalt Shingle |
| Foundation | Poured Concrete |
| Basement | Crawl Space |
| Laundry | In House |
| Listed Date | Sep 21, 2026 |
| Ownership | Freehold |
| Lot Size | 3.00 acres |
Rooms
| Room | Level | Dimensions | Description |
|---|---|---|---|
| Bathroom | Main level | 8 ft x 7 ft | |
| Dining room | Main level | 10 ft x 13 ft | |
| Entrance | Main level | 14 ft x 9 ft | |
| Kitchen | Main level | 13 ft x 12 ft | |
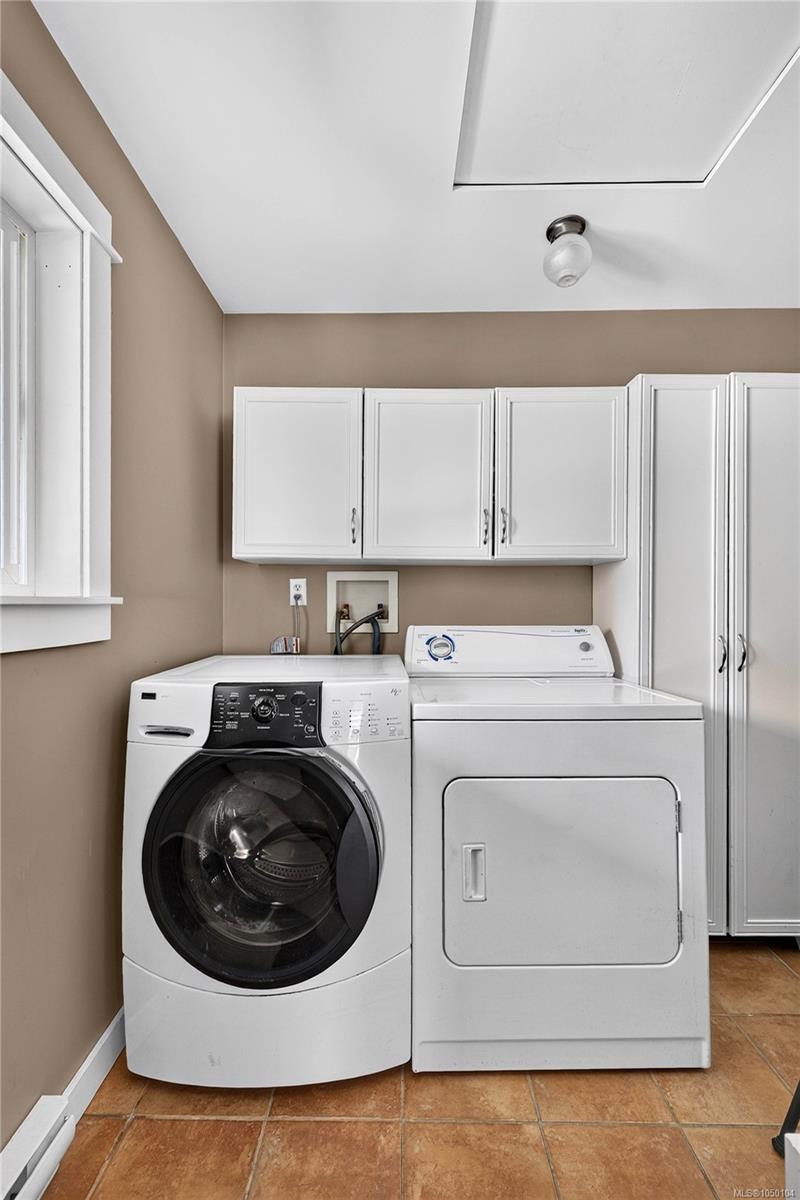
| Laundry room | Main level | 9 ft x 8 ft | |
| Living room | Main level | 20 ft x 14 ft | |
| Office | Main level | 8 ft x 6 ft | |
| Patio | Main level | 24 ft x 13 ft | |
| Patio | Main level | 24 ft x 18 ft | |
| Porch | Main level | 13 ft x 5 ft | |
| Sitting room | Main level | 12 ft x 10 ft | |
| Gym | Other | 12 ft x 9 ft |
Building Details
| Architectural Style | Westcoast |
| Heating | Baseboard heaters |
| Heating Fuel | Electric, Wood, Other |
| Stories | -1 |
Additional Information
| Land Size | 3 ac |
| Land Access | Road access |
| Building Type | House |
| Interior Size | 1769 sqft |
| Transaction | For sale |