Description
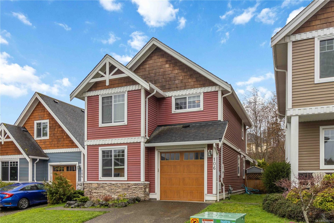
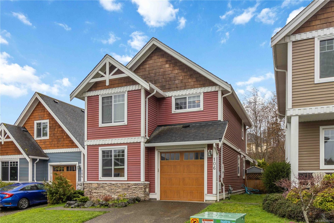
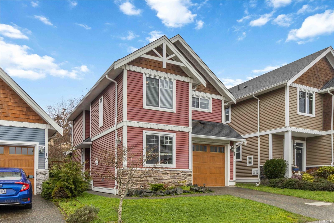
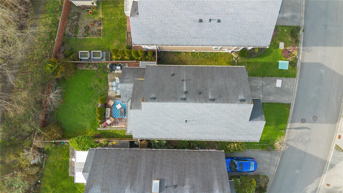
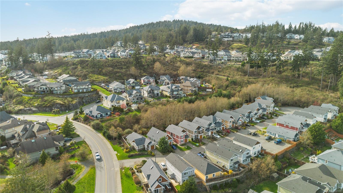
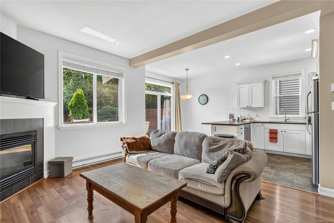
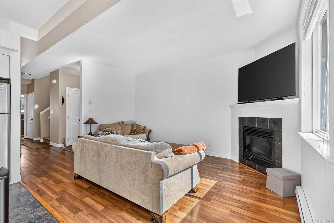
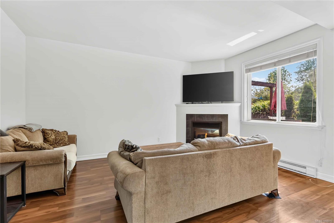
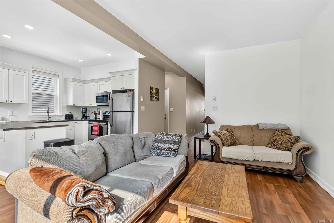
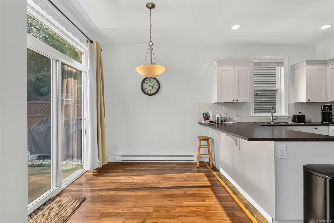
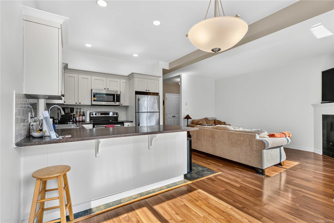
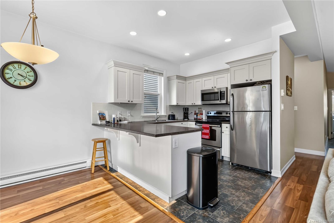
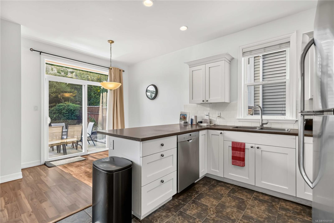
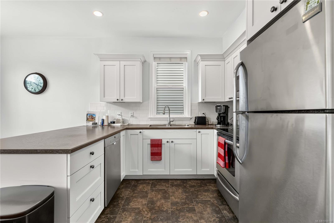
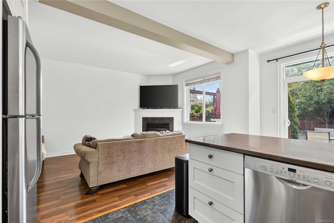
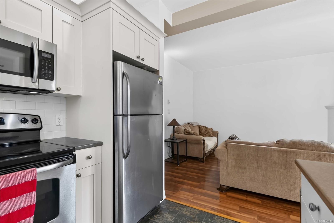
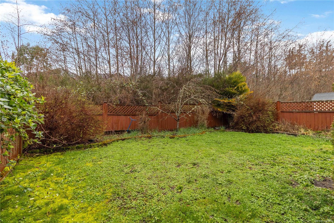
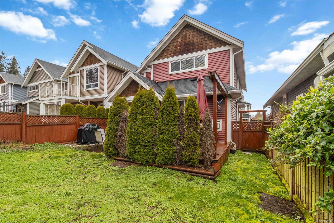
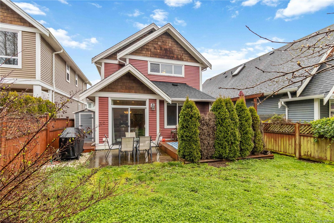
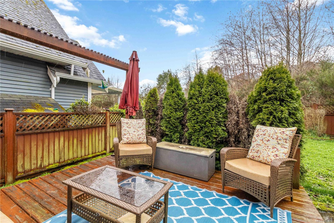
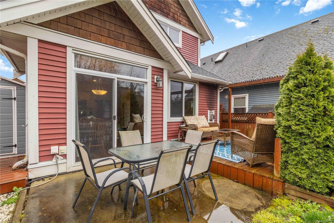
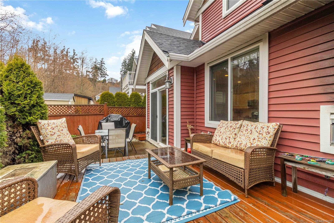
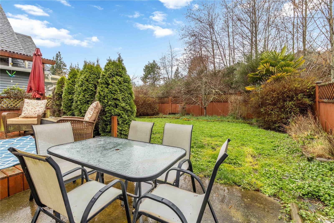
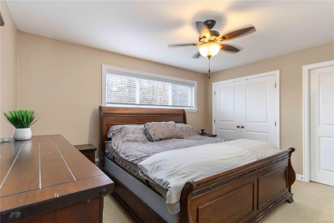
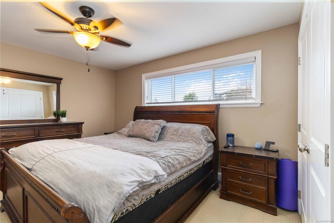
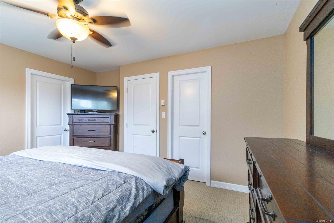
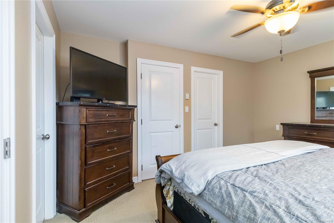
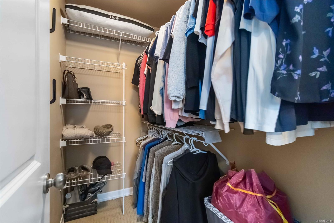
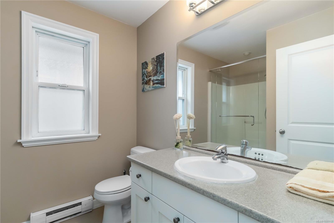
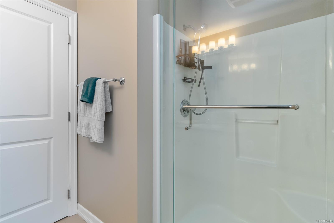
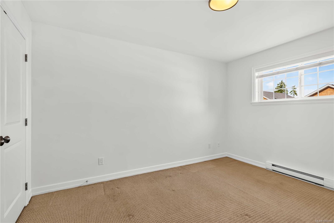
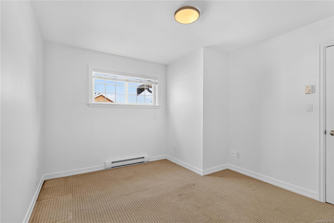
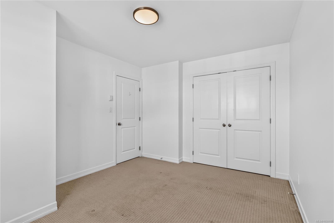
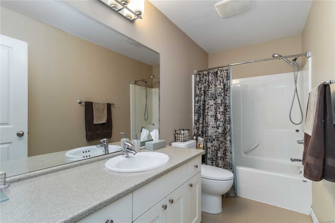
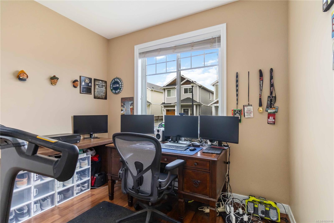
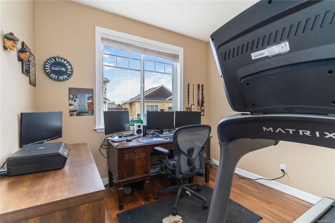
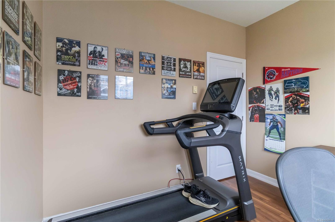
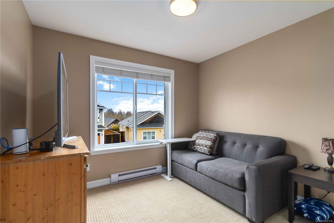
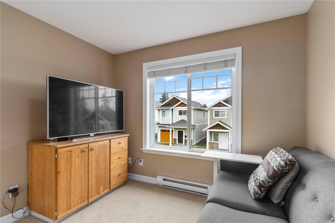
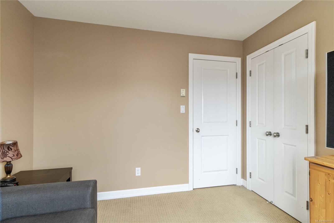
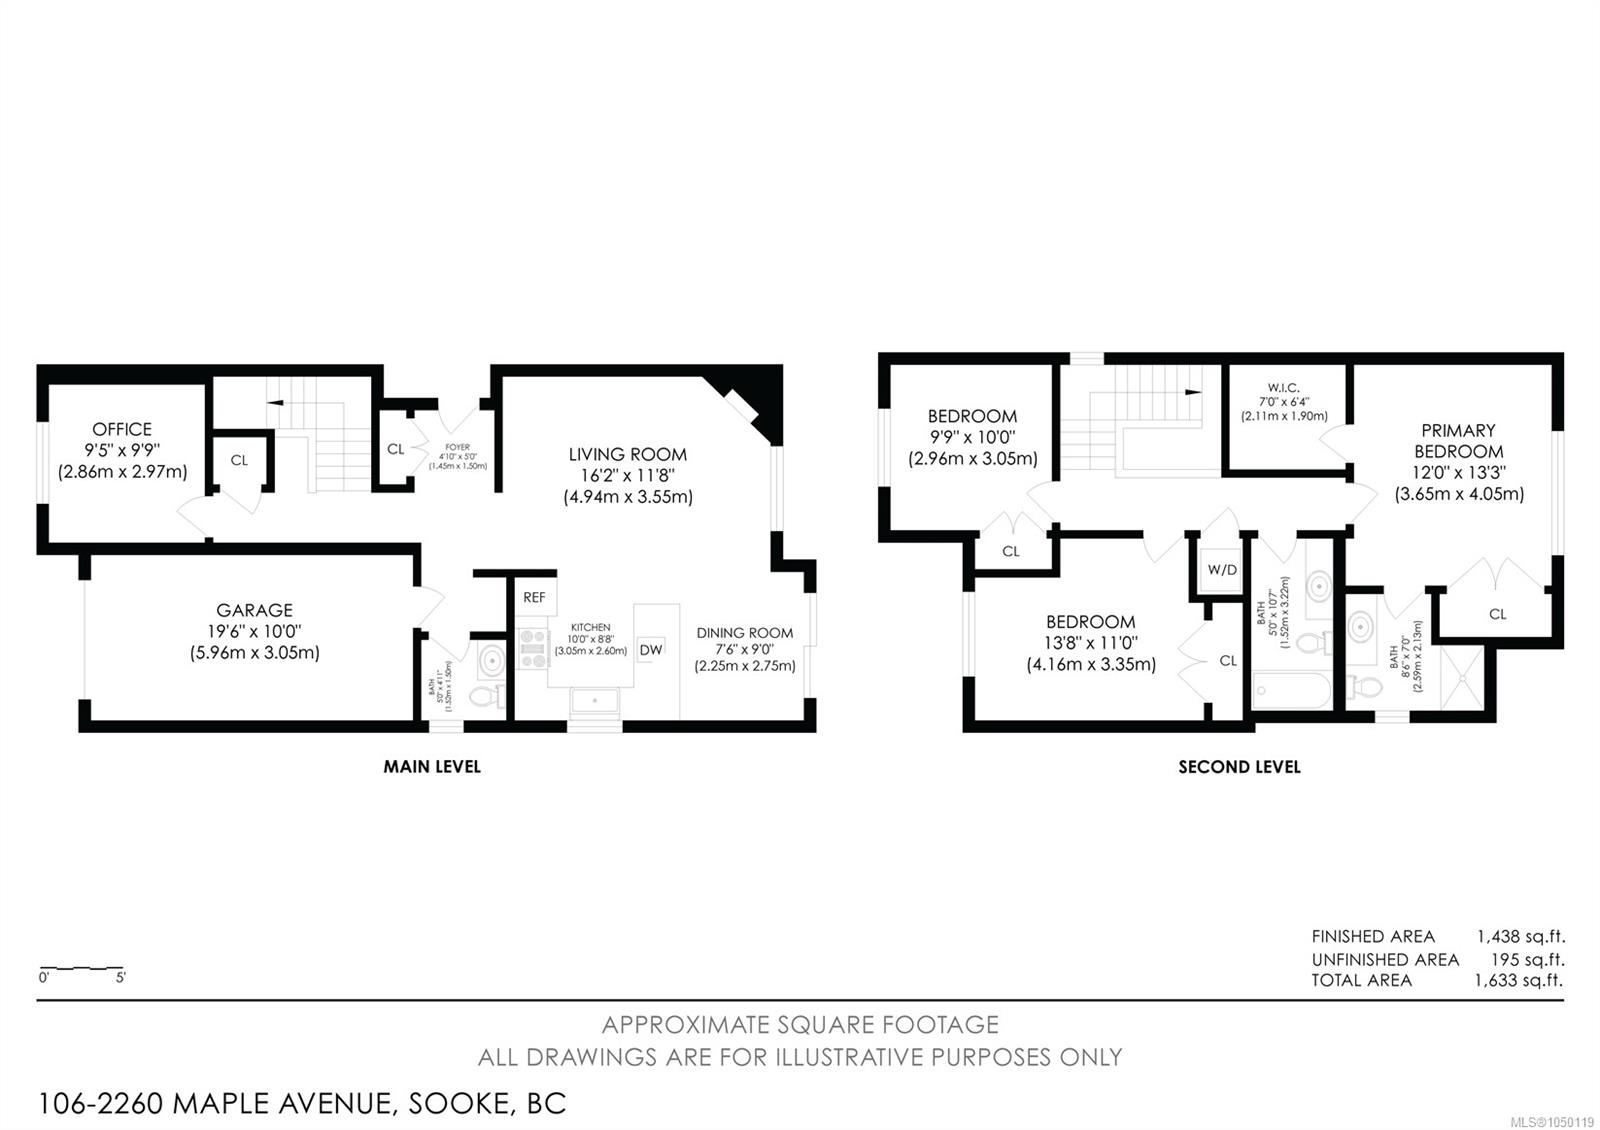
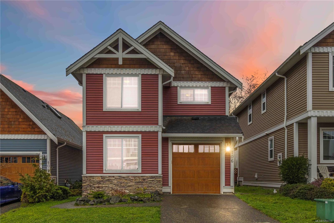
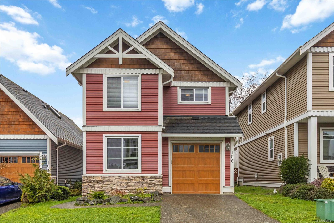
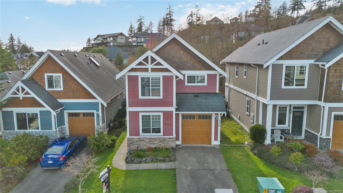
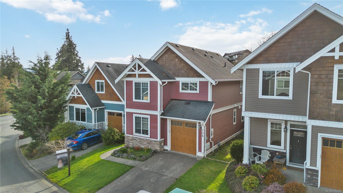
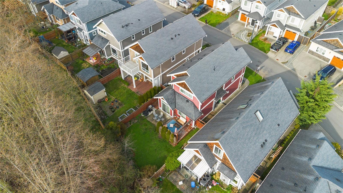
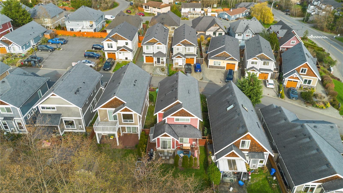
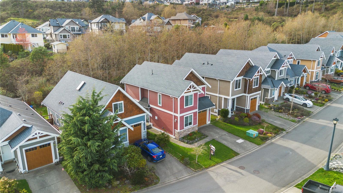
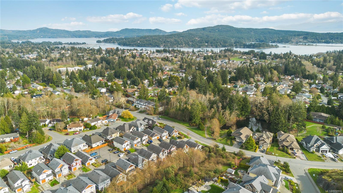
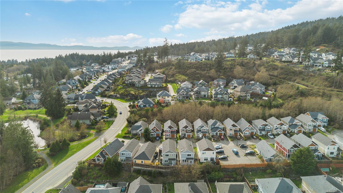
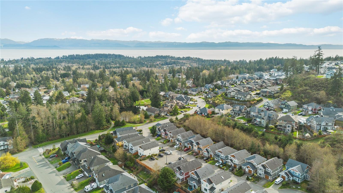
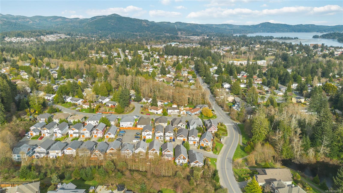
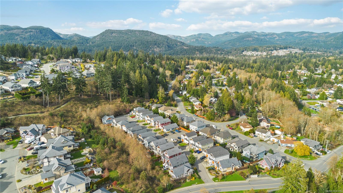
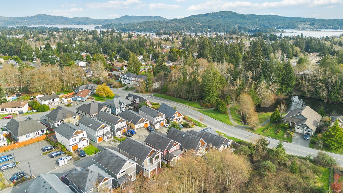
Affordable detached home ownership in one of Sooke’s most charming established neighbourhoods! Whether you’re stepping up, starting out, or sizing down, this well-kept 3BR+DEN/3BA home offers 1,400+sq.ft of comfortable living across 2 levels. Main living freshly painted in crisp white, the plan feels bright, welcoming & open, w/a classic layout anchored by a nat.gas FP & generous living + dining spaces. Up, 3 well-sized bedrooms offer excellent separation, including a spacious primary retreat w/ensuite & WIC. The den provides an easy option for home office, playroom or 4th BR. Fully fenced West-facing backyard w/patio backs onto parkland & is perfect for families or pets. Practical features include: new HWT, EV-ready 240V, Cat5 wiring, BBQ hook-up, single garage & addtl guest parking. Located close to parks, transit & Sooke's town core, w/city water & sewer. Priced $51K under 2026 assessed value! A fantastic opportunity to own a comfortable detached home in today’s bustling market!
Property Details
| Property Type | Residential |
| Property Sub Type | Single Family Detached |
| Listing ID | 1050119 |
| Status | Active |
| City | Sooke |
| Area | Sooke |
| Sub-Area | Sk Broomhill |
| Postal Code | V9Z 1L2 |
| Property Taxes | $4,312.86 (2026) |
| Strata/Maintenance Fee | $100.88 / Monthly |
| Garage Spaces | 1 |
| Parking Total | 2 |
| Zoning | CD5-B |
| Facing | East |
| Water | Municipal |
| Sewer | Sewer Connected |
| Heating | Baseboard,Electric,Natural Gas |
| Fireplaces | 1 |
| Fireplace Type | Gas,Living Room |
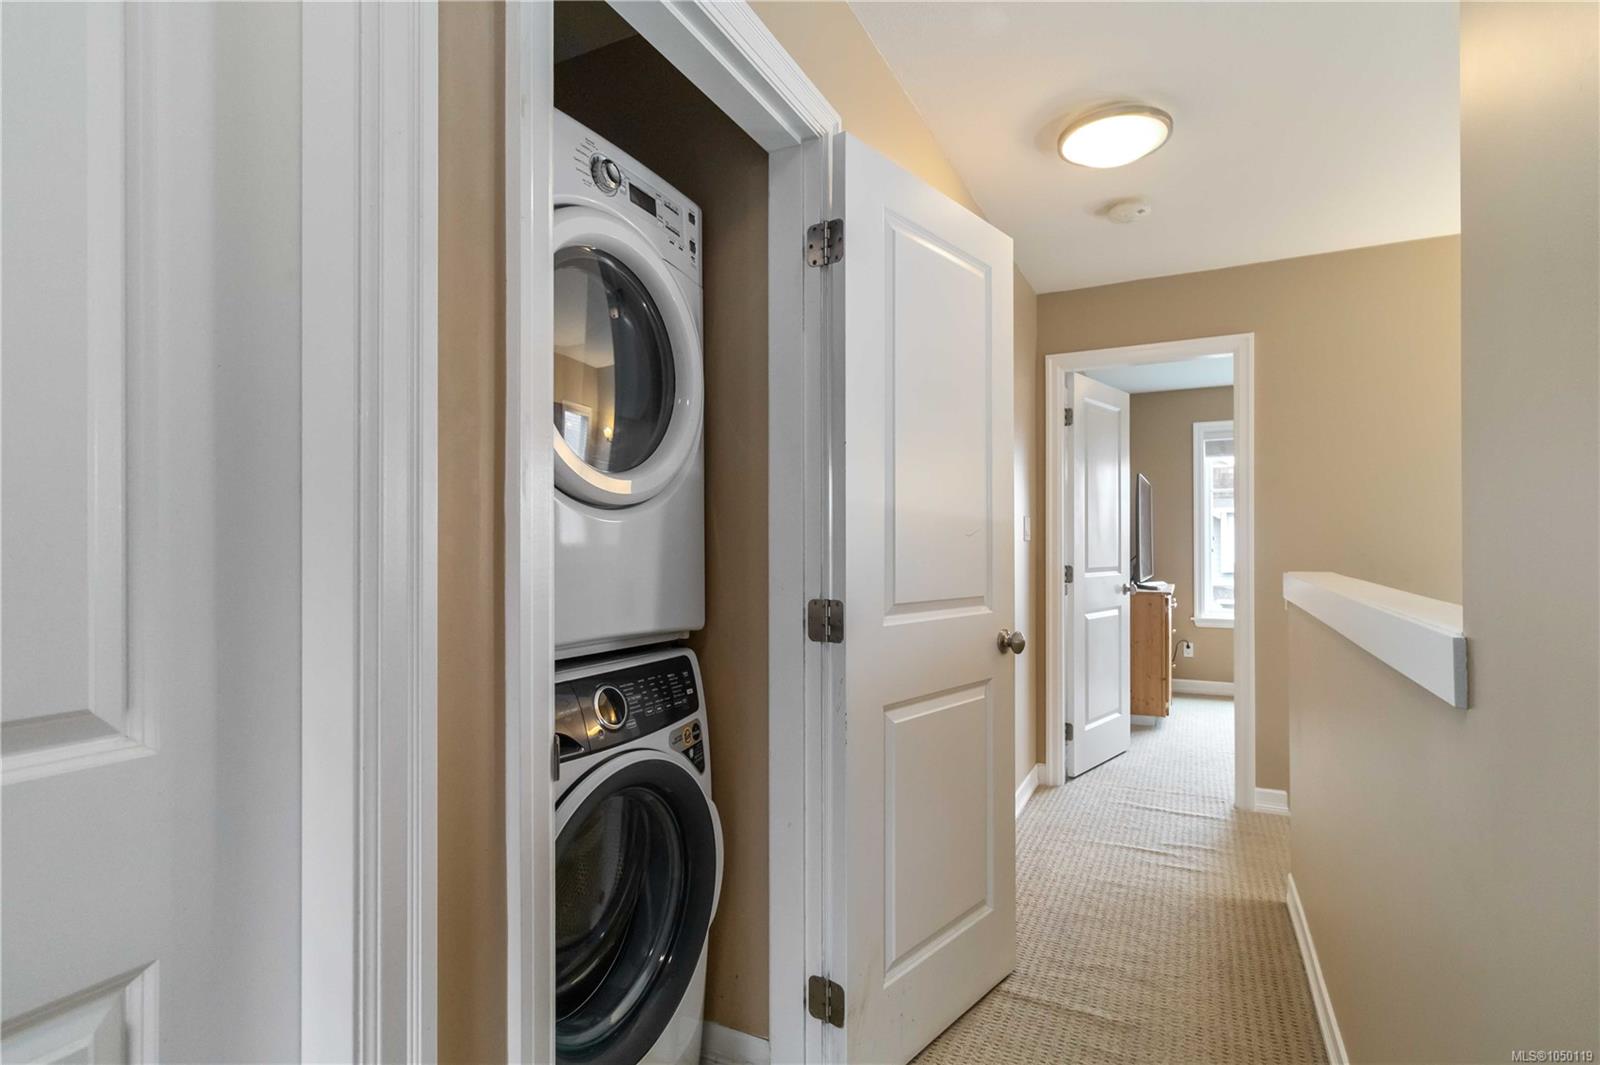
| Appliances | Dishwasher,Dryer,Microwave,Refrigerator,Washer |
| Interior Features | Controlled Entry,Dining/Living Combo,Eating Area,Storage |
| Exterior Features | Balcony/Patio,Fencing: Full,Low Maintenance Yard |
| Construction | Cement Fibre,Frame Wood |
| Roof | Fibreglass Shingle |
| Foundation | Poured Concrete |
| Basement | None |
| Laundry | In House |
| Listed Date | Sep 17, 2026 |
| Ownership | Strata |
| Lot Size | 0.07 acres |
Rooms
| Room | Level | Dimensions | Description |
|---|---|---|---|
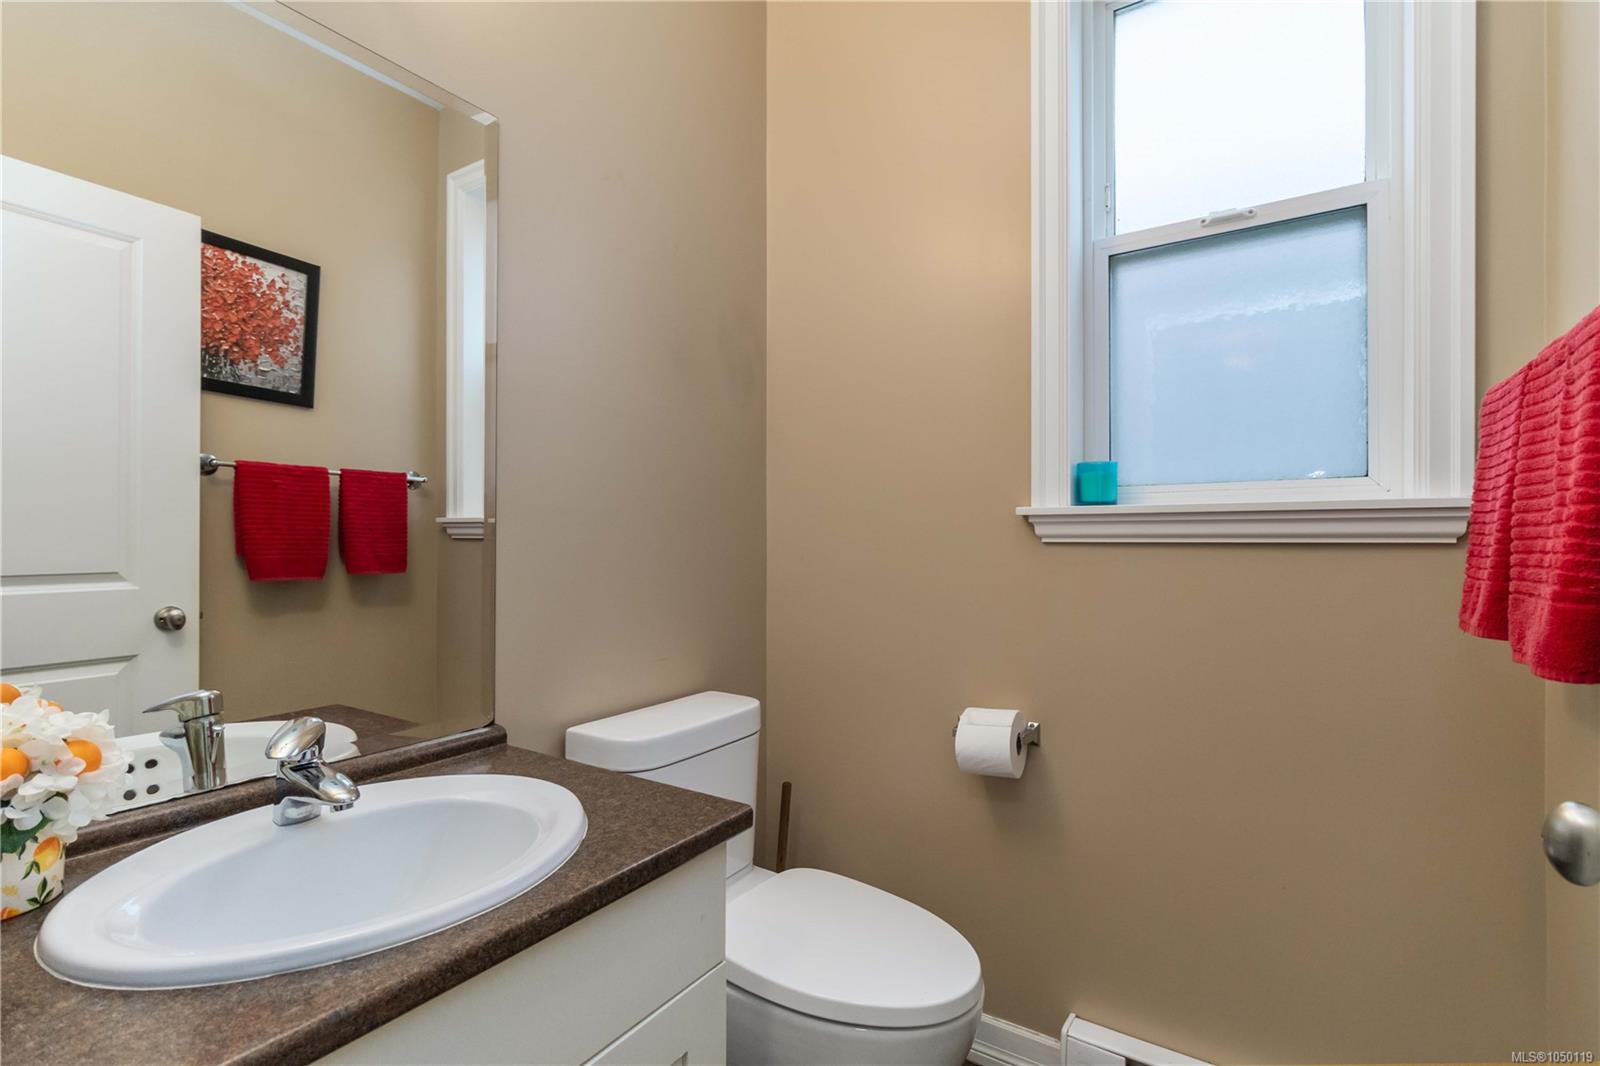
| Bathroom | Main level | 2-Piece | |
| Den | Main level | 10\' x 9\' | |
| Dining room | Main level | 9\' x 7\' | |
| Entrance | Main level | 5\' x 5\' | |
| Kitchen | Main level | 10\' x 9\' | |
| Living room | Main level | 16\' x 12\' |
Building Details
| Architectural Style | Other |
| Heating | Baseboard heaters |
| Heating Fuel | Electric, Natural gas |
| Stories | -1 |
| Appliances | Dishwasher, Dryer, Microwave, Refrigerator, Washer |
Additional Information
| Features | Central location, Cul-de-sac, Level lot, Other, Rectangular |
| Community | Pets Allowed, Family Oriented |
| View | Mountain view |
| Land Size | 3272 sqft |
| Land Access | Road access |
| Building Type | House |
| Interior Size | 1438 sqft |
| Transaction | For sale |