Description
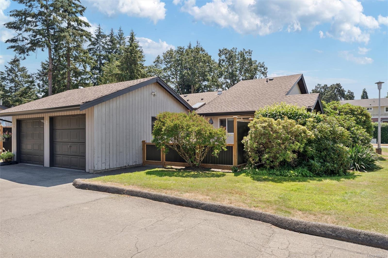
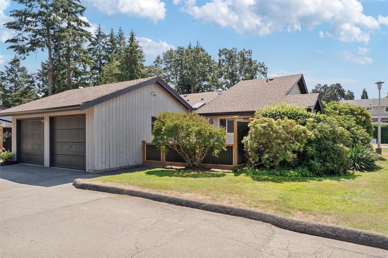
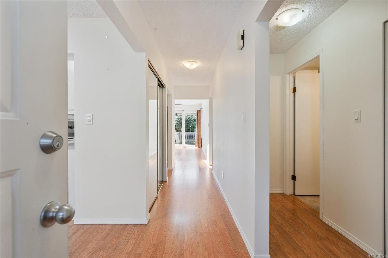
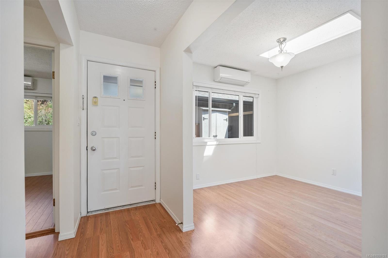
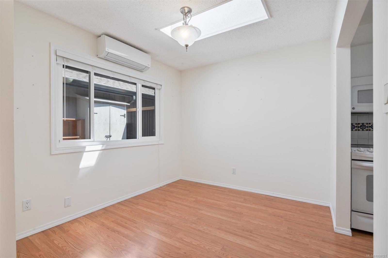
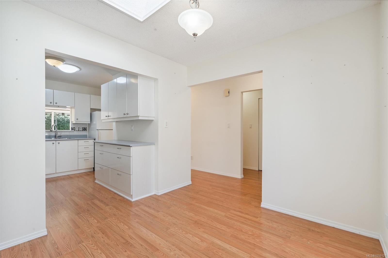
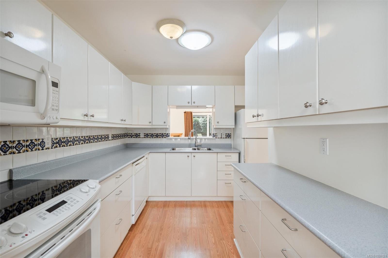
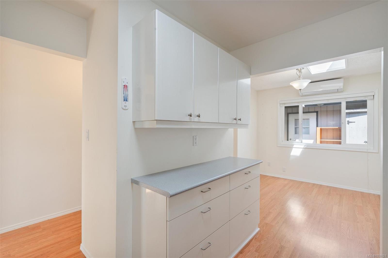
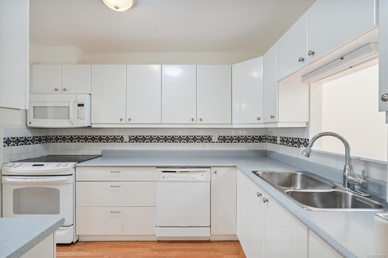
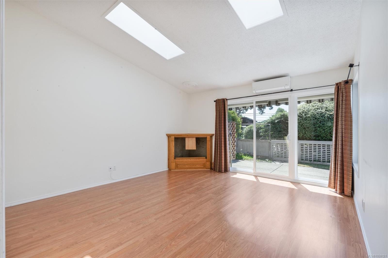
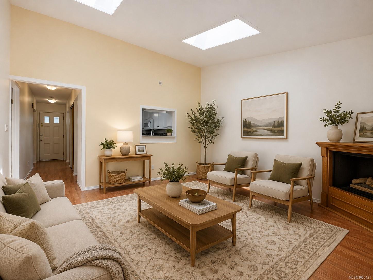
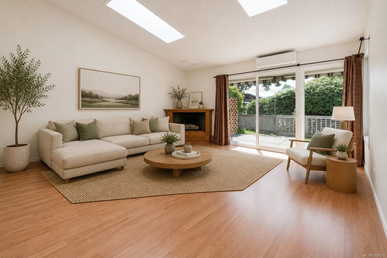
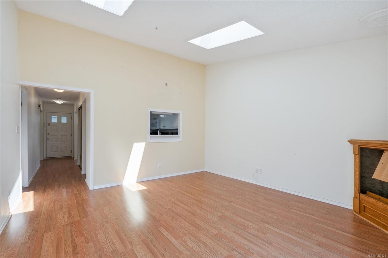
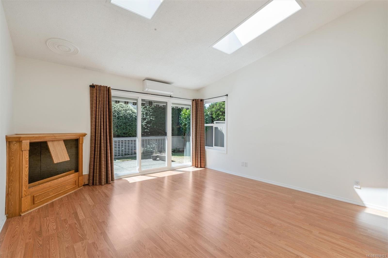
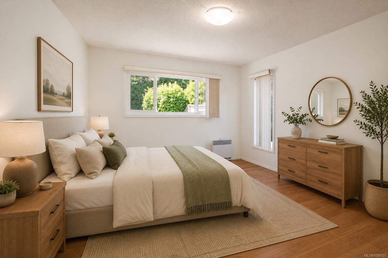
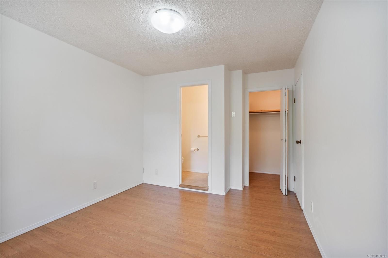
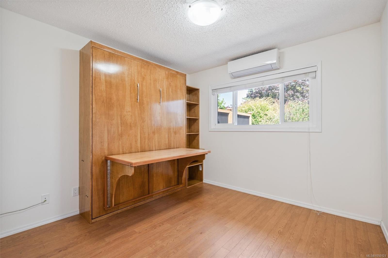
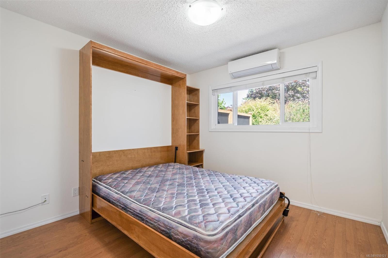
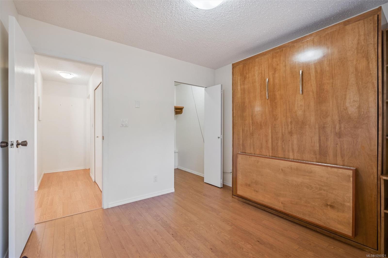
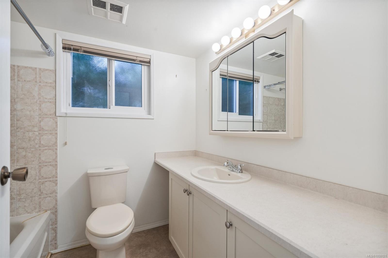
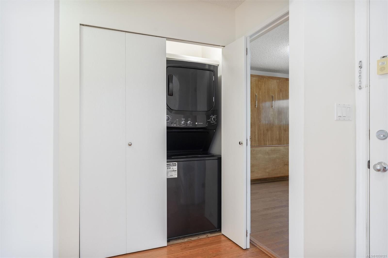
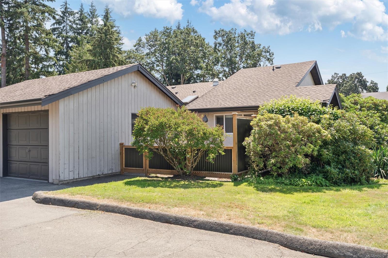
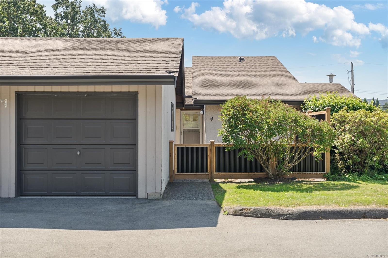
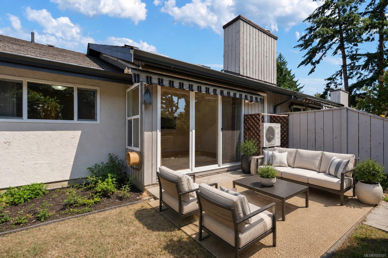
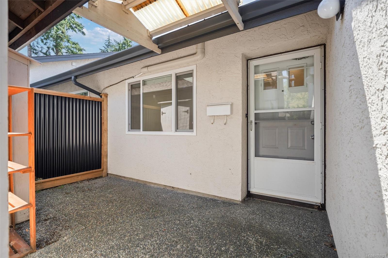
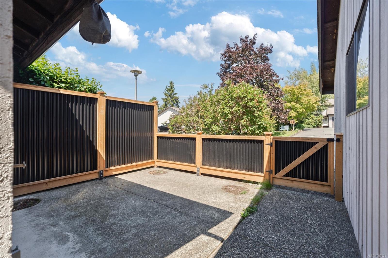
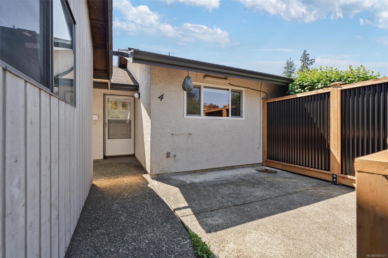
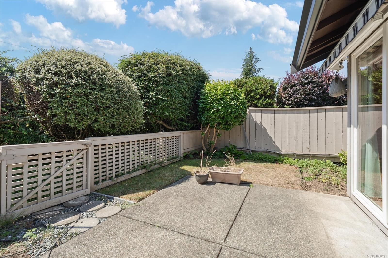
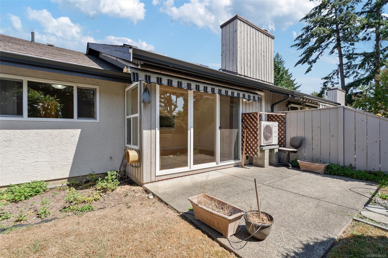
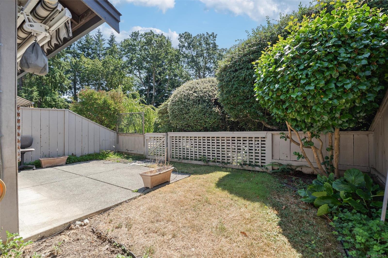
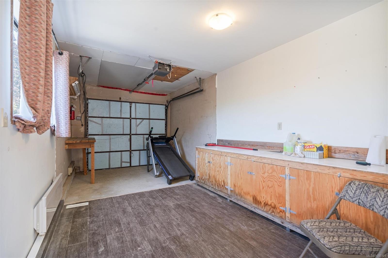
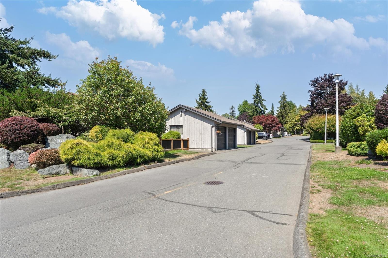
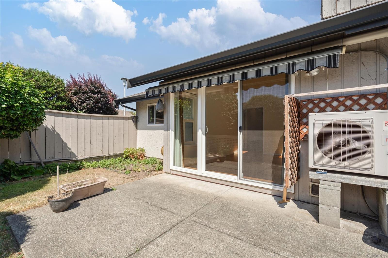
A rare combination at this price point in Brentwood Bay: 1-level living, 2 private outdoor spaces, a detached garage AND parking for a second vehicle. This beautifully maintained 2-bed, 2-bath townhome has a bright layout, spacious dining area and living room with vaulted ceilings and skylights. 3 ductless mini-split heat pumps provide efficient heating and A/C year-round. Two fully fenced patios offer separate spaces to garden, BBQ, enjoy your morning coffee, or relax outdoors. A detached garage provides secure parking plus storage, with a second dedicated parking stall right outside. Tucked into a well-maintained community just a short stroll from Brentwood Bay Village, cafés, restaurants, groceries, parks, the library, and everyday amenities are within walking distance. Marinas, waterfront parks, the Mill Bay ferry and Peninsula recreation are nearby, offering the relaxed Brentwood Bay lifestyle with a garage, 2 parking spaces and outdoor living rarely found together at this price!
Property Details
| Property Type | Residential |
| Property Sub Type | Row/Townhouse |
| Listing ID | 1050121 |
| Status | Active |
| City | Central Saanich |
| Area | Central Saanich |
| Sub-Area | CS Brentwood Bay |
| Postal Code | V8N 2C3 |
| Property Taxes | $3,126.56 (2026) |
| Strata/Maintenance Fee | $561.00 / Monthly |
| Garage Spaces | 1 |
| Parking Total | 2 |
| Facing | North |
| Water | Municipal |
| Sewer | Sewer To Lot |
| Heating | Baseboard,Electric,Heat Pump |
| Cooling | Air Conditioning,Wall Unit(s) |
| Appliances | Dishwasher,Dryer,Microwave,Refrigerator,Washer |
| Exterior Features | Awning(s),Balcony/Patio,Fencing: Partial |
| Construction | Stucco,Wood |
| Roof | Asphalt Shingle |
| Foundation | Poured Concrete |
| Basement | Crawl Space |
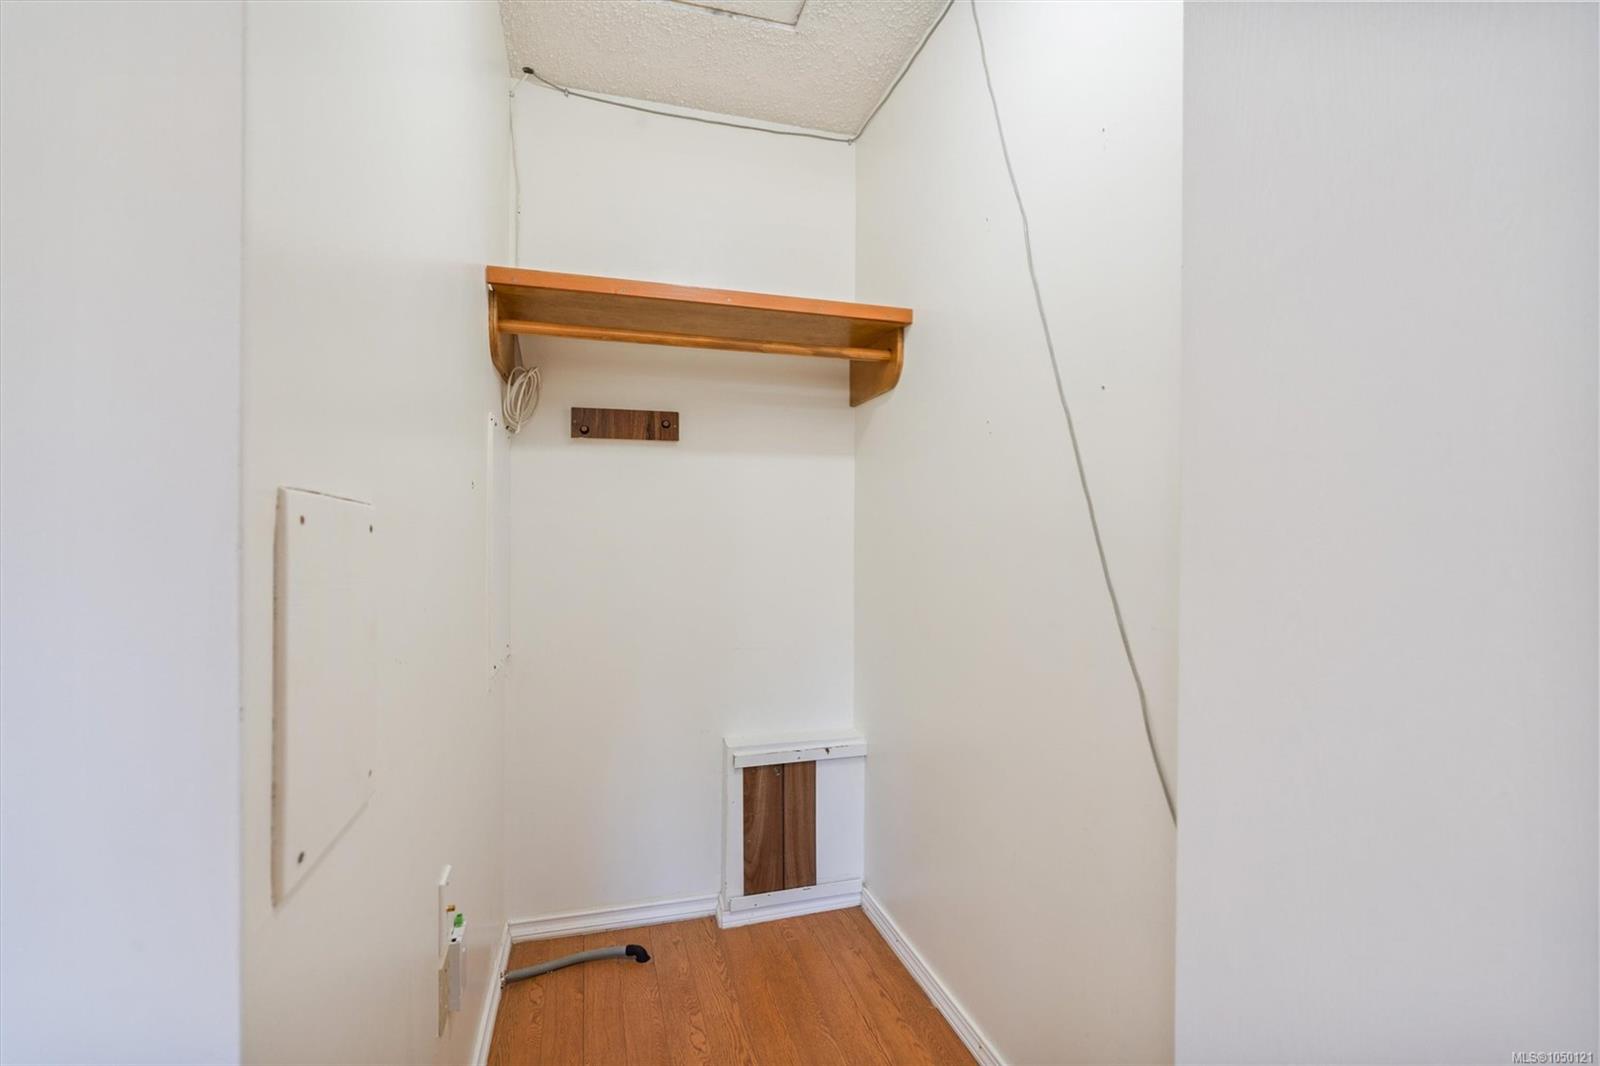
| Laundry | In House |
| Listed Date | Sep 17, 2026 |
| Ownership | Strata |
| Lot Size | 0.03 acres |
Open Houses
Rooms
| Room | Level | Dimensions | Description |
|---|---|---|---|
| Bathroom | Main level | 4-Piece | |
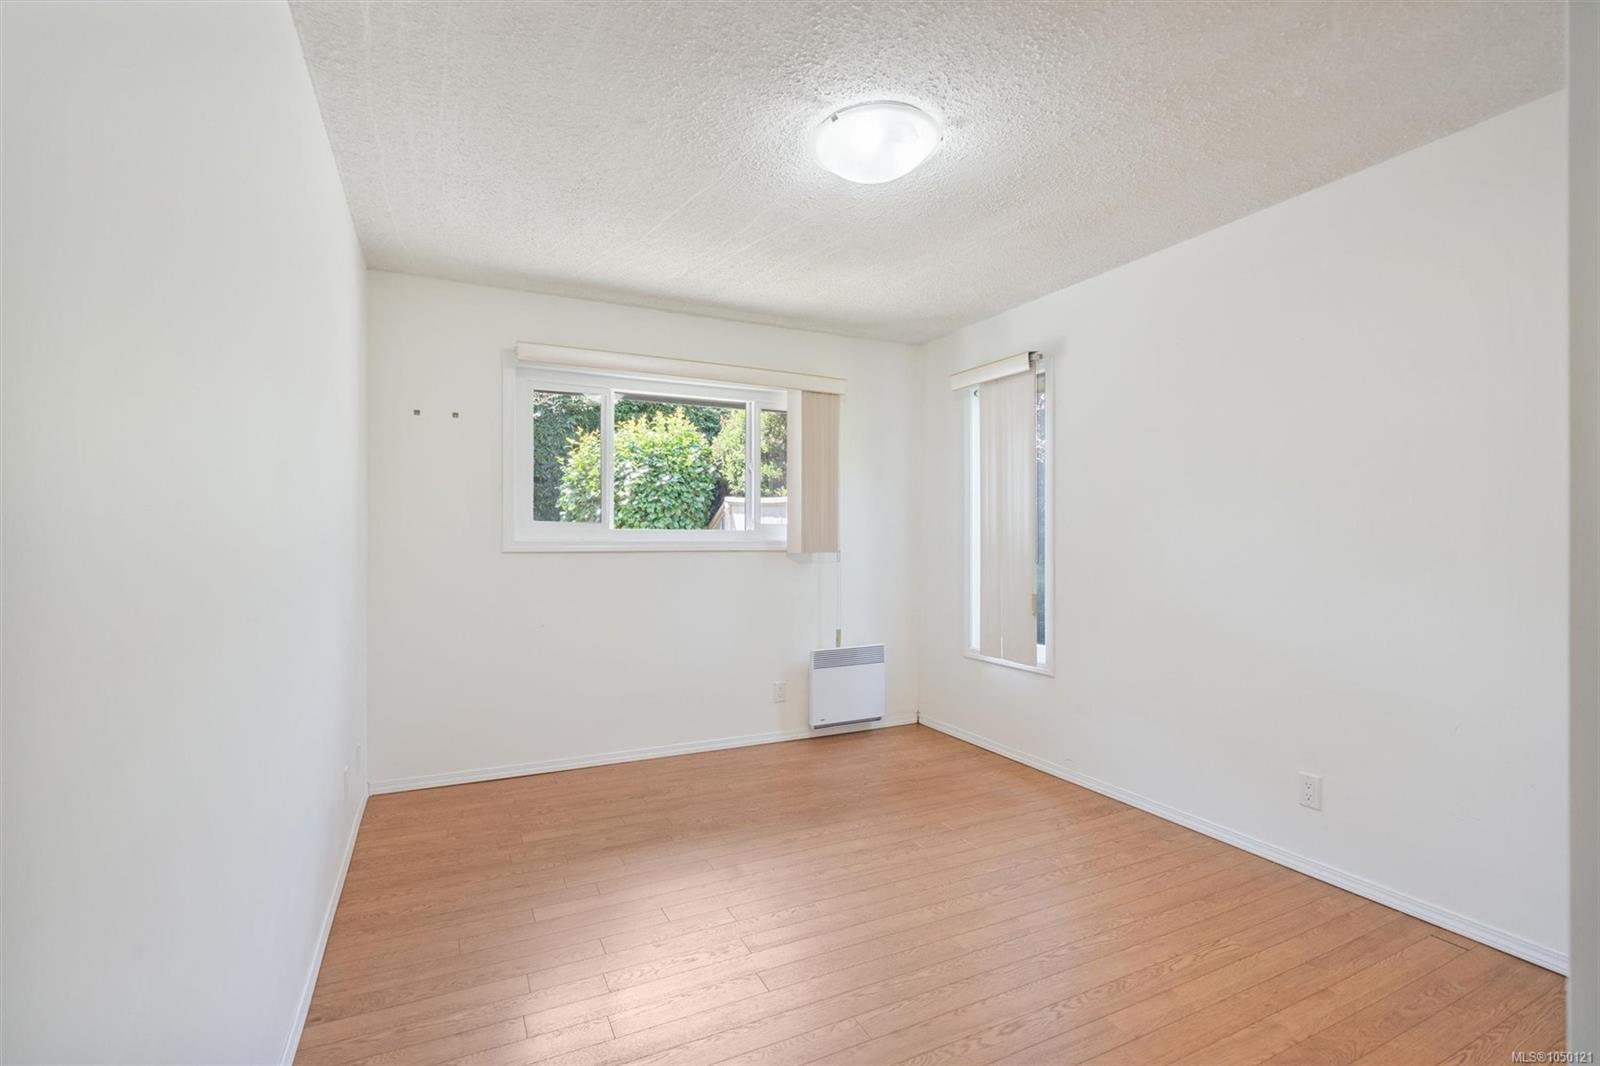
| Bedroom | Main level | 10 ft x 10 ft | |
| Dining room | Main level | 10\' x 9\' | |
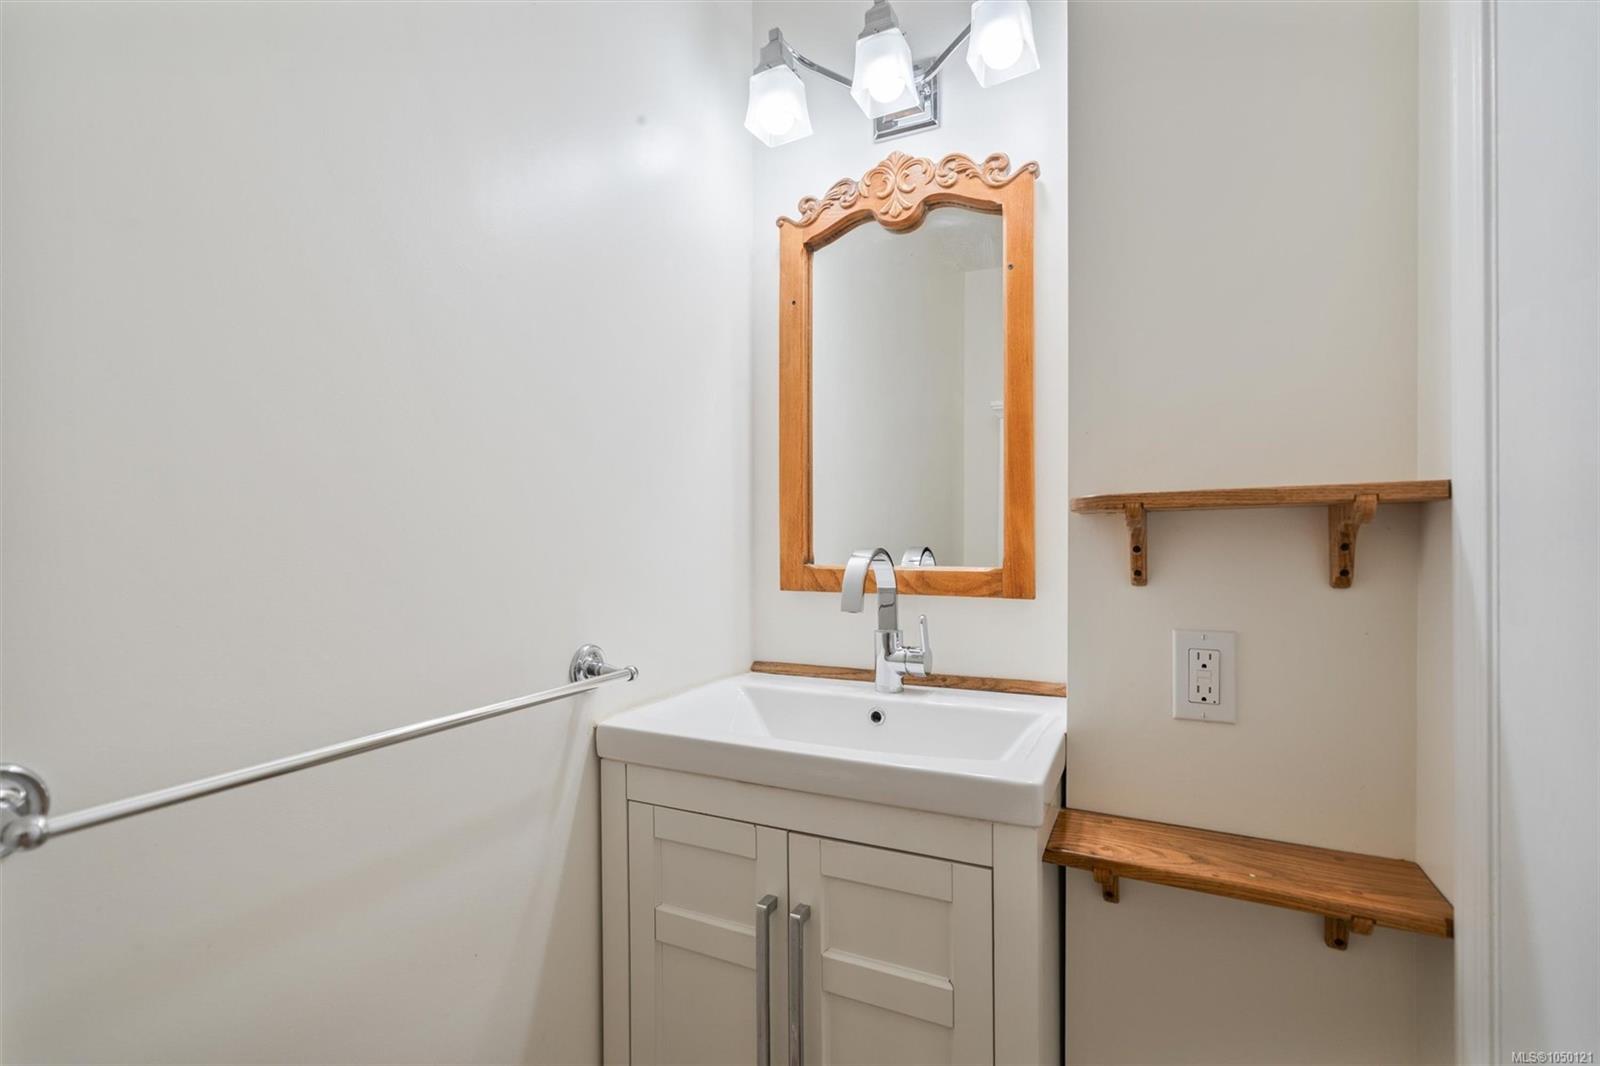
| Ensuite | Main level | 2-Piece | |
| Entrance | Main level | 19 ft x 4 ft | |
| Kitchen | Main level | 11 ft x 10 ft | |
| Living room | Main level | 15\' x 14\' | |
| Patio | Main level | 14 ft x 8 ft | |
| Patio | Main level | 14 ft x 12 ft | |
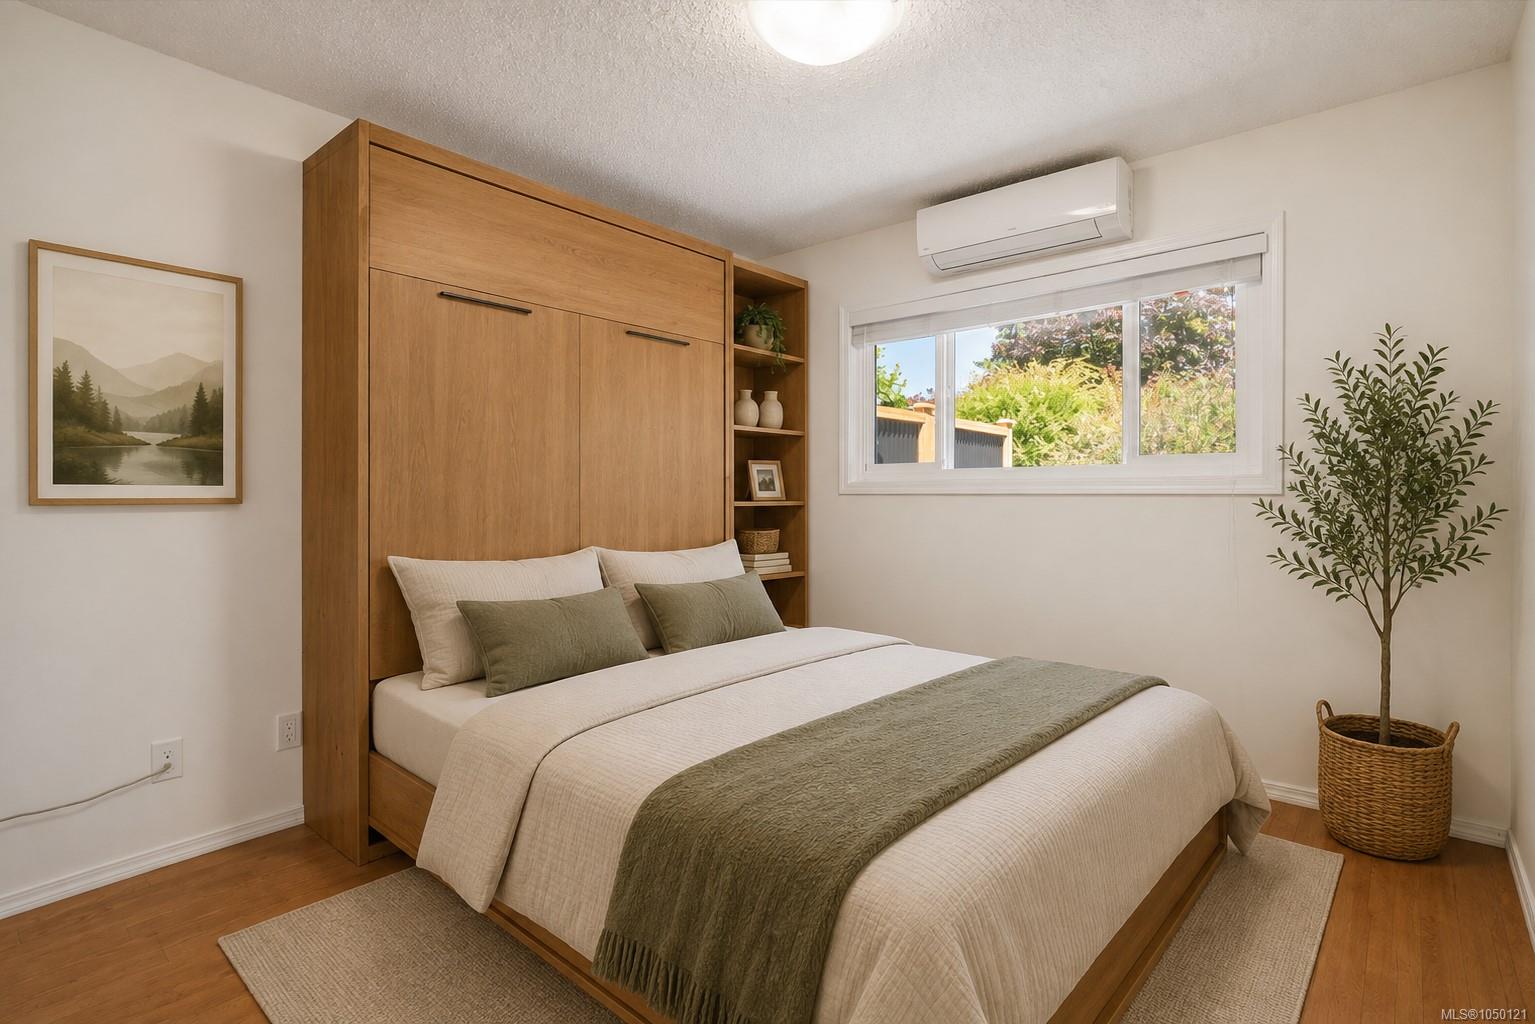
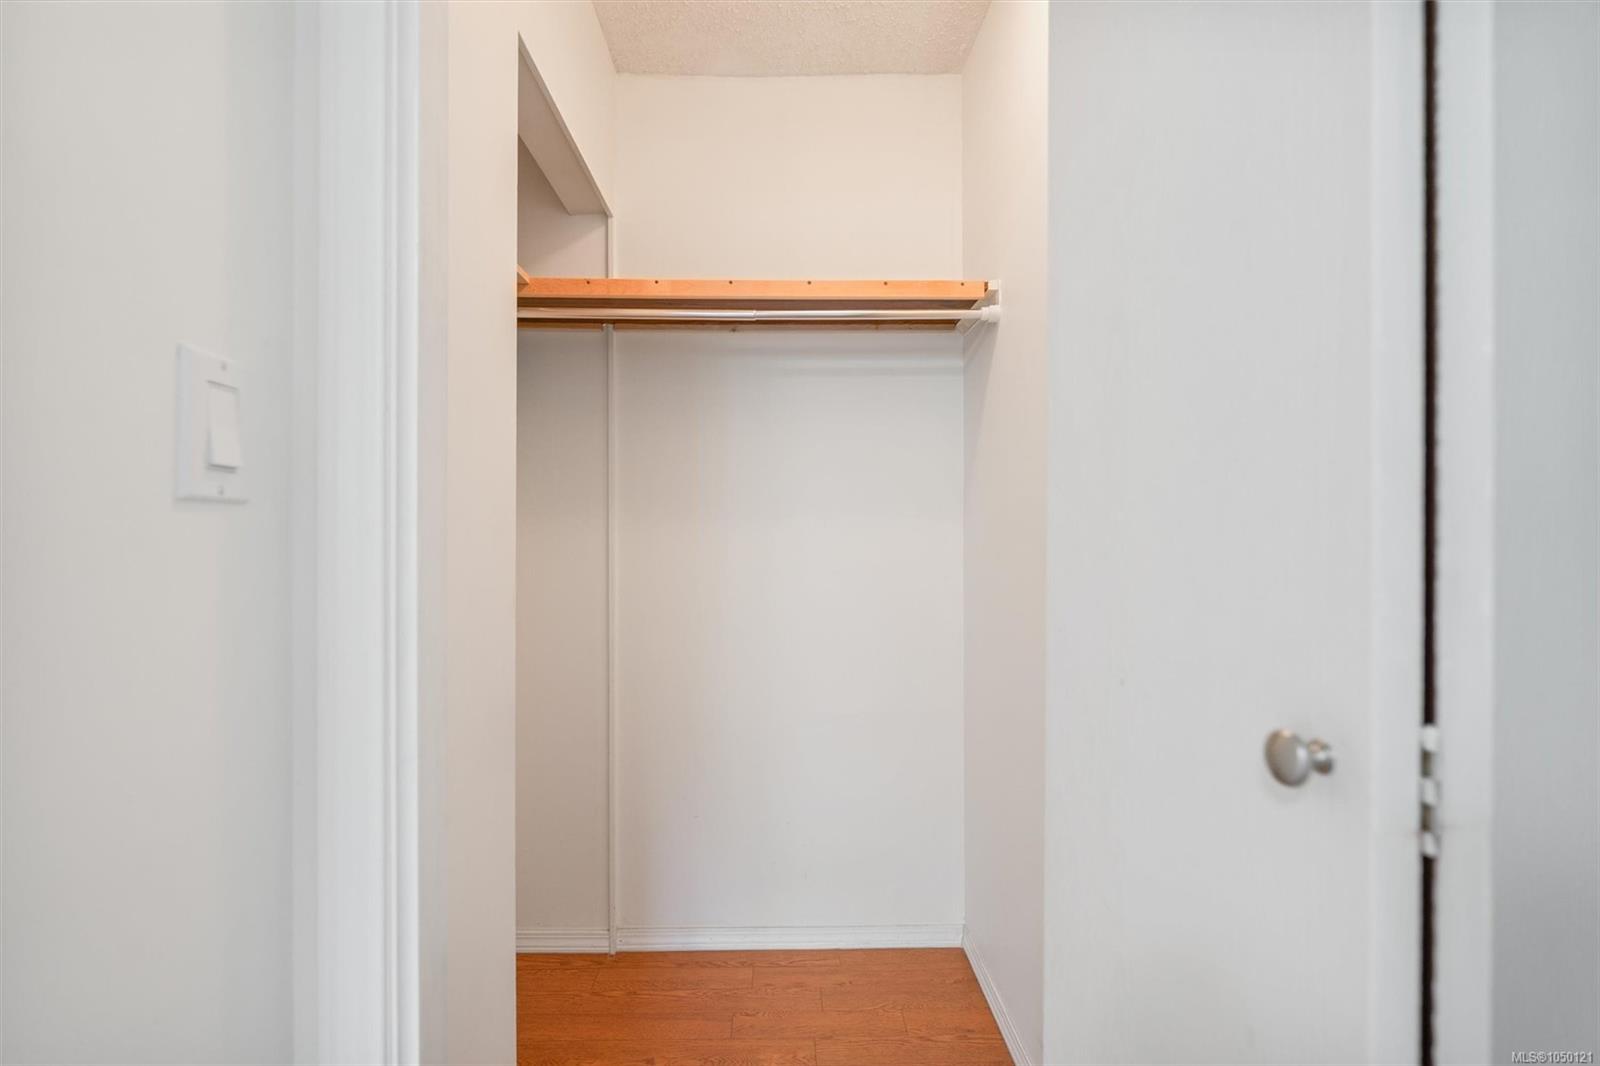
| Primary Bedroom | Main level | 11 ft x 10 ft |
Building Details
| Heating | Baseboard heaters, Heat Pump |
| Heating Fuel | Electric |
| Stories | -1 |
| Appliances | Dishwasher, Dryer, Microwave, Refrigerator, Washer |
Additional Information
| Features | Irregular lot size |
| Community | Pets Allowed, Family Oriented |
| Land Size | 1158 sqft |
| Building Type | Row / Townhouse |
| Interior Size | 972 sqft |
| Transaction | For sale |