Description
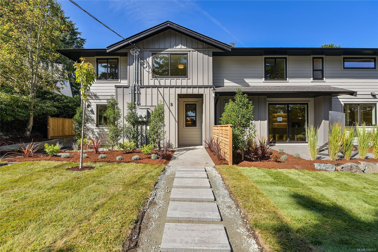
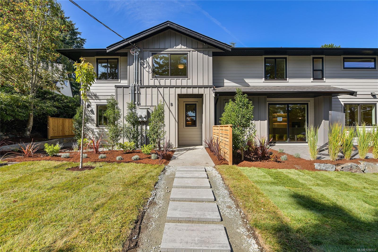
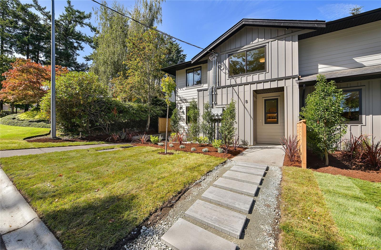
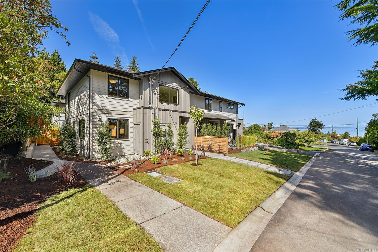
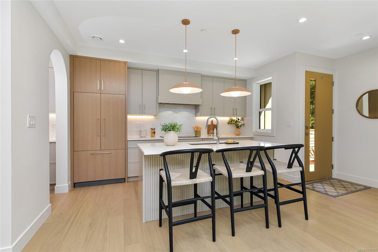
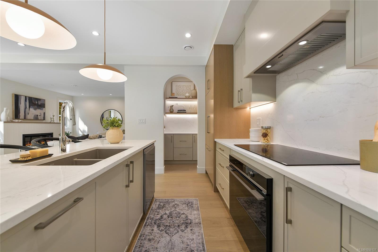
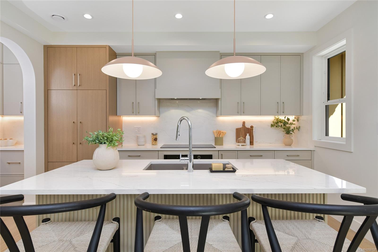
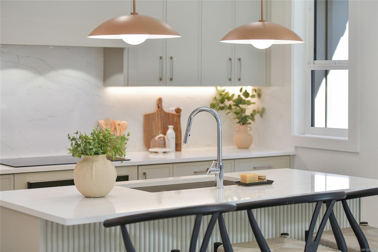
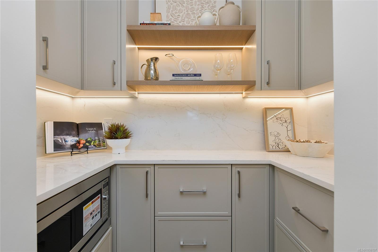
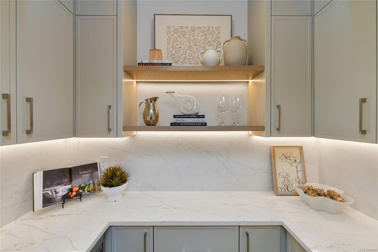
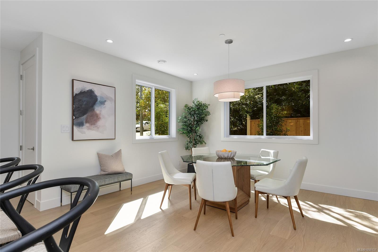
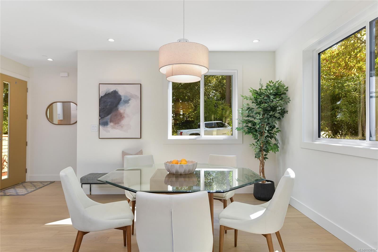
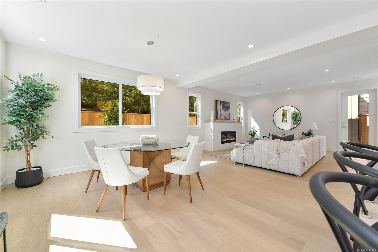
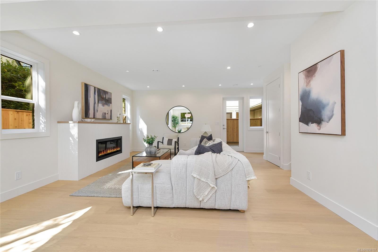
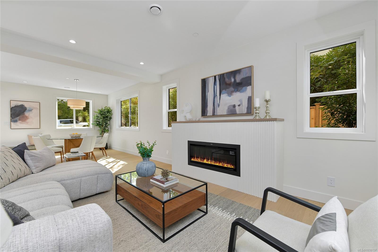
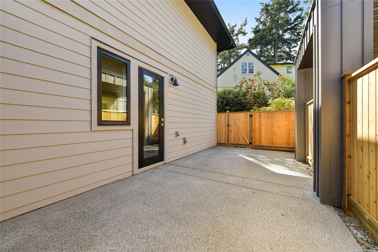
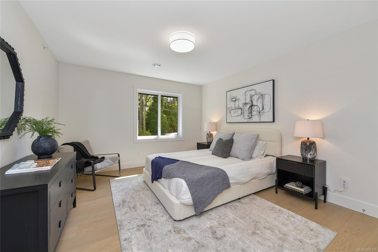
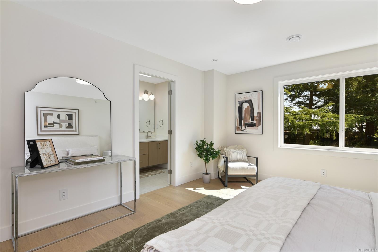
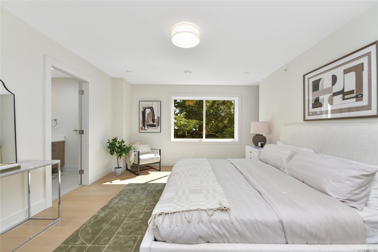
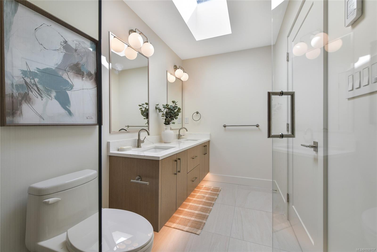
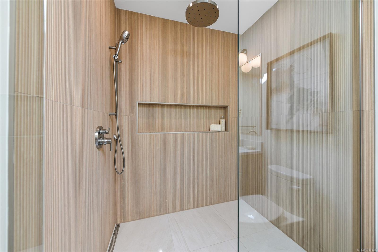
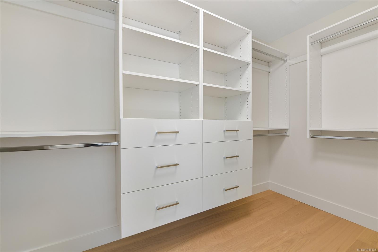
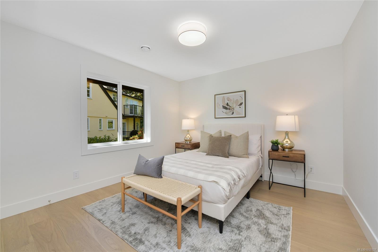
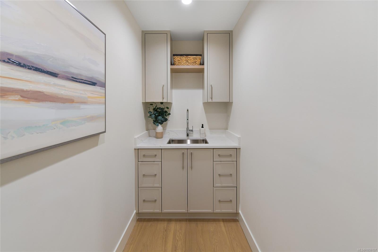
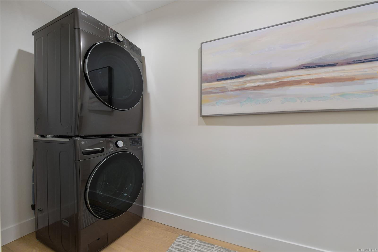
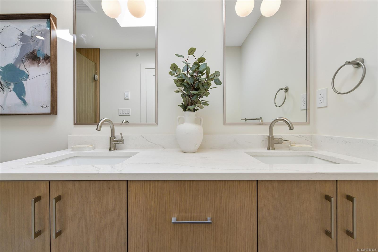
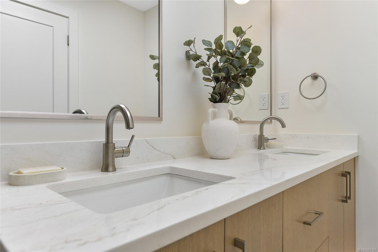
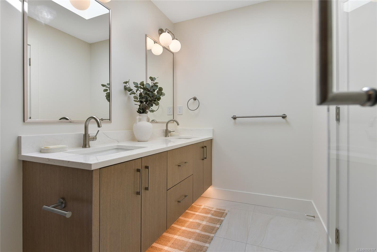
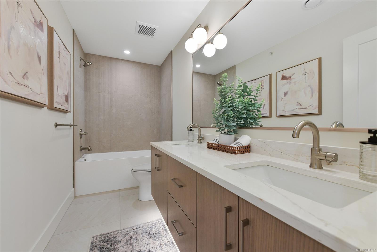
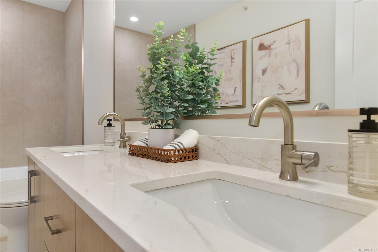
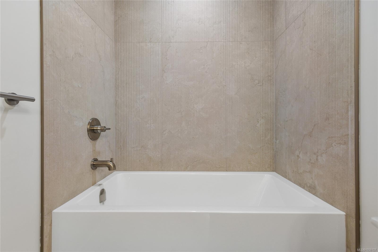
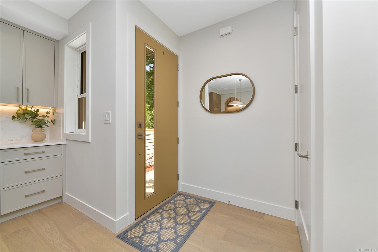
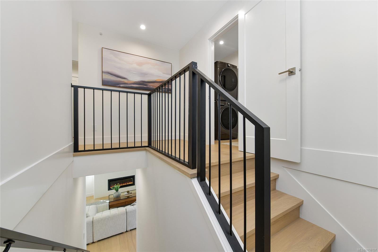
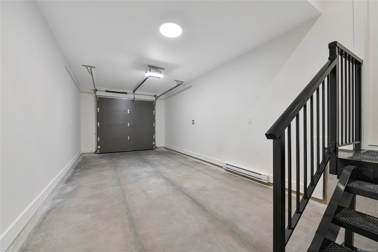
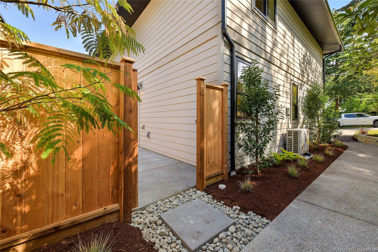
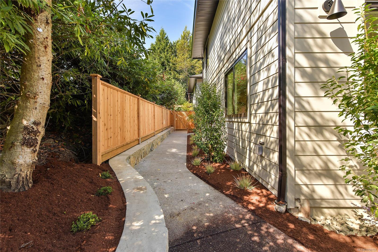
4430 Shore Way is an exclusive collection of four thoughtfully designed two-level townhomes in Gordon Head, gracefully framed for ocean views from select homes. Moments from the water with access to Glencoe Cove–Kwatsech Park, each home features a garage and additional parking, landscaping, and generous outdoor living. The largest home in the collection, Unit 2 offers 1,936 finished sq.ft. w/ three bedrooms and bathrooms. The open-concept main floor brings together the kitchen, dining and living areas opening onto a private, sunny patio. The designer kitchen features warm contemporary cabinetry, quartz surfaces, statement lighting and Fisher & Paykel appliances, complemented by a walk-in pantry for additional storage and prep space. Extensive landscaping adds privacy and a welcoming outlook. The primary suite enjoys a water view, ensuite, and large walk-in closet. Two more bedrooms, a beautiful bathroom, and a laundry and storage room with sink adds valuable everyday function.
Property Details
| Property Type | Residential |
| Property Sub Type | Row/Townhouse |
| Listing ID | 1050137 |
| Status | Active |
| City | Saanich |
| Area | Saanich East |
| Sub-Area | SE Gordon Head |
| Postal Code | V8N 3T9 |
| Property Taxes | $0.00 (2025) |
| Strata/Maintenance Fee | $215.00 / Monthly |
| Garage Spaces | 1 |
| Parking Total | 2 |
| Facing | Northeast |
| Water | Municipal |
| Sewer | Sewer Connected |
| Heating | Baseboard,Electric,Forced Air,Heat Pump |
| Cooling | Air Conditioning |
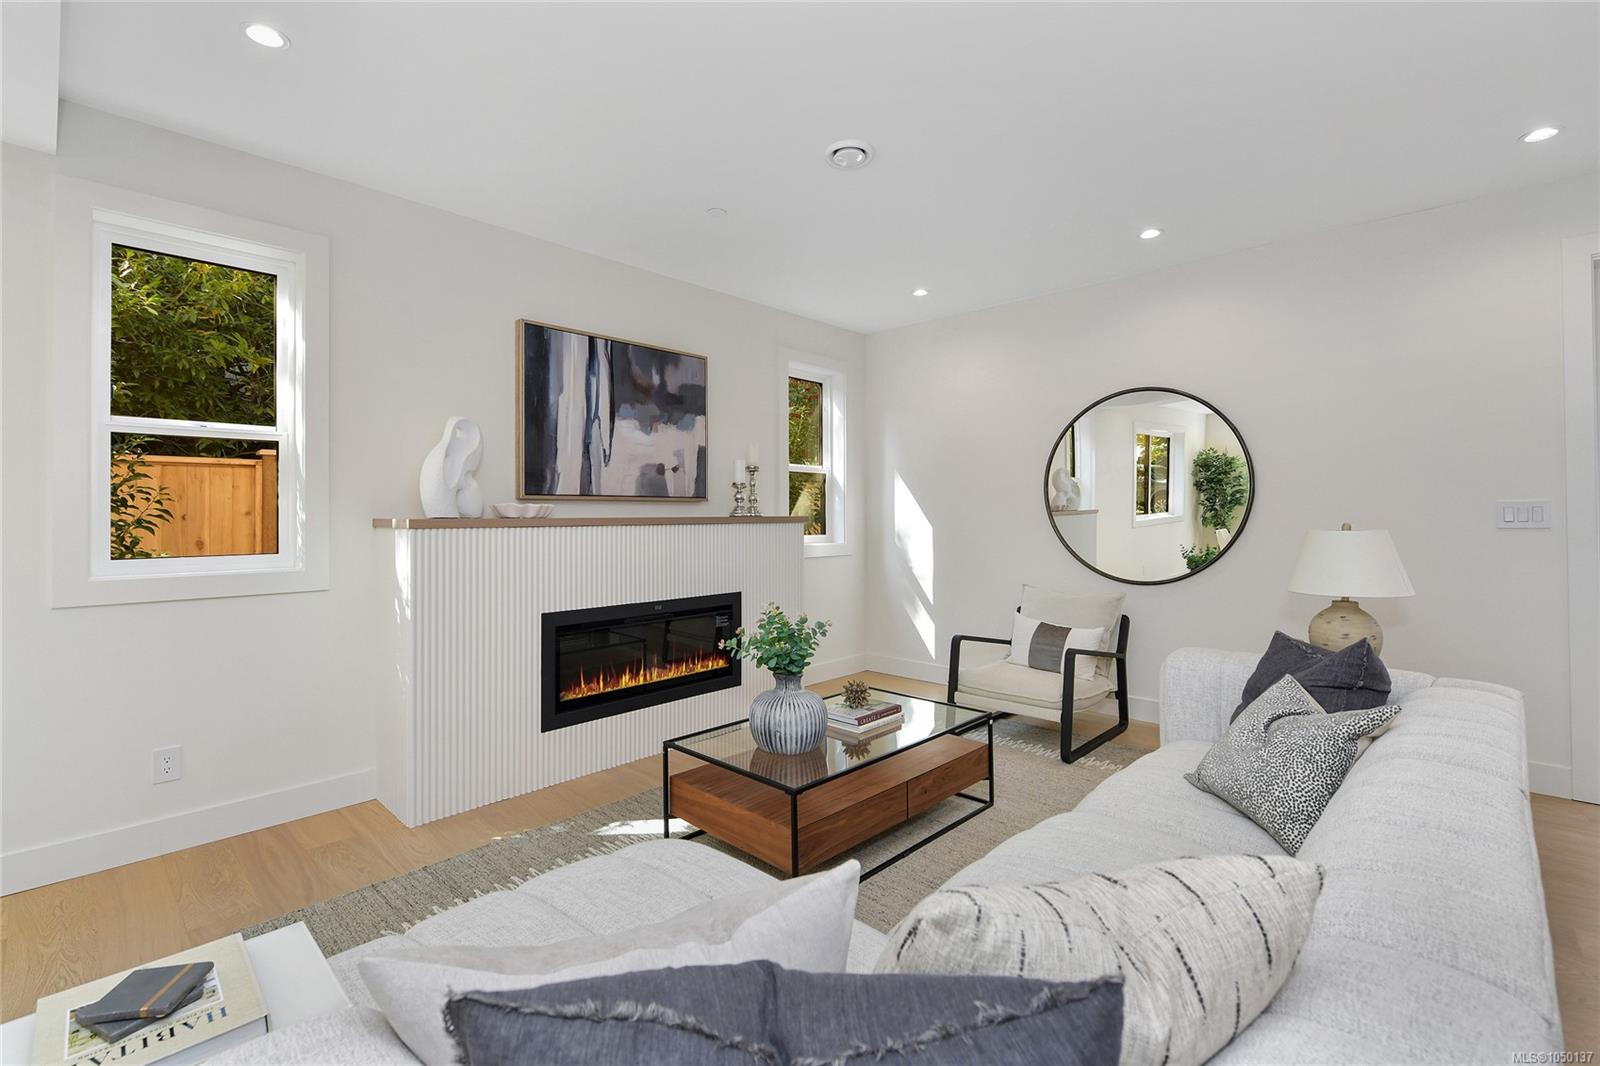
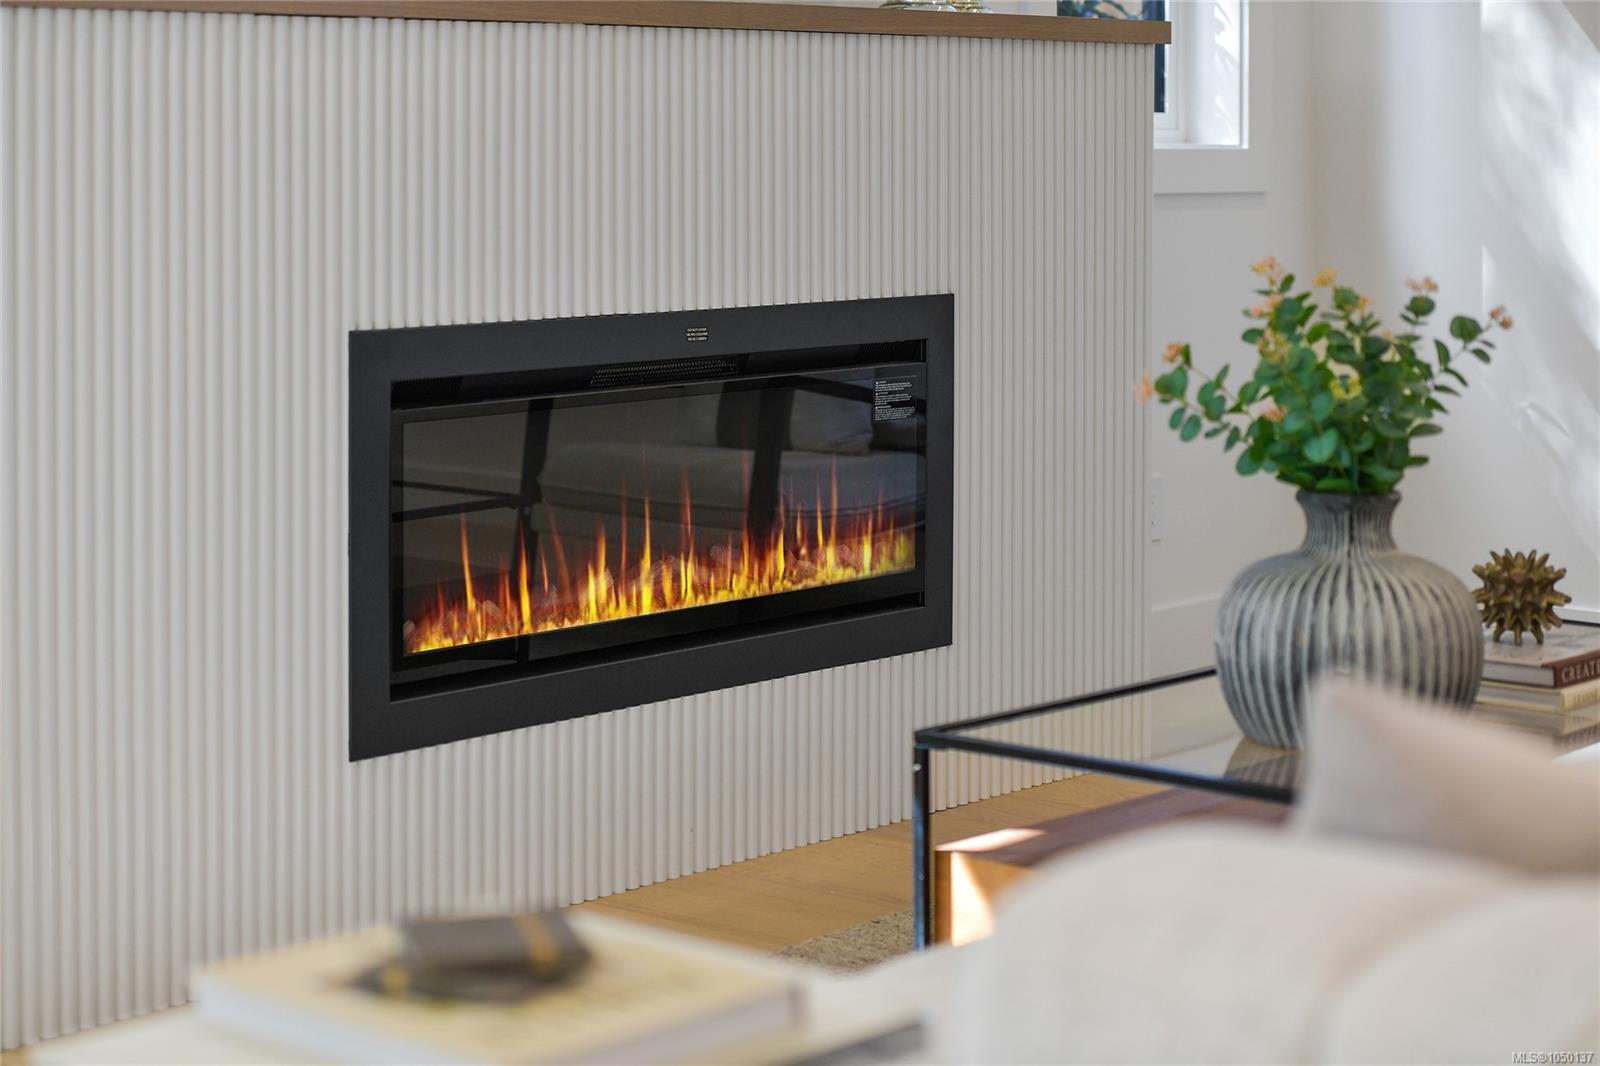
| Fireplaces | 1 |
| Fireplace Type | Electric,Insert,Living Room |
| Exterior Features | Fenced,Low Maintenance Yard,Sprinkler System |
| Construction | Cement Fibre |
| Roof | Fibreglass Shingle |
| Foundation | Poured Concrete |
| Basement | None |
| Laundry | In House,In Unit |
| Listed Date | Sep 17, 2026 |
| Ownership | Strata |
| Lot Size | 0.04 acres |
Rooms
| Room | Level | Dimensions | Description |
|---|---|---|---|
| Bathroom | Main level | 6 ft x 3 ft | |
| Dining room | Main level | 12 ft x 12 ft | |
| Kitchen | Main level | 14 ft x 10 ft | |
| Living room | Main level | 19 ft x 16 ft | |
| Pantry | Main level | 6 ft x 3 ft | |
| Patio | Main level | 26 ft x 11 ft |
Building Details
| Heating | Baseboard heaters, Forced air, Heat Pump |
| Heating Fuel | Electric |
| Stories | -1 |
Additional Information
| Features | Other |
| Community | Pets Allowed, Family Oriented |
| Land Size | 2203 sqft |
| Land Access | Road access |
| Building Type | Row / Townhouse |
| Interior Size | 1936 sqft |
| Transaction | For sale |