Description
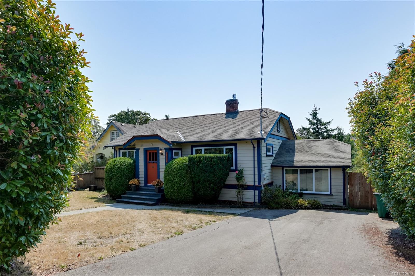
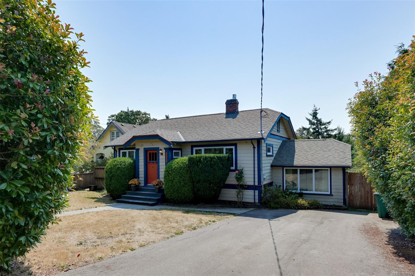
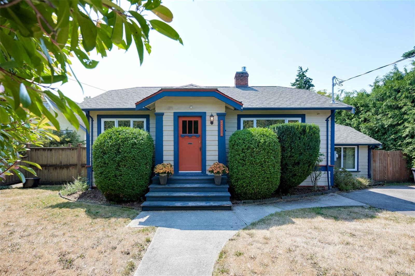
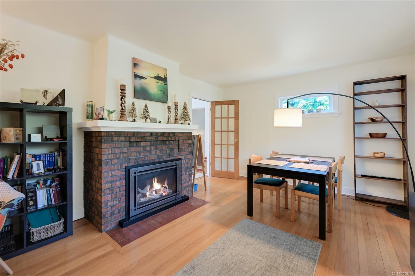
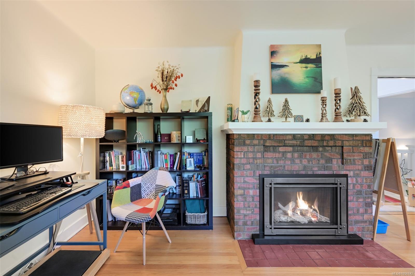
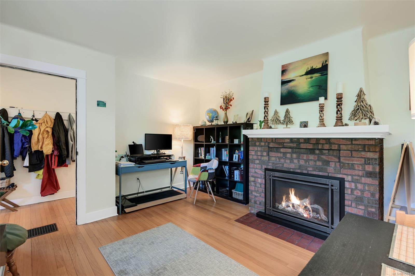
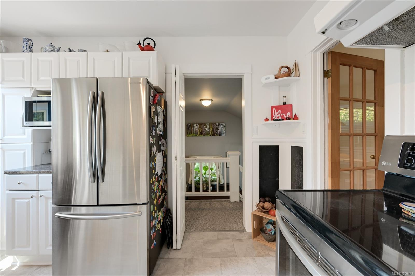
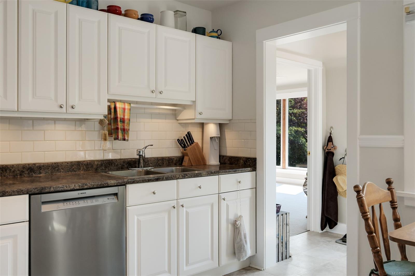
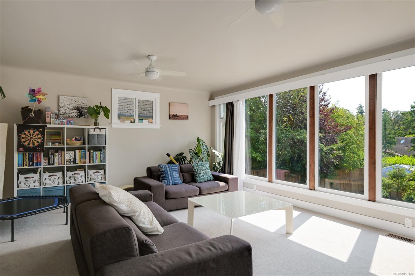
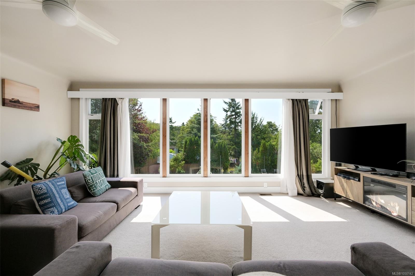
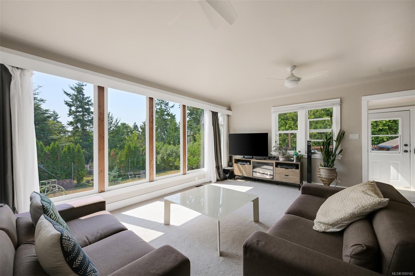
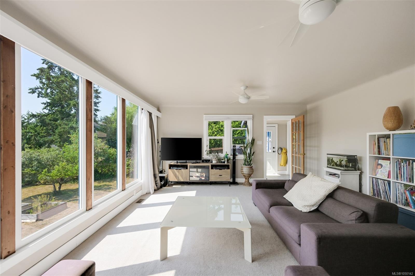
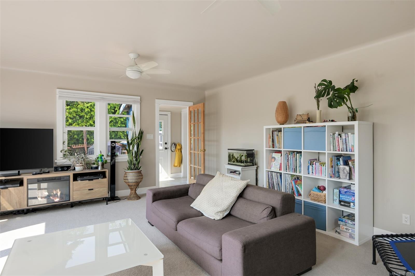
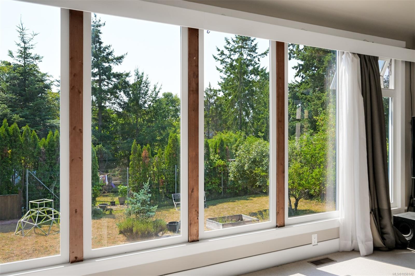
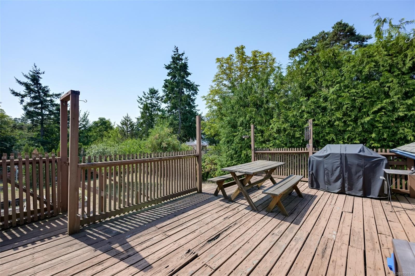
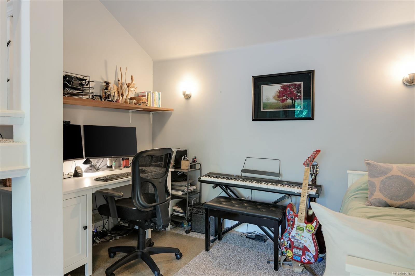
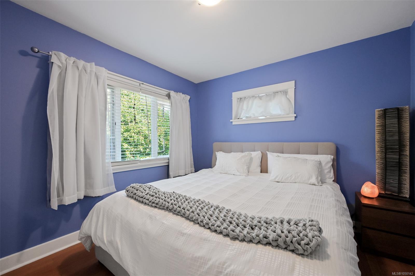
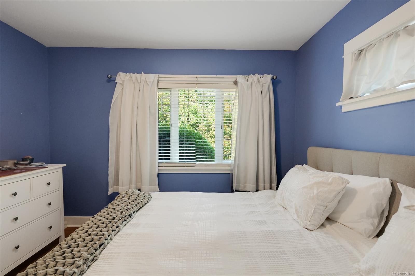
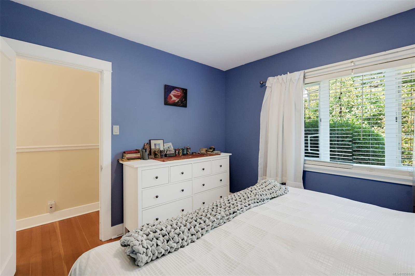
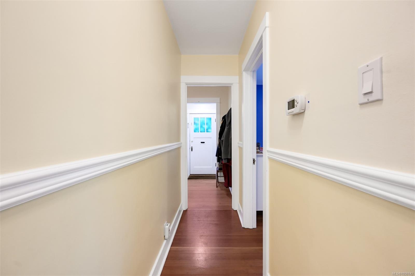
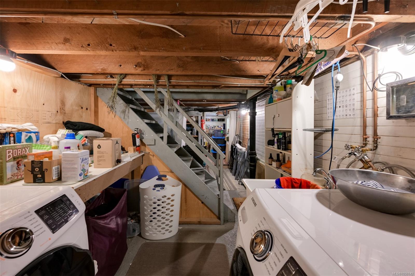
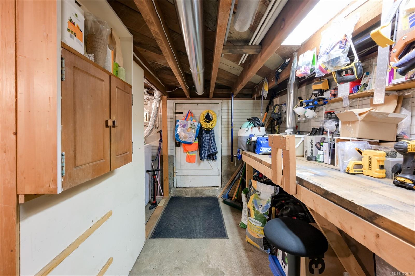
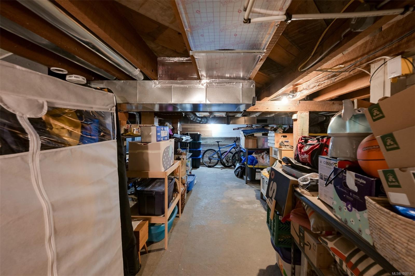
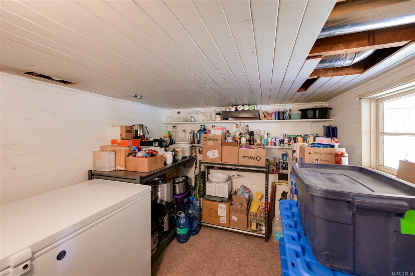
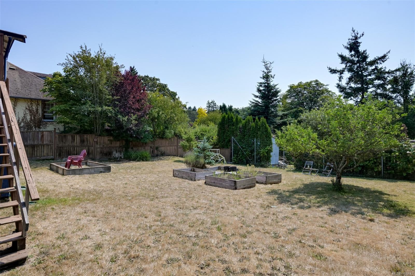
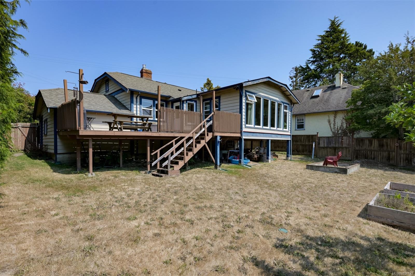
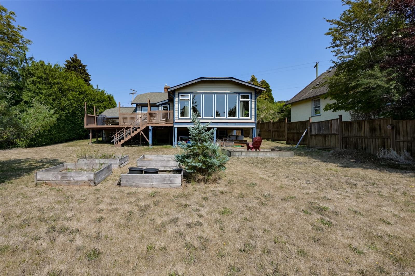
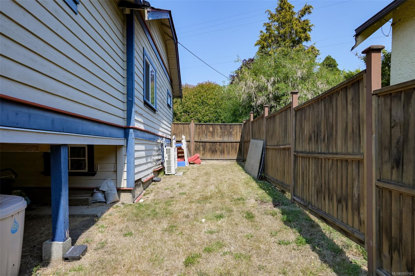
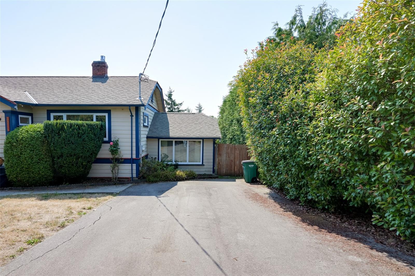
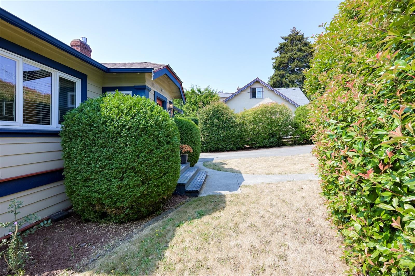
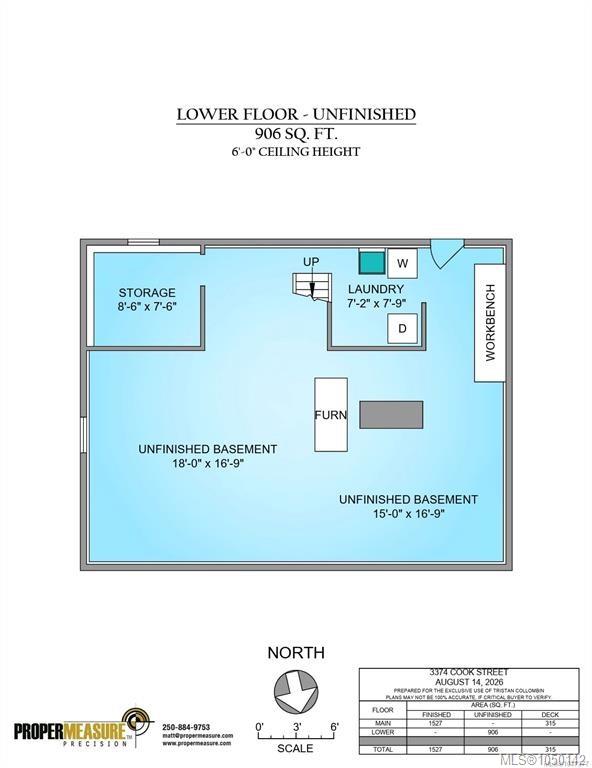
A private south-facing backyard, a long list of major updates, and a home that has been thoughtfully improved over the years. This charming 3-bedroom home offers a comfortable layout with plenty of room to make it your own, plus a large unfinished basement for storage, hobbies, or future ideas. The property has seen significant infrastructure upgrades, including perimeter drains (2017), a new water supply line, natural gas brought to the home, and a 200-amp electrical service upgrade. The former oil furnace has been replaced with a heat pump and new high-flow ducting, while a high-efficiency gas fireplace provides an additional source of warmth and comfort. Outside, enjoy the expansive yard with mature fruit trees, garden space, and opportunity for a generous deck. A great opportunity for buyers looking for a well-maintained home with the major systems already taken care of.
Property Details
| Property Type | Residential |
| Property Sub Type | Single Family Detached |
| Listing ID | 1050142 |
| Status | Active |
| City | Saanich |
| Area | Saanich East |
| Sub-Area | SE Maplewood |
| Postal Code | V8X 1A8 |
| Property Taxes | $5,814.00 (2026) |
| Parking Total | 3 |
| Facing | North |
| Water | Municipal |
| Sewer | Sewer To Lot |
| Heating | Heat Pump |
| Cooling | Air Conditioning |
| Fireplaces | 1 |
| Fireplace Type | Gas,Living Room |
| Appliances | Dishwasher,Dryer,Refrigerator,Washer |
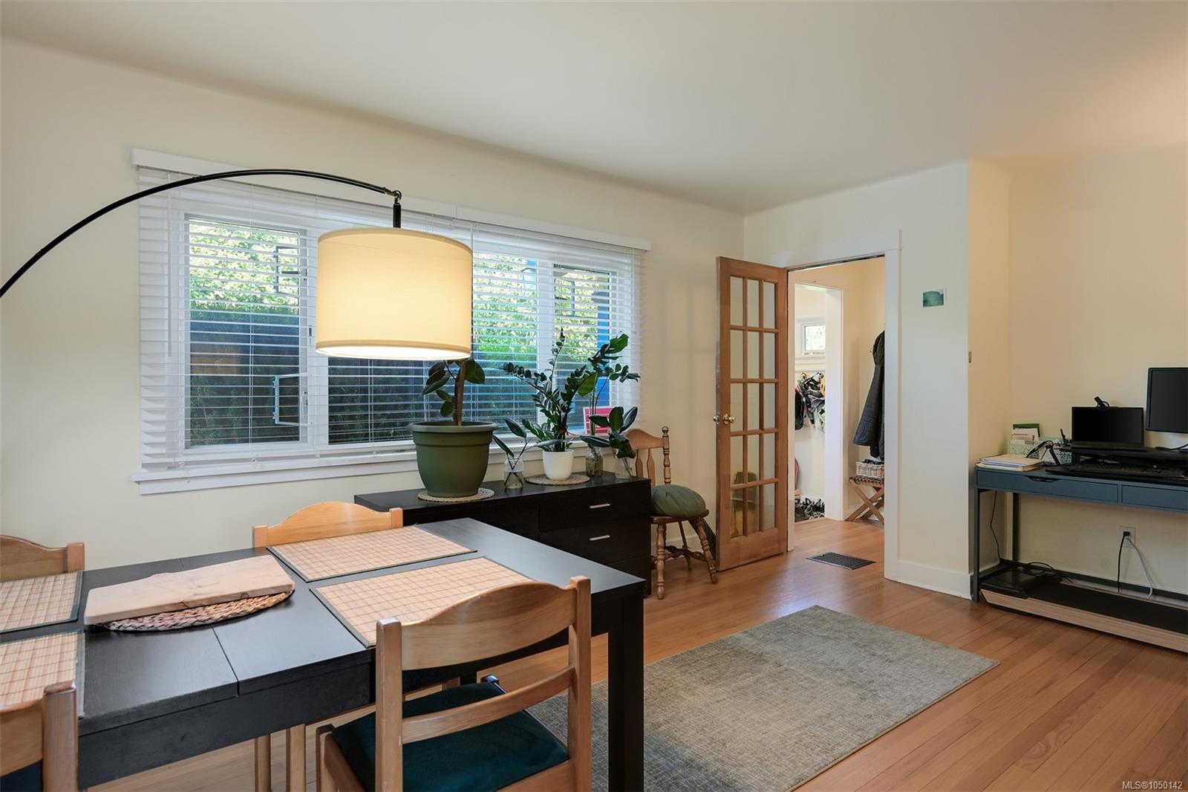
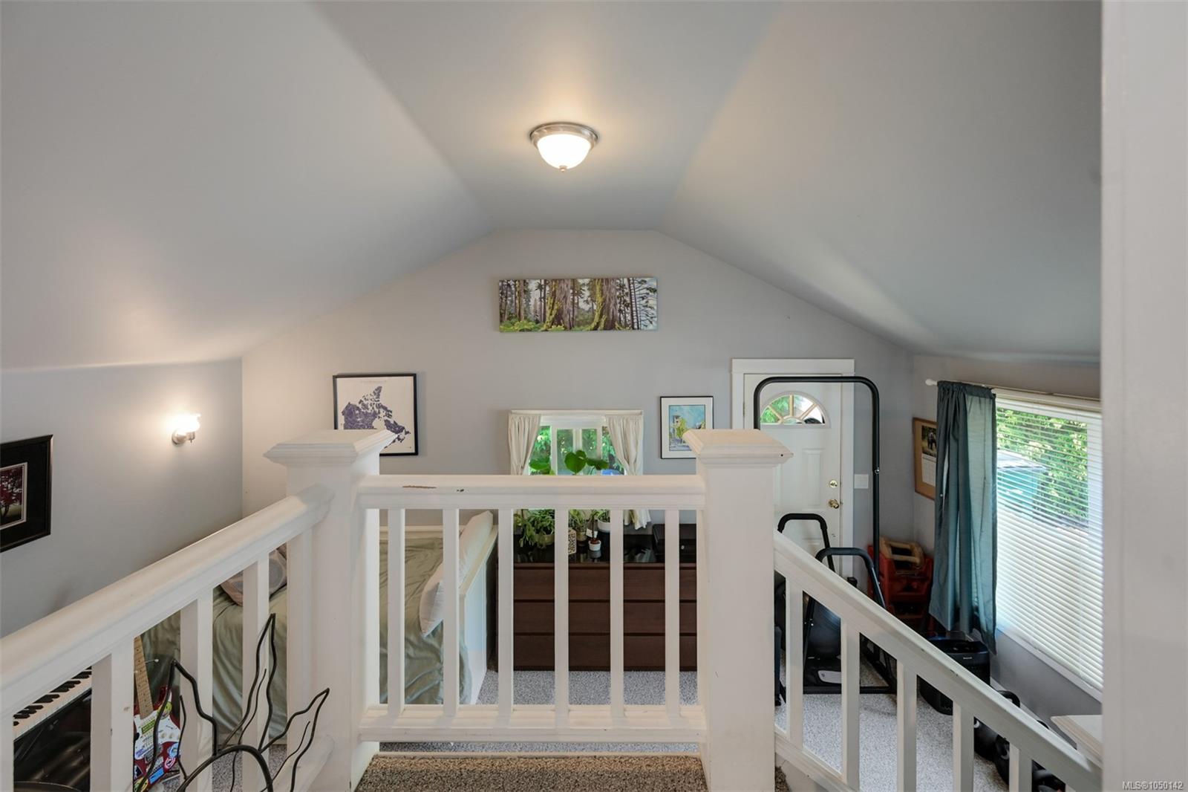
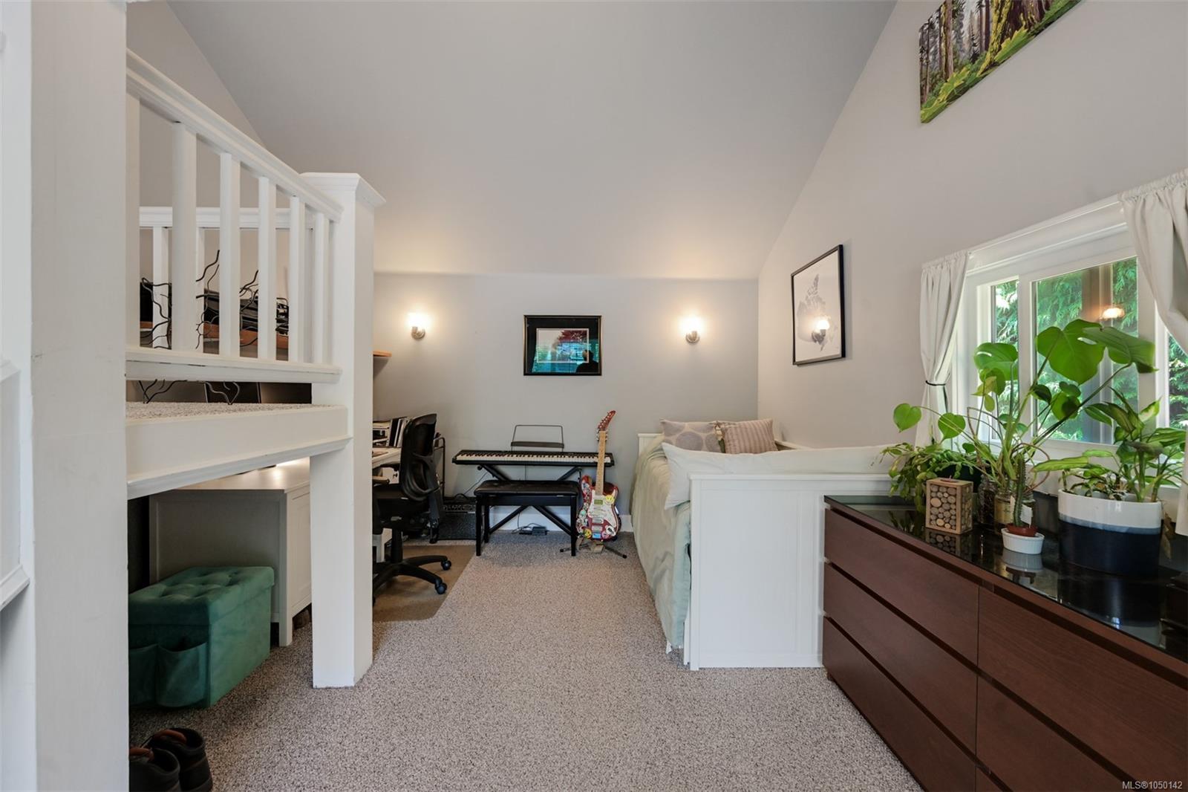
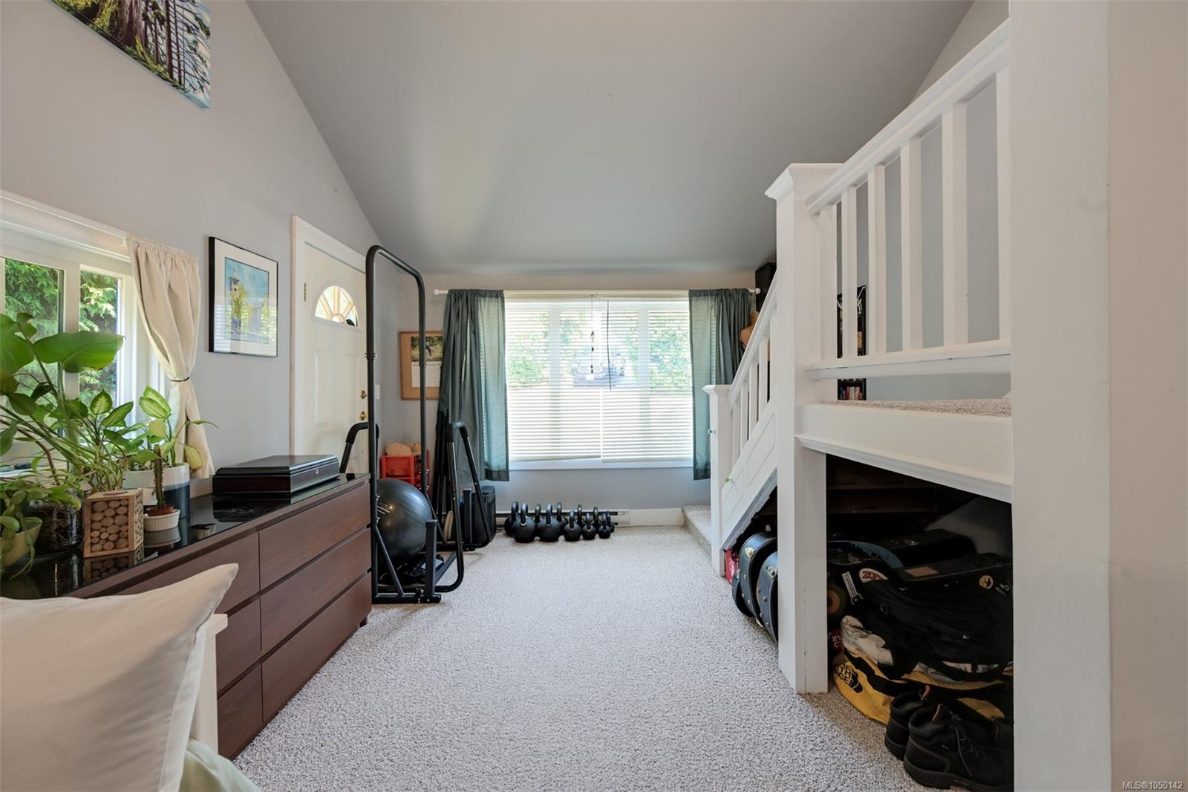
| Interior Features | Ceiling Fan(s),Dining/Living Combo,Eating Area,Storage,Vaulted Ceiling(s) |
| Exterior Features | Balcony/Patio,Fencing: Partial |
| Construction | Frame Wood,Wood |
| Roof | Asphalt Shingle |
| Foundation | Poured Concrete |
| Basement | Full,Not Full Height,With Windows |
| Laundry | In House |
| Listed Date | Sep 17, 2026 |
| Ownership | Freehold |
| Lot Size | 0.19 acres |
Rooms
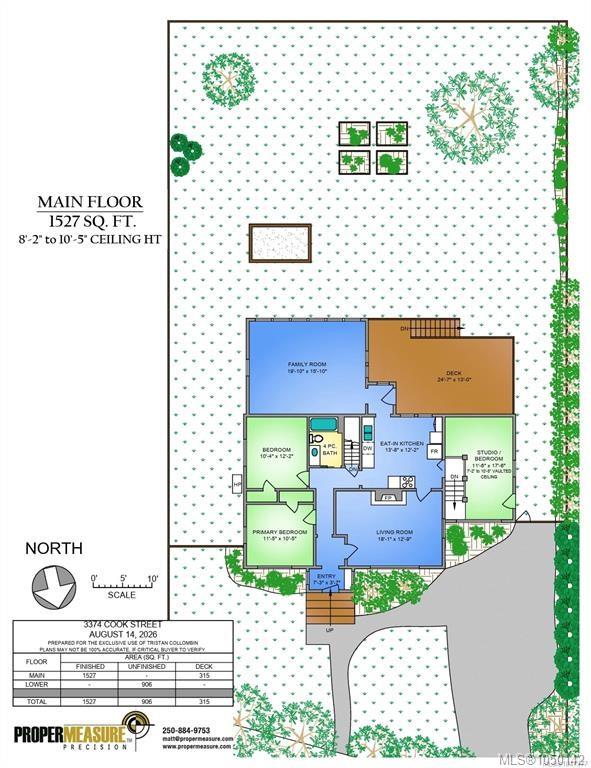
| Room | Level | Dimensions | Description |
|---|---|---|---|
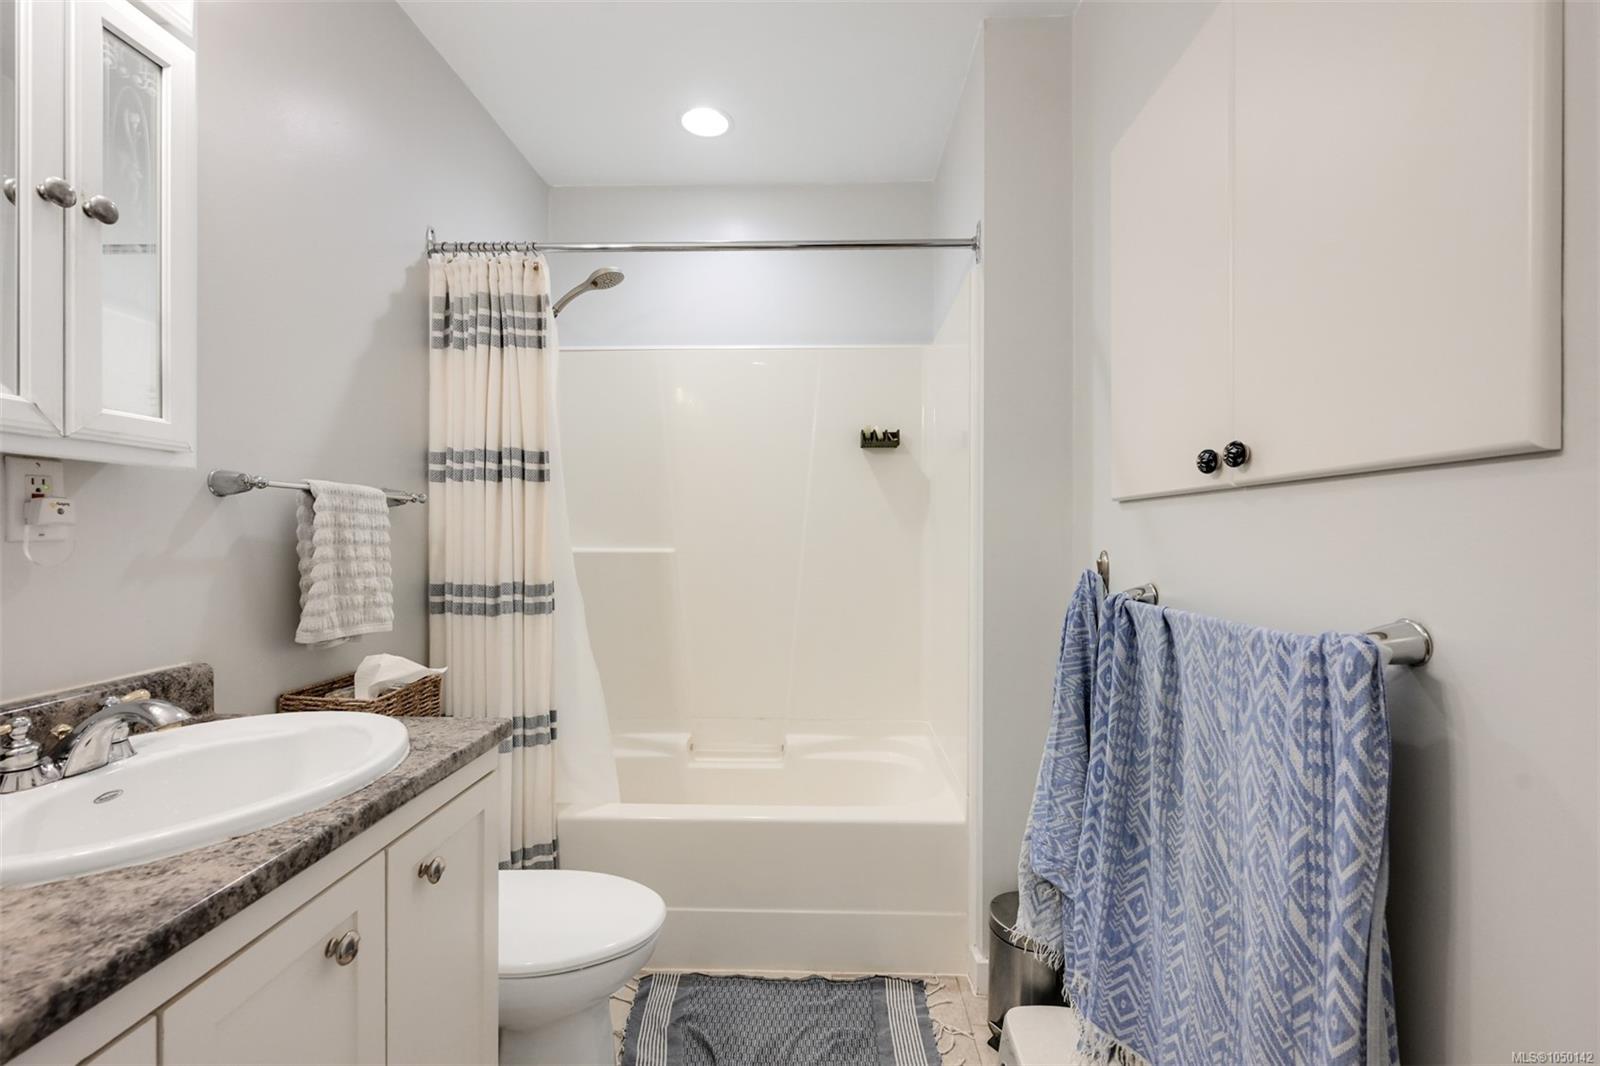
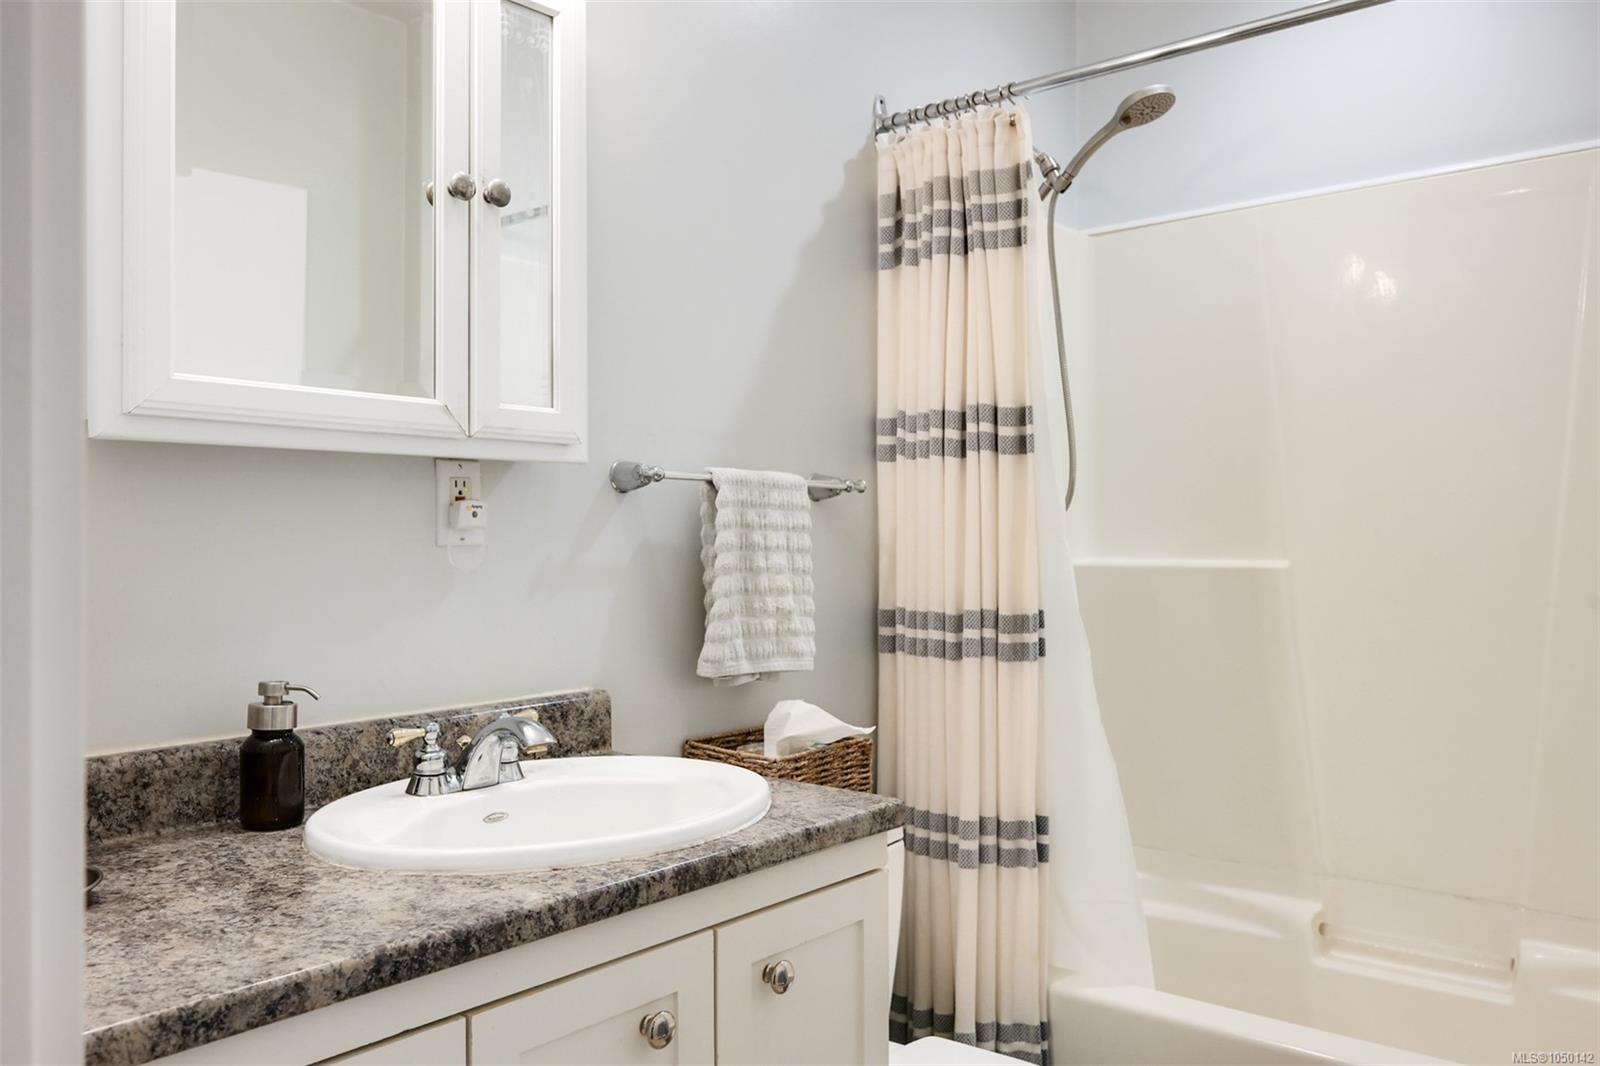
| Bathroom | Main level | 4-Piece | |
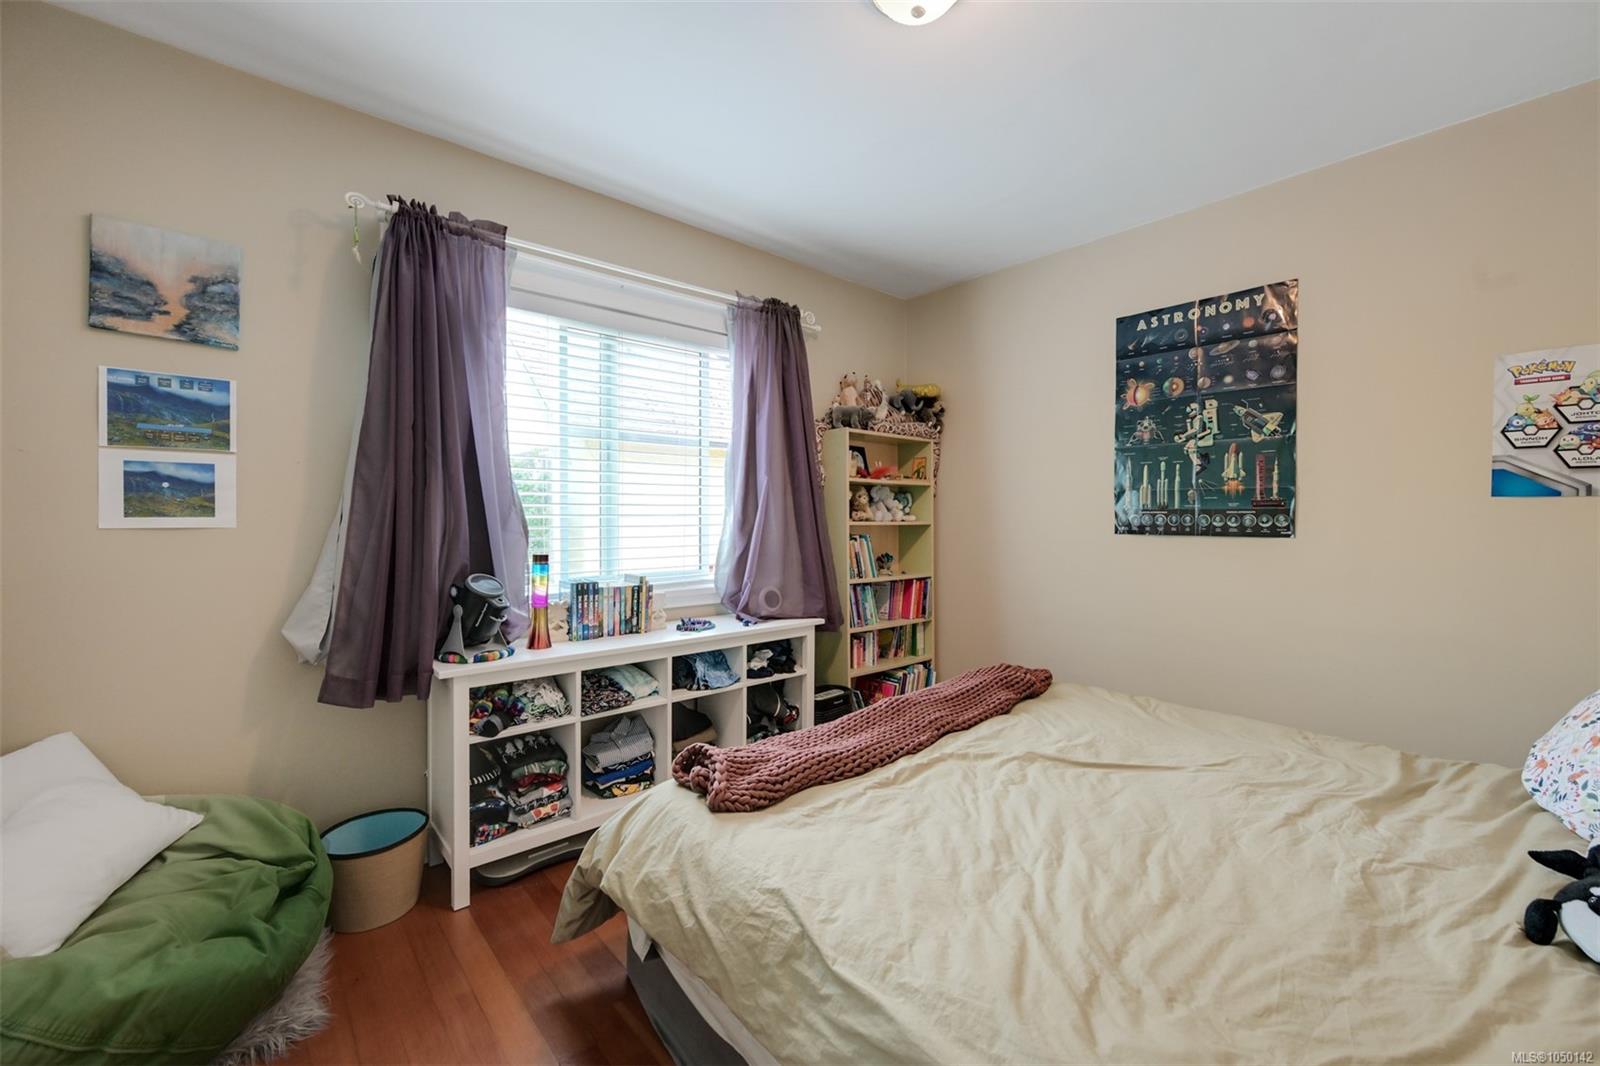
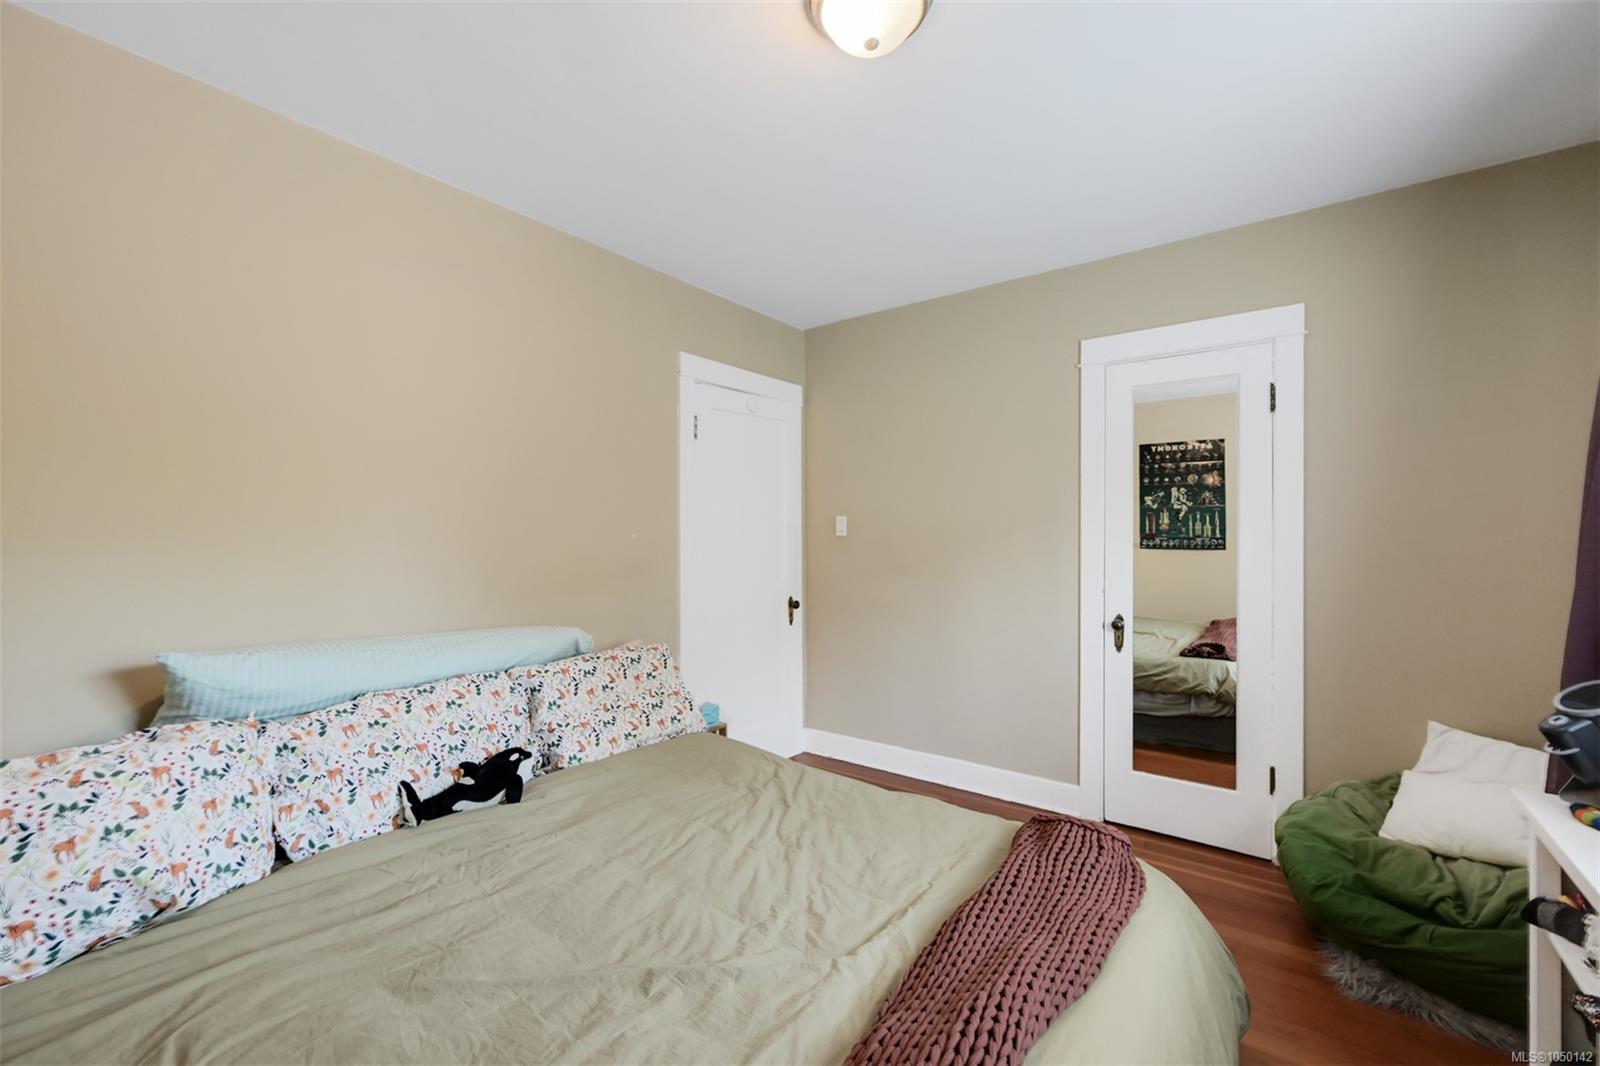
| Bedroom | Main level | 10\'4 x 12\'2 | |
| Bedroom | Main level | 11\'6 x 17\'6 | |
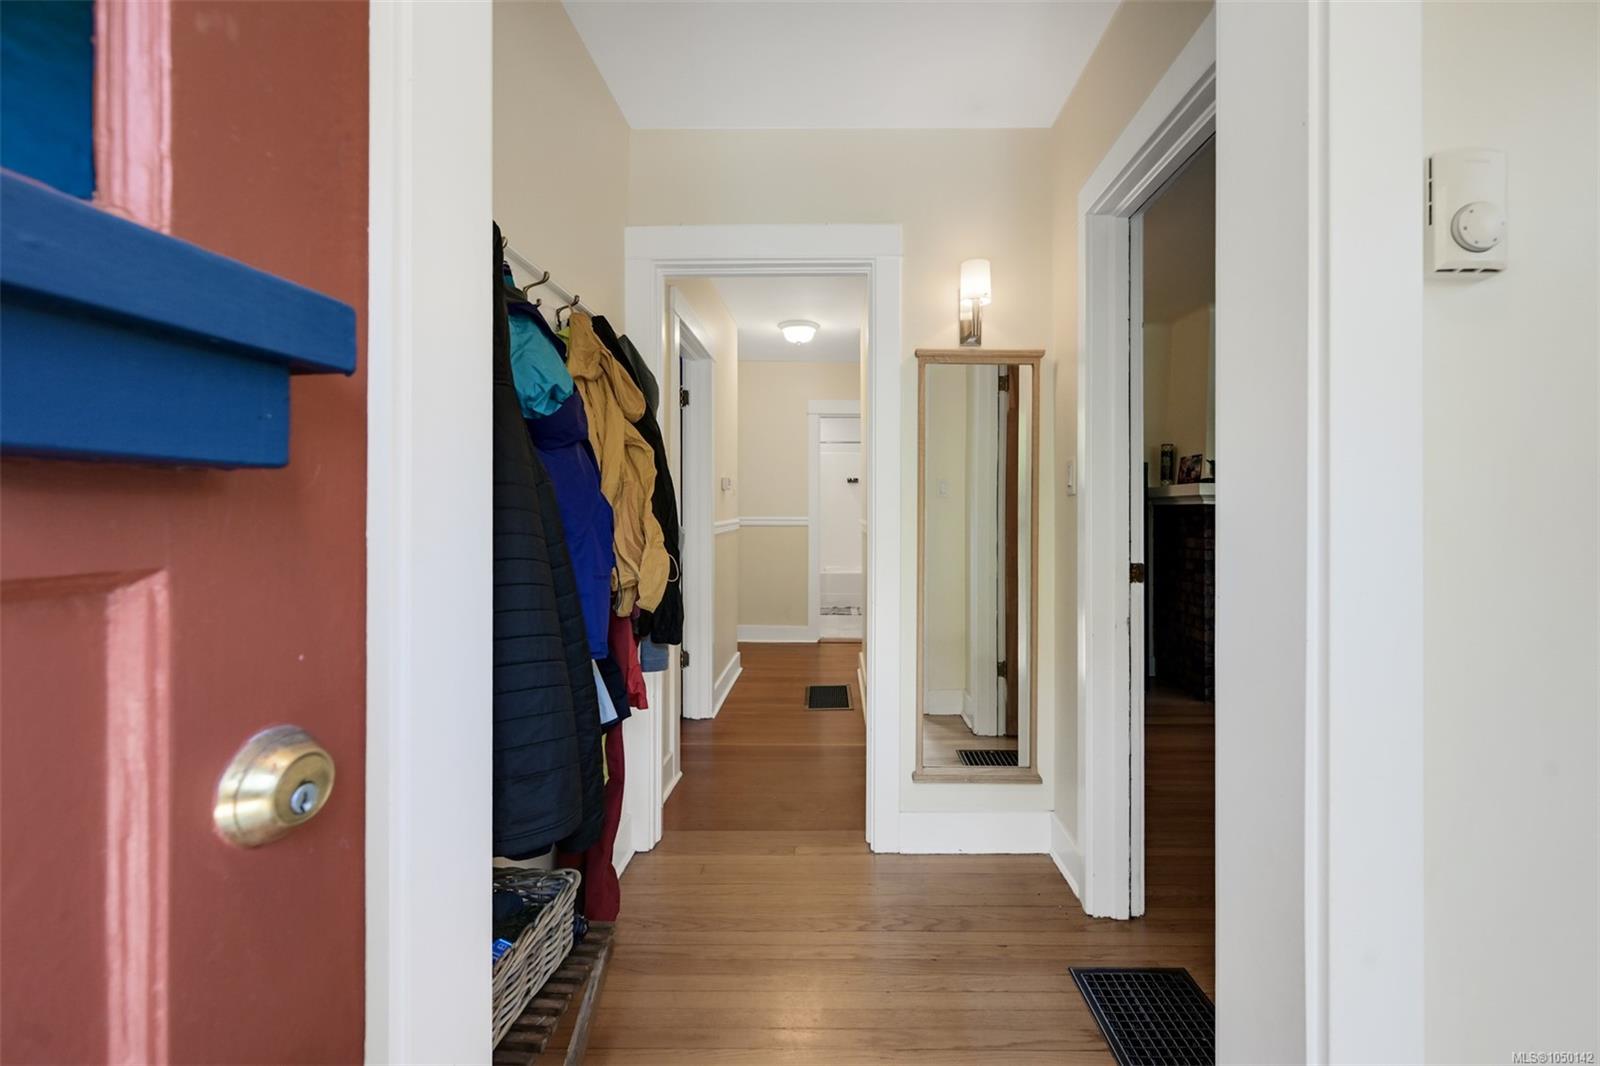
| Entrance | Main level | 7\'3 x 3\'7 | |
| Family room | Main level | 19\'10 x 15\'10 | |
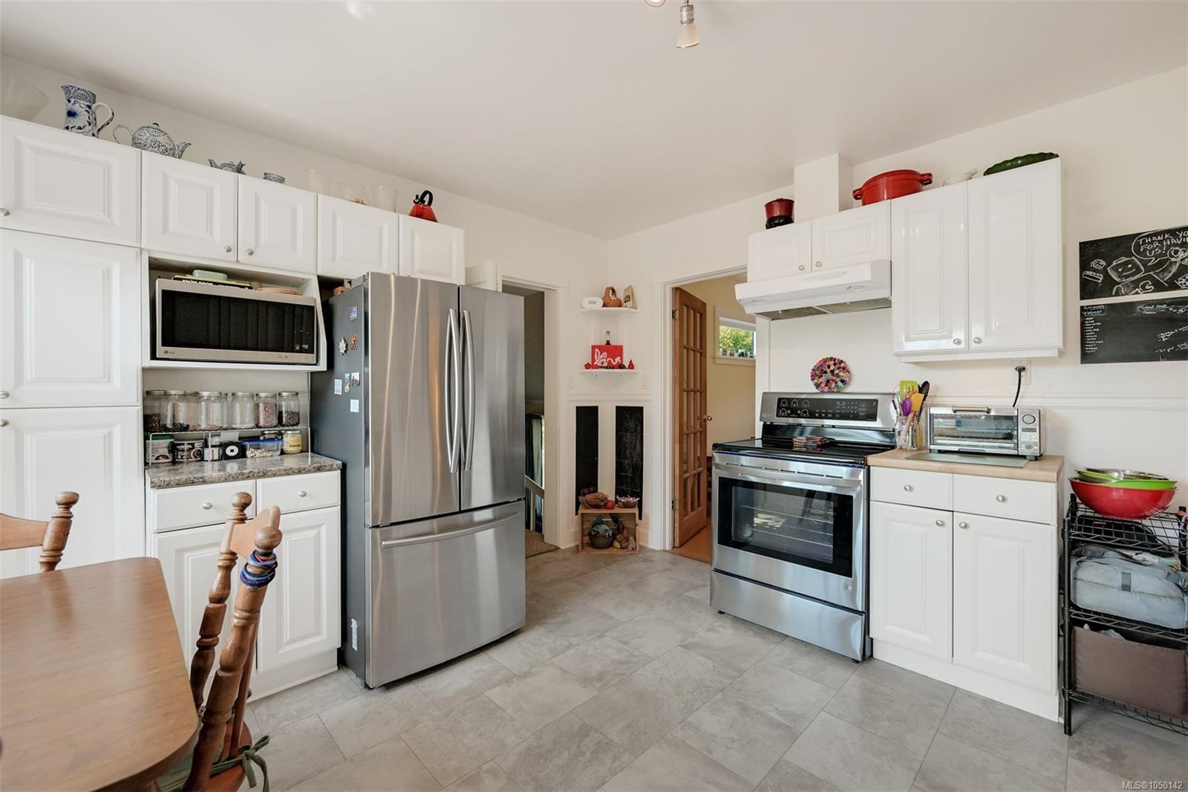
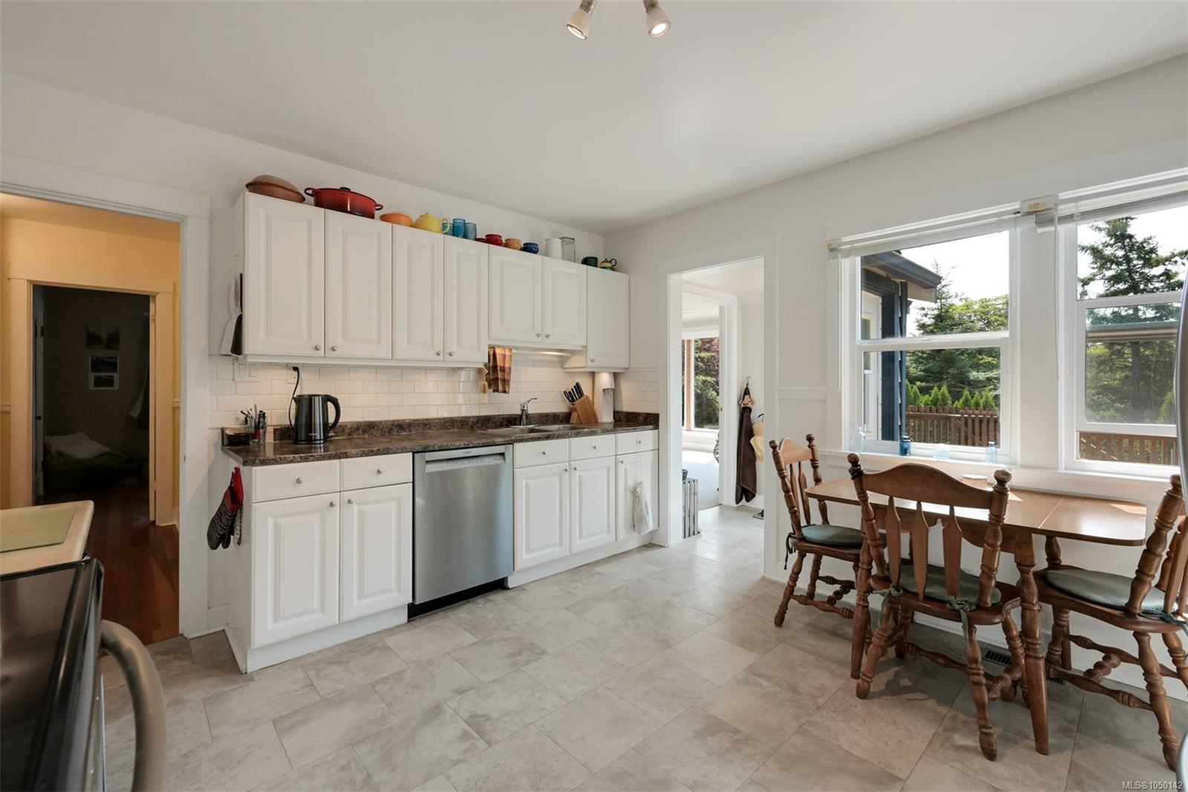
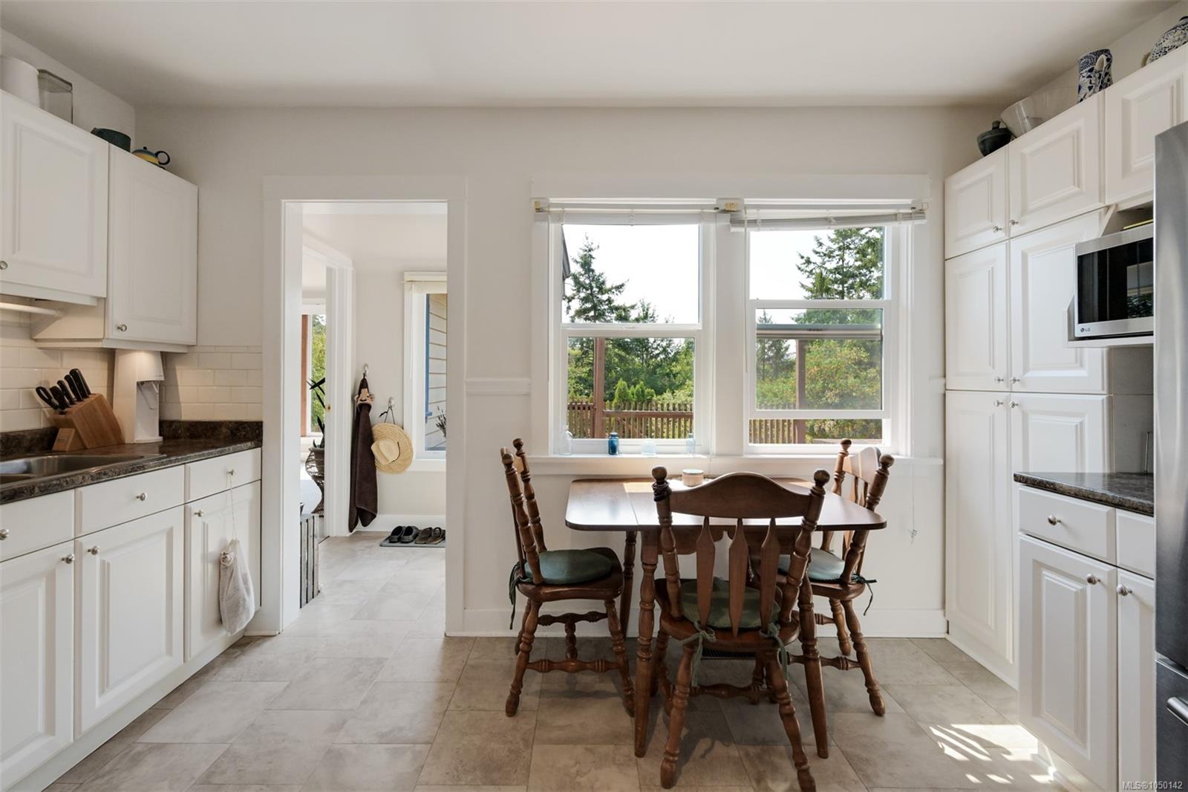
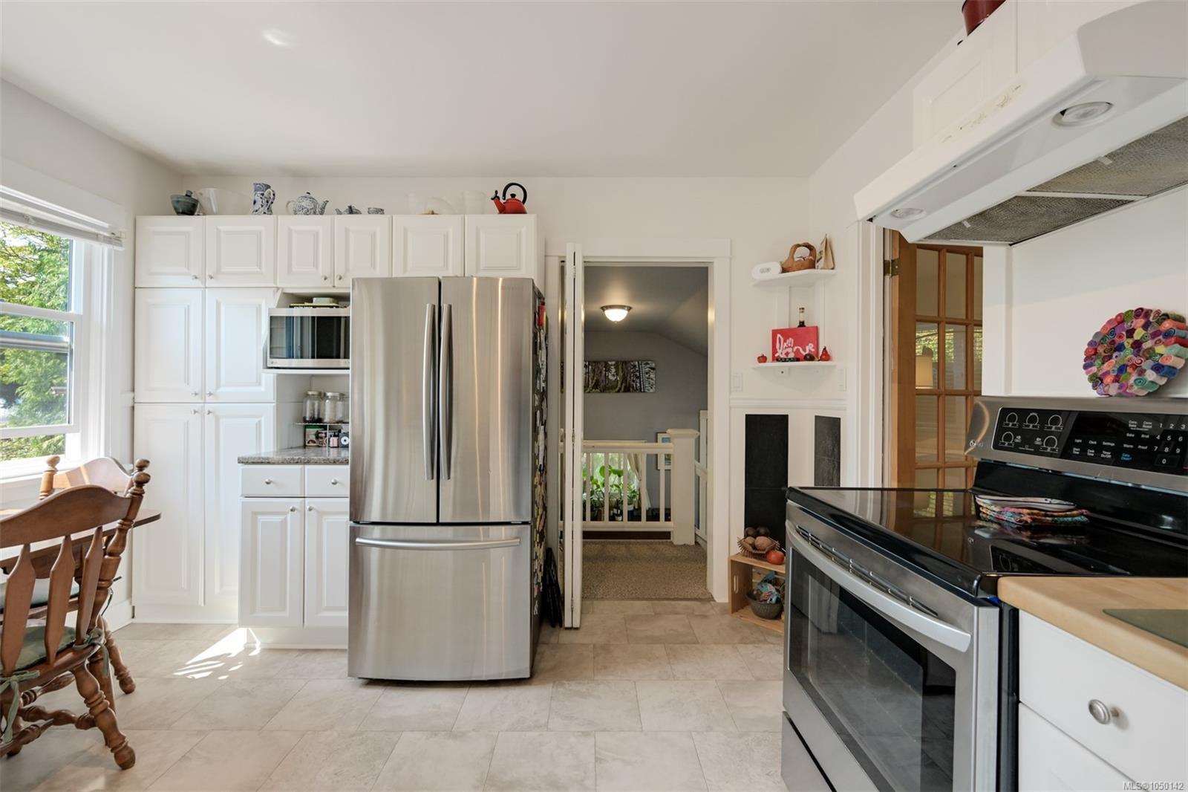
| Kitchen | Main level | 13\'8 x 12\'2 | |
| Living room | Main level | 18\'1 x 12\'9 | |
| Primary Bedroom | Main level | 11\'5 x 10\'5 |
Building Details
| Architectural Style | Character |
| Heating | Heat Pump |
| Stories | -1 |
| Appliances | Dishwasher, Dryer, Refrigerator, Washer |
Parking
| Type | Spaces |
|---|---|
| Stall |
Additional Information
| Features | Central location, Level lot, Private setting, Southern exposure, Other, Rectangular |
| Land Size | 8190 sqft |
| Building Type | House |
| Interior Size | 1527 sqft |
| Transaction | For sale |