Description
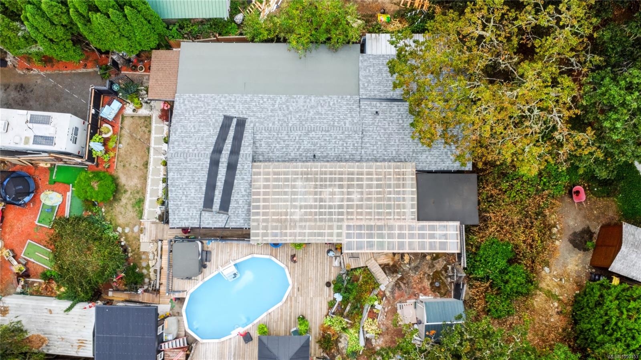
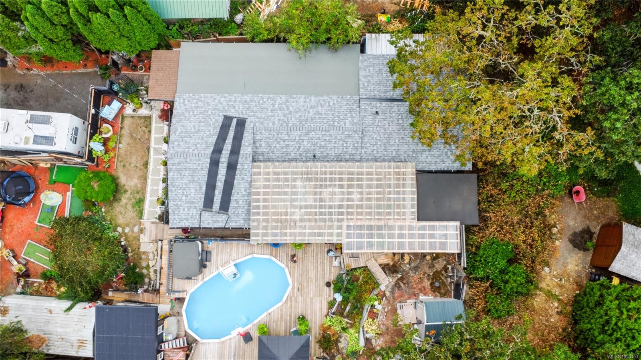
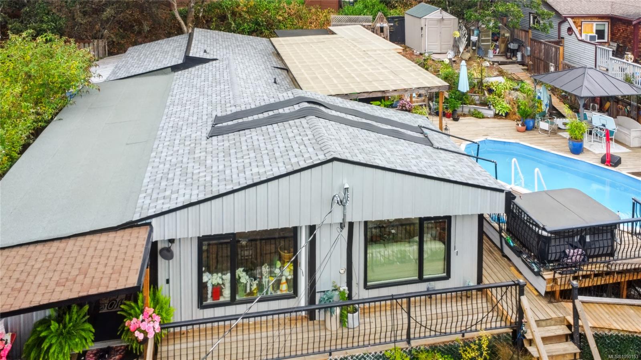
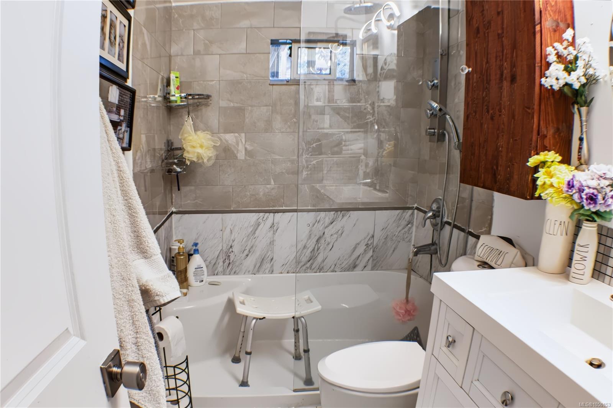
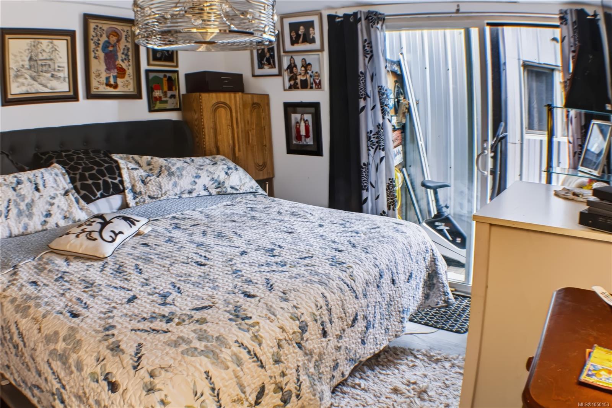
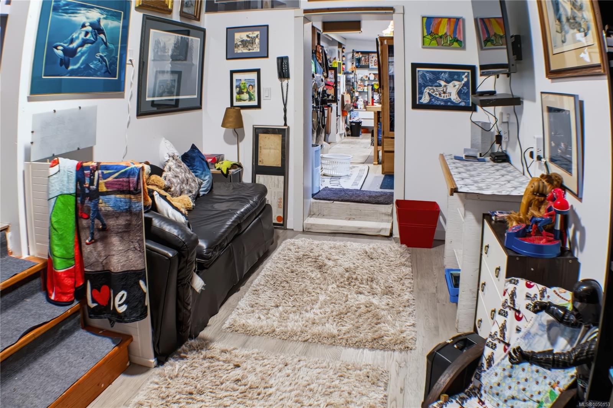
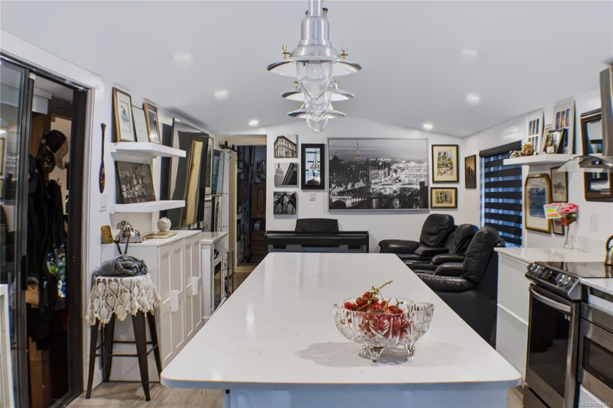
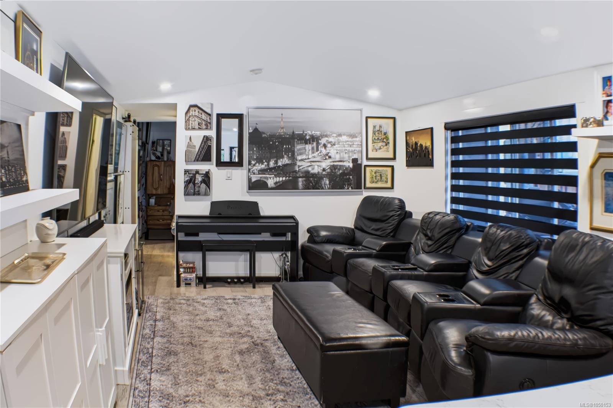
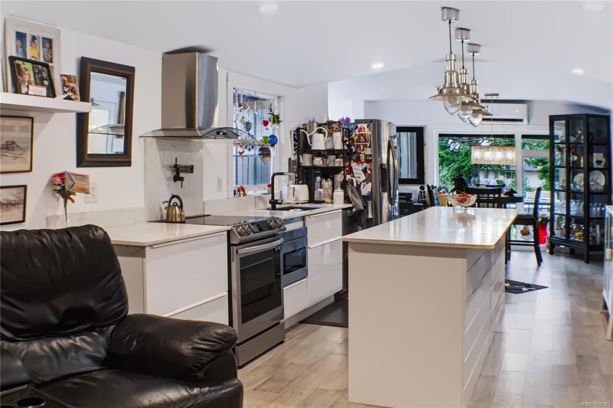
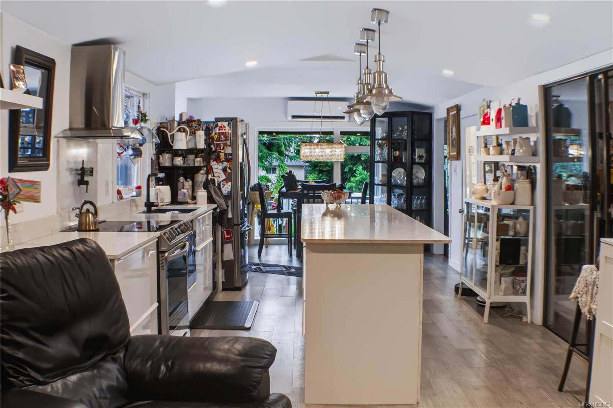
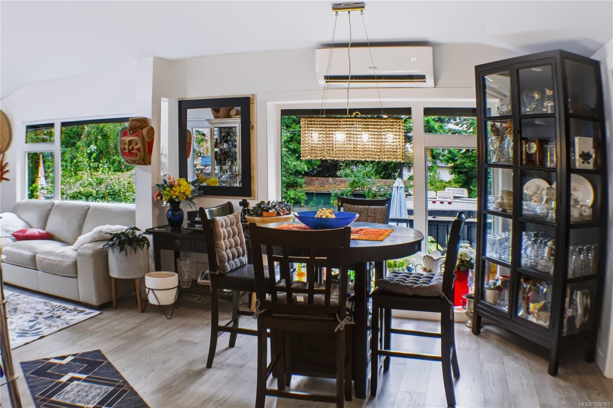
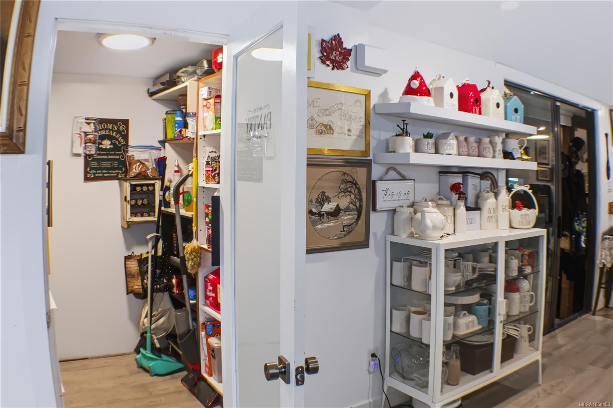
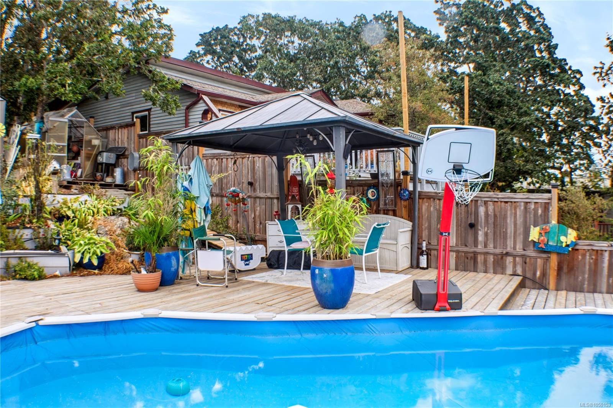
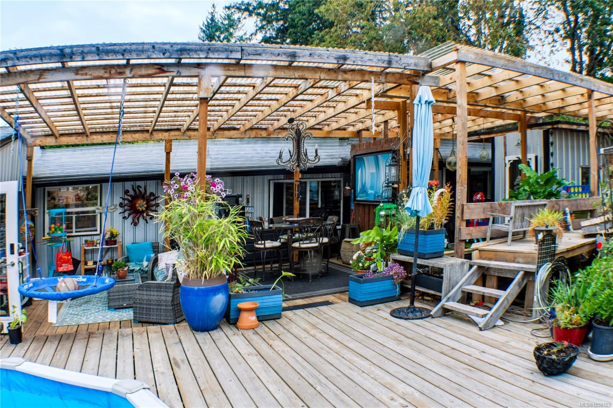
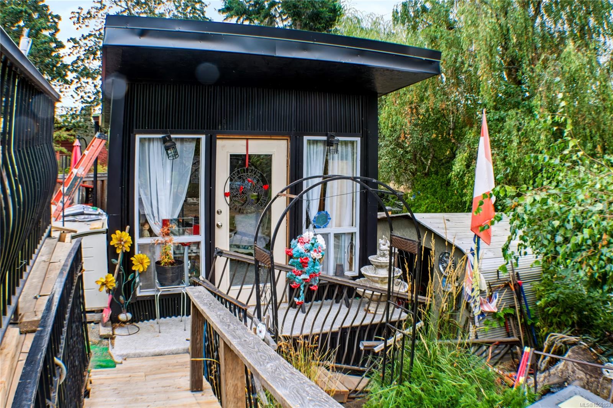
Well-maintained 3-bedroom home in a convenient Langford location, close to Goldstream Road and with easy access to the Trans-Canada Highway. Langford Lake and Downtown Langford are just minutes away, with Downtown Victoria approximately 20 minutes by car. The home was extensively renovated approximately 4 years ago, including taking the interior back to the studs, installing new insulation, flooring, plumbing, and electrical, and replacing the kitchen cupboards. The electrical upgrade was completed with certification. Updated living areas and a spacious exterior deck provide comfortable space for everyday living and entertaining. The property also offers two detached 20' x 10' workshops, a metal garage, pond, and pool, providing useful space for storage, hobbies, recreation, and projects. Conveniently located near transportation, shopping, recreation, and other amenities, this property offers a combination of extensive updates and versatile outdoor improvements.
Property Details
| Property Type | Residential |
| Property Sub Type | Manufactured Home |
| Listing ID | 1050153 |
| Status | Active |
| City | Langford |
| Area | Langford |
| Sub-Area | La Langford Lake |
| Postal Code | V9B 2Z3 |
| Property Taxes | $3,009.19 (2026) |
| Strata/Maintenance Fee | $0.00 |
| Garage Spaces | 1 |
| Parking Total | 3 |
| Facing | South |
| Water | Municipal |
| Sewer | Septic System |
| Heating | Baseboard |
| Cooling | Other |
| Construction | Frame Wood,Wood |
| Roof | Metal |
| Foundation | Pillar/Post/Pier |
| Basement | Crawl Space |
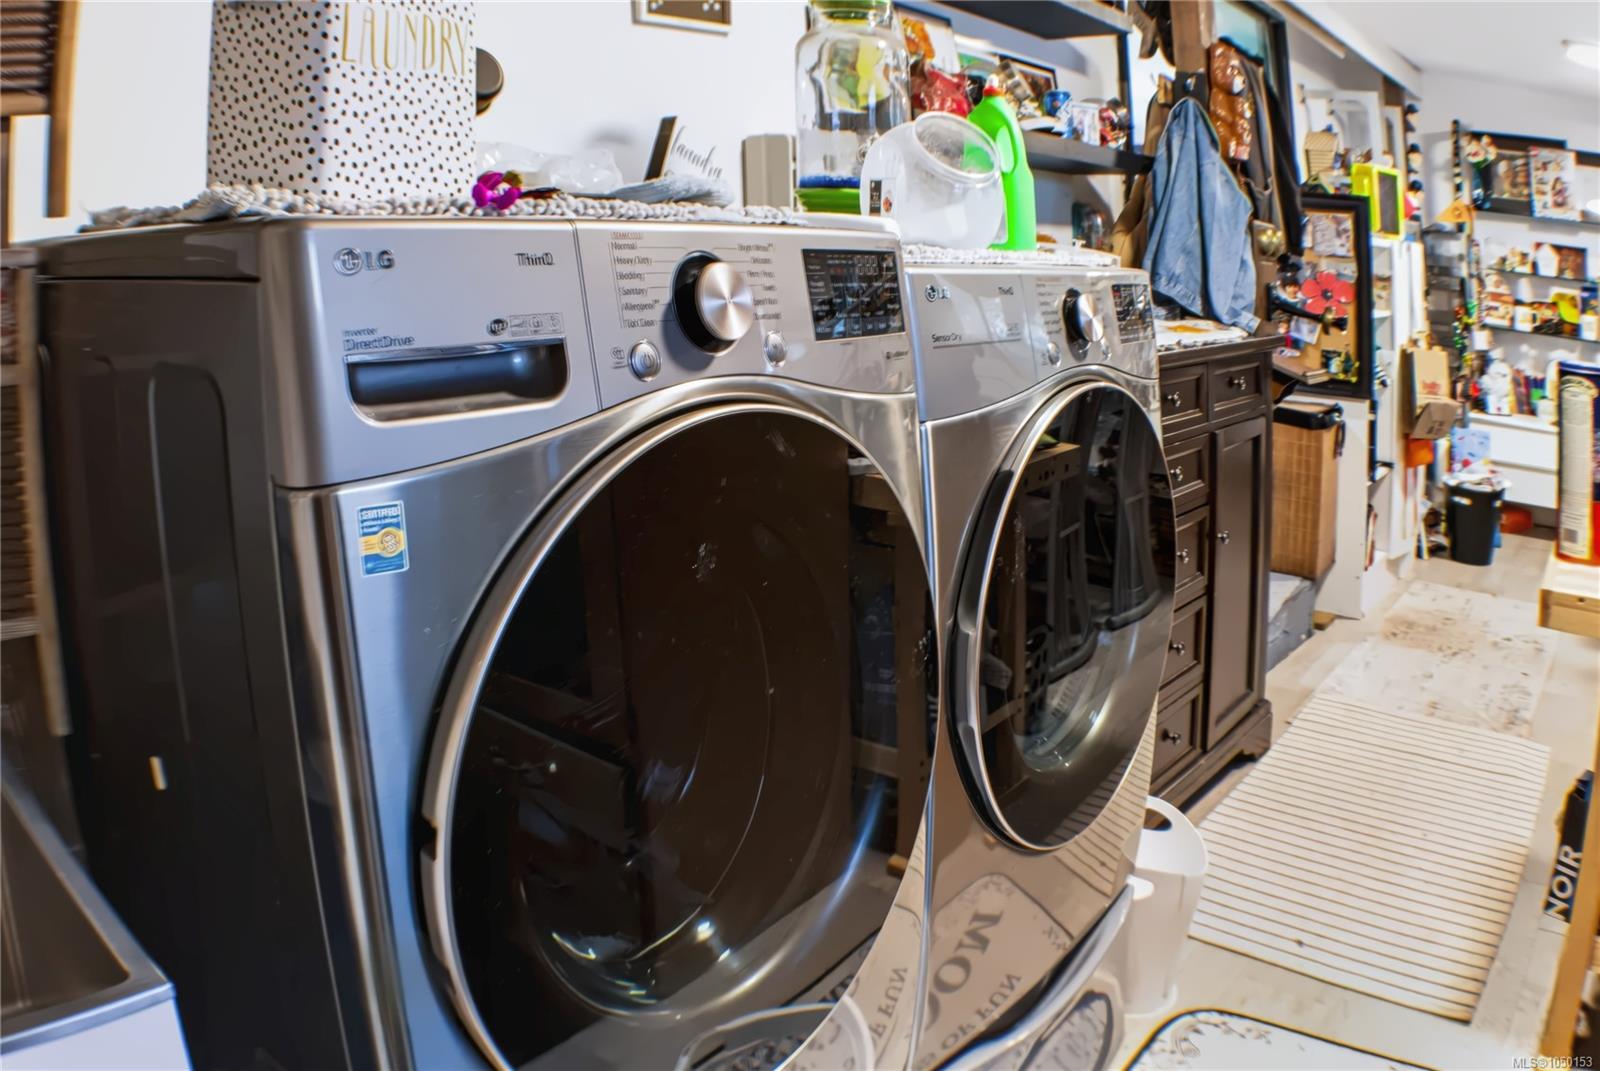
| Laundry | In Unit |
| Listed Date | Sep 17, 2026 |
| Ownership | Freehold |
| Lot Size | 0.17 acres |
Rooms
| Room | Level | Dimensions | Description |
|---|---|---|---|
| Bathroom | Main level | 4-Piece | |
| Bedroom | Main level | 16\' x 9\' | |
| Bedroom | Main level | 19\' x 9\' | |
| Bedroom | Main level | 12\' x 11\' | |
| Dining room | Main level | 14\' x 11\' | |
| Entrance | Main level | 11\' x 7\' | |
| Family room | Main level | 14\' x 12\' | |
| Kitchen | Main level | 14\' x 11\' | |
| Laundry room | Main level | 9\' x 7\' | |
| Living room | Main level | 13\' x 11\' |
Building Details
| Heating | Baseboard heaters |
| Stories | -1 |
Additional Information
| Features | Rectangular |
| Land Size | 7560 sqft |
| Building Type | Manufactured Home |
| Interior Size | 1370 sqft |
| Transaction | For sale |