Description
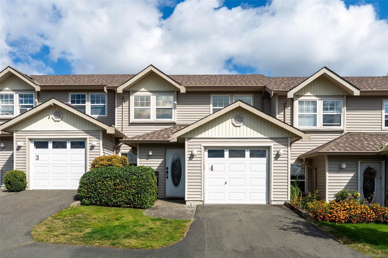
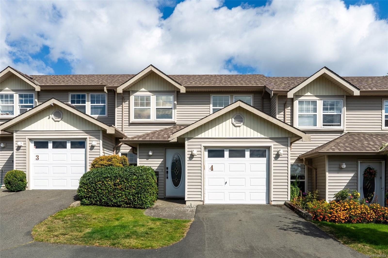
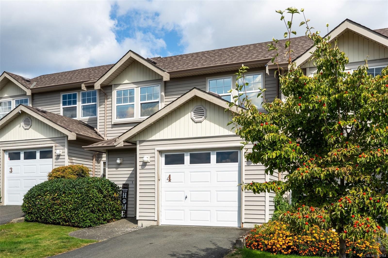
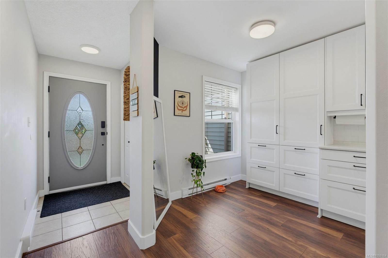
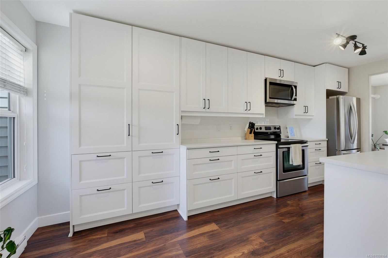
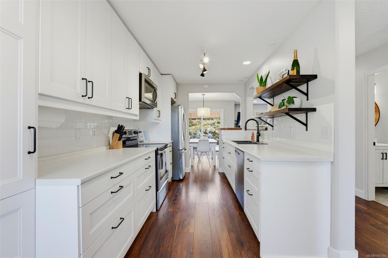
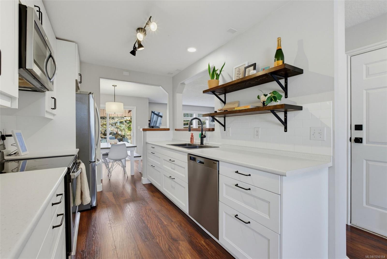
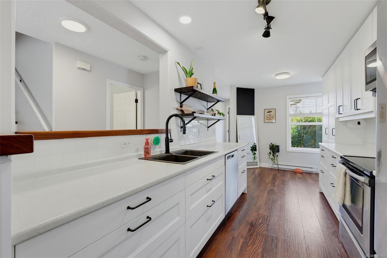
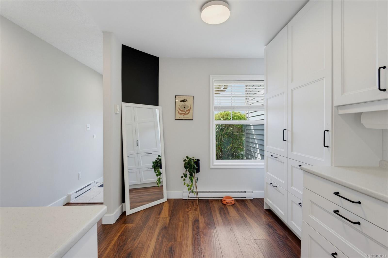
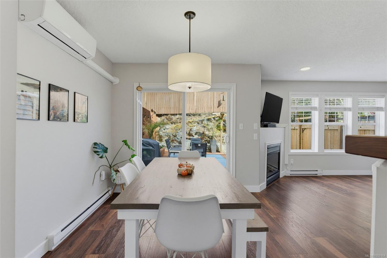
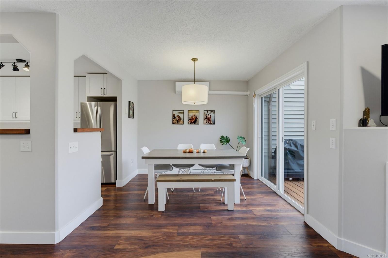
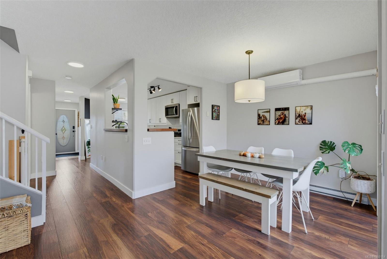
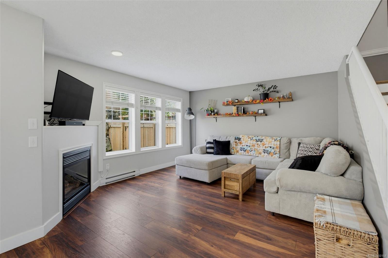
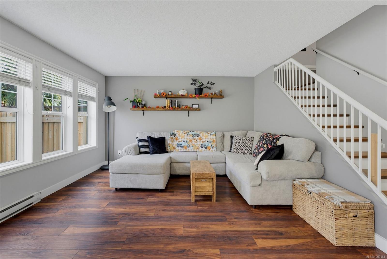
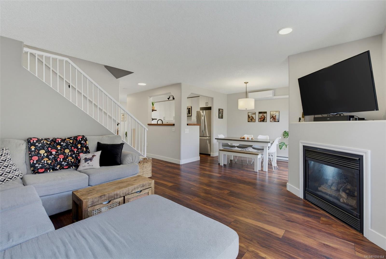
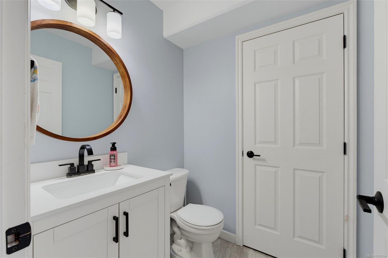
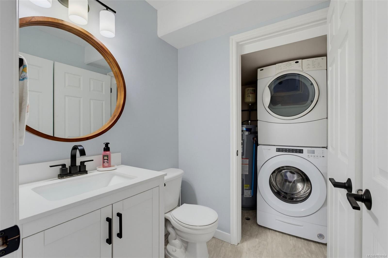
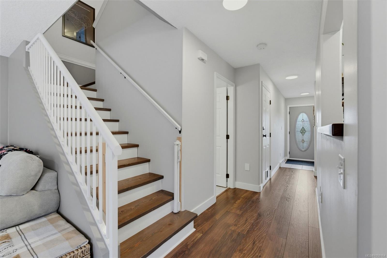
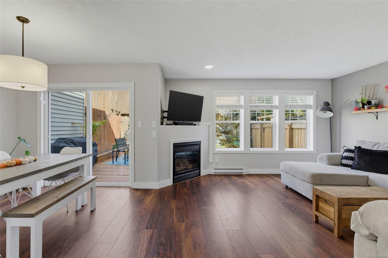
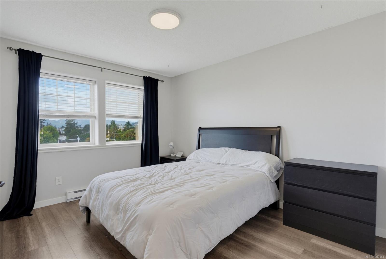
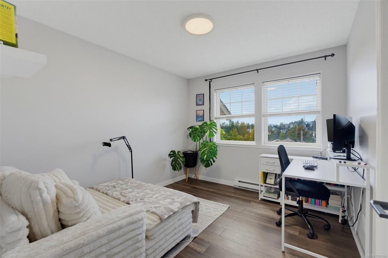
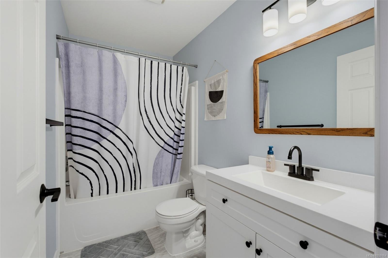
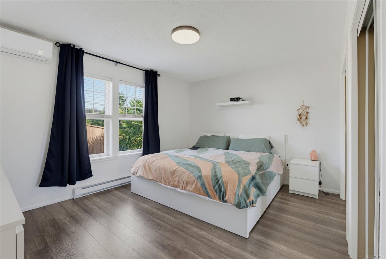
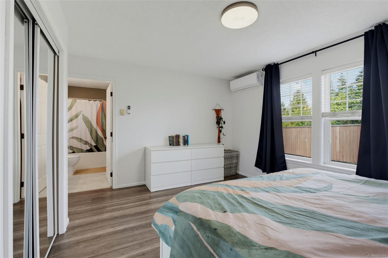
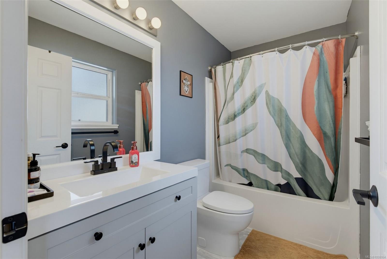
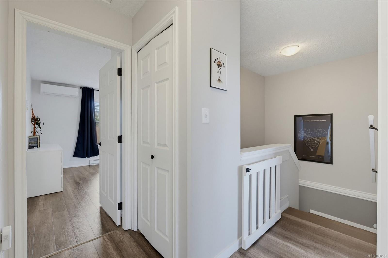
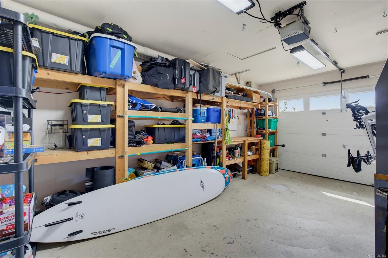
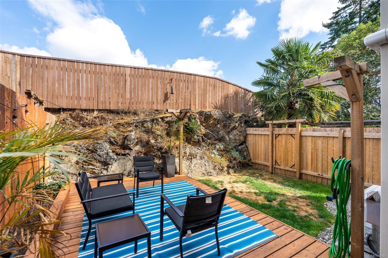
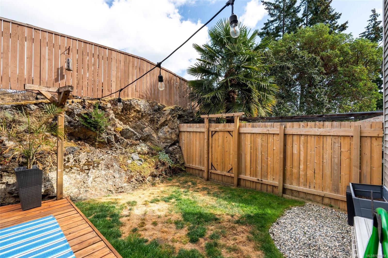
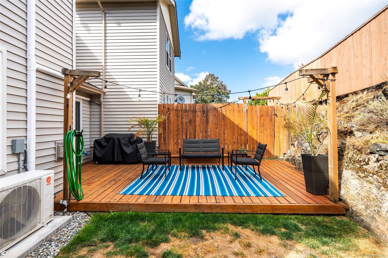
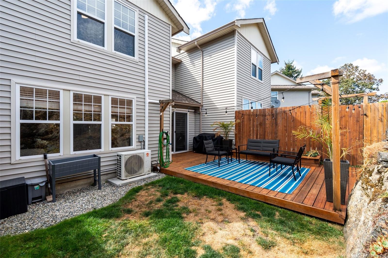
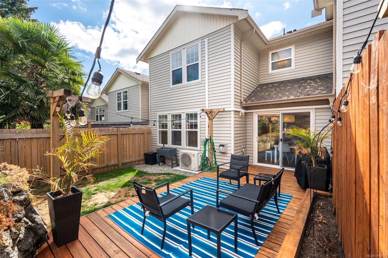
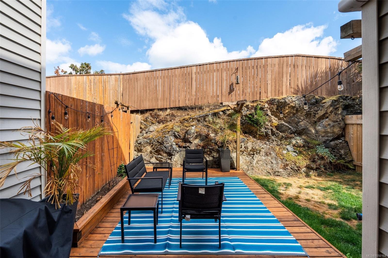
Welcome to this beautifully maintained 3 bed, 3 bath townhome in a small, well-managed strata located just a quick walk to downtown Langford, shopping, and easy highway access. With 1,400 finished square feet over two levels, this townhouse offers a fantastic layout and tasteful updates including newer kitchen, updated bathrooms, central vacuum system and heat pumps on both levels. The main level features a fantastic eat-in kitchen with generous cabinet space, living room with cozy gas fireplace, dining area, powder room, and laundry — plus direct access to the single garage. On the upper level, you'll find three bedrooms and two bathrooms including a large primary bedroom with ensuite bathroom. The rear yard is private, fully fenced land low maintenance with a deck and small grassed yard. Space for 2 vehicles, pets are welcome and move-in ready — this one checks all the boxes!
Property Details
| Property Type | Residential |
| Property Sub Type | Row/Townhouse |
| Listing ID | 1050164 |
| Status | Active |
| City | Langford |
| Area | Langford |
| Sub-Area | La Mill Hill |
| Postal Code | V9B 6N2 |
| Property Taxes | $3,446.70 (2026) |
| Strata/Maintenance Fee | $449.28 / Monthly |
| Garage Spaces | 1 |
| Parking Total | 2 |
| Facing | West |
| Water | Municipal |
| Sewer | Sewer Connected |
| Heating | Baseboard,Electric,Natural Gas |
| Cooling | Air Conditioning |
| Fireplaces | 1 |
| Fireplace Type | Gas,Living Room |
| Exterior Features | Balcony/Deck,Fenced,Fencing: Full,Garden,Low Maintenance Yard |
| Construction | Frame Wood,Vinyl Siding |
| Roof | Asphalt Shingle |
| Foundation | Poured Concrete |
| Basement | None |
| Laundry | In Unit |
| Listed Date | Sep 17, 2026 |
| Ownership | Strata |
| Lot Size | 0.03 acres |
Rooms
| Room | Level | Dimensions | Description |
|---|---|---|---|
| Bathroom | Main level | 5 ft x 4 ft | |
| Dining room | Main level | 10 ft x 9 ft | |
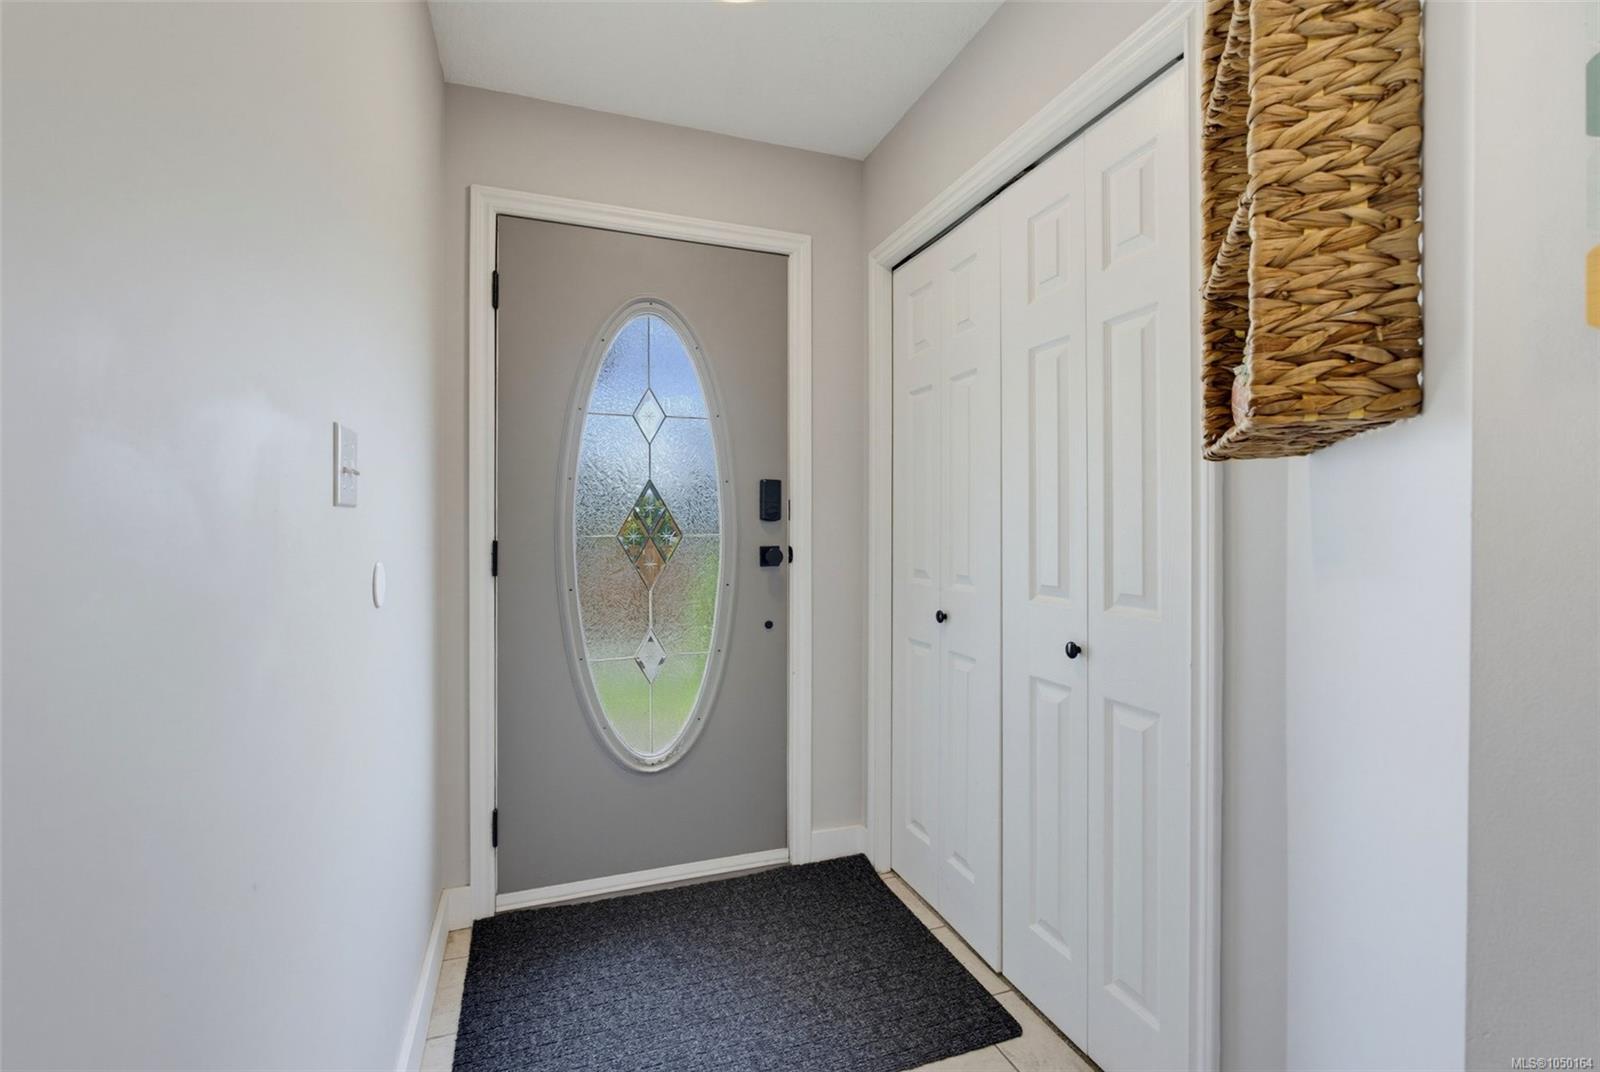
| Entrance | Main level | 6 ft x 5 ft | |
| Kitchen | Main level | 12 ft x 8 ft | |
| Laundry room | Main level | 7 ft x 4 ft | |
| Living room | Main level | 13 ft x 14 ft |
Building Details
| Heating | Baseboard heaters |
| Heating Fuel | Electric, Natural gas |
| Stories | -1 |
Additional Information
| Community | Pets Allowed, Family Oriented |
| Land Size | 1458 sqft |
| Building Type | Row / Townhouse |
| Interior Size | 1400 sqft |
| Transaction | For sale |