Description
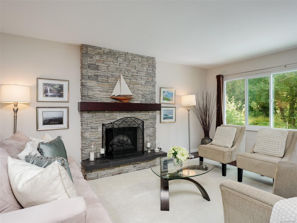
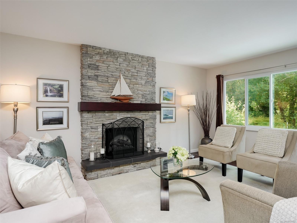
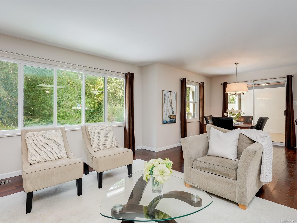
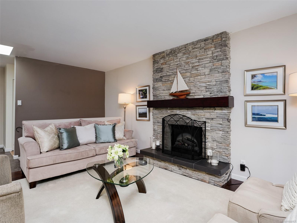
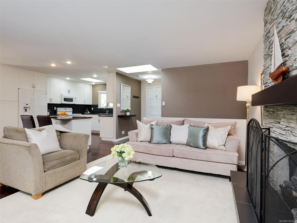
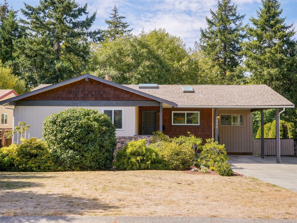
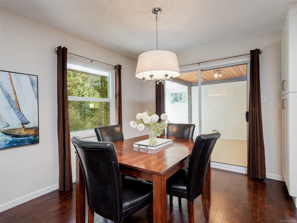
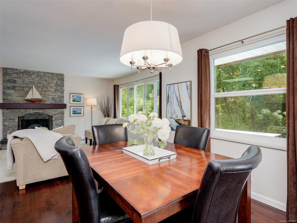
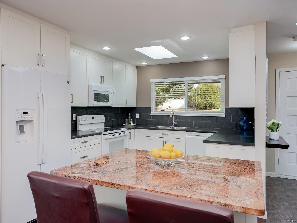
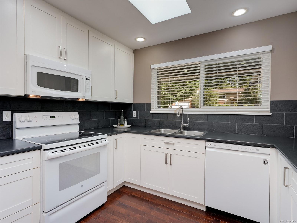
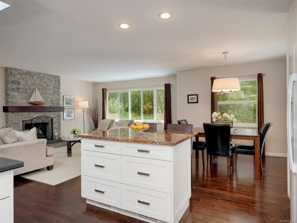
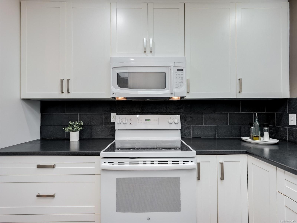
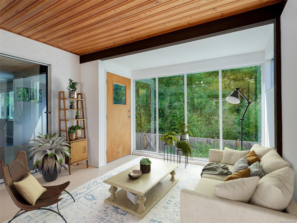
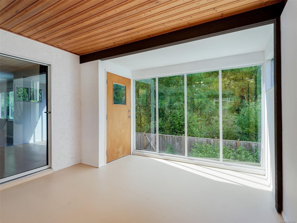
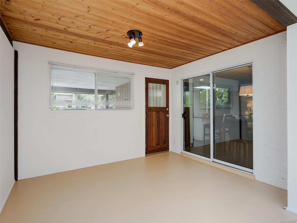
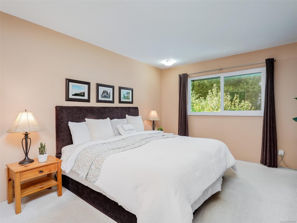
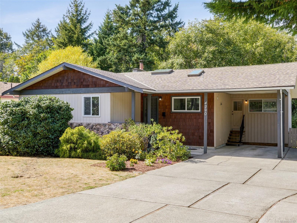
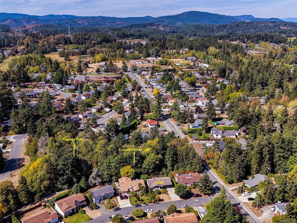
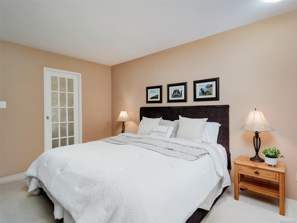
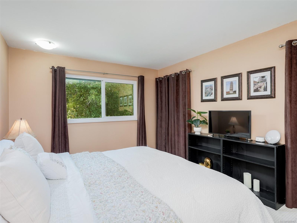
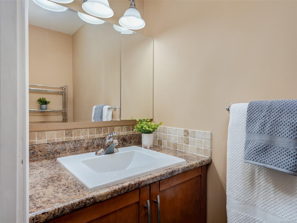
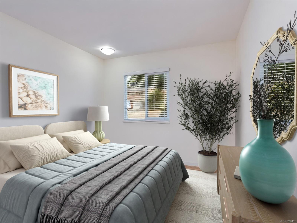
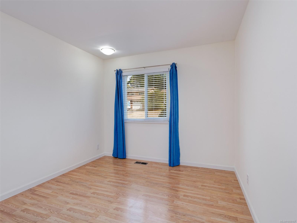
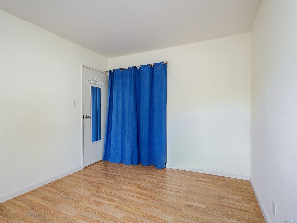
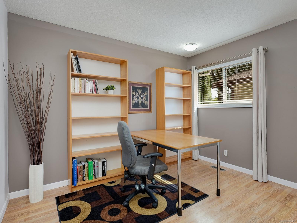
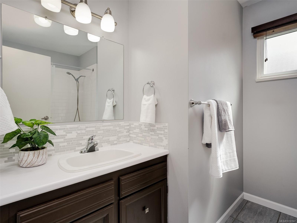
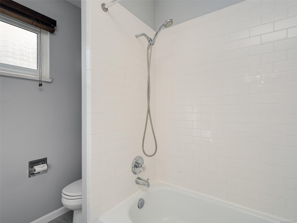
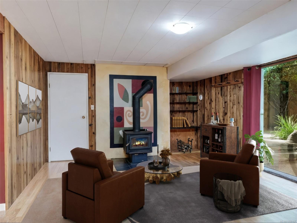
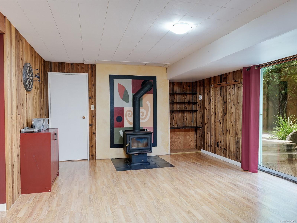
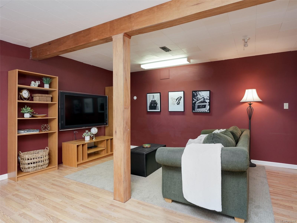
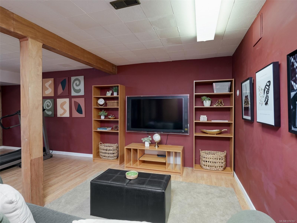
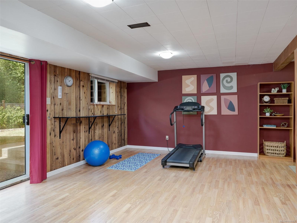
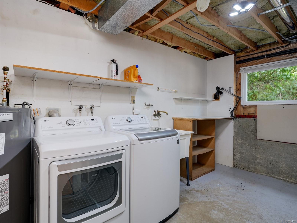
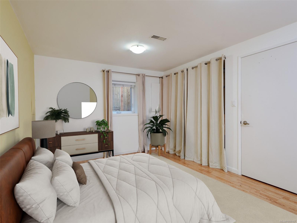
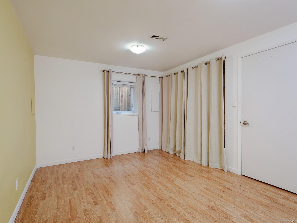
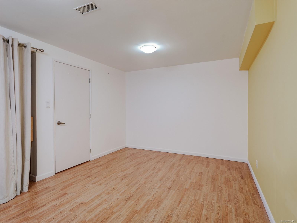
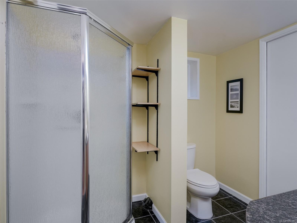
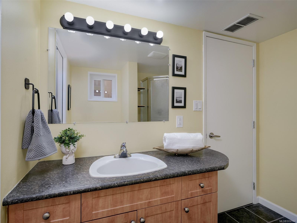
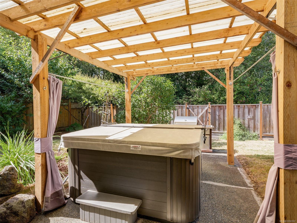
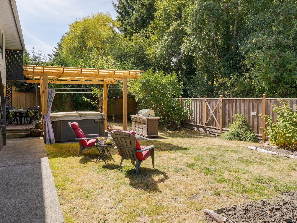
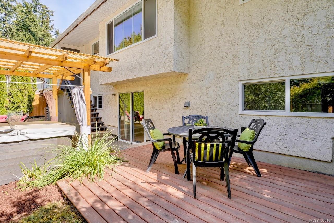
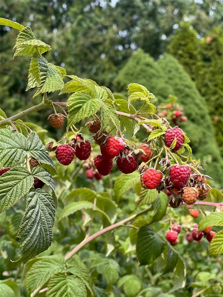
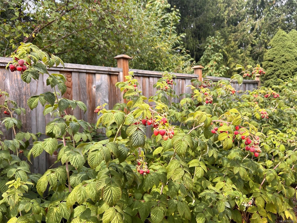
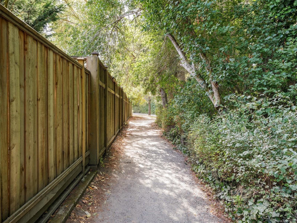
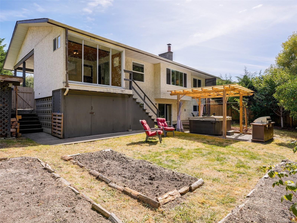
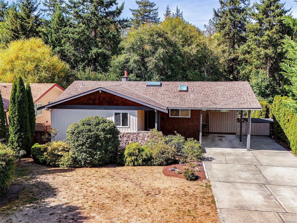
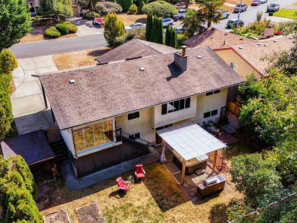
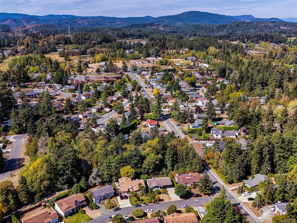
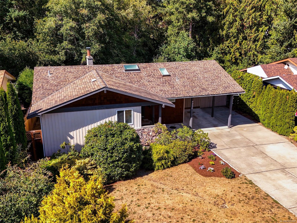
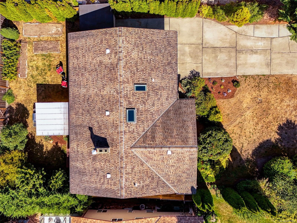
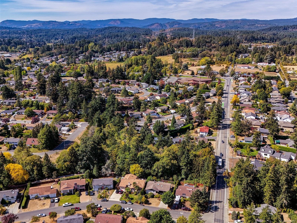
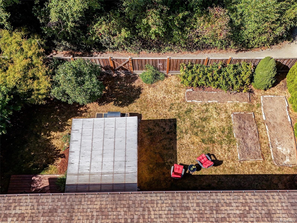
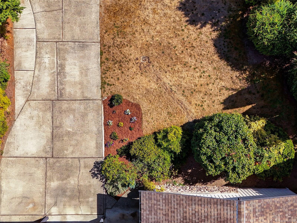
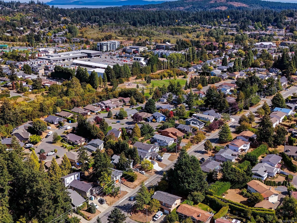
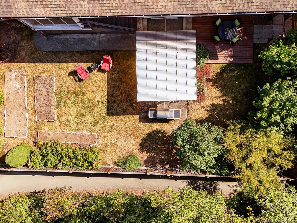
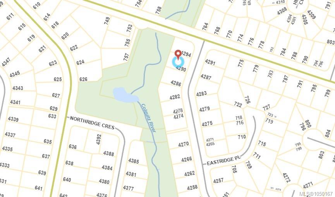
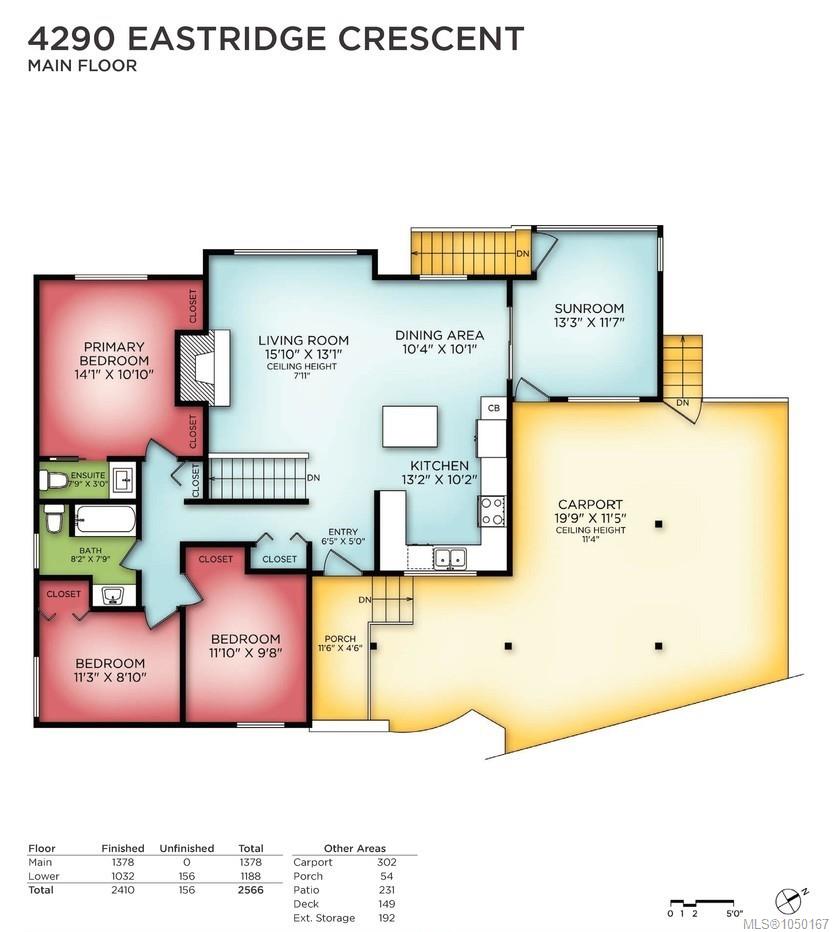
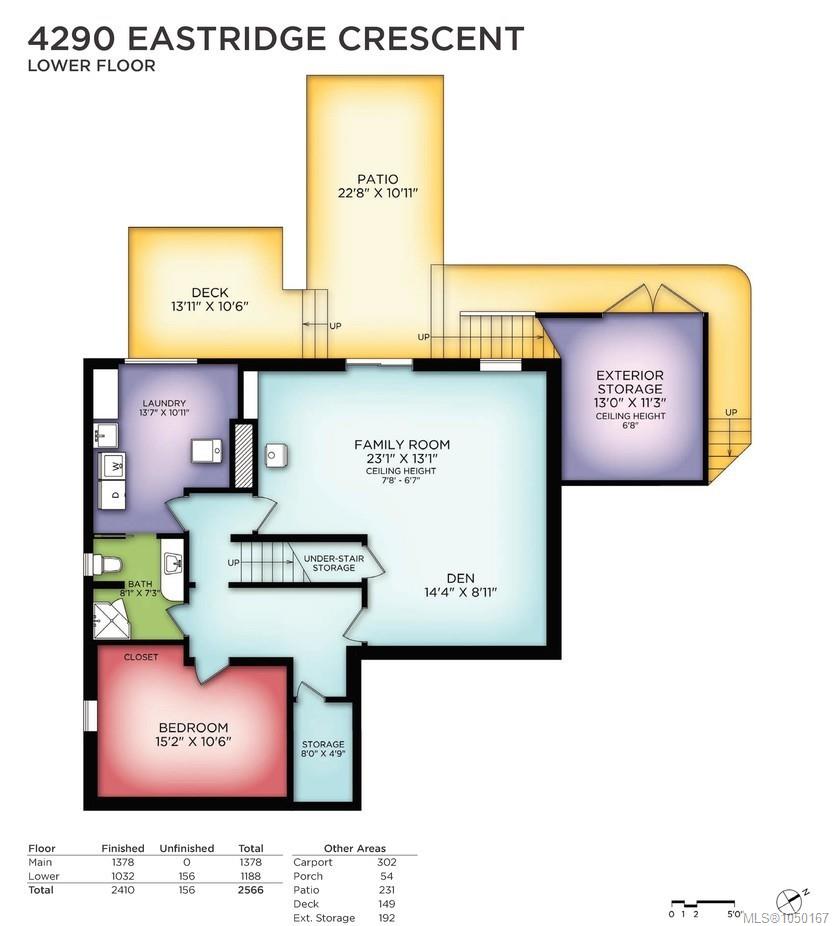
A family home with room to grow, tucked away on a desirable cul-de-sac in Northridge and backing onto Copley Park and the Colquitz River Trail system. With 2,410 sq ft, 4 bedrooms and 3 baths, there’s room for everyone. The main level features a bright, updated kitchen, open dining & living area with updated baths & eng'd wood flooring, plus a sunroom ready to become an art studio, playroom, office or whatever life calls for. The huge lower walk-out level offers endless flexibility for a teen hangout, gym, media room, home office, family room or future suite, with a wood-burning stove. Outside, the flat, fully fenced yard is perfect for kids, pets & gardening, w-direct trail access & great raspberry patch that is sure to become the new family favorite. A long driveway has plenty of room for RV, boat or other toys, w-potential to convert carport into a garage. Close to amenities, transit, schools. A loving home that has new stories to tell and can change and grow right along with you.
Property Details
| Property Type | Residential |
| Property Sub Type | Single Family Detached |
| Listing ID | 1050167 |
| Status | Active |
| City | Saanich |
| Area | Saanich West |
| Sub-Area | SW Northridge |
| Postal Code | V8Z 6B6 |
| Property Taxes | $5,205.98 (2026) |
| Parking Total | 2 |
| Zoning | RS-6 |
| Facing | Southeast |
| Water | Municipal |
| Sewer | Sewer Connected |
| Heating | Electric,Forced Air,Heat Pump,Wood |
| Cooling | Air Conditioning |
| Fireplaces | 2 |
| Fireplace Type | Electric,Family Room,Living Room,Wood Burning |
| Appliances | Dishwasher,Dryer,Microwave,Oven/Range Electric,Refrigerator,Washer |
| Interior Features | Closet Organizer,Dining Room |
| Construction | Stucco,Wood |
| Roof | Fibreglass Shingle |
| Foundation | Poured Concrete |
| Basement | Finished,Full,Walk-Out Access,With Windows |
| Laundry | In House |
| Listed Date | Sep 18, 2026 |
| Ownership | Freehold |
| Lot Size | 0.16 acres |
Rooms
| Room | Level | Dimensions | Description |
|---|---|---|---|
| Bathroom | Main level | 4-Piece | |
| Bedroom | Main level | 11\' x 9\' | |
| Bedroom | Main level | 12\' x 10\' | |
| Dining room | Main level | 10\' x 10\' | |
| Ensuite | Main level | 2-Piece | |
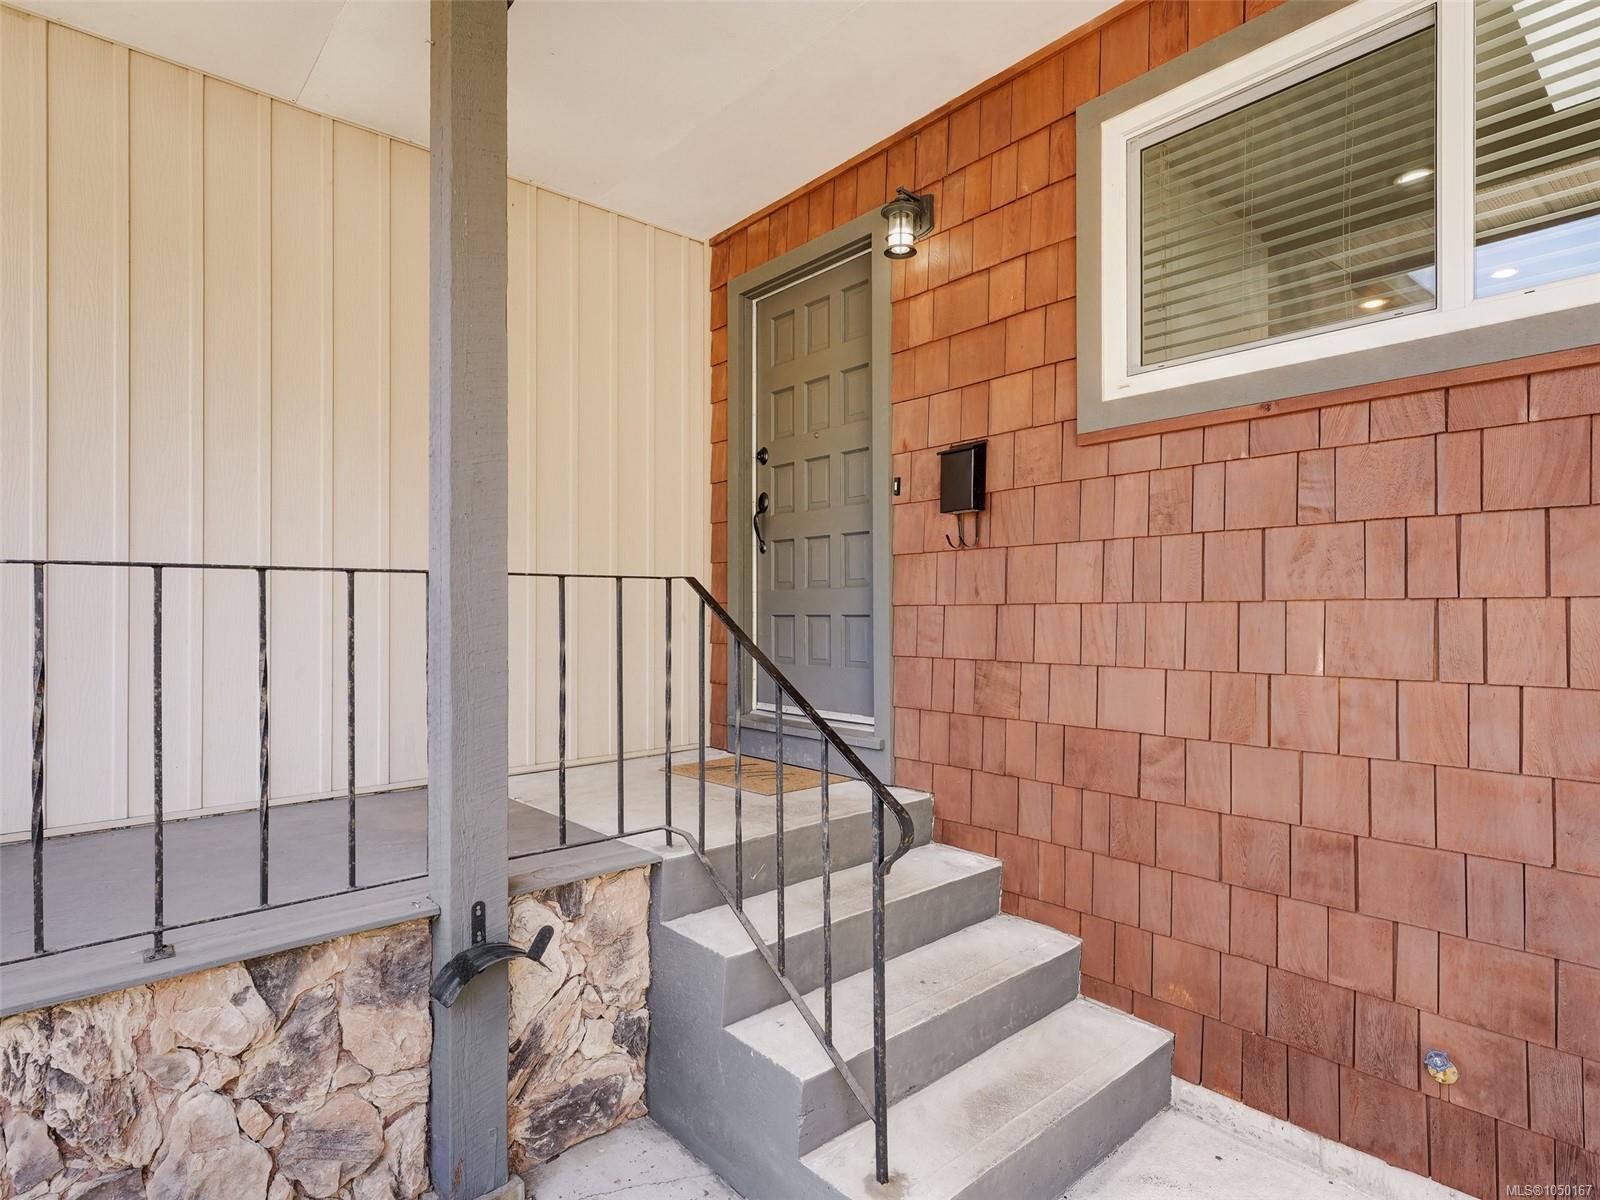
| Entrance | Main level | 6\' x 5\' | |
| Kitchen | Main level | 13\' x 10\' | |
| Living room | Main level | 16\' x 13\' | |
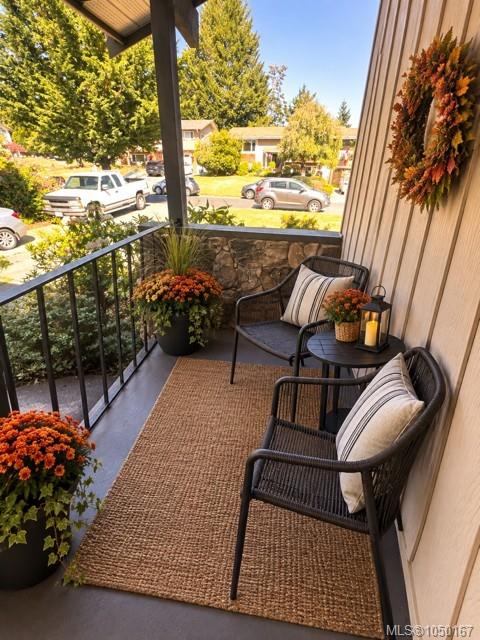
| Porch | Main level | 11\' x 4\' | |
| Primary Bedroom | Main level | 14\' x 11\' | |
| Sunroom | Main level | 13\' x 11\' | |
| Patio | Other | 23\' x 11\' | |
| Storage | Other | 13\' x 11\' |
Building Details
Additional Information
| Features | Central location, Cul-de-sac, Level lot, Park setting, Private setting, Southern exposure, Other |
| Land Size | 6970 sqft |
| Building Type | House |
| Interior Size | 2410 sqft |
| Transaction | For sale |