Description
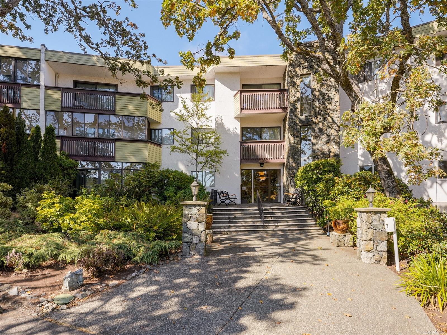
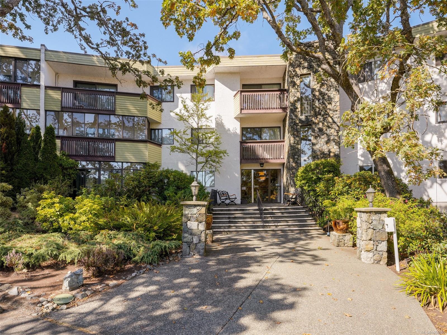
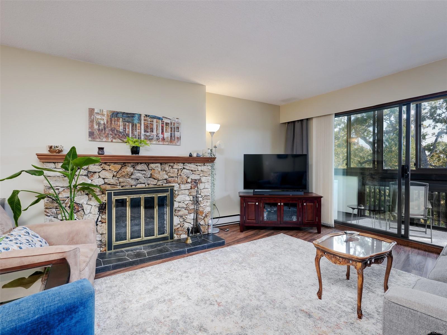
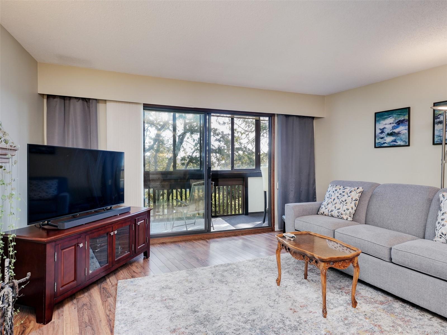
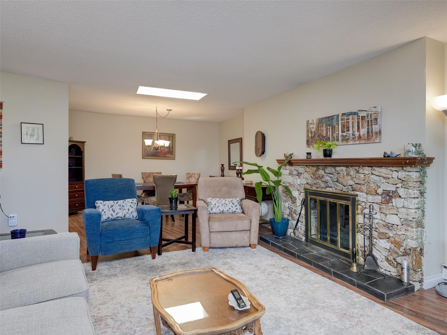
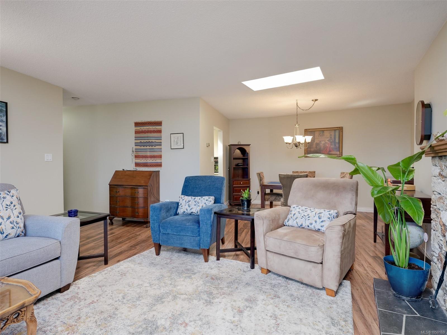
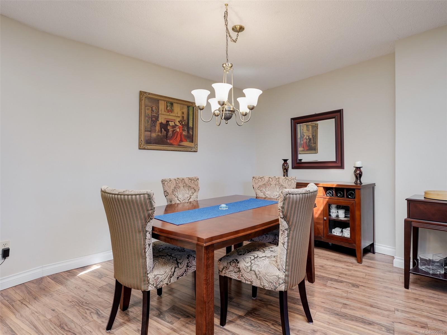
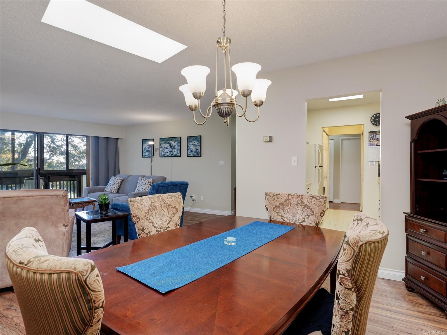
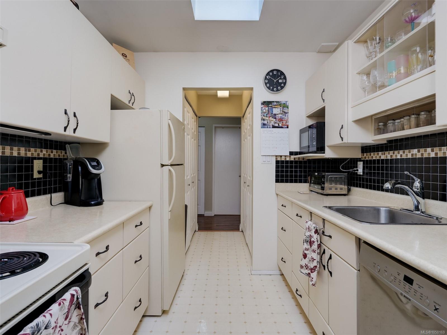
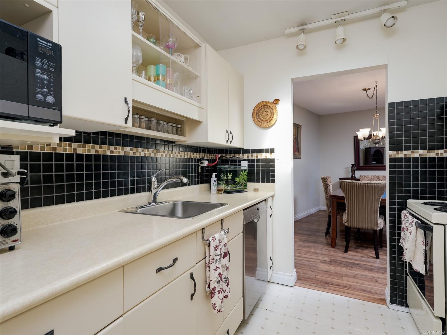
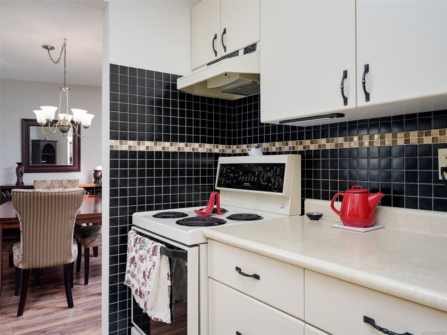
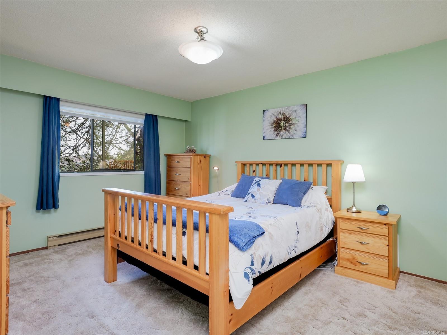
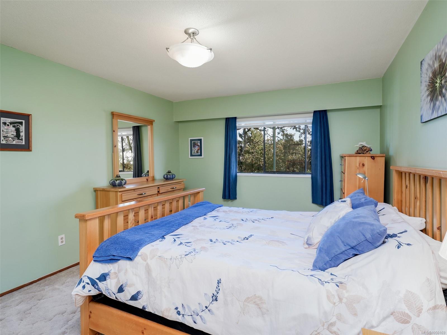
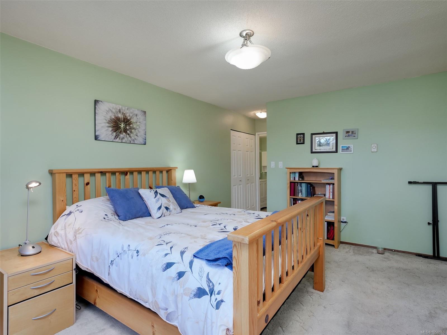
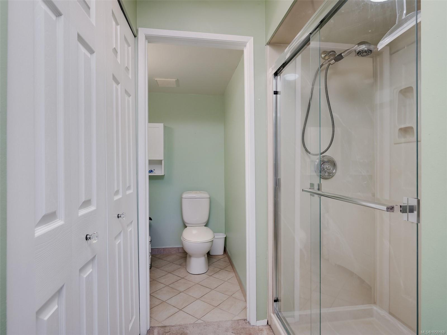
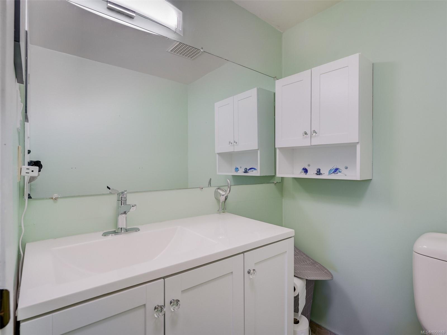
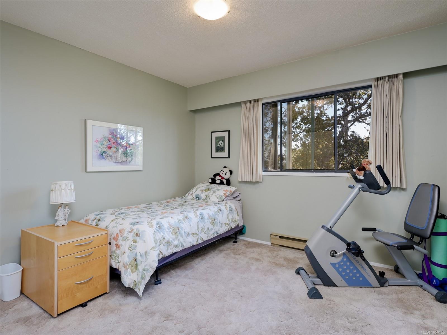
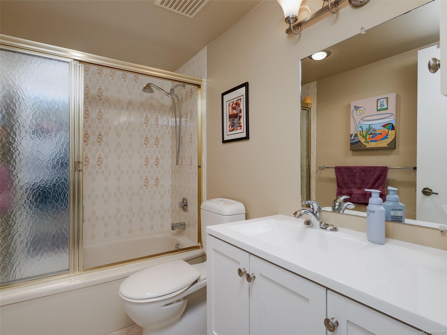
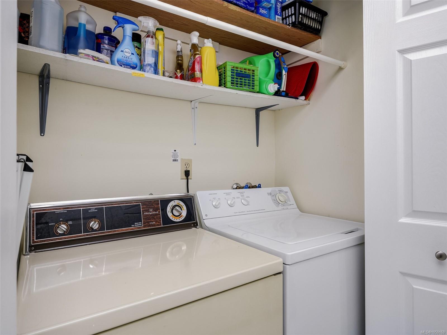
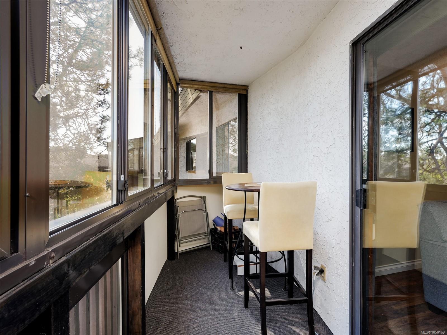
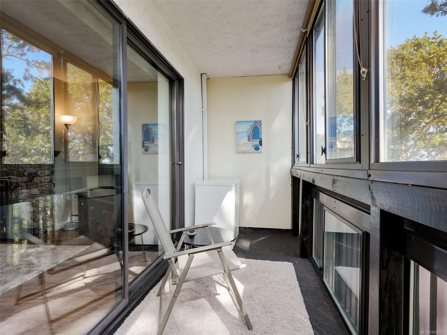
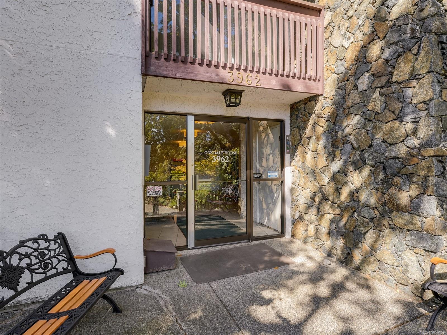
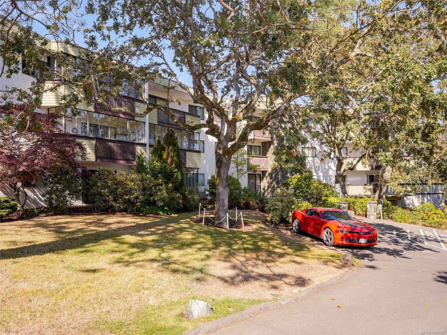
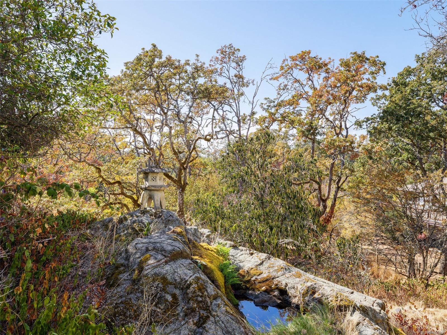
LIVE AMONGST THE GARRY OAKS AT OAKDALE ESTATES! This stunning top floor 2 bedroom, 2 bathroom condo feels like your living in nature. Featuring 1197sqft, with skylights in the open dining living area and updated kitchen. Showcasing a generous primary bedroom with walk through closet & ensuite, a large hidden storage area, and a warm woodburning fireplace for those chilly evenings. Bonus features include in unit laundry, kitchen pantries, and a lovely enclosed deck for happy hour. Oakdale Estates is a friendly well maintained community with guest rooms, sauna, workshop, additional storage, recreation area, covered parking, bike storage and car wash. All located conveniently near Shelbourne and McKenzie with shopping, bus routes, libraries, schools, UVic, restaurants and parks within walking distance and only 15 mins to beautiful downtown Victoria.
Property Details
| Property Type | Residential |
| Property Sub Type | Condo Apartment |
| Listing ID | 1050169 |
| Status | Active |
| City | Saanich |
| Area | Saanich East |
| Sub-Area | SE Mt Doug |
| Postal Code | V8N 3B8 |
| Property Taxes | $2,922.00 (2026) |
| Strata/Maintenance Fee | $576.00 / Monthly |
| Parking Total | 2 |
| Facing | South |
| Water | Municipal |
| Sewer | Sewer Connected |
| Heating | Baseboard,Electric |
| Fireplaces | 1 |
| Fireplace Type | Living Room |
| Interior Features | Elevator,Sauna,Storage,Workshop |
| Construction | Concrete,Stucco,Wood |
| Roof | Asphalt Rolled |
| Foundation | Poured Concrete |
| Laundry | In Unit |
| Listed Date | Sep 17, 2026 |
| Ownership | Strata |
| Lot Size | 0.03 acres |
Rooms
| Room | Level | Dimensions | Description |
|---|---|---|---|
| Bathroom | Main level | 4-Piece | |
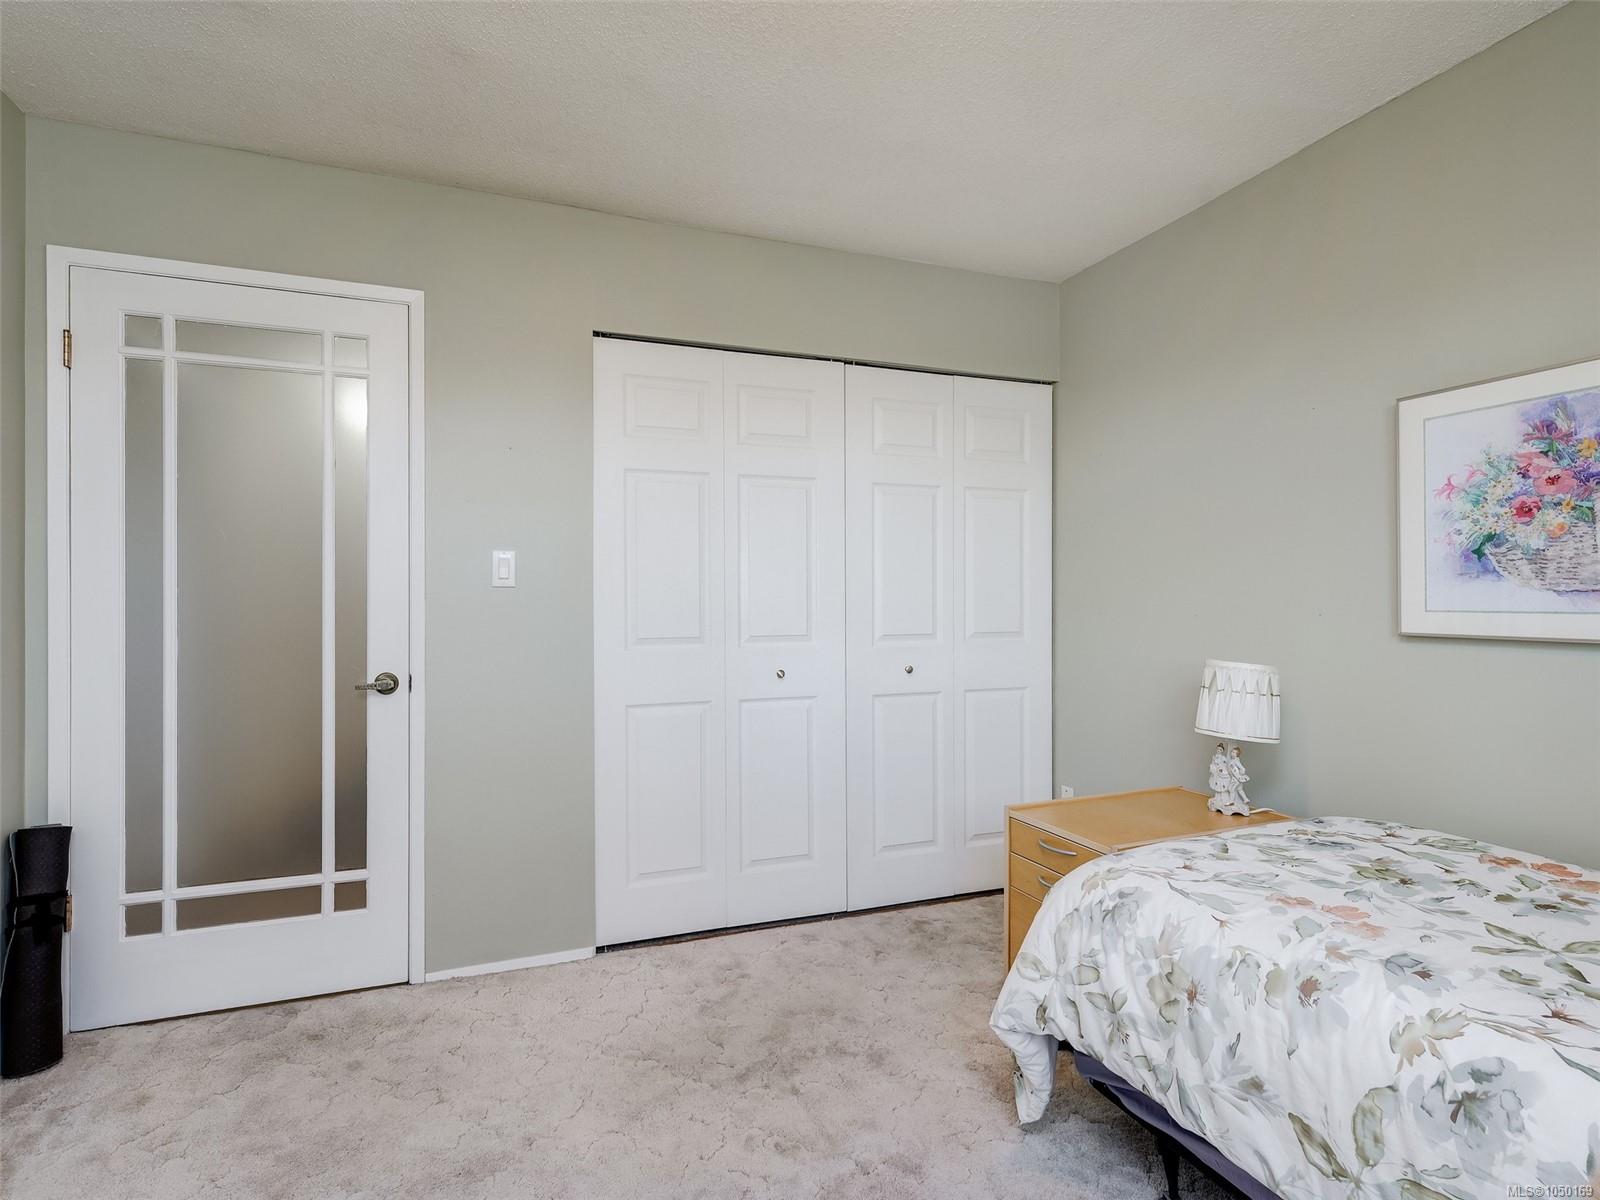
| Bedroom | Main level | 11\' x 11\' | |
| Dining room | Main level | 14\' x 9\' | |
| Ensuite | Main level | 3-Piece | |
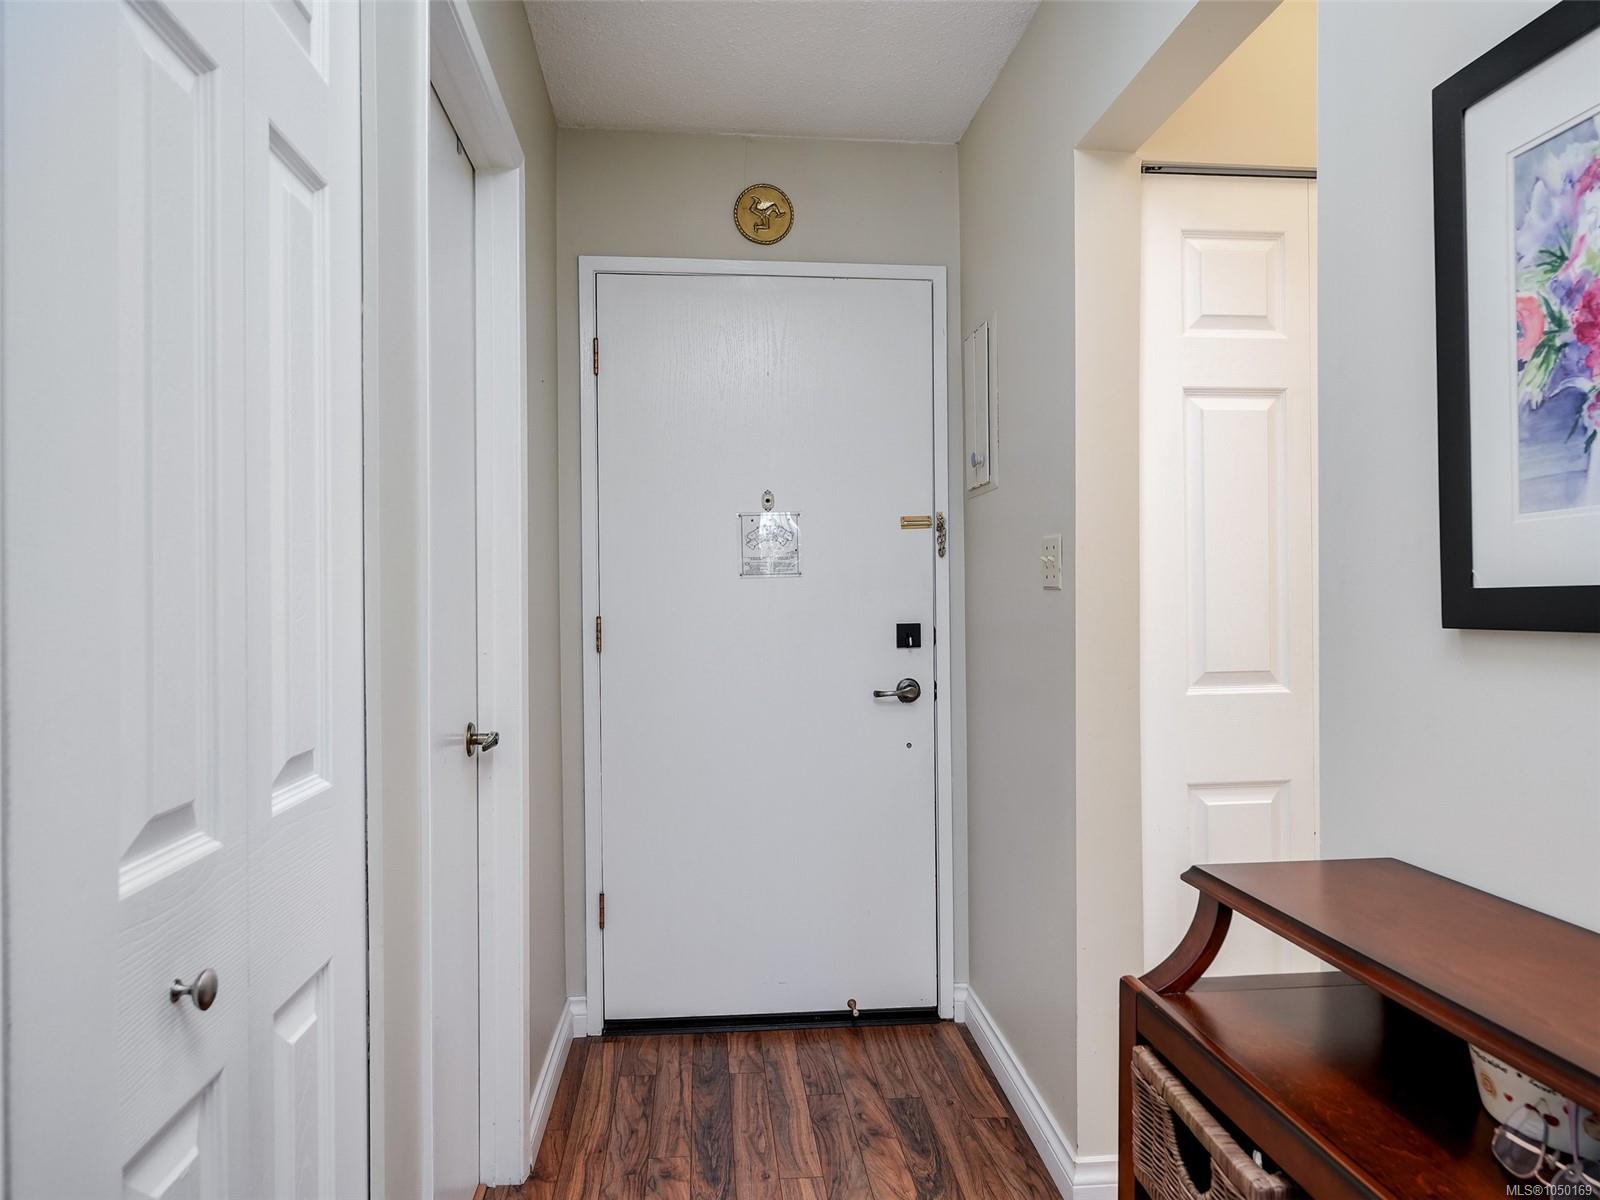
| Entrance | Main level | 8\' x 4\' | |
| Kitchen | Main level | 8\' x 8\' | |
| Living room | Main level | 18\' x 16\' | |
| Primary Bedroom | Main level | 15\' x 12\' | |
| Storage | Main level | 5\' x 4\' | |
| Sunroom | Main level | 18\' x 5\' |
Building Details
| Heating | Baseboard heaters |
| Heating Fuel | Electric |
| Stories | -1 |
Additional Information
| Features | Wooded area, Sloping, Rectangular |
| Community | Pets not Allowed, Family Oriented |
| Land Size | 1187 sqft |
| Building Type | Apartment |
| Interior Size | 1197 sqft |
| Transaction | For sale |