Description
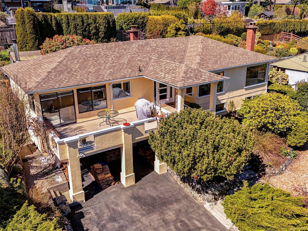
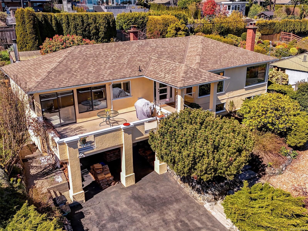
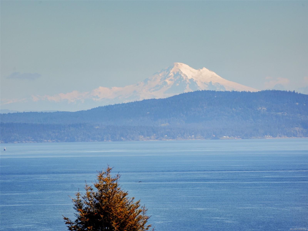
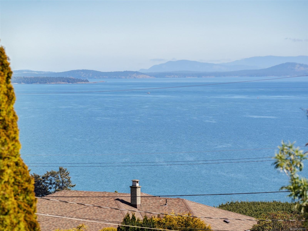
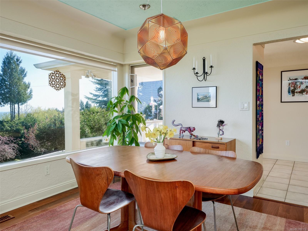
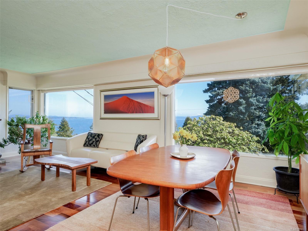
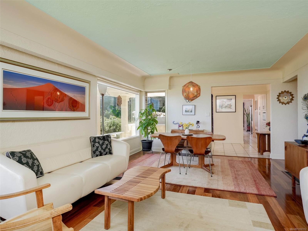
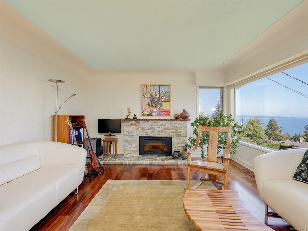
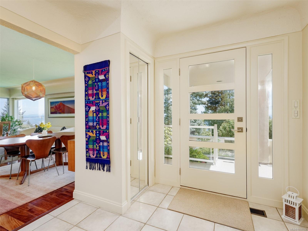
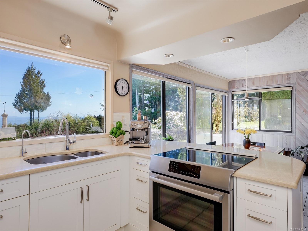
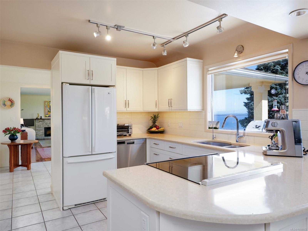
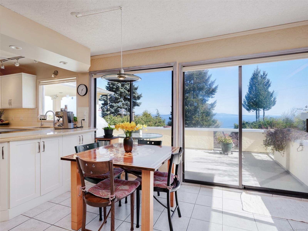
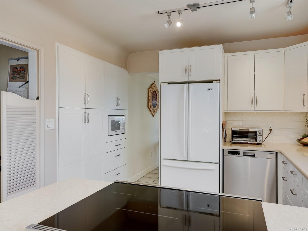
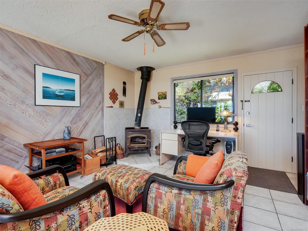
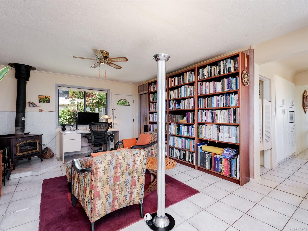
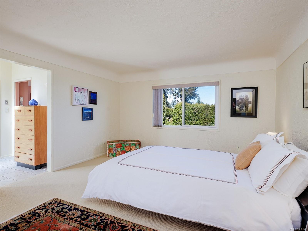
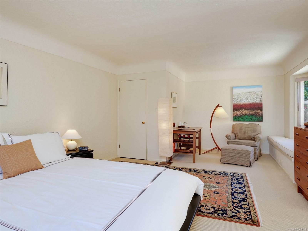
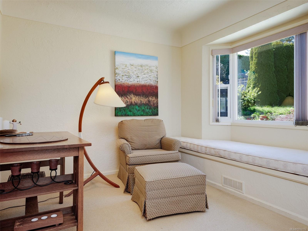
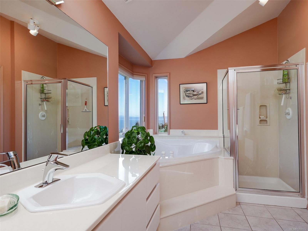
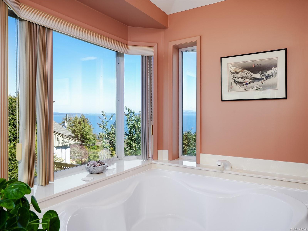
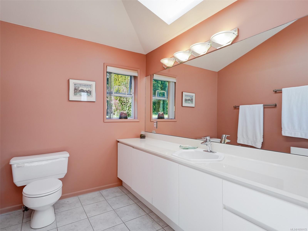
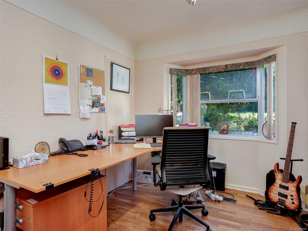
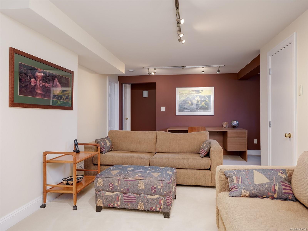
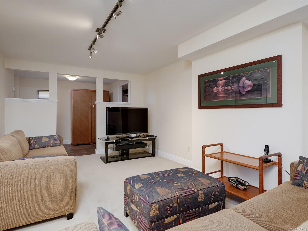
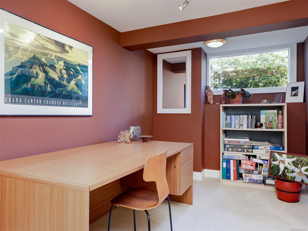
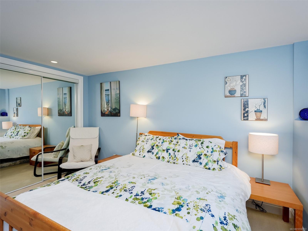
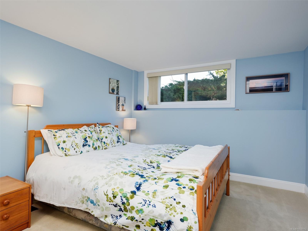
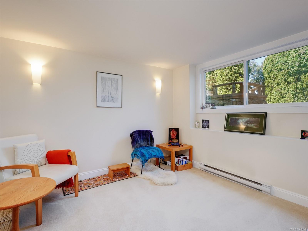
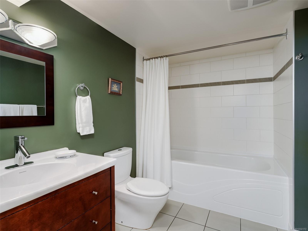
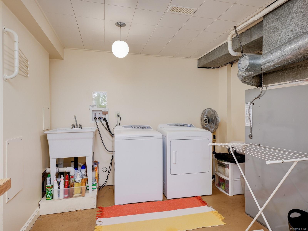
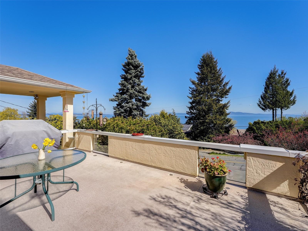
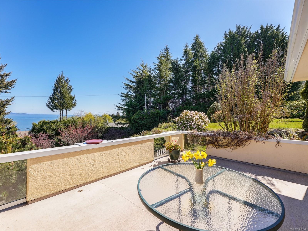
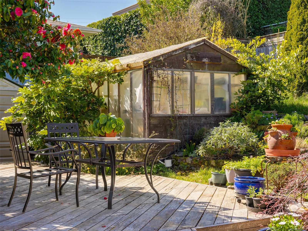
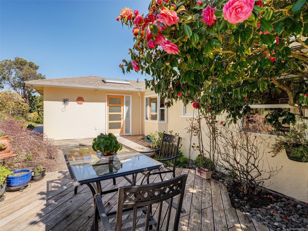
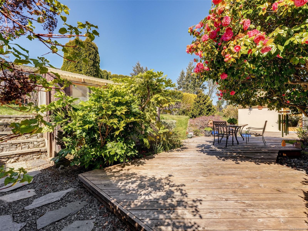
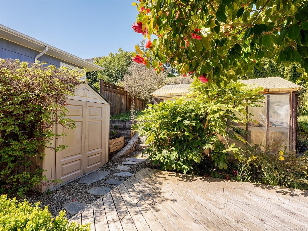
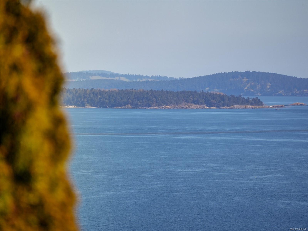
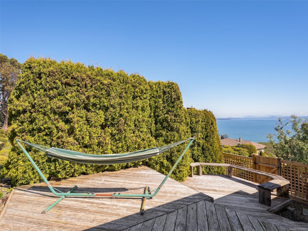
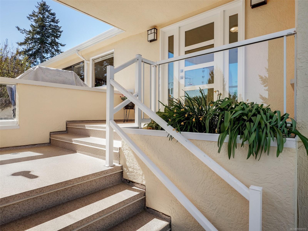
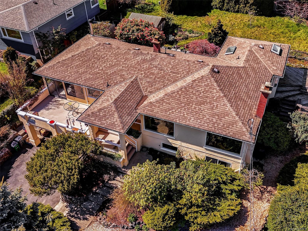
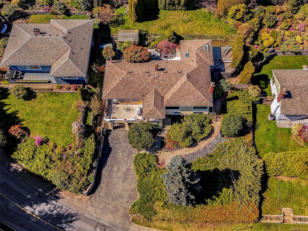
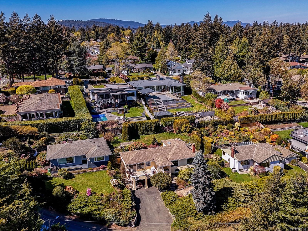
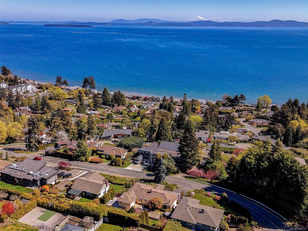
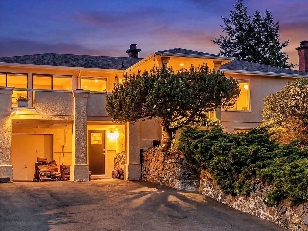
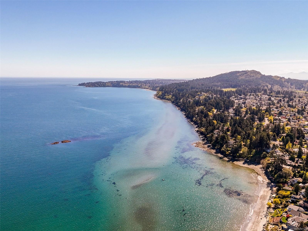
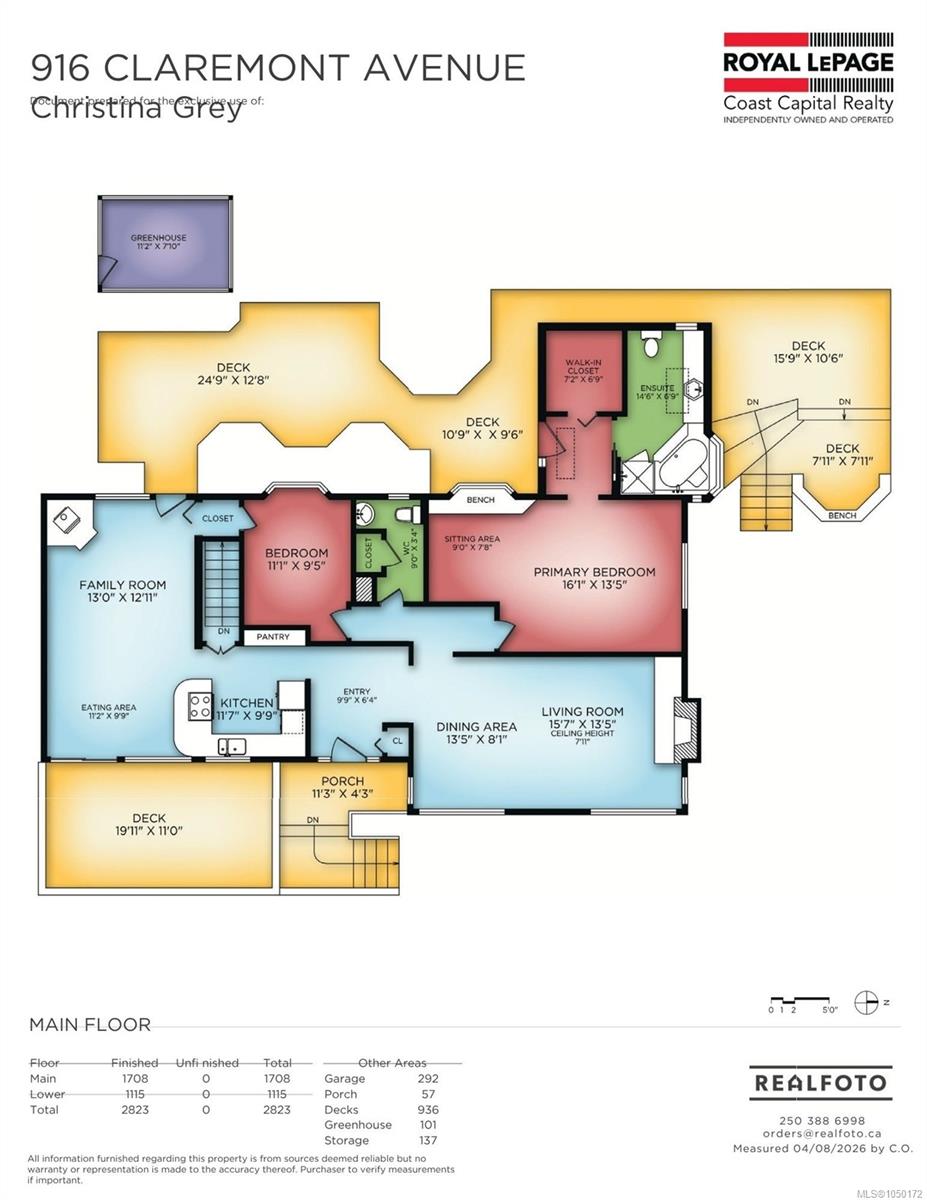
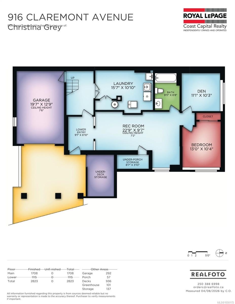
Rare Cordova Bay opportunity! Stunning ocean views of San Juan Islands, Mt. Baker and Grouse Mtn from all principal rooms and decks! Sun all day with an E/W exposure. Major renos completed in 1990's along with current updates that maintain the home's 1950's charm. Offering 4 bedrooms, 3 bathrooms, with over 2800 sq ft of living space. Quality updates throughout including gorgeous Brazilian wood flooring, bright updated eat in kitchen, and updated bathrooms. Entertainment sized living room with fireplace and spacious dining area, all with fabulous ocean views. Level and private garden oasis in back, complete with greenhouse and garden beds. Large primary bedroom with separate sitting area and large walk in closet. Gorgeous ensuite with soaker tub and separate shower. Cosy family room with wood burning stove right off the kitchen. Very bright home and well appointed for entertaining, plus potential suite on lower level. Lovingly maintained inside and out. This home is truly a must see!
Property Details
| Property Type | Residential |
| Property Sub Type | Single Family Detached |
| Listing ID | 1050172 |
| Status | Active |
| City | Saanich |
| Area | Saanich East |
| Sub-Area | SE Cordova Bay |
| Postal Code | V8Y 1K3 |
| Property Taxes | $7,142.00 (2026) |
| Garage Spaces | 1 |
| Parking Total | 3 |
| Facing | East |
| Water | Municipal |
| Sewer | Sewer To Lot |
| Heating | Baseboard,Electric,Forced Air,Oil,Wood |
| Fireplace Type | Electric,Family Room,Living Room,Wood Stove |
| Appliances | Dishwasher,Dryer,Oven/Range Induction,Range Hood,Refrigerator,Washer |
| Interior Features | Breakfast Nook,Ceiling Fan(s),Closet Organizer,Dining/Living Combo,Eating Area,Soaker Tub,Storage |
| Exterior Features | Awning(s),Balcony/Patio,Fencing: Partial,Garden,Sprinkler System |
| Construction | Frame Wood,Insulation: Ceiling,Insulation: Walls,Stucco |
| Roof | Asphalt Shingle |
| Foundation | Poured Concrete |
| Basement | Finished,Full,Walk-Out Access,With Windows |
| Laundry | In House,In Unit |
| Listed Date | Sep 18, 2026 |
| Ownership | Freehold |
| Lot Size | 0.25 acres |
Rooms
| Room | Level | Dimensions | Description |
|---|---|---|---|
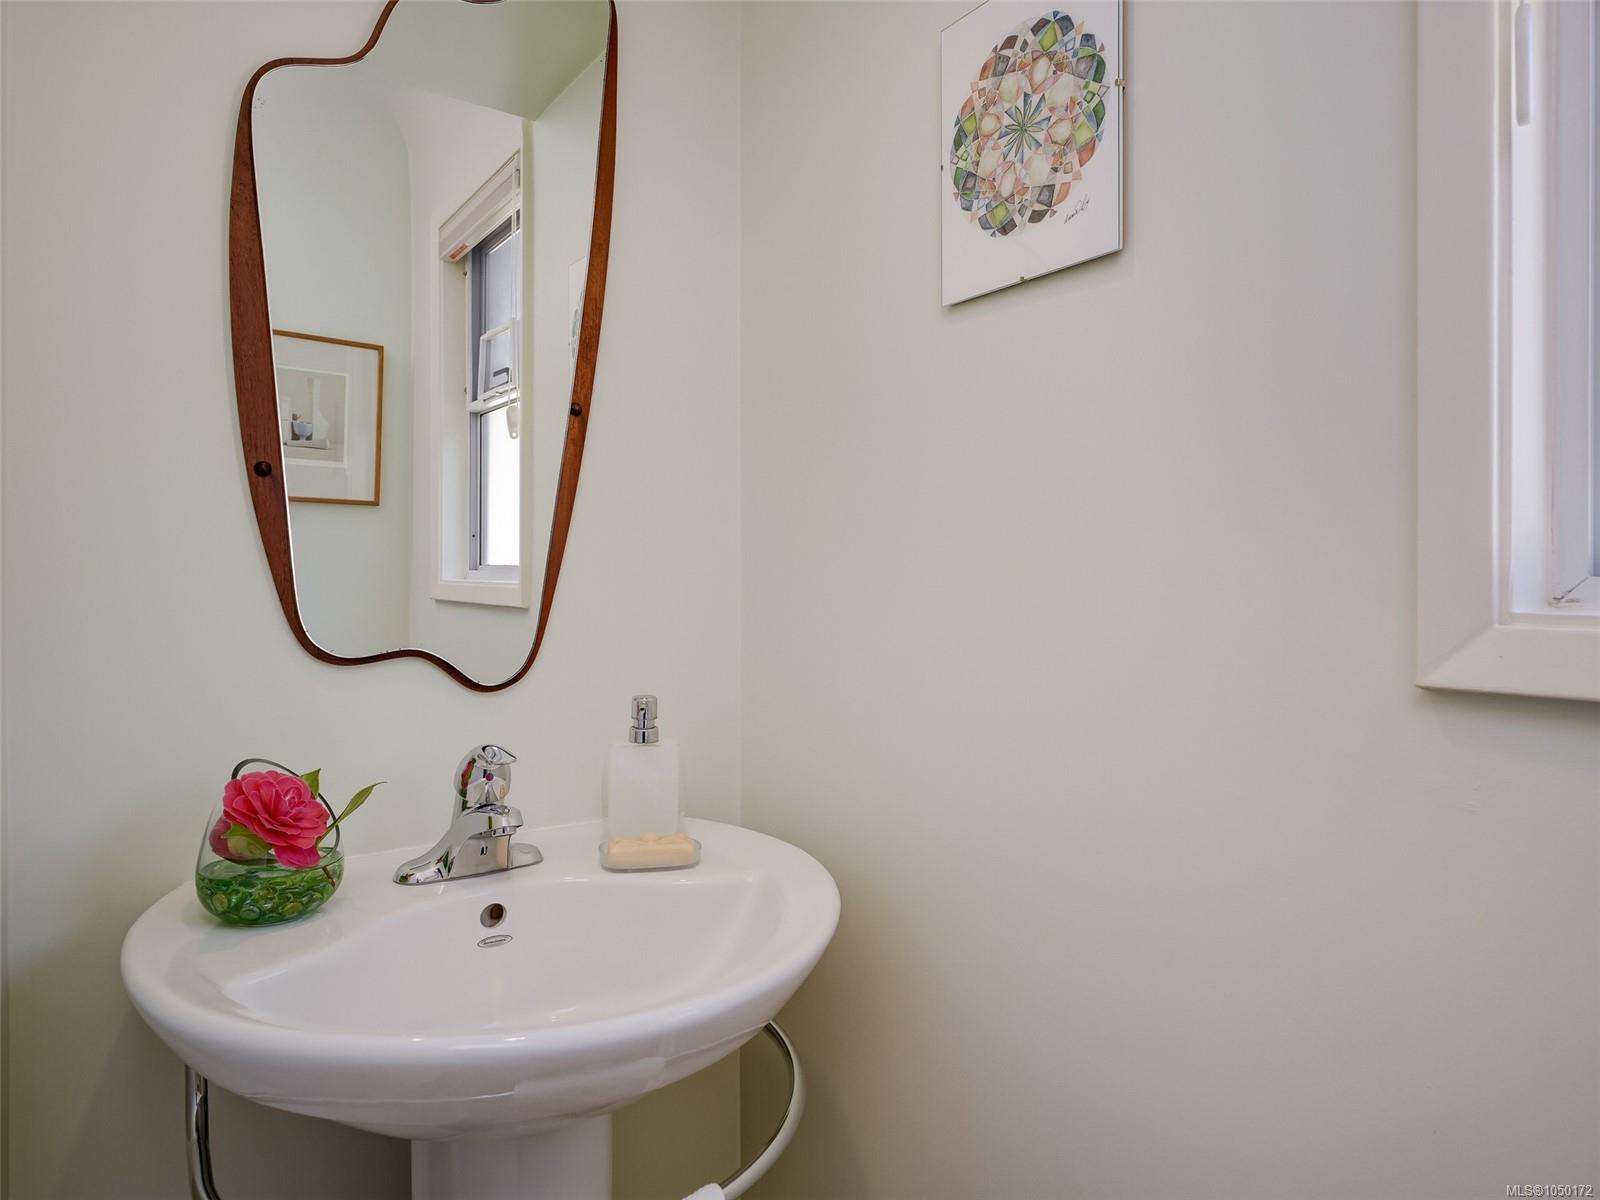
| Bathroom | Main level | 2-Piece | |
| Bedroom | Main level | 11\' x 10\' | |
| Dining room | Main level | 14\' x 8\' | |
| Eating area | Main level | 11\' x 10\' | |
| Ensuite | Main level | 15\' x 7\' | |
| Entrance | Main level | 10\' x 6\' | |
| Family room | Main level | 13\' x 13\' | |
| Kitchen | Main level | 12\' x 10\' | |
| Living room | Main level | 16\' x 14\' | |
| Primary Bedroom | Main level | 16\' x 14\' | |
| Sitting room | Main level | 9\' x 8\' |
Building Details
Additional Information
| Features | Private setting, Irregular lot size, Other |
| View | Ocean view |
| Land Size | 10964 sqft |
| Building Type | House |
| Interior Size | 2823 sqft |
| Transaction | For sale |