Description
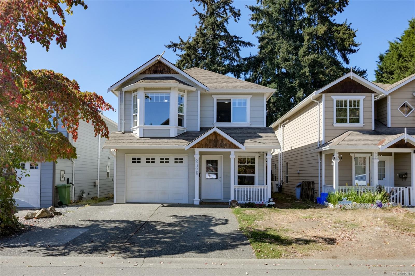
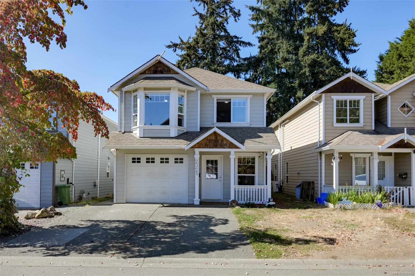
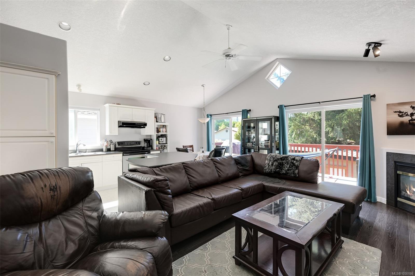
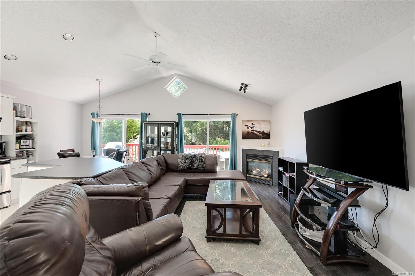
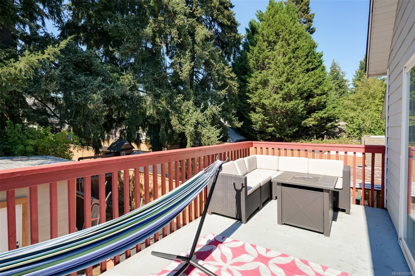
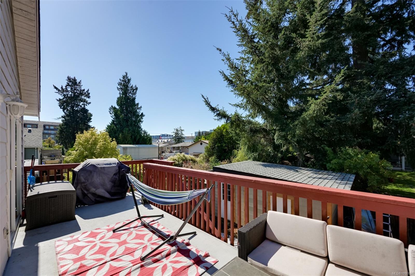
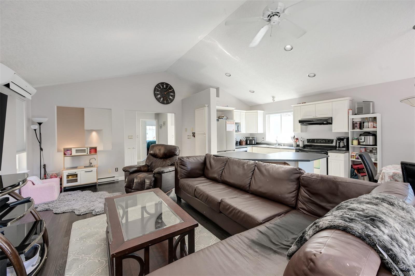
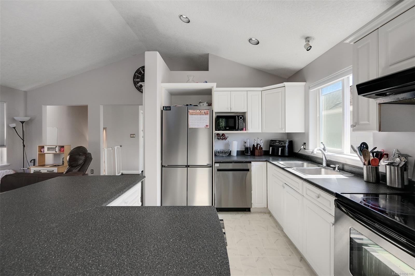
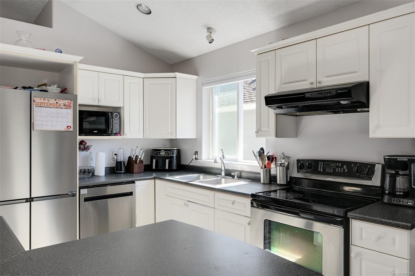
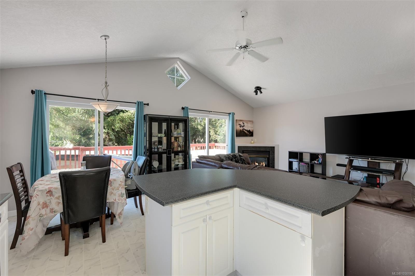
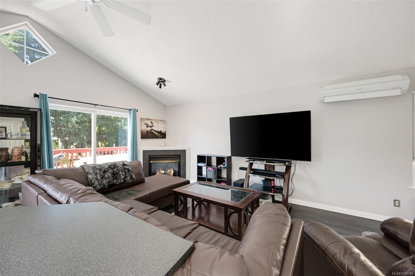
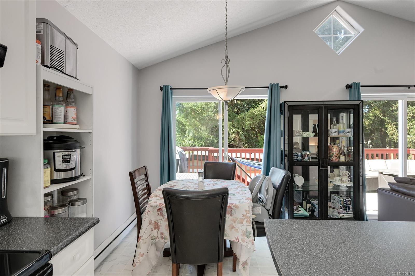
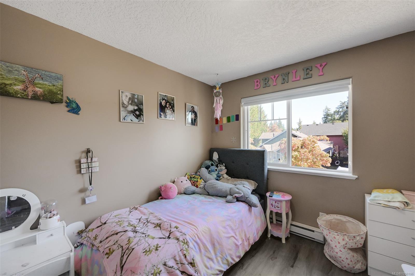
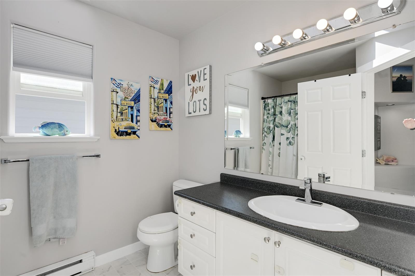
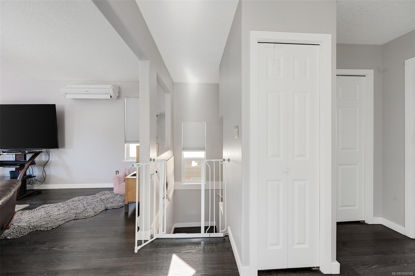
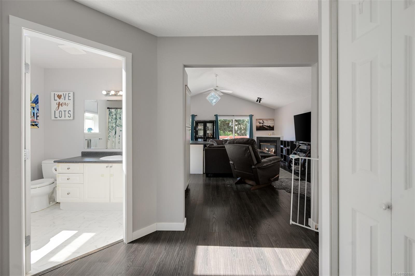
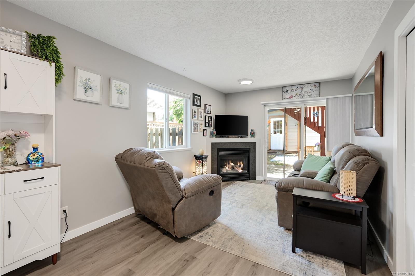
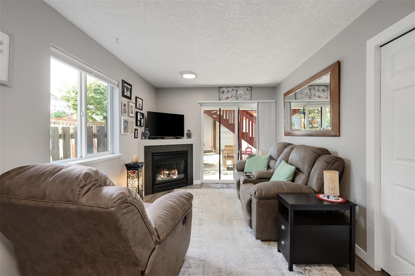
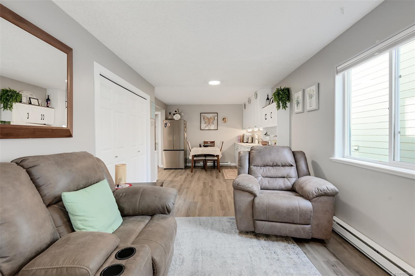
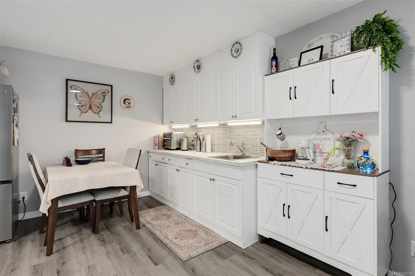
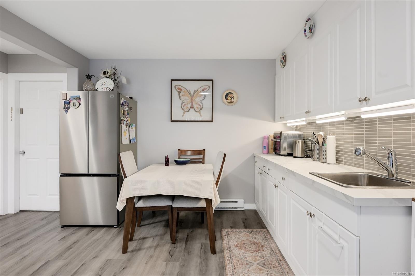
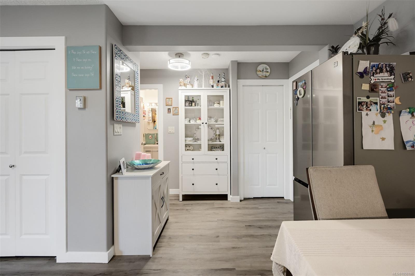
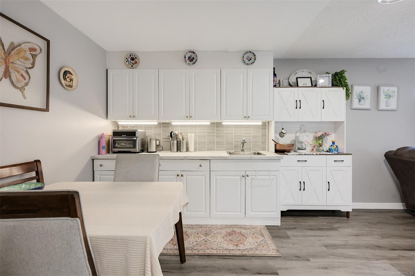
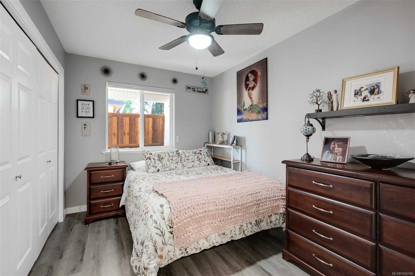
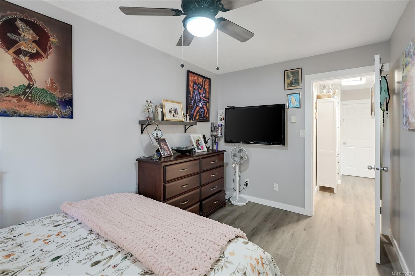
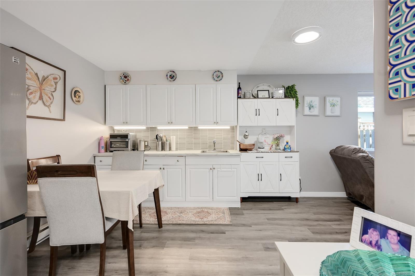
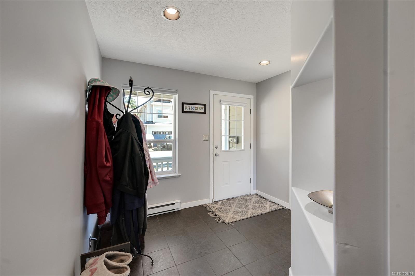
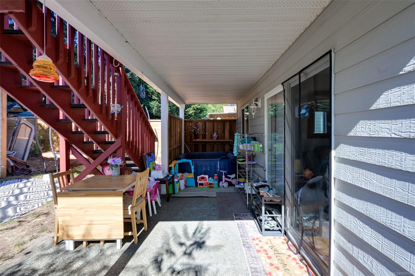
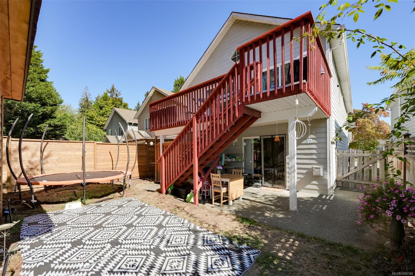
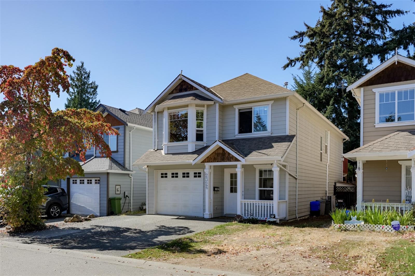
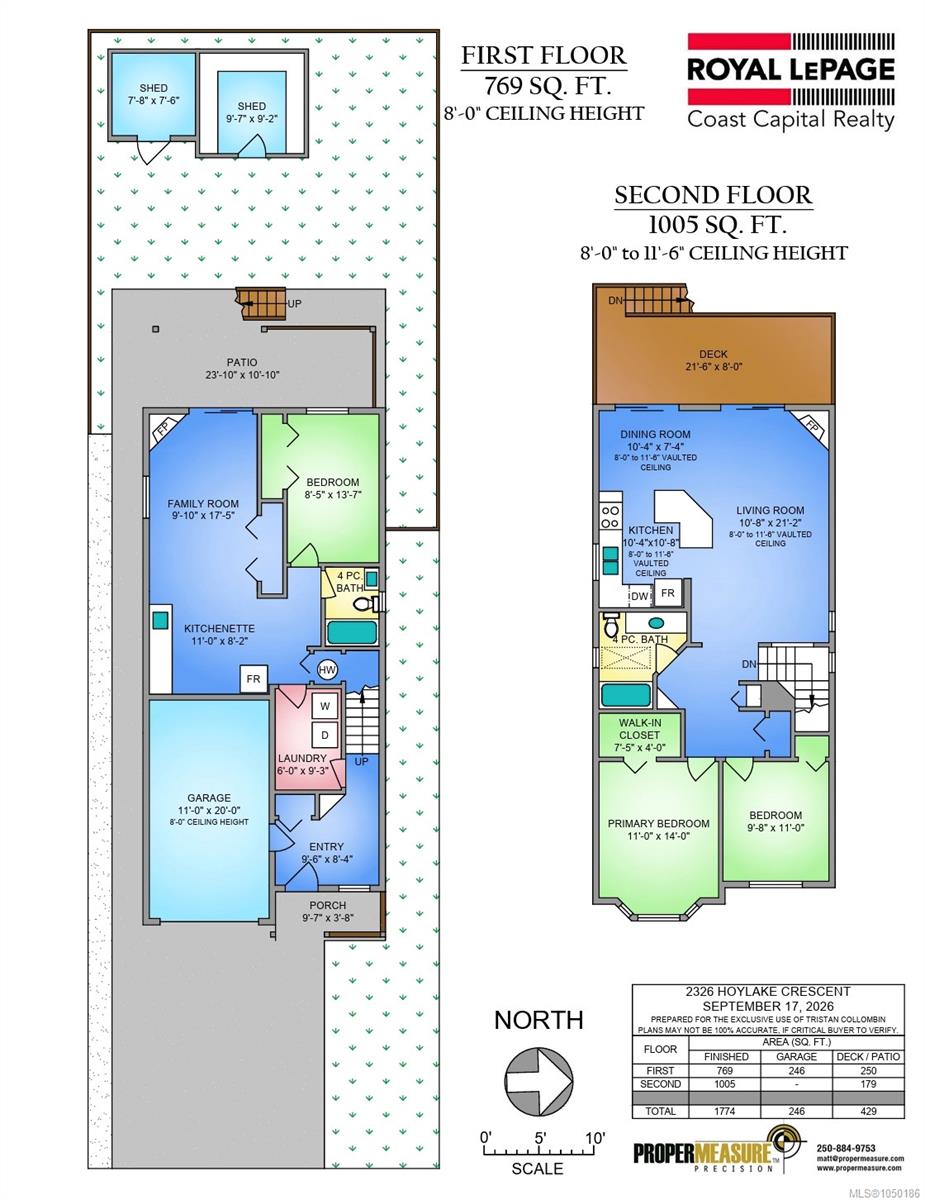
Welcome to 2326 Hoylake Crescent, a 3 bedroom, 2 bathroom home in a convenient Langford location. The main level offers a bright and functional layout with a comfortable living room, gas fireplace, and a well-appointed kitchen with plenty of space for everyday living and entertaining. Step outside onto the west-facing back deck and enjoy the afternoon and evening sun.
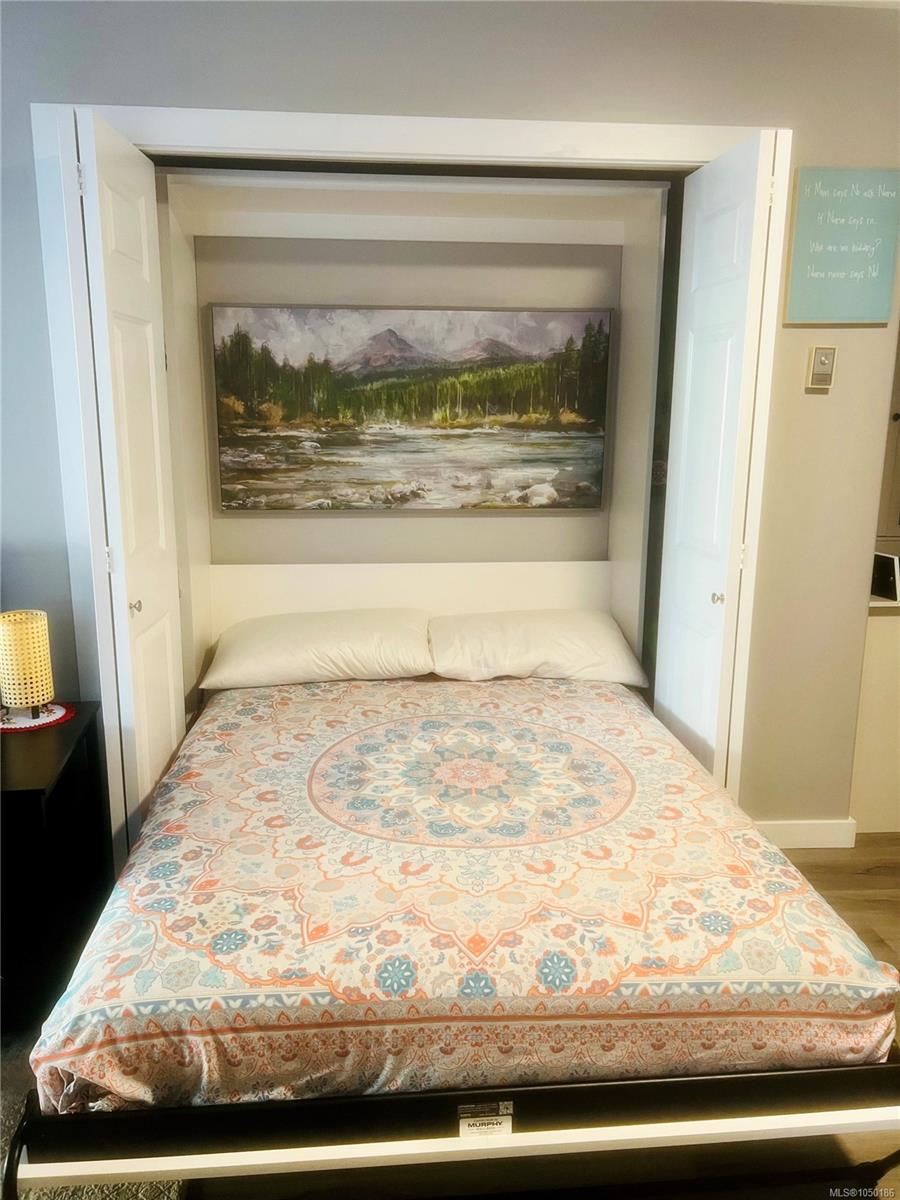
The lower level features an in-law suite, offering a great option for extended family, guests, or additional living space. A heat pump provides efficient heating and cooling throughout the home, keeping things comfortable year-round.
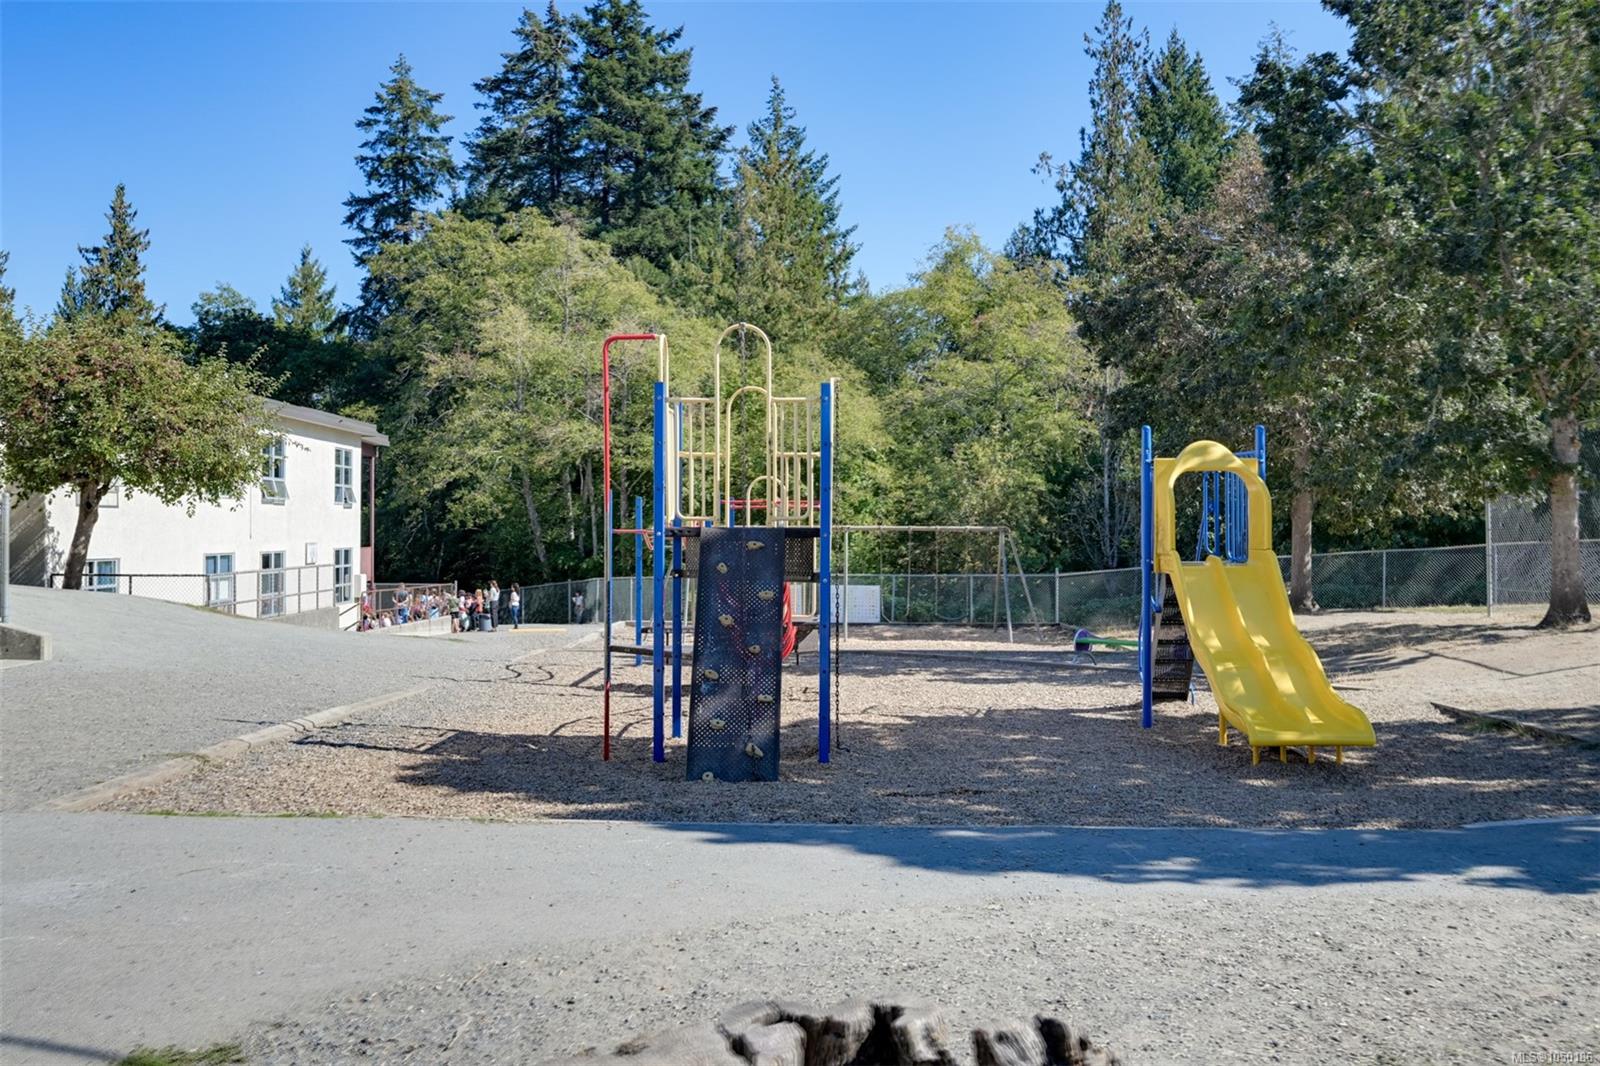
Located in a family-friendly neighbourhood, this home is just steps from Millstream Elementary and close to shopping, restaurants, parks, and other everyday amenities. With easy access to the Trans-Canada Highway and everything the West Shore has to offer, this is a great opportunity to get into a home that offers flexibility, convenience, and plenty of potential.
Property Details
| Property Type | Residential |
| Property Sub Type | Single Family Detached |
| Listing ID | 1050186 |
| Status | Active |
| City | Langford |
| Area | Langford |
| Sub-Area | La Thetis Heights |
| Postal Code | V9B 6K5 |
| Property Taxes | $4,306.00 (2026) |
| Garage Spaces | 1 |
| Parking Total | 2 |
| Facing | East |
| Water | Municipal |
| Sewer | Sewer To Lot |
| Heating | Baseboard,Electric,Heat Pump,Natural Gas |
| Cooling | Air Conditioning |
| Fireplaces | 2 |
| Fireplace Type | Family Room,Gas,Living Room |
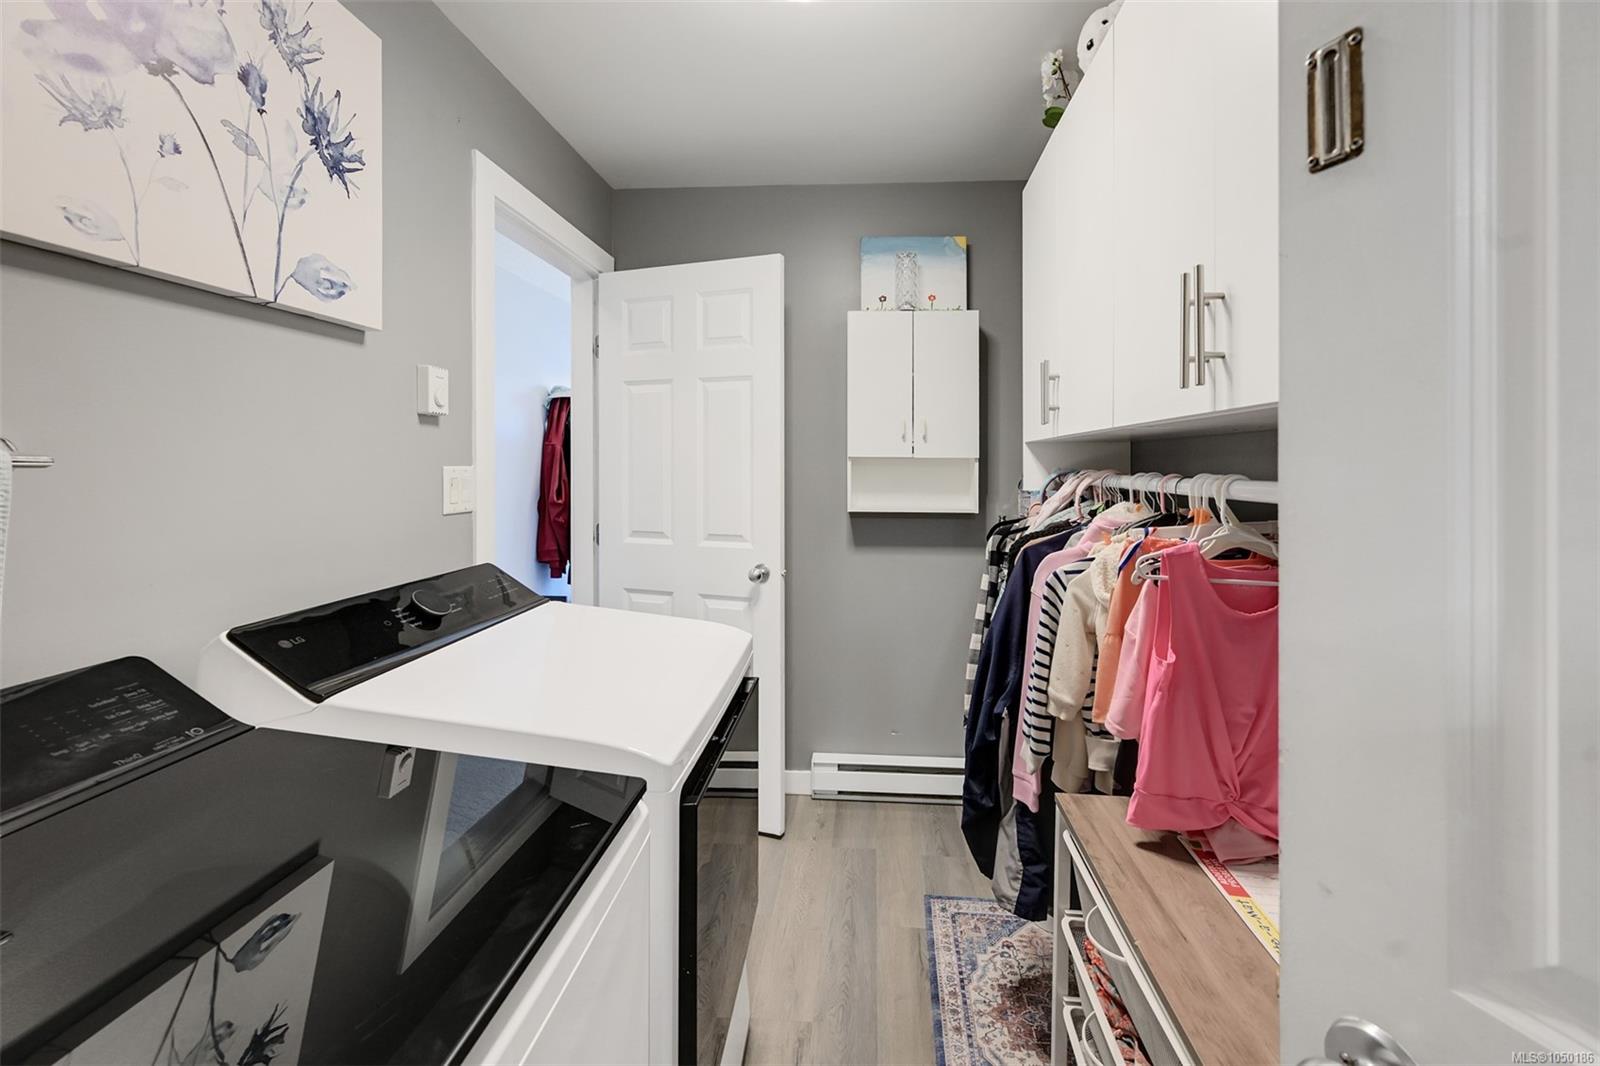
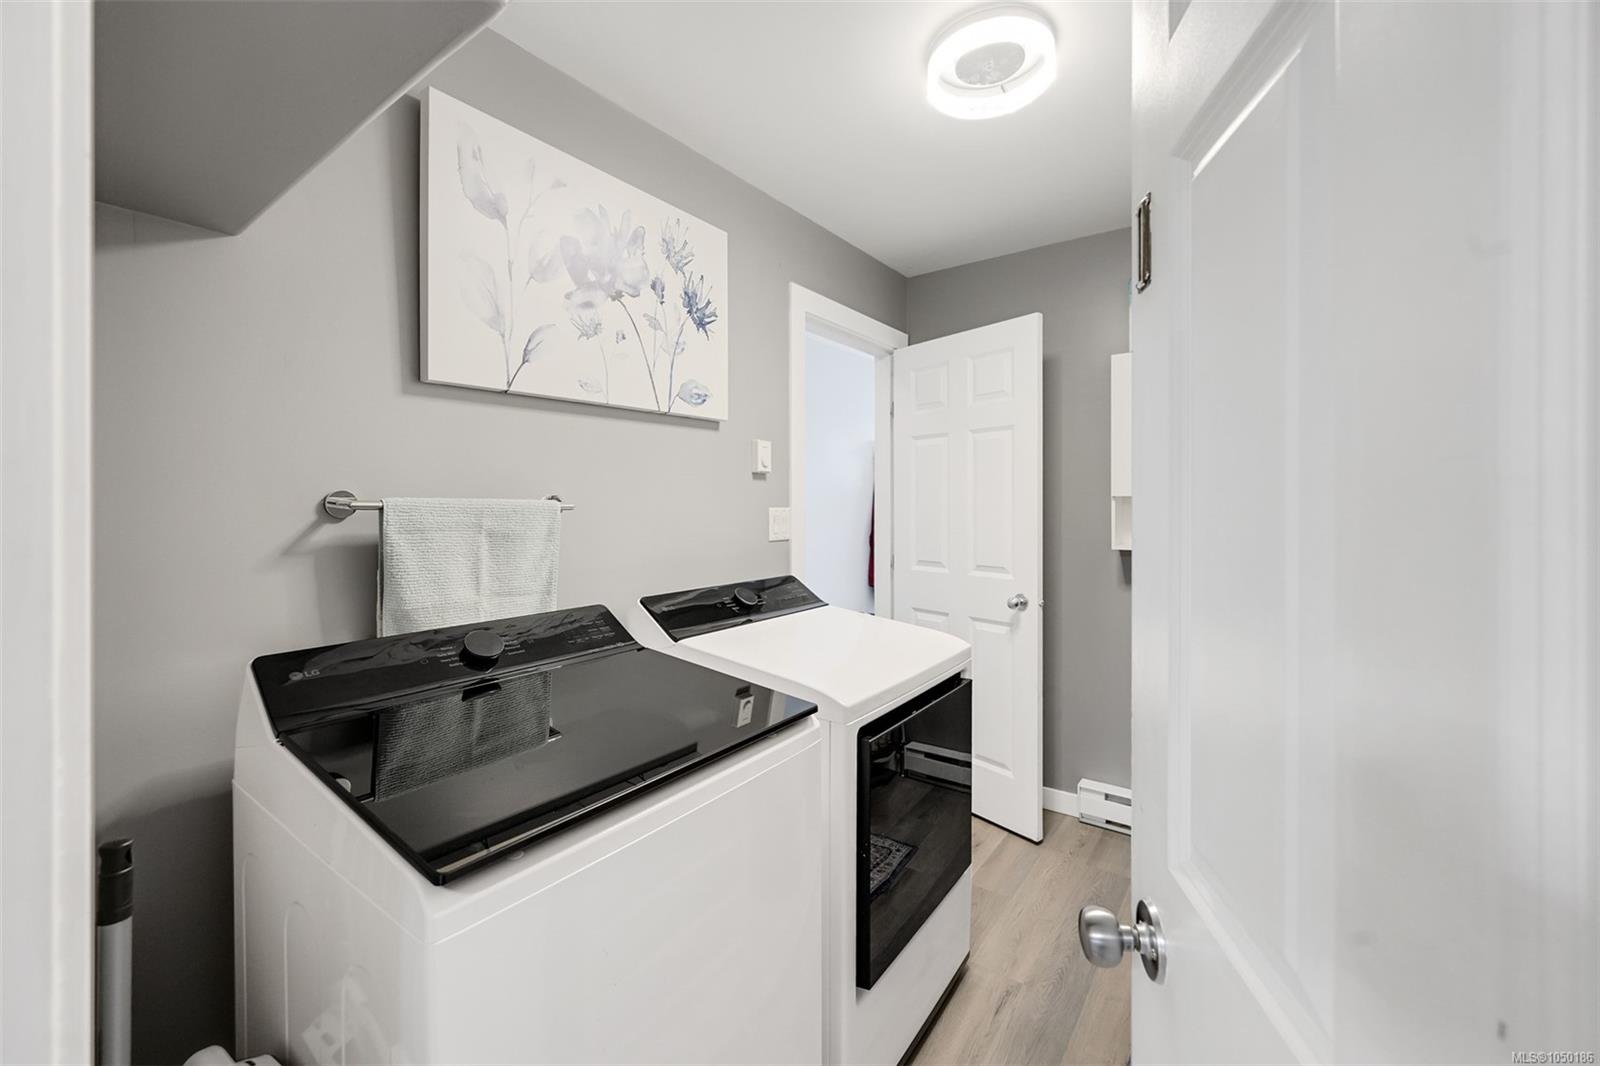
| Appliances | Dishwasher,Dryer,Range Hood,Refrigerator,Washer |
| Interior Features | Dining/Living Combo,Vaulted Ceiling(s) |
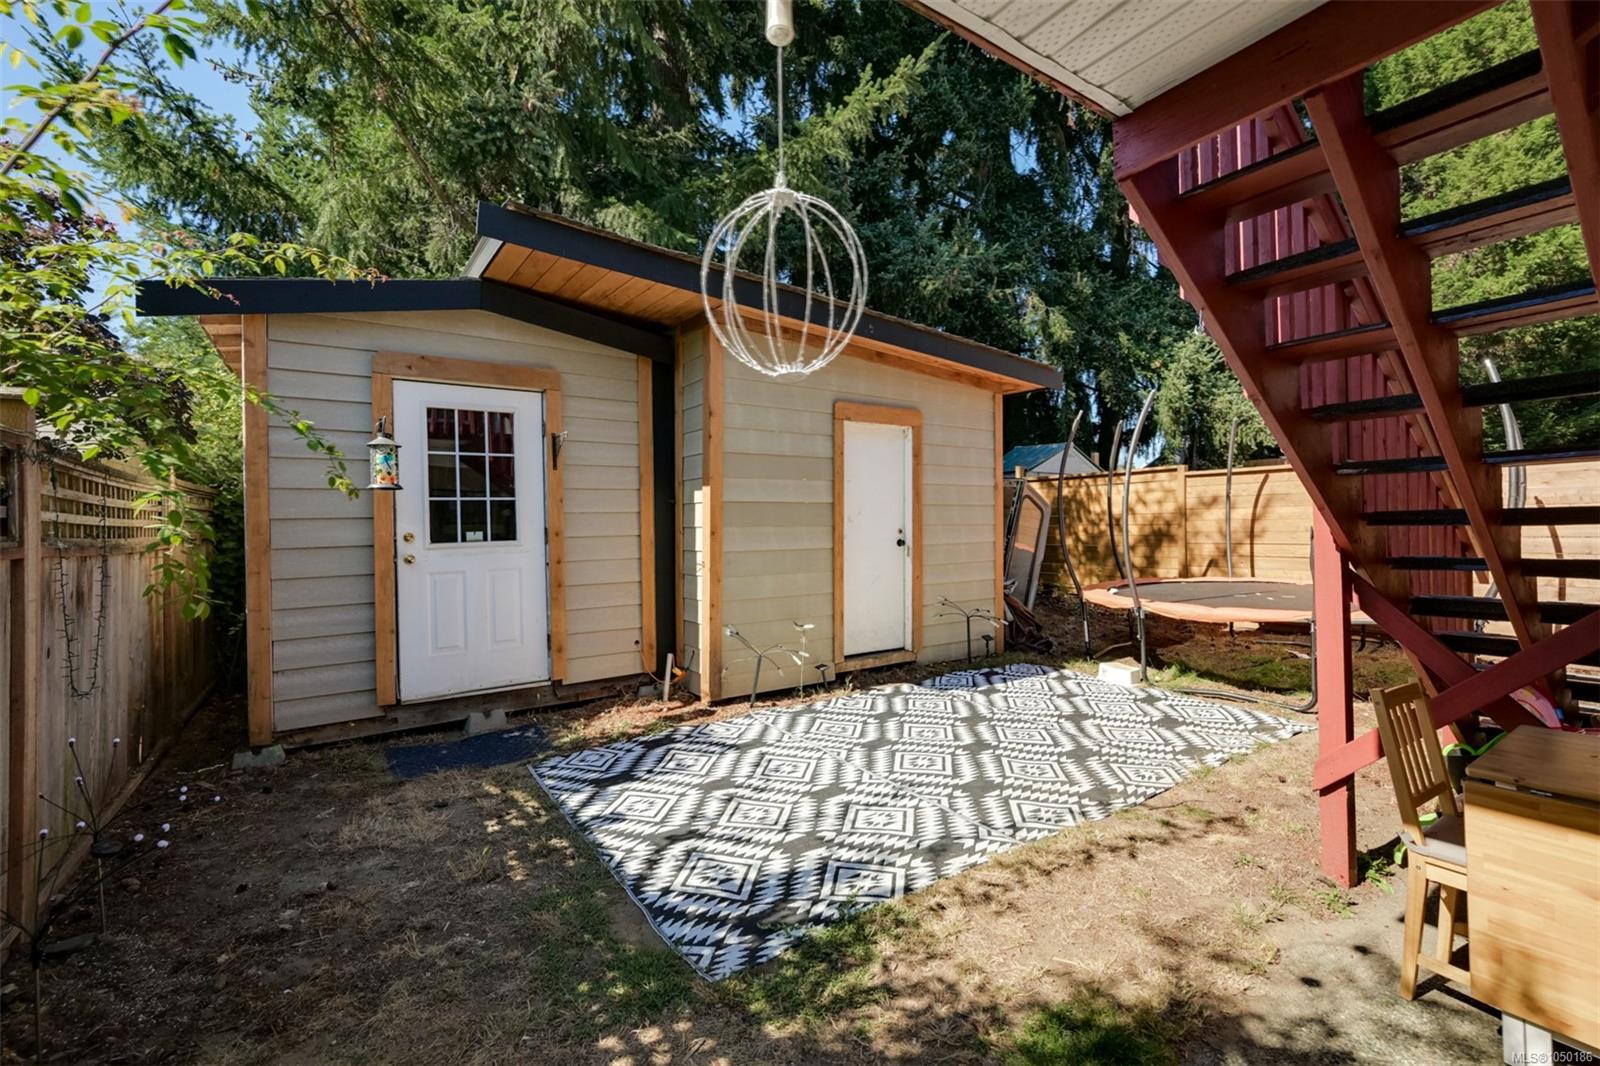
| Exterior Features | Balcony/Patio,Fencing: Full |
| Construction | Insulation: Ceiling,Insulation: Walls,Other |
| Roof | Fibreglass Shingle |
| Foundation | Slab |
| Basement | None |
| Laundry | In House |
| Listed Date | Sep 19, 2026 |
| Ownership | Freehold |
| Lot Size | 0.08 acres |
Rooms
| Room | Level | Dimensions | Description |
|---|---|---|---|
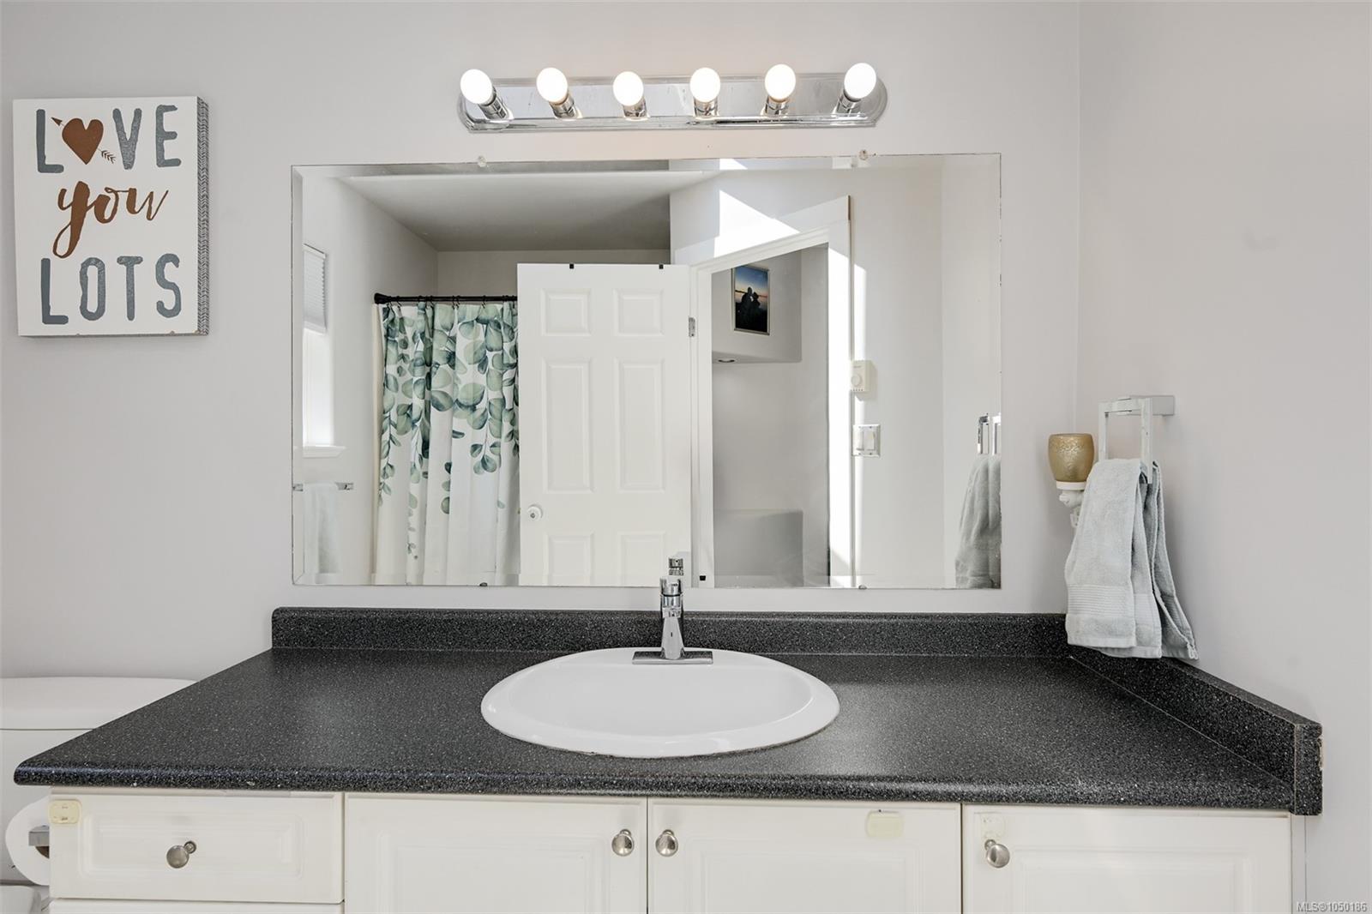
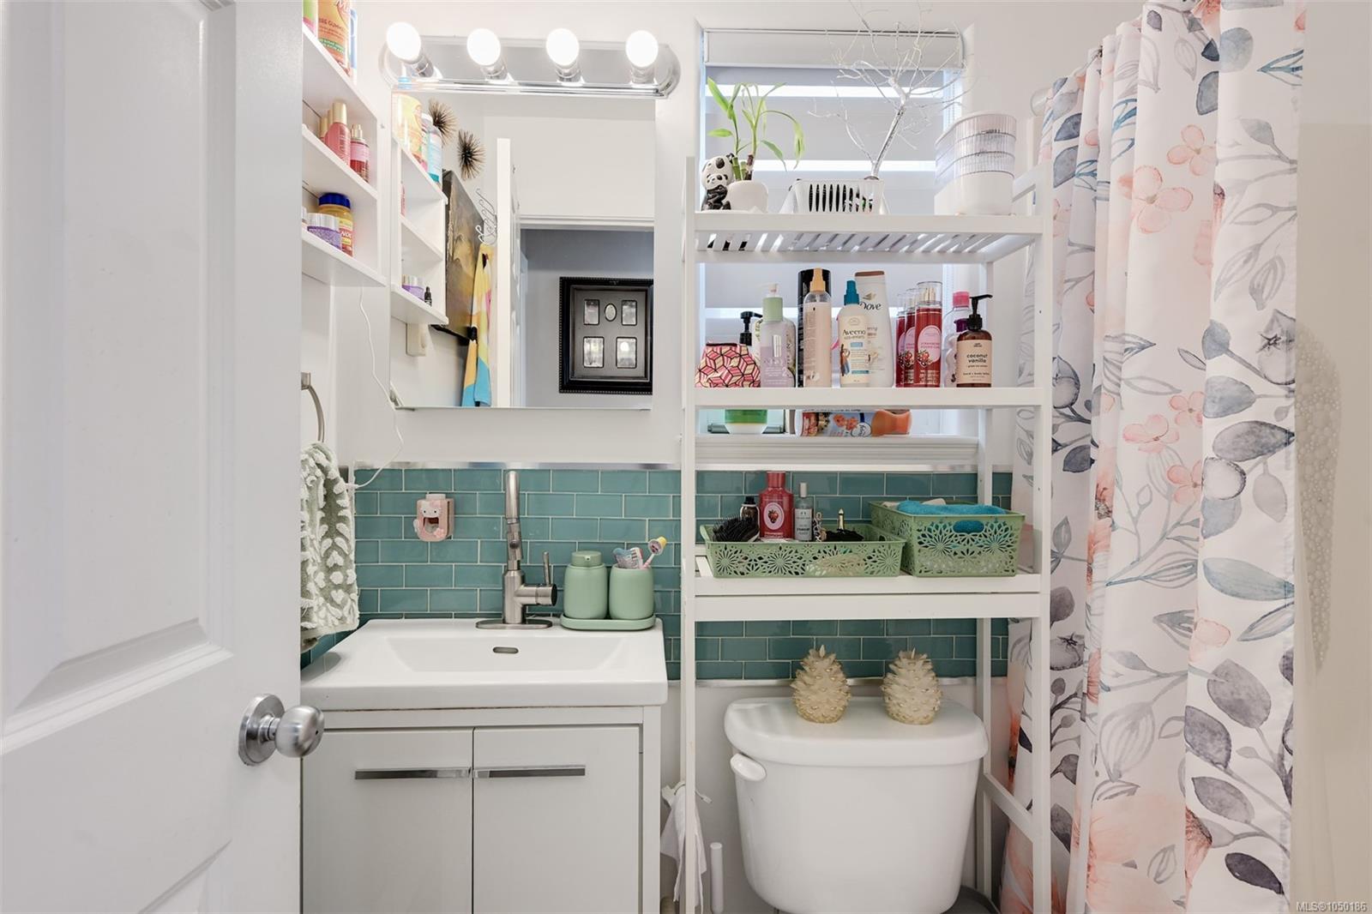
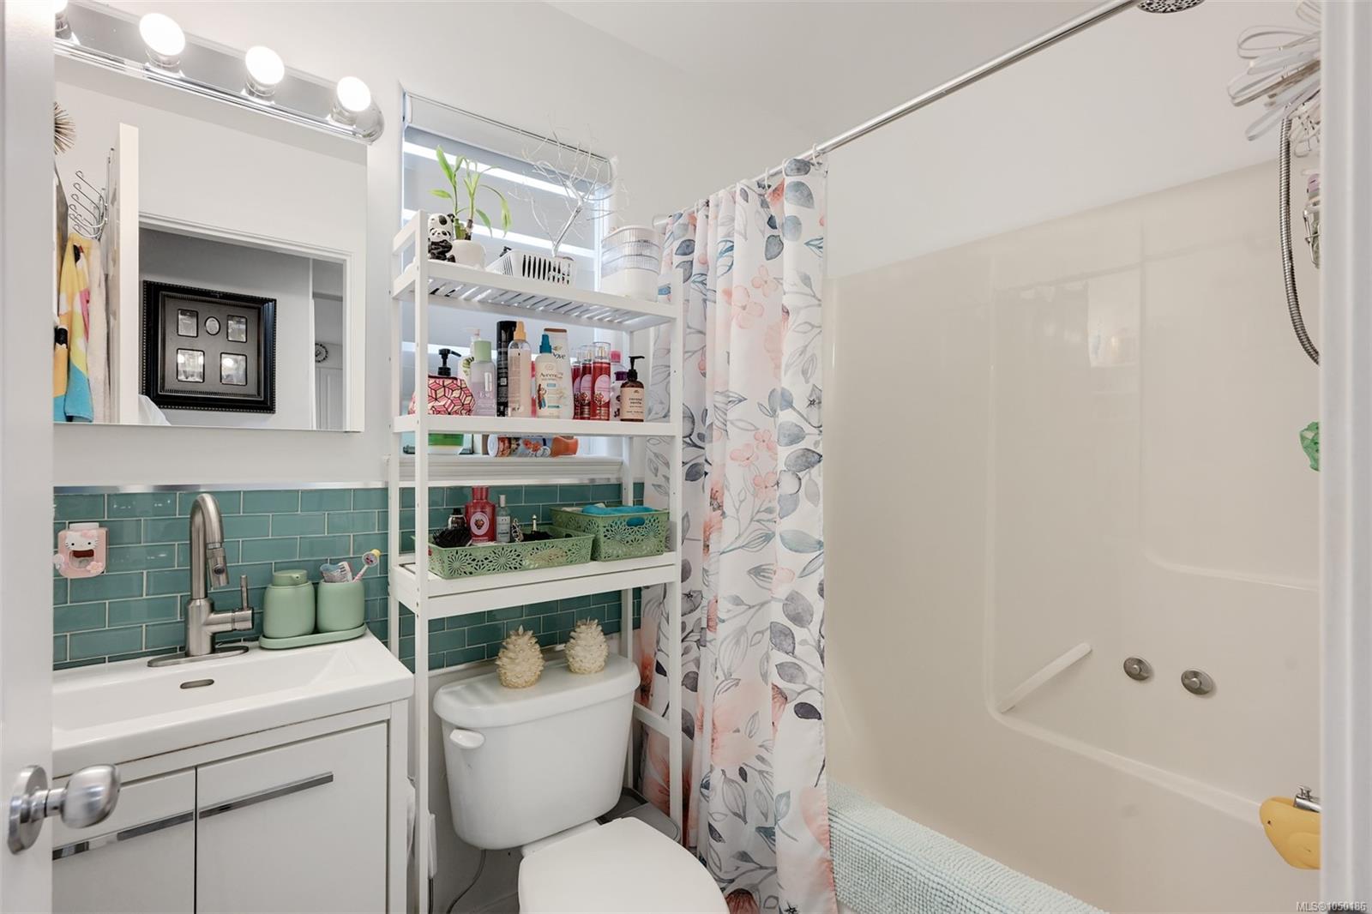
| Bathroom | Main level | 4-Piece | |
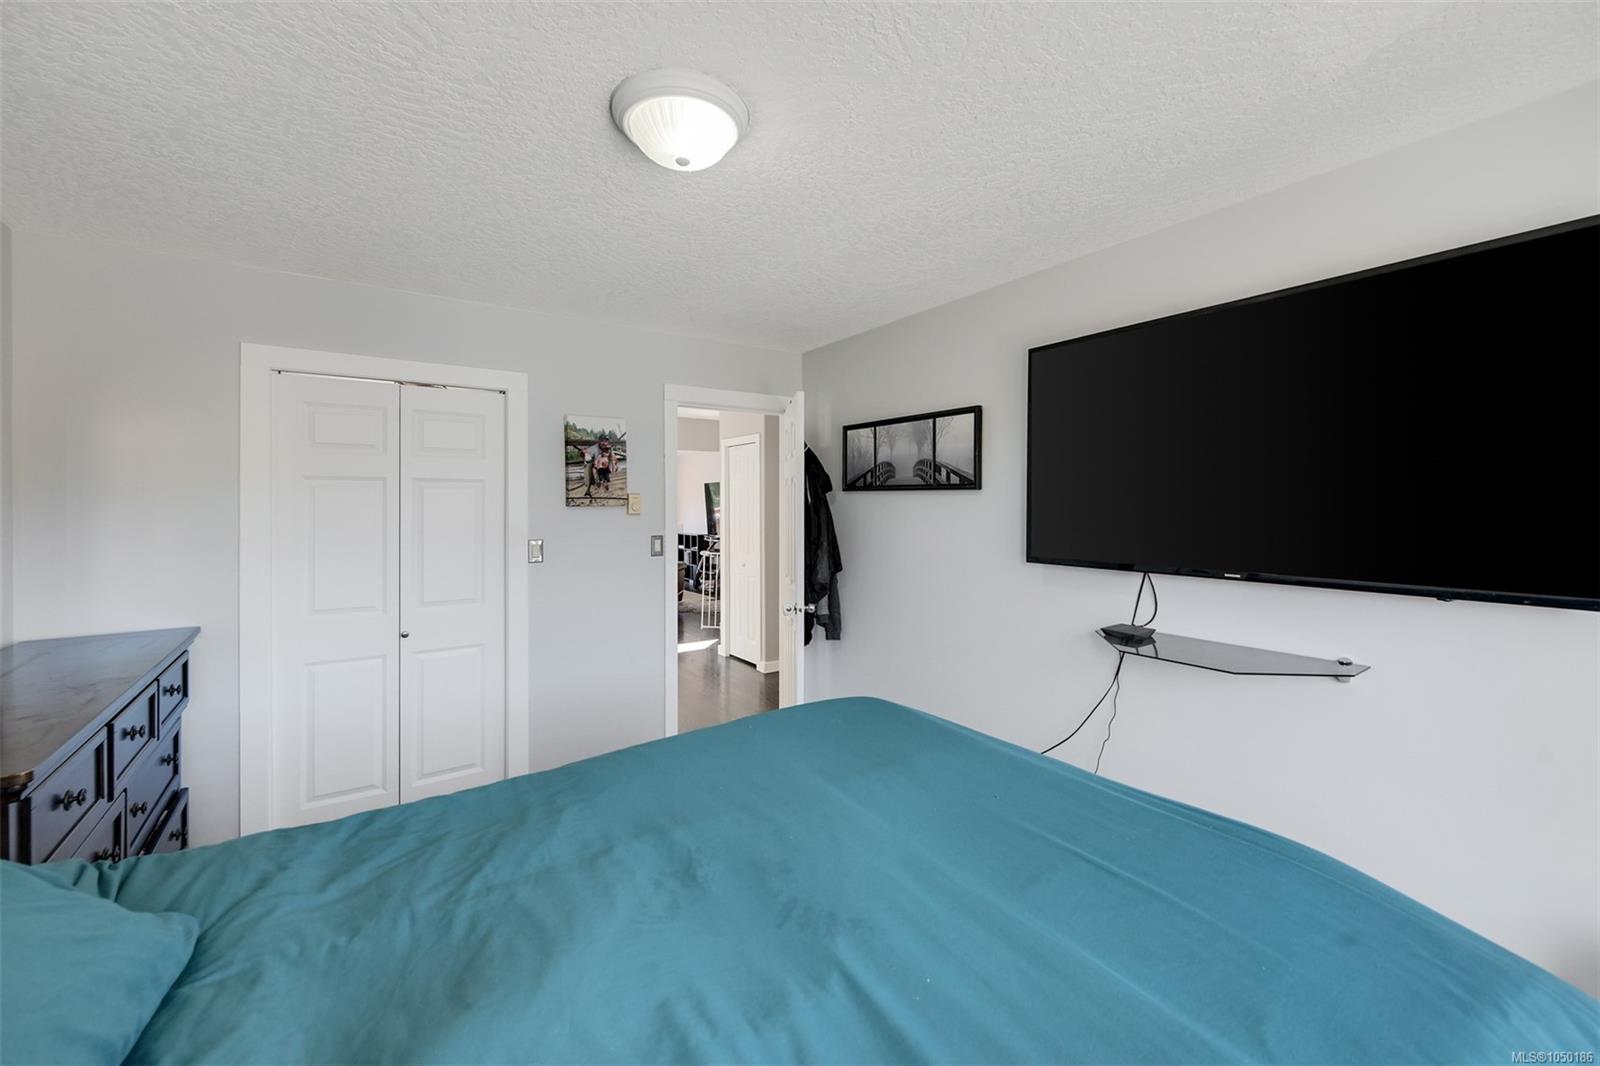
| Bedroom | Main level | 9\'8 x 11\'0 | |
| Dining room | Main level | 10\'4 x 7\'4 | |
| Kitchen | Main level | 10\'4 x 10\'8 | |
| Living room | Main level | 10\'8 x 21\'2 | |
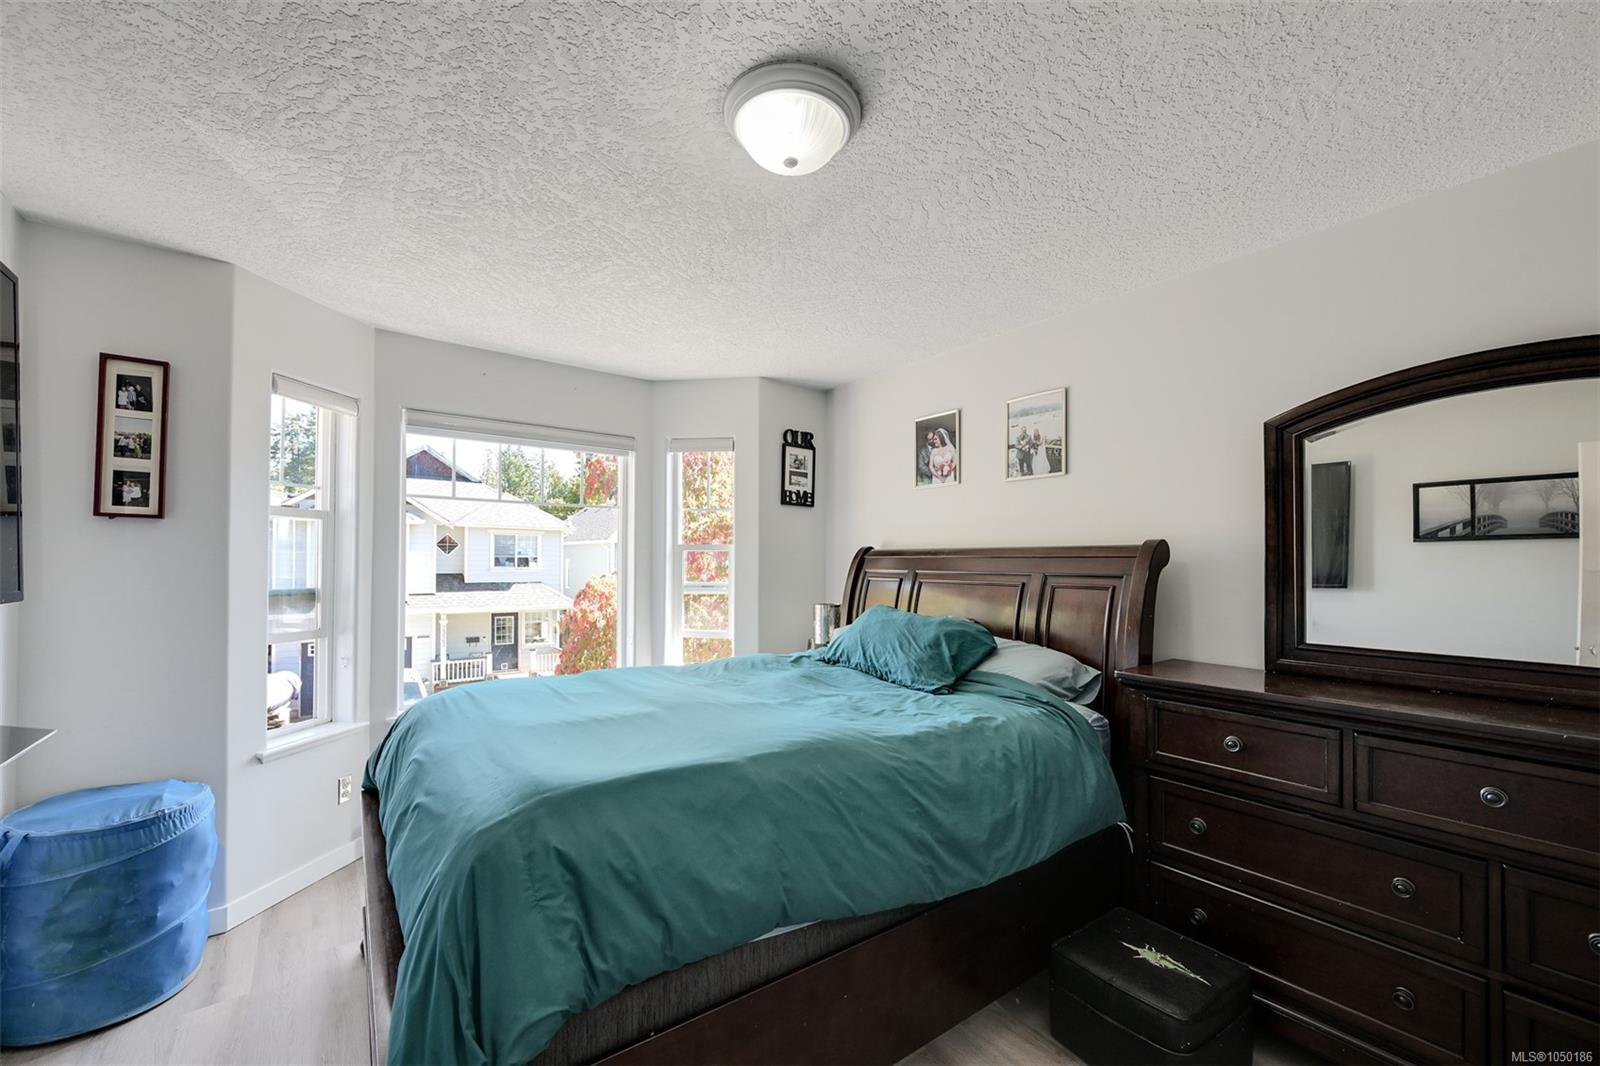
| Primary Bedroom | Main level | 11\'0 x 14\'0 |
Building Details
| Architectural Style | Character |
| Heating | Baseboard heaters, Heat Pump |
| Heating Fuel | Electric, Natural gas |
| Stories | -1 |
| Appliances | Dishwasher, Dryer, Refrigerator, Washer |
Additional Information
| Features | Cul-de-sac, Level lot, Rectangular |
| Land Size | 3300 sqft |
| Building Type | House |
| Interior Size | 1774 sqft |
| Transaction | For sale |