Description
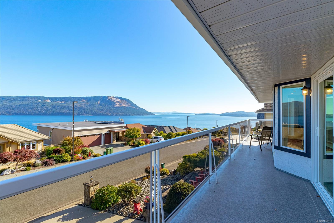
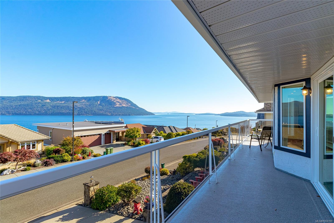
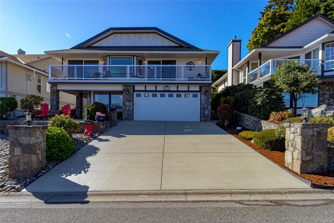
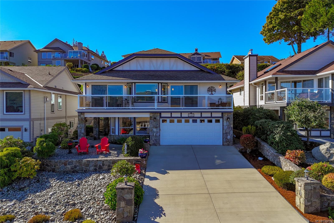
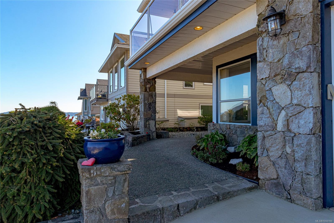
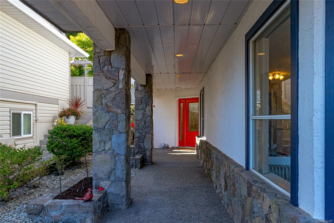
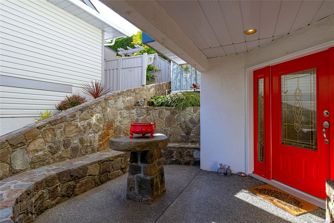
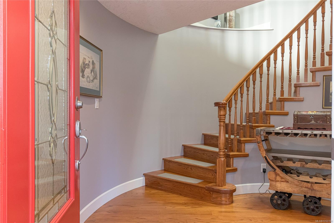
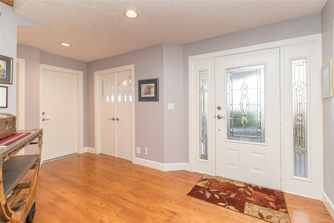
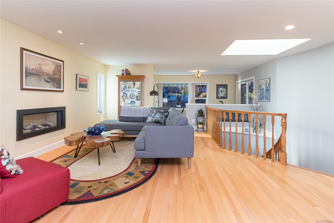
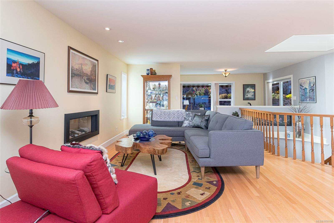
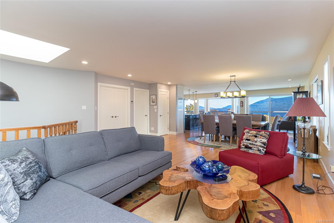
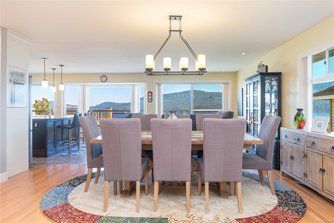
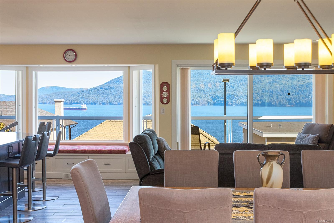
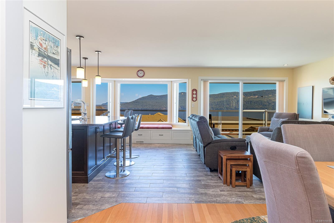
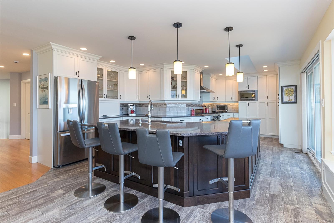
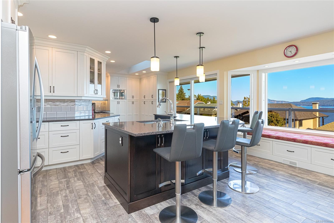
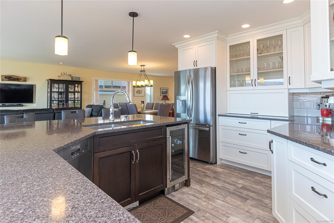
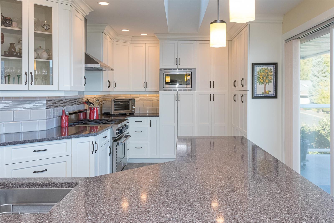
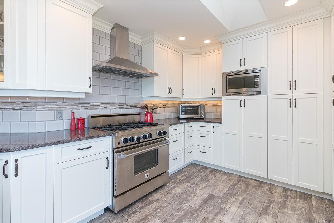
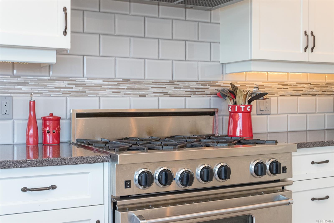
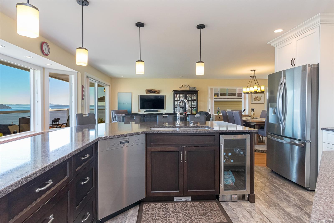
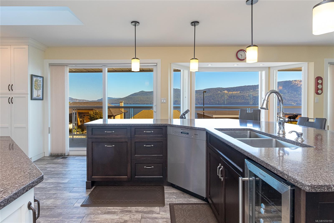
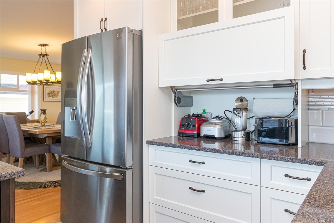
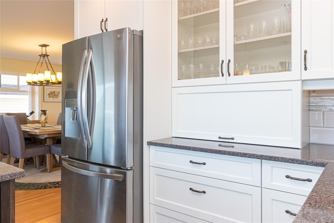
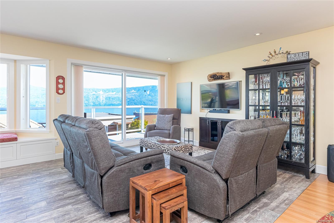
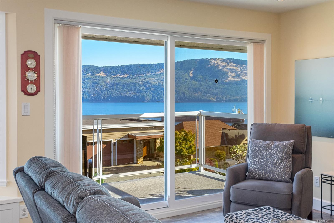
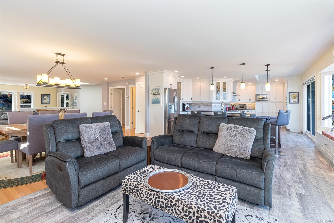
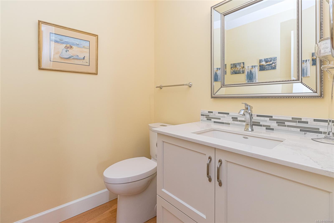
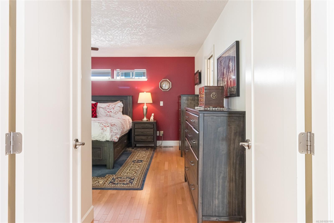
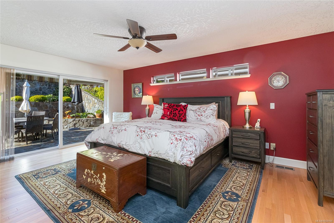
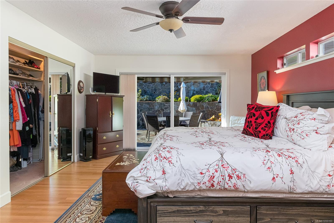
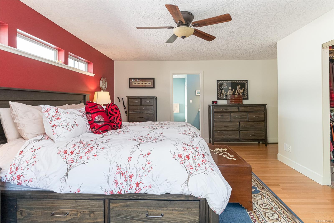
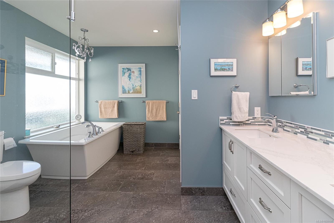
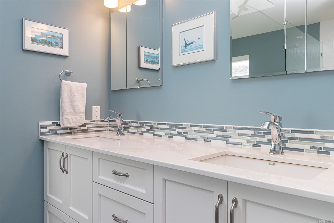
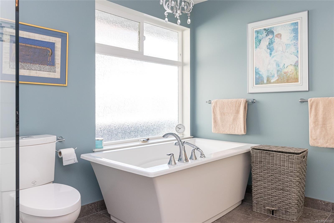
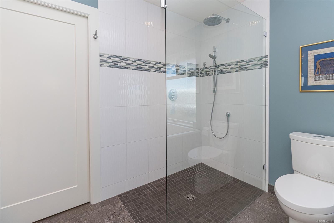
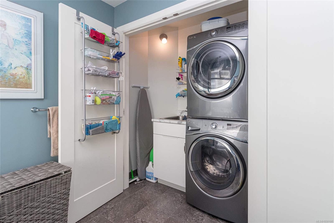
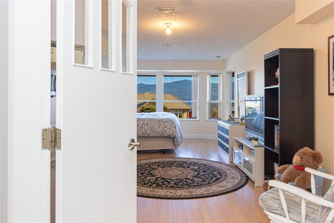
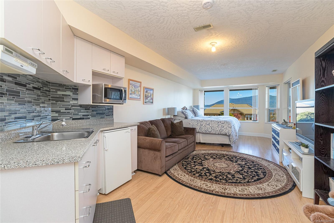
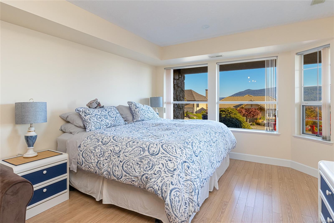
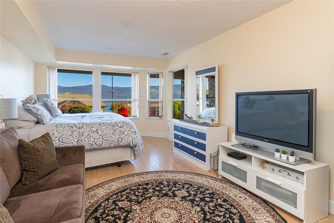
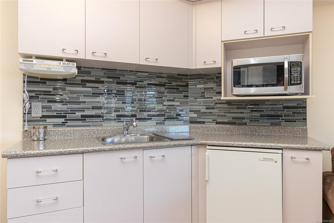
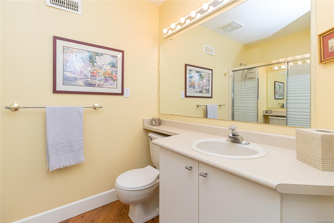
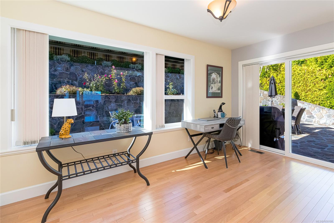
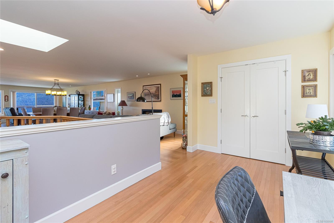
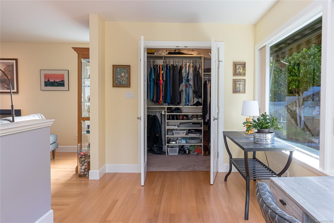
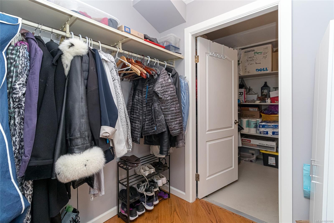
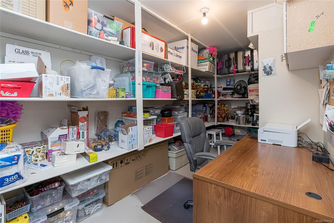
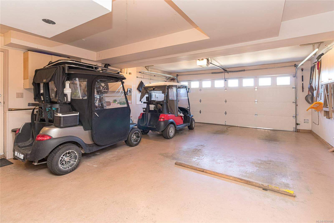
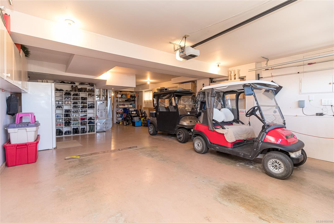
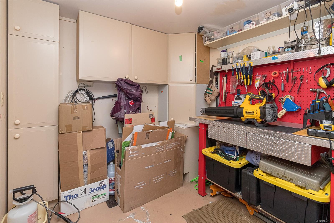
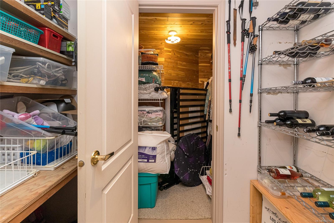
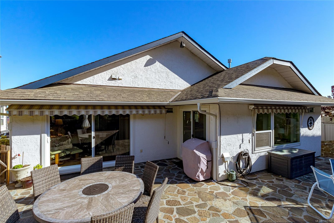
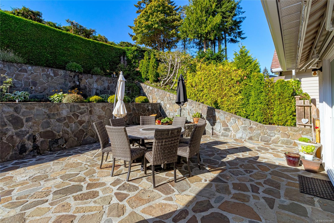
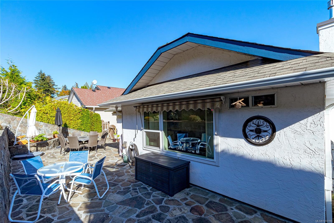
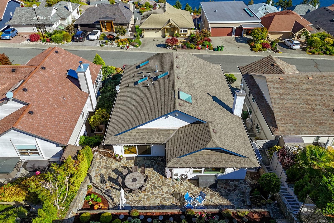
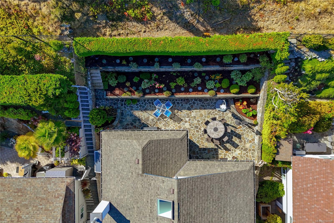
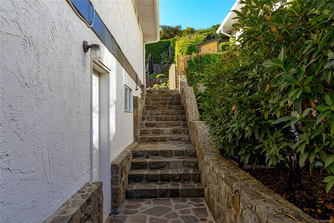
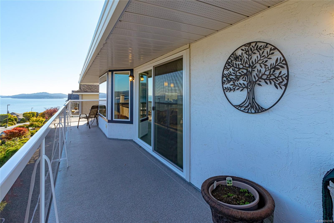
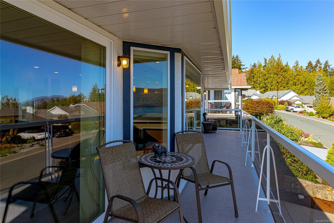
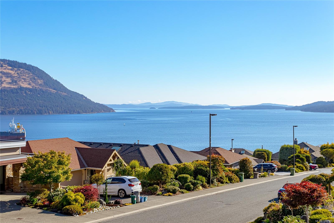
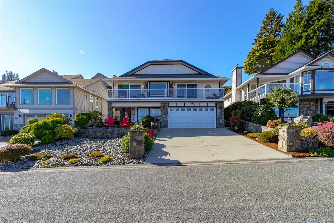
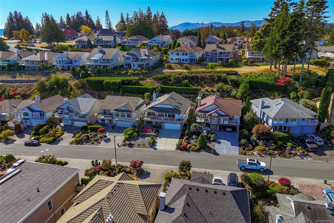
Elevated West Coast living! 2bed, 3bath 2600sqft home, beautifully remodeled main level open concept living. Skylights and expansive glazing showcase natural light, incredible ocean and gulf island views. The spacious living room features a natural gas fireplace, an easy access office area leading to a sun-warmed stone courtyard tiered with irrigated gardens, also accessible from the primary suite. A generous dining area flows to the ceramic tiled lounge space, also leading to the gourmet kitchen featuring a large gathering island, quartz counters, premium cabinetry, 6-burner BlueStar gas range, Miele dishwasher and more, ideal for entertaining. Retreat to the spacious primary suite with walk-in closet and spa-inspired 5-piece ensuite with soaker tub, rainfall shower, heated floors and hidden laundry. Hardwood floors, a generous guest suite with kitchenette, workshop, garage and abundant storage including a cedar closet complete this exceptional home. Arbutus Ridge gated 55+ community!
Property Details
| Property Type | Residential |
| Property Sub Type | Single Family Detached |
| Listing ID | 1050190 |
| Status | Active |
| City | Cobble Hill |
| Area | Malahat & Area |
| Sub-Area | ML Cobble Hill |
| Postal Code | V8H 0K8 |
| Property Taxes | $5,627.00 (2026) |
| Strata/Maintenance Fee | $510.00 / Monthly |
| Garage Spaces | 2 |
| Parking Total | 2 |
| Facing | Northeast |
| Water | Municipal |
| Sewer | Sewer To Lot |
| Heating | Electric,Forced Air |
| Fireplaces | 1 |
| Fireplace Type | Gas,Living Room |
| Appliances | Dishwasher,Dryer,Microwave,Oven/Range Gas,Range Hood,Refrigerator,Washer |
| Interior Features | Ceiling Fan(s),Closet Organizer,Dining/Living Combo,Eating Area,Soaker Tub,Storage,Winding Staircase,Workshop |
| Exterior Features | Awning(s),Balcony/Patio,Fencing: Partial,Garden,Low Maintenance Yard,Sprinkler System |
| Construction | Frame Wood,Insulation: Ceiling,Insulation: Walls,Stone,Stucco |
| Roof | Fibreglass Shingle |
| Foundation | Poured Concrete |
| Basement | Finished,Full,Walk-Out Access,With Windows |
| Laundry | In House |
| Listed Date | Sep 19, 2026 |
| Ownership | Strata |
| Lot Size | 0.12 acres |
Rooms
| Room | Level | Dimensions | Description |
|---|---|---|---|
| Bathroom | Main level | 2-Piece | |
| Dining room | Main level | 10\'3 x 19\'0 | |
| Ensuite | Main level | 12\'4 x 10\'11 | |
| Family room | Main level | 14\'6 x 16\'0 | |
| Kitchen | Main level | 18\'2 x 21\'0 | |
| Living room | Main level | 18\'8 x 19\'0 | |
| Office | Main level | 7\'11 x 13\'10 | |
| Patio | Main level | 21\'1 x 46\'7 | |
| Primary Bedroom | Main level | 18\'0 x 17\'8 |
Building Details
Additional Information
| Features | Central location, Curb & gutter, Hillside, Other, Gated community |
| Community | Pets Allowed, Age Restrictions |
| View | Mountain view, Ocean view |
| Land Size | 5227 sqft |
| Building Type | House |
| Interior Size | 2405 sqft |
| Transaction | For sale |