Description
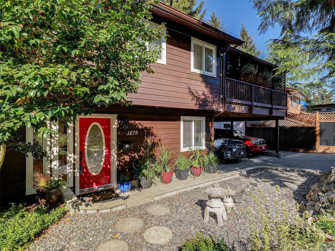
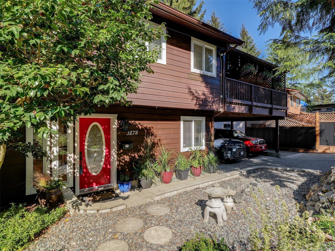
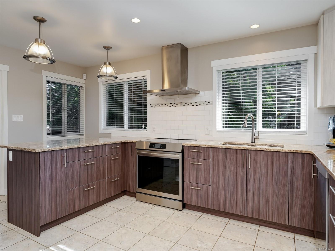
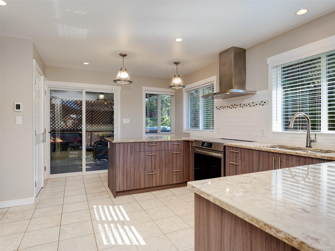
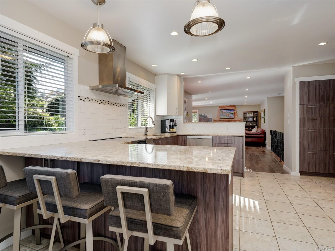
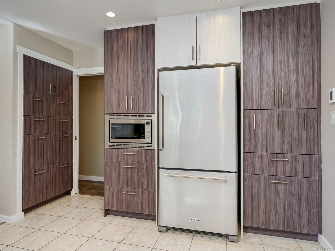
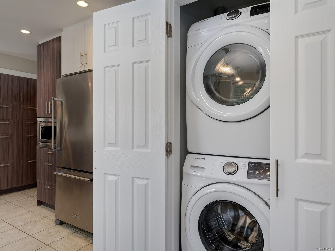
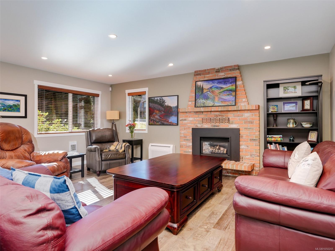
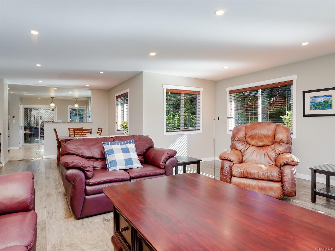
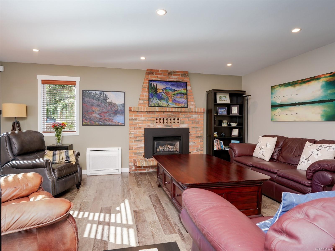
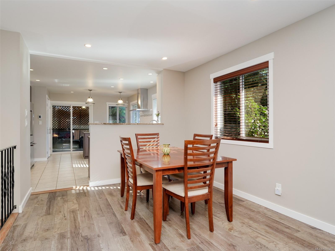
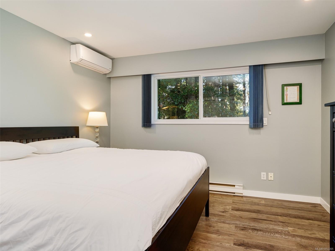
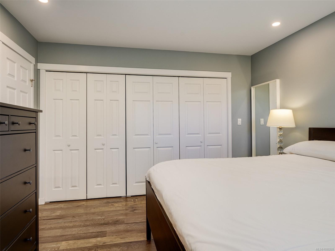
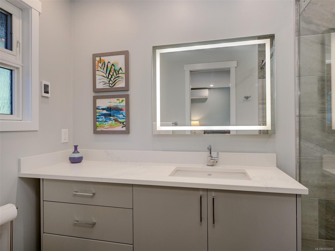
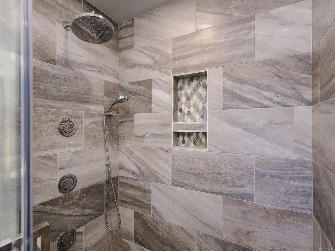
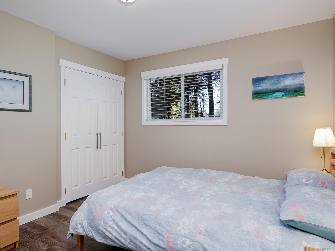
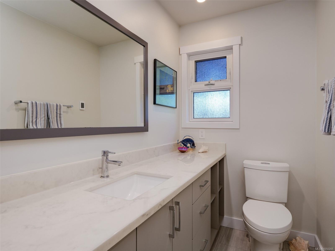
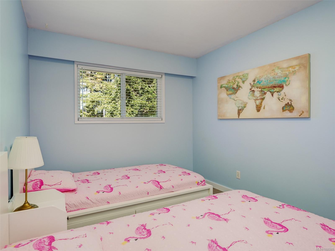
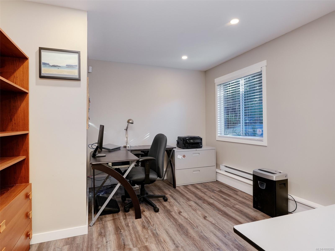
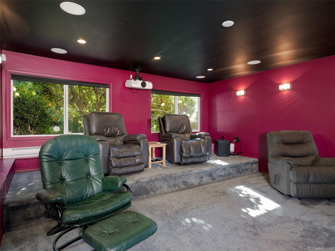
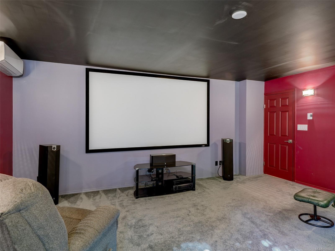
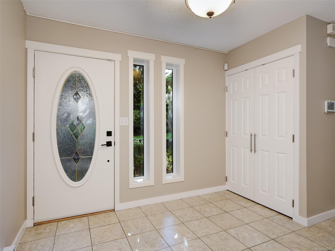
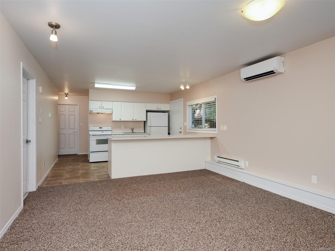
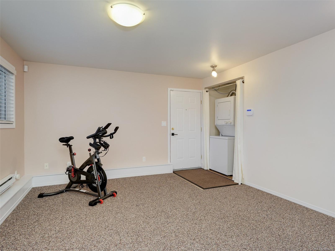
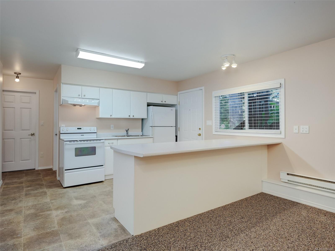
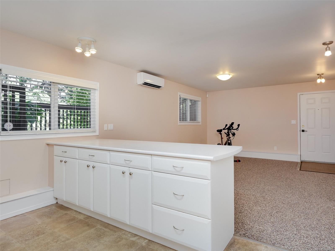
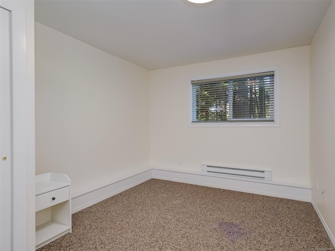
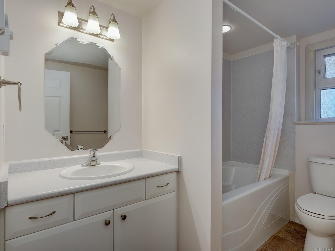
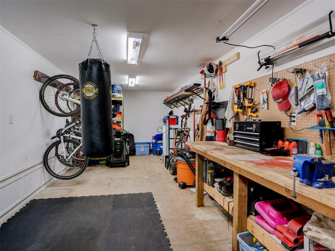
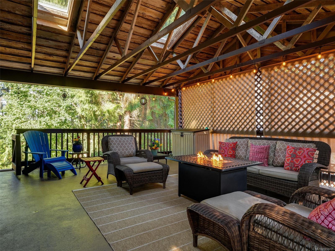
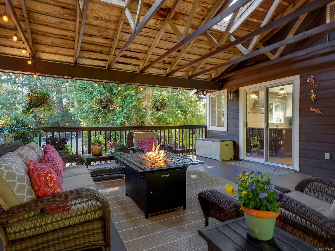
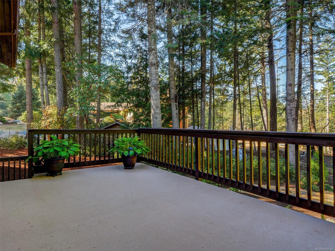
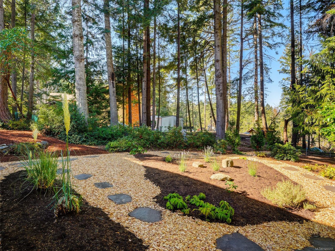
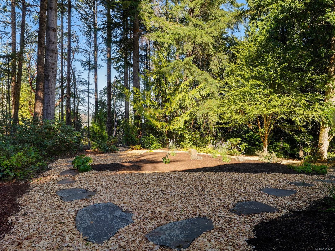
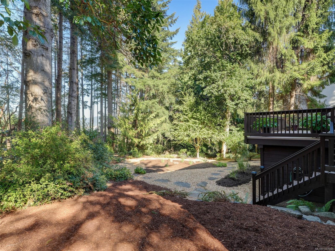
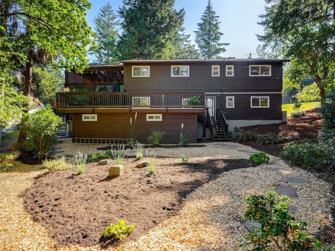
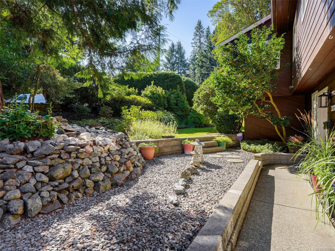
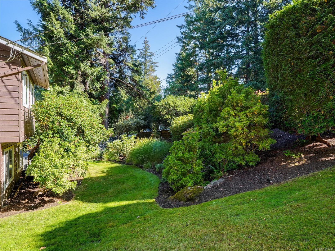
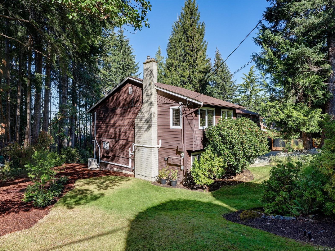
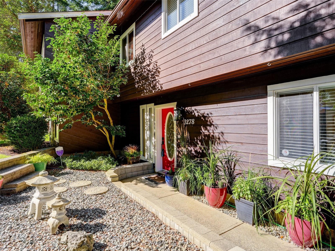
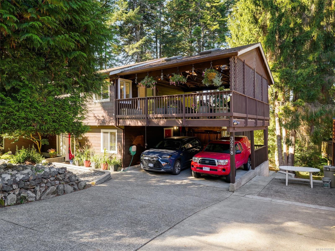
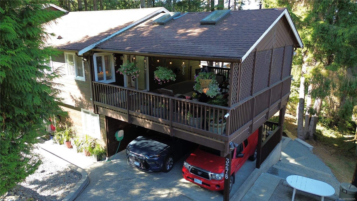
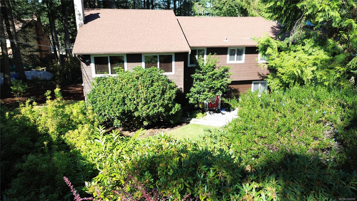
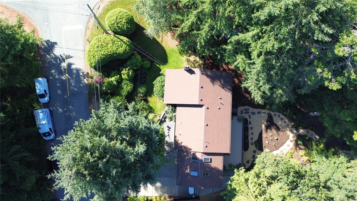
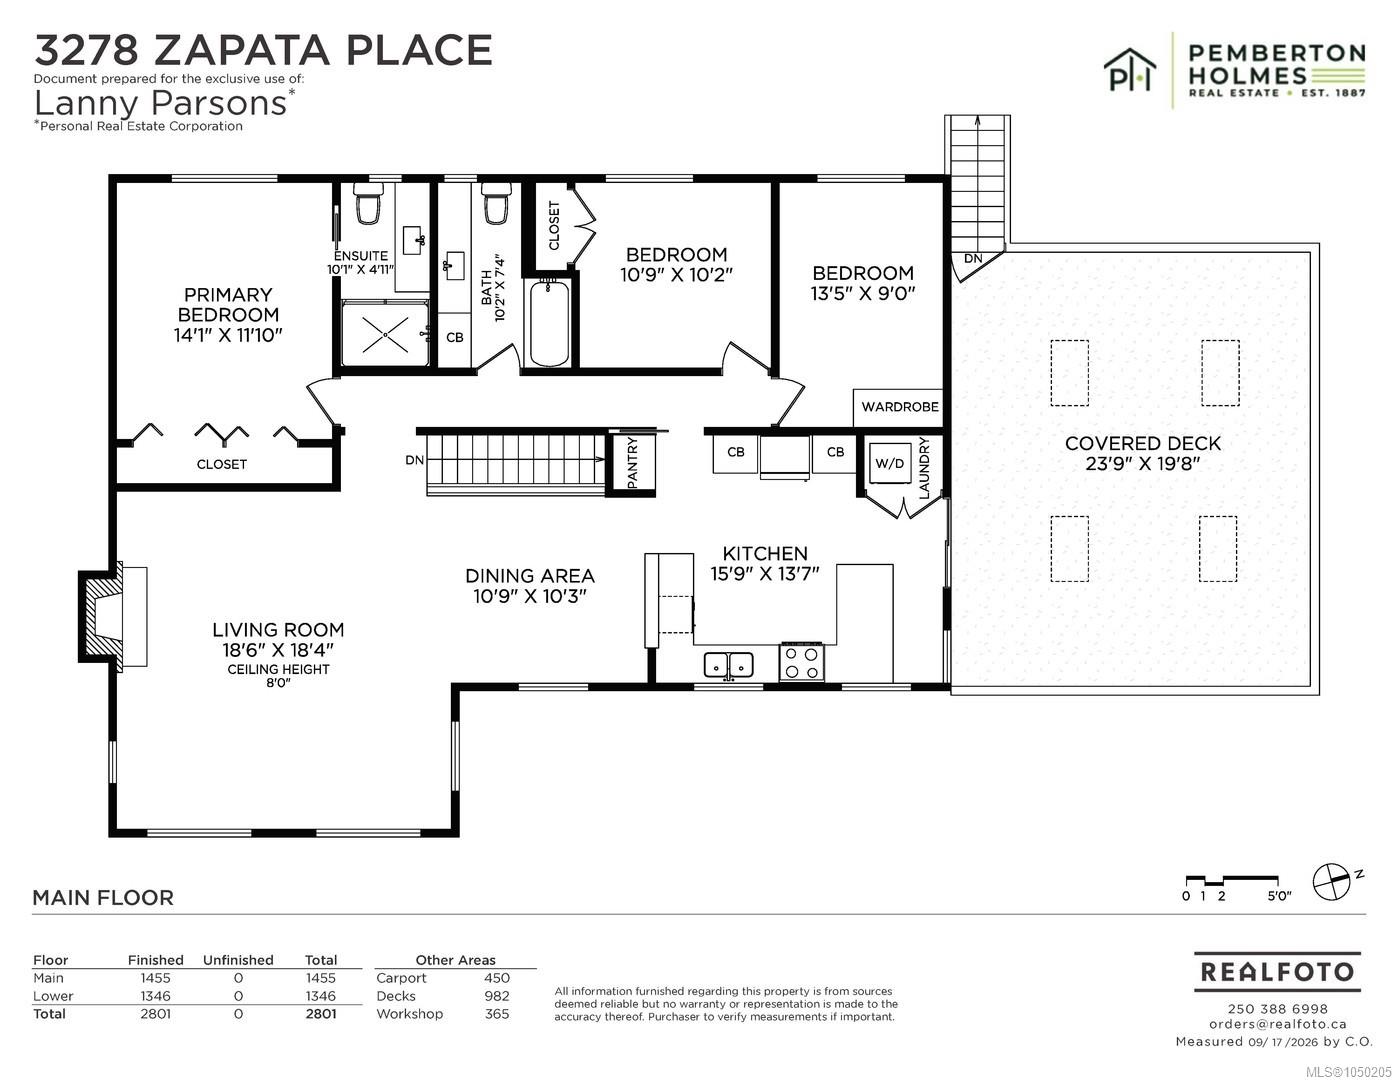
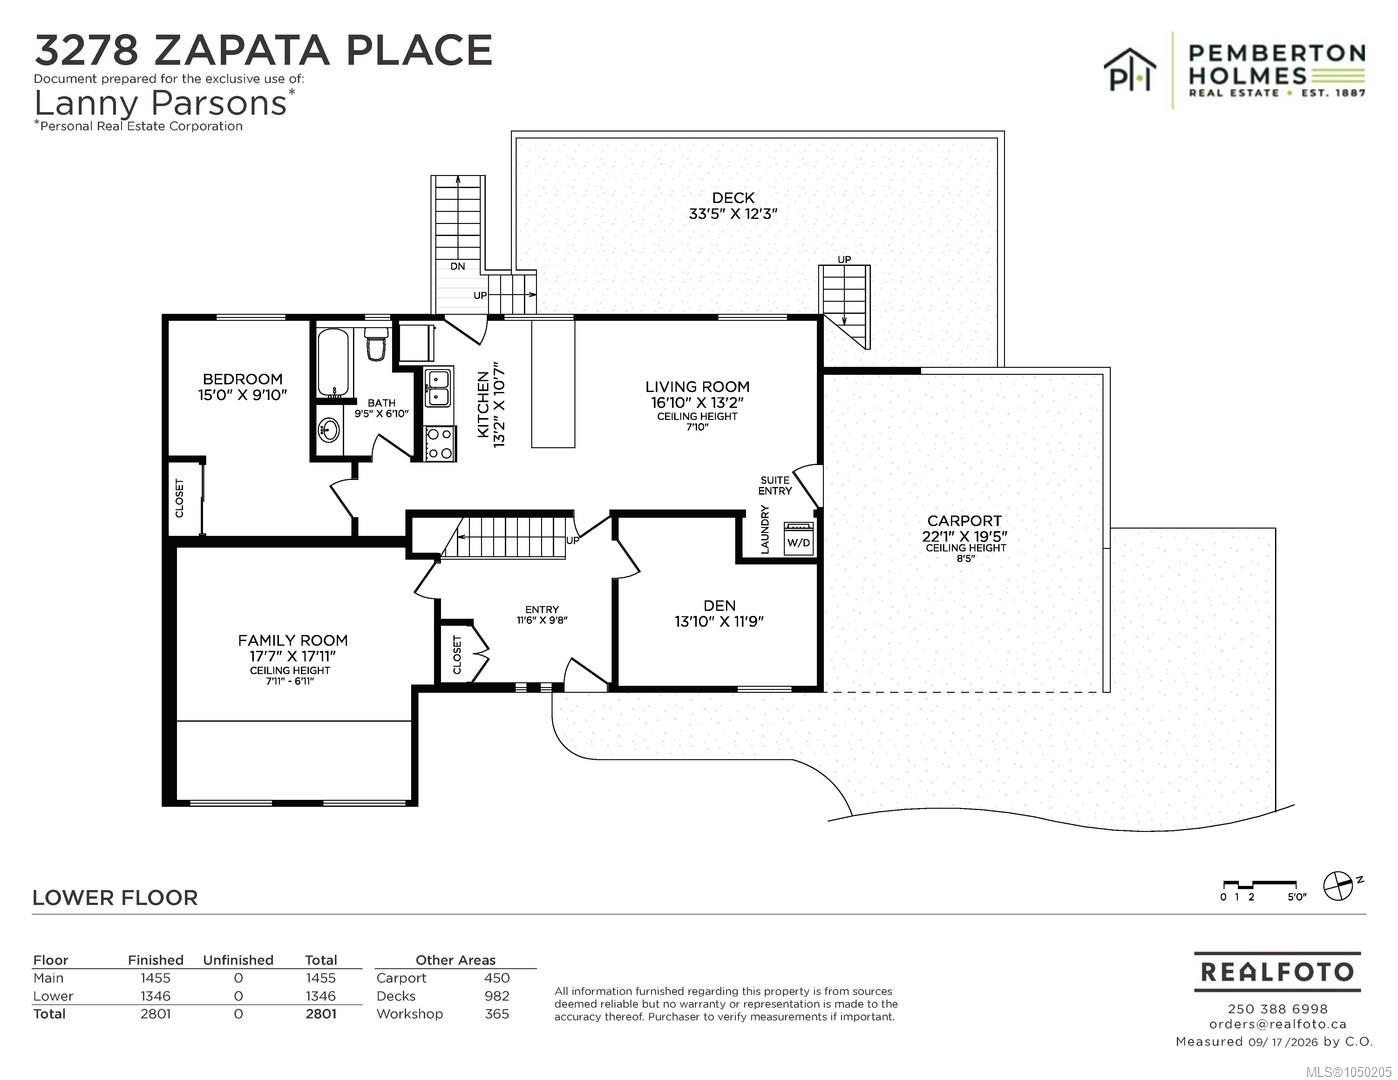
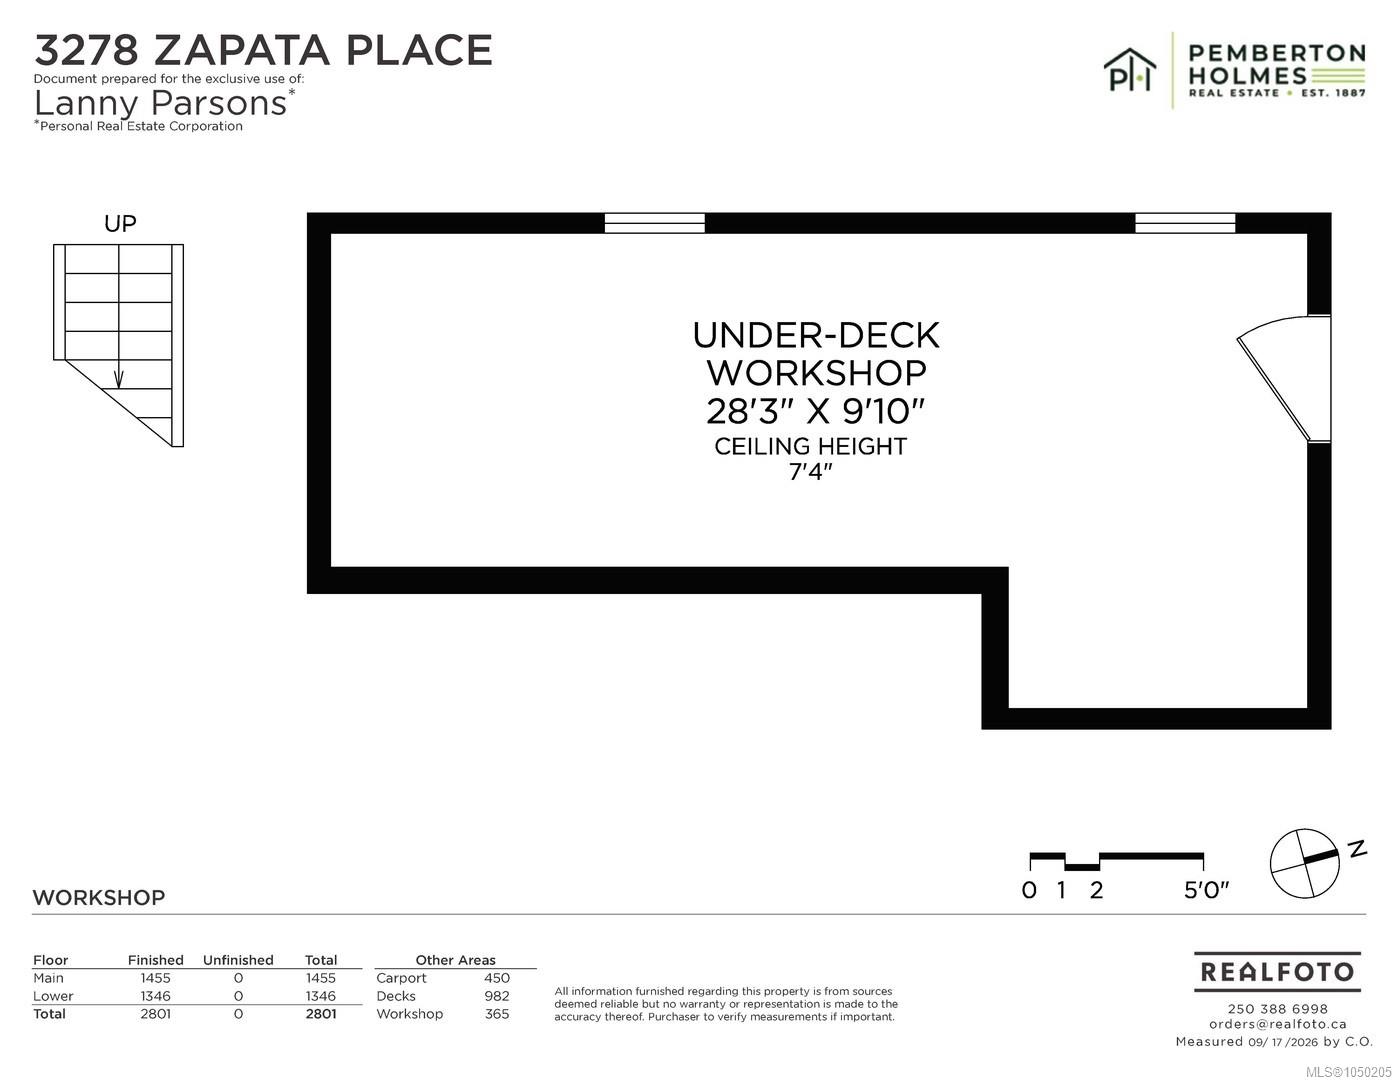
Perched atop Triangle Mtn and nestled in the trees is this completely updated home, lovingly maintained by the current owners for nearly 30 yrs. Set on a huge lot in a gorgeously landscaped setting, with plenty of parking spaces for an RV or boat. Perfect family layout with 3bds and 2 baths up, plus an office and family/theatre room on the lower. The lower also hosts a spacious 1bd suite with its own laundry. The many updates include: On-Demand hot water, heat pump for efficient heating/cooling, completely renovated kitchen w/ quartz counters, high end appliances, and plenty of cabinetry/pantry spaces. Both upper bathrooms have been completely remodeled and have quartz counters and in-floor heating. Paint, flooring, lighting, blinds, windows, you name it, it's been done. The covered deck with skylights is a must see, with an abundance of space to entertain and host out of the elements. Did I mention the workshop storage/space? A truly special offering, come have a look!
Property Details
| Property Type | Residential |
| Property Sub Type | Single Family Detached |
| Listing ID | 1050205 |
| Status | Active |
| City | Colwood |
| Area | Colwood |
| Sub-Area | Co Triangle |
| Postal Code | V9C 3G6 |
| Property Taxes | $4,523.32 (2026) |
| Parking Total | 5 |
| Facing | South |
| Water | Municipal |
| Sewer | Septic System |
| Heating | Baseboard,Electric,Heat Pump,Natural Gas,Radiant Floor |
| Cooling | Air Conditioning |
| Fireplaces | 1 |
| Fireplace Type | Living Room |
| Exterior Features | Balcony/Patio |
| Construction | Insulation: Ceiling,Insulation: Walls,Wood |
| Roof | Fibreglass Shingle |
| Foundation | Poured Concrete |
| Basement | Finished |
| Laundry | In House |
| Listed Date | Sep 18, 2026 |
| Ownership | Freehold |
| Lot Size | 0.29 acres |
Rooms
| Room | Level | Dimensions | Description |
|---|---|---|---|
| Bathroom | Main level | 4-Piece | |
| Bedroom | Main level | 11 ft x 10 ft | |
| Bedroom | Main level | 13 ft x 9 ft | |
| Dining room | Main level | 11 ft x 10 ft | |
| Ensuite | Main level | 3-Piece | |
| Kitchen | Main level | 16 ft x 14 ft | |
| Living room | Main level | 18 ft x 19 ft | |
| Primary Bedroom | Main level | 14 ft x 12 ft |
Building Details
| Heating | Baseboard heaters, Heat Pump |
| Heating Fuel | Electric, Natural gas, Other |
| Stories | -1 |
Additional Information
| Features | Cul-de-sac, Private setting, Wooded area |
| Land Size | 12538 sqft |
| Building Type | House |
| Interior Size | 2801 sqft |
| Transaction | For sale |