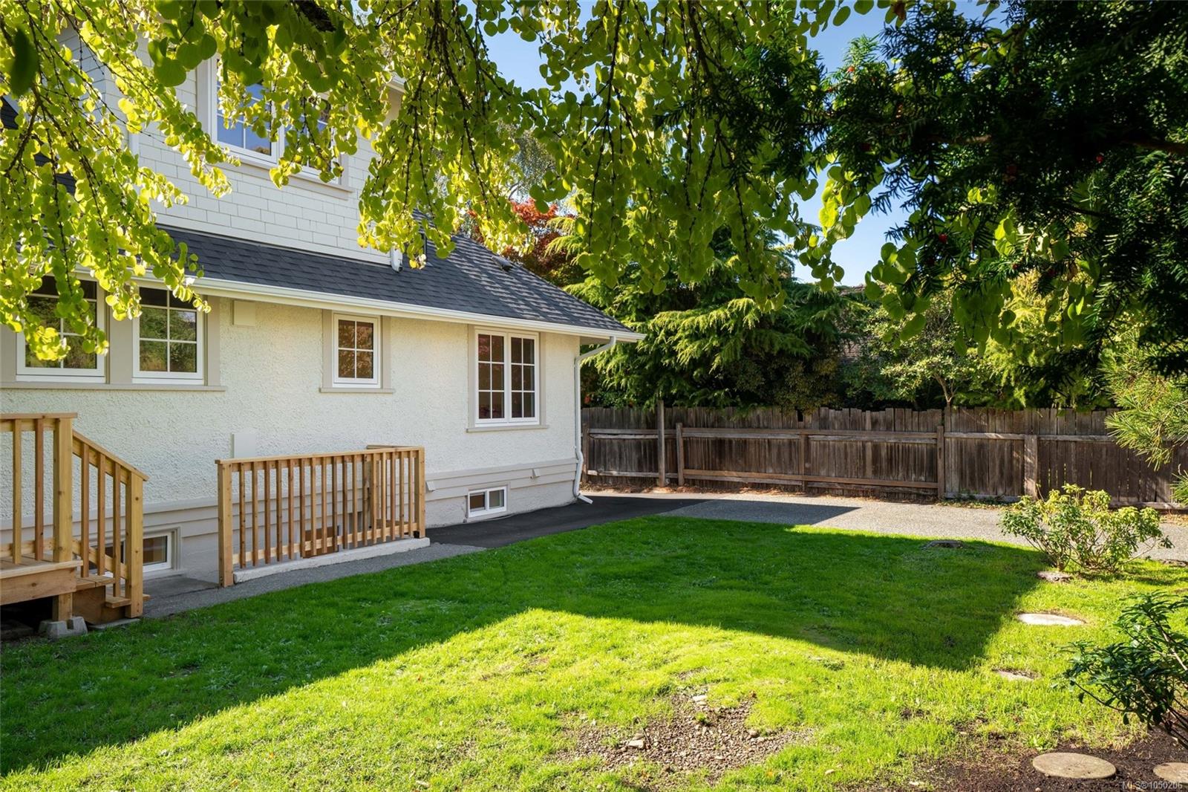
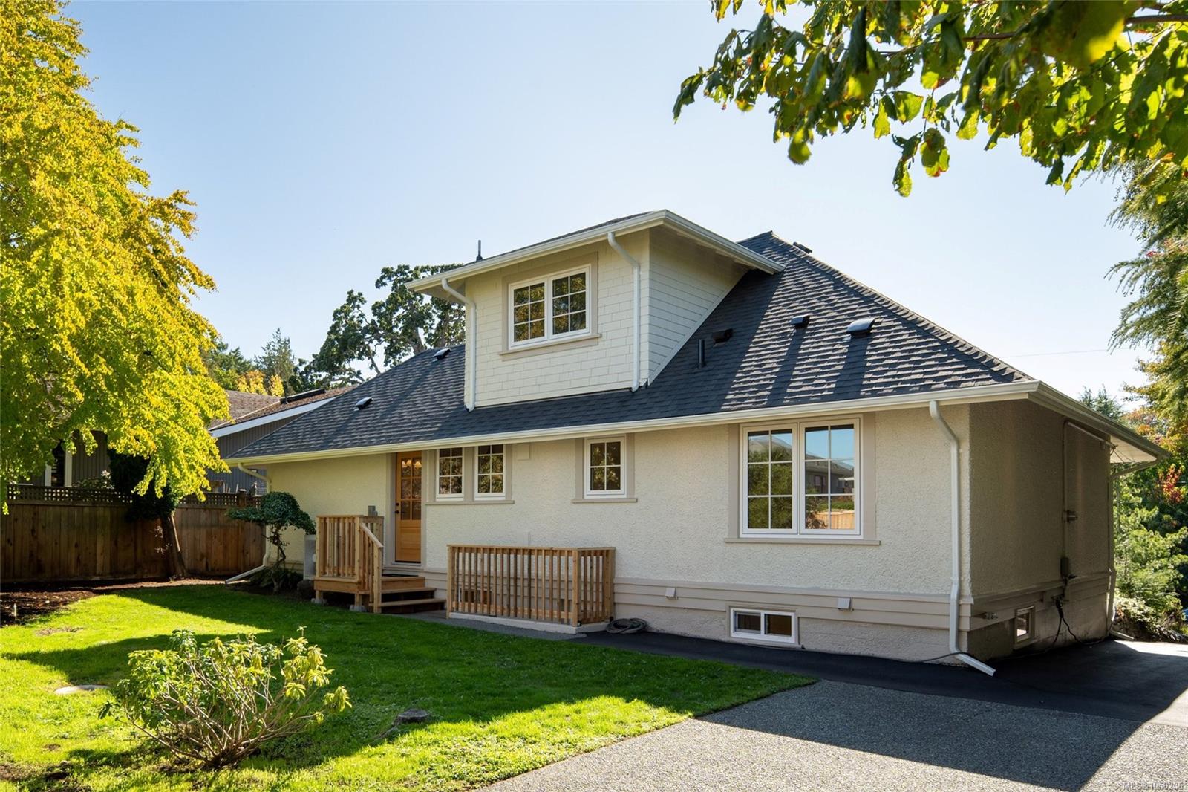
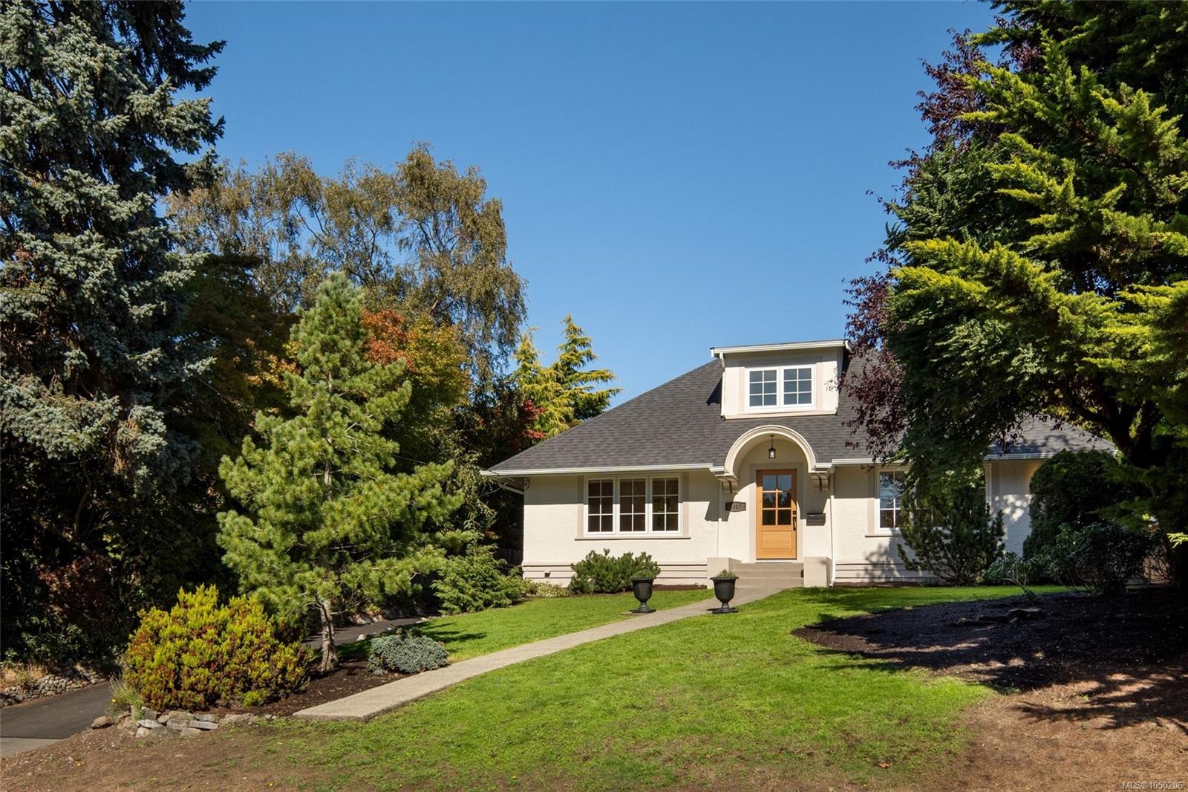
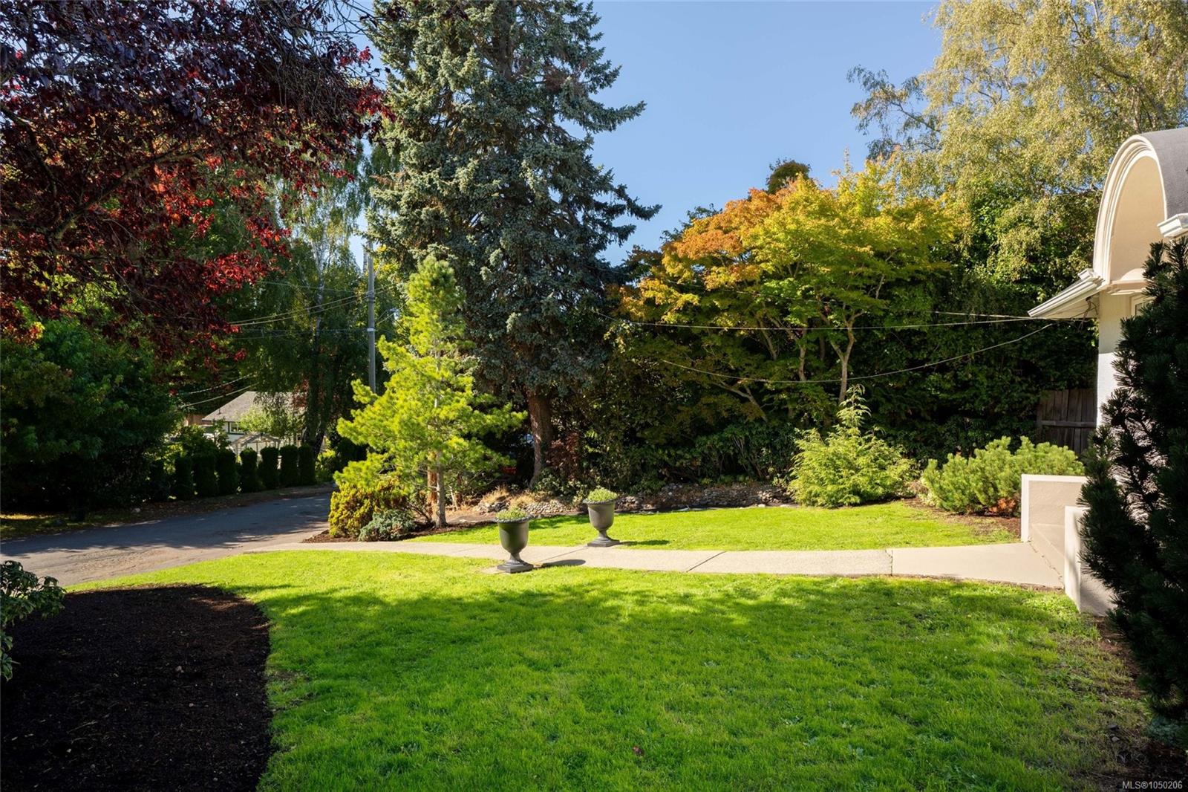

Description
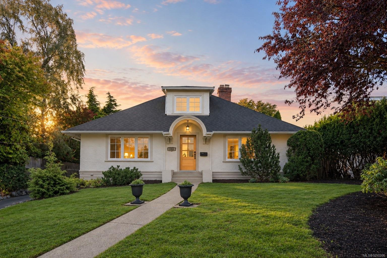
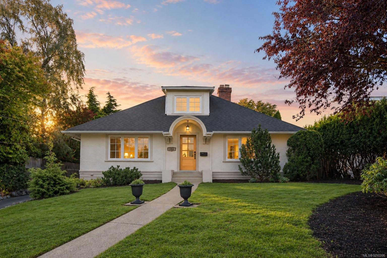
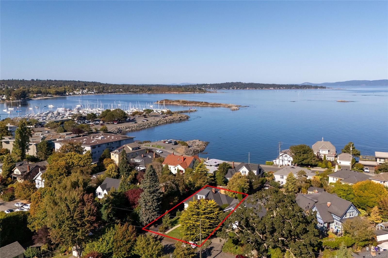
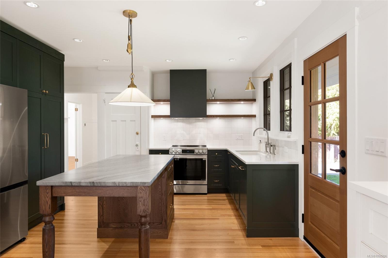
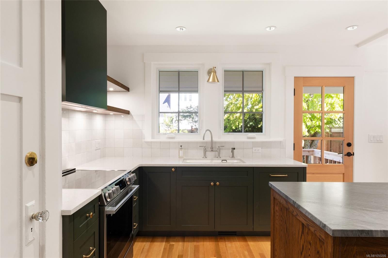
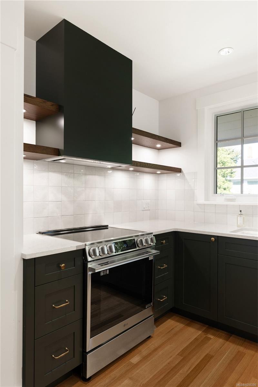
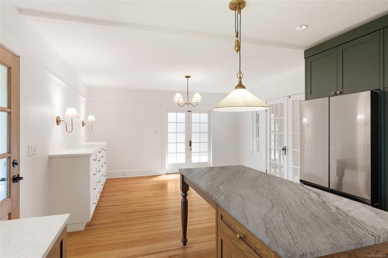
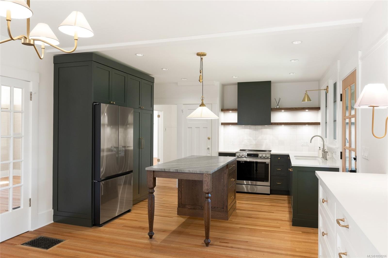
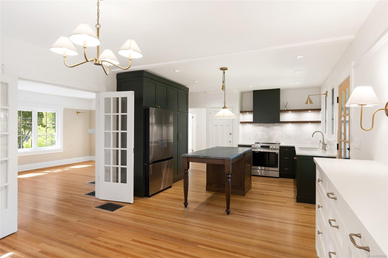
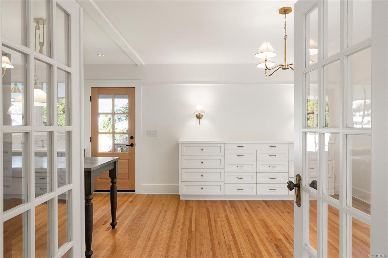
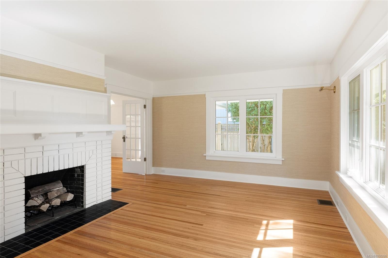
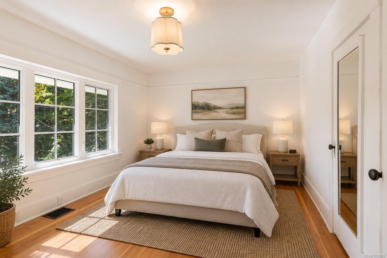
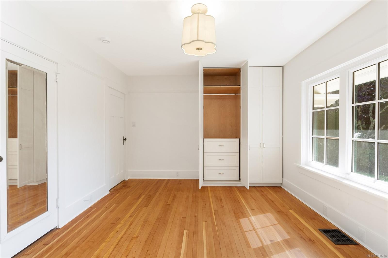
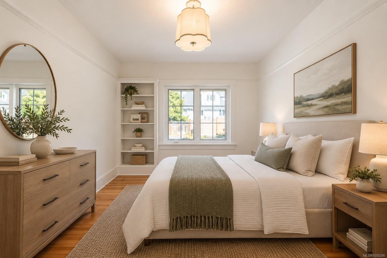
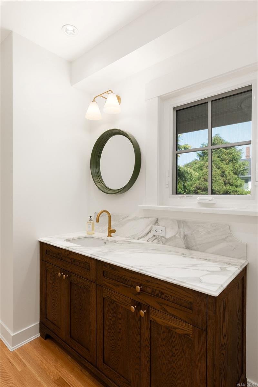
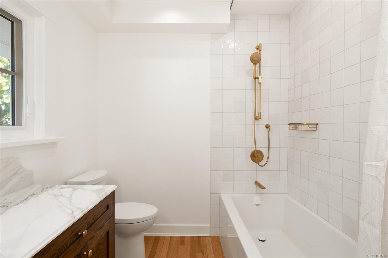
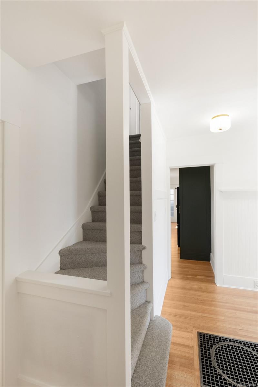
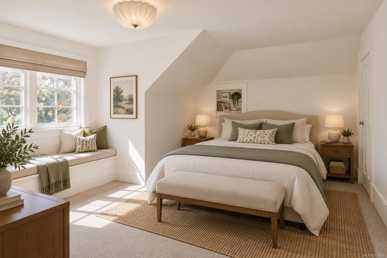
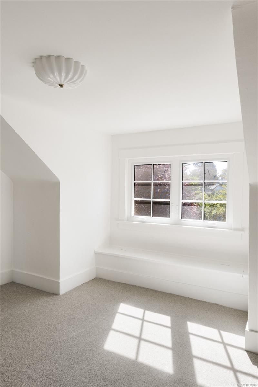
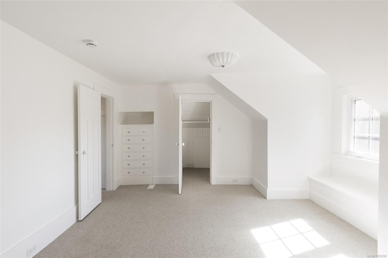
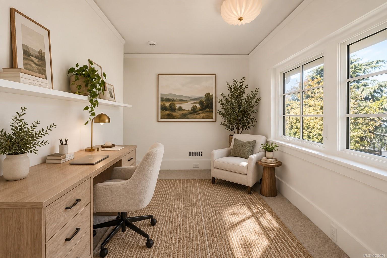
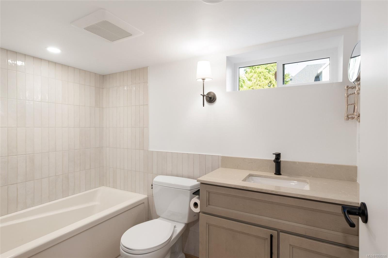
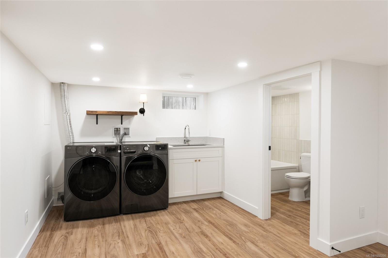
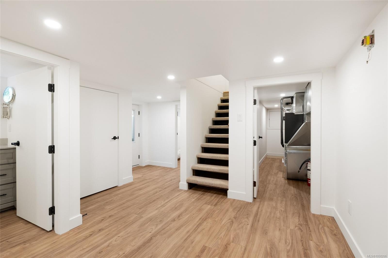
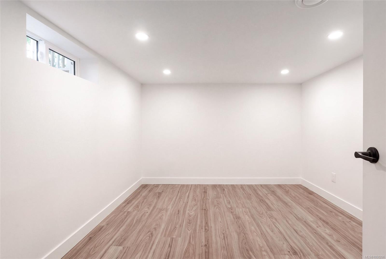
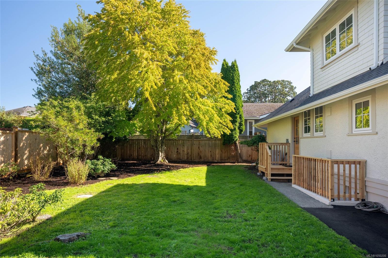
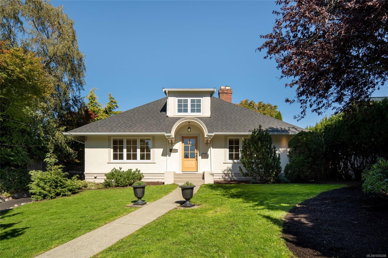
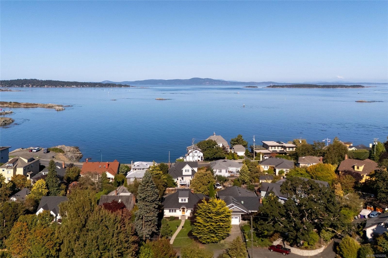
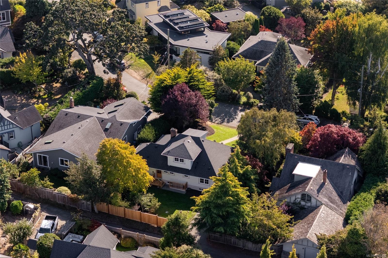
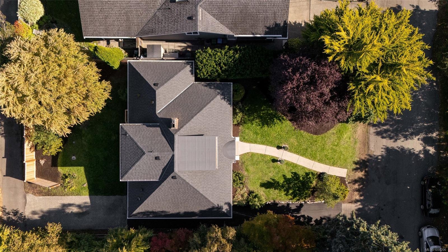
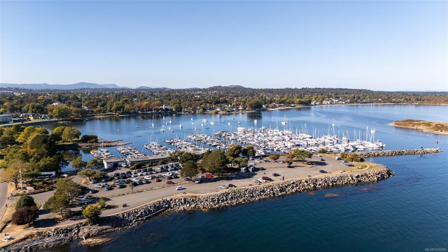
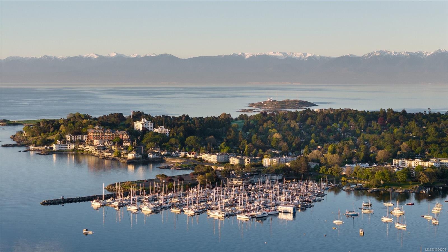
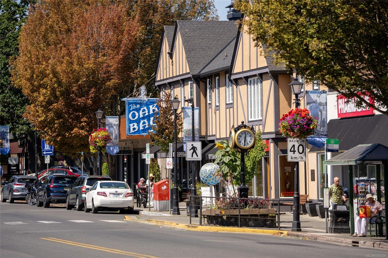
An incredible opportunity in the heart of South Oak Bay! This stunning 4 bedroom, 2 bathroom home offers exceptional value in one of Victoria’s most sought-after neighbourhoods. Thoughtfully updated throughout, the home features a beautifully renovated kitchen with a fresh, modern feel and updated bathrooms that are both stylish and functional. Additional improvements include a newer roof, windows, electrical, mechanical system, fresh interior/exterior paint, and numerous upgrades throughout. The functional floor plan provides plenty of space for family and guests, while rear lane access adds convenience and future possibilities. Enjoy the quintessential Oak Bay lifestyle just minutes from the ocean, beaches, scenic parks, excellent schools, Victoria Golf Club, Oak Bay Marina, and the shops, cafés, and restaurants of Oak Bay Village. Move-in ready and ideally located, this is a rare chance to own an updated home in South Oak Bay at an exceptional price point.
Property Details
| Property Type | Residential |
| Property Sub Type | Single Family Detached |
| Listing ID | 1050206 |
| Status | Active |
| City | Oak Bay |
| Area | Oak Bay |
| Sub-Area | OB South Oak Bay |
| Postal Code | V8S 5G6 |
| Property Taxes | $8,457.85 (2026) |
| Parking Total | 4 |
| Facing | Southwest |
| Water | Municipal |
| Sewer | Sewer Connected |
| Heating | Forced Air,Heat Pump |
| Cooling | Air Conditioning |
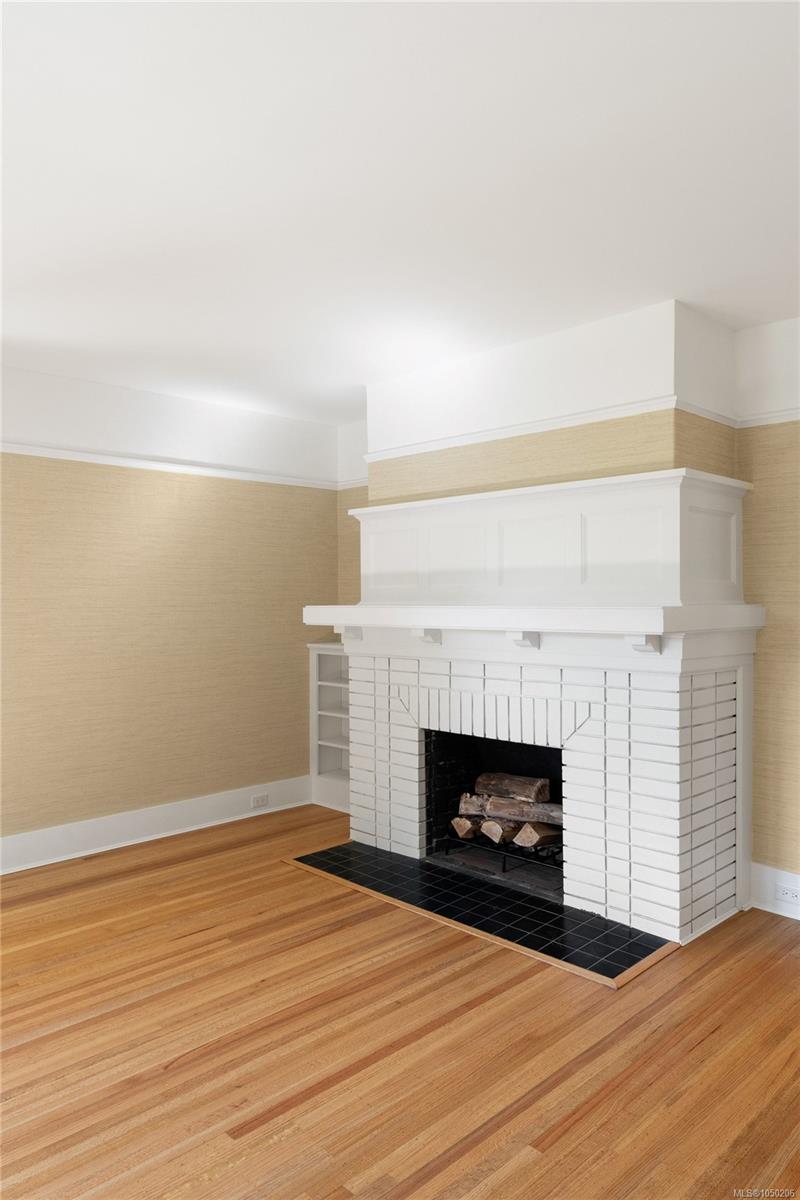
| Fireplaces | 1 |
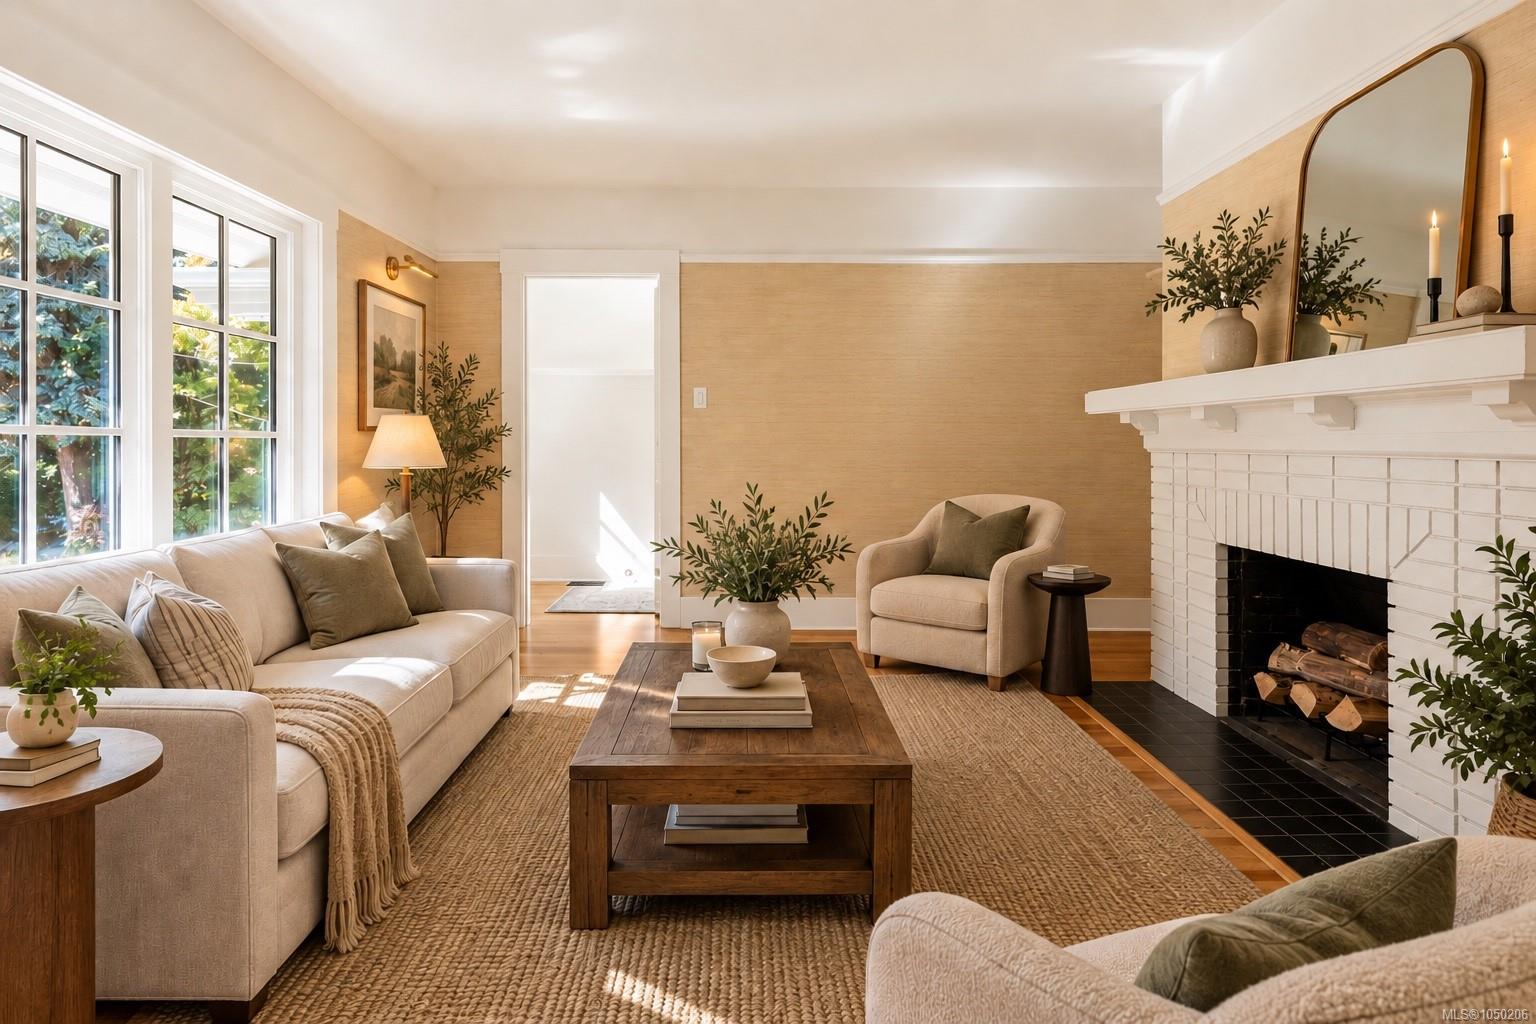
| Fireplace Type | Living Room,Wood Burning |
| Appliances | Dishwasher,Dryer,Refrigerator,Washer |
| Construction | Frame Wood,Stucco |
| Roof | Fibreglass Shingle |
| Foundation | Poured Concrete |
| Basement | Full,Partially Finished,Walk-Out Access,With Windows |
| Laundry | In House |
| Listed Date | Sep 21, 2026 |
| Ownership | Freehold |
| Lot Size | 0.15 acres |
Rooms
| Room | Level | Dimensions | Description |
|---|---|---|---|
| Bathroom | Main level | 4-Piece | |
| Bedroom | Main level | 10 ft x 13 ft | |
| Dining room | Main level | 13 ft x 15 ft | |
| Entrance | Main level | 5 ft x 12 ft | |
| Kitchen | Main level | 13 ft x 13 ft | |
| Living room | Main level | 17 ft x 14 ft | |
| Primary Bedroom | Main level | 17 ft x 12 ft |
Building Details
| Architectural Style | Character |
| Heating | Forced air, Heat Pump |
| Stories | -1 |
| Appliances | Dishwasher, Dryer, Refrigerator, Washer |
Parking
| Type | Spaces |
|---|---|
| Stall |
Additional Information
| Features | Other, Marine Oriented |
| Land Size | 6600 sqft |
| Building Type | House |
| Interior Size | 2158 sqft |
| Transaction | For sale |