Description
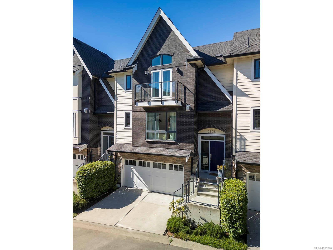
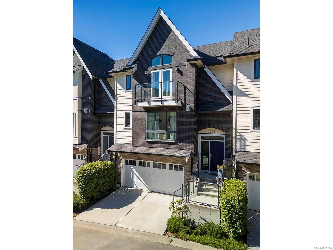
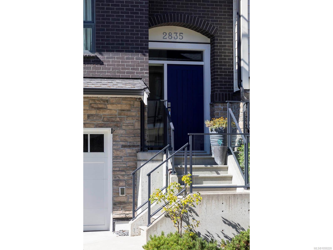
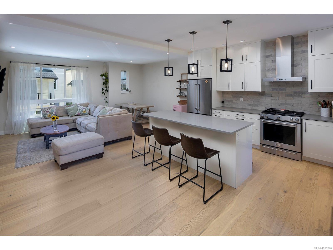
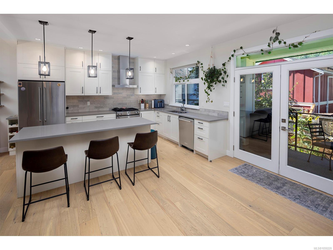
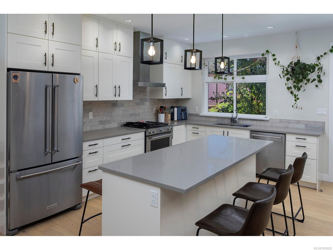
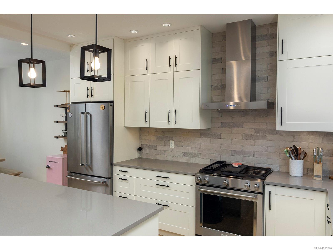
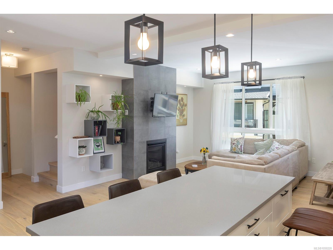
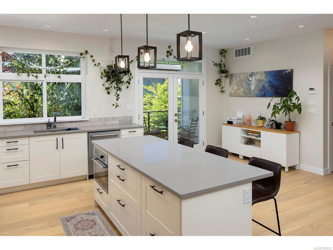
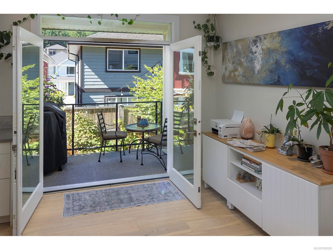
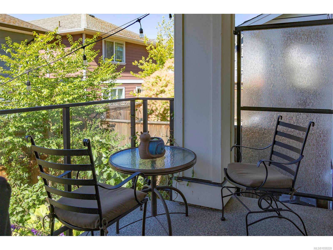
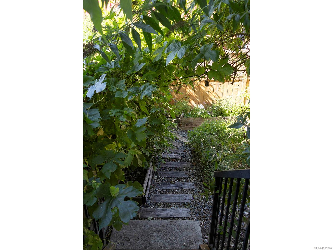
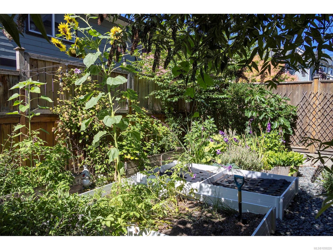
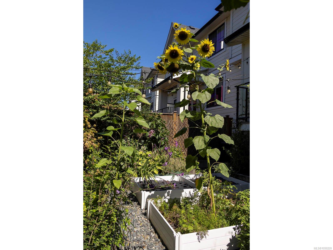
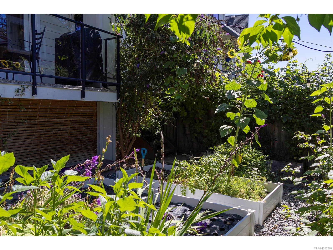
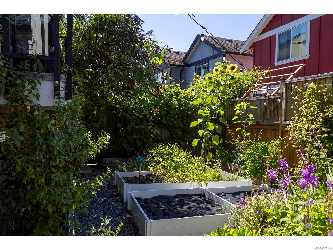
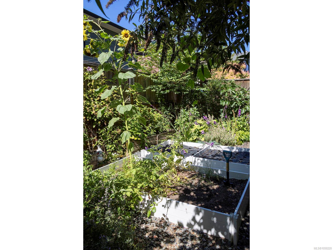
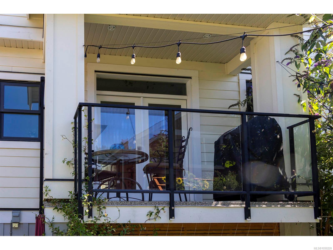
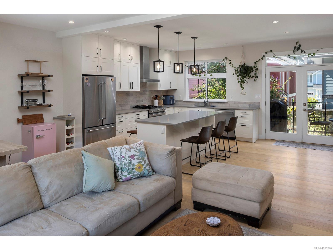
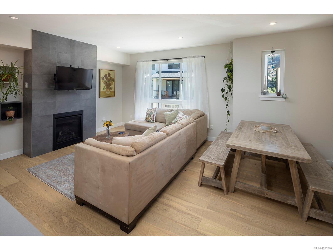
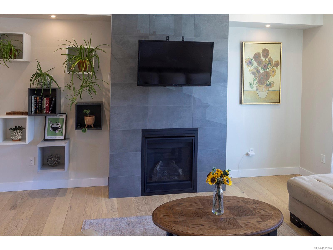
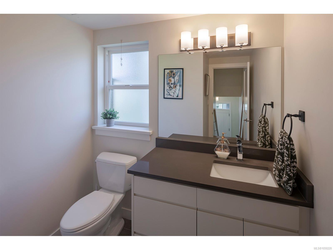
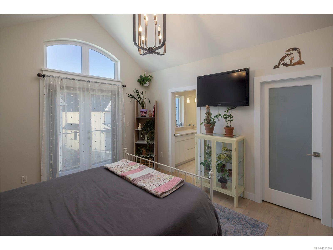
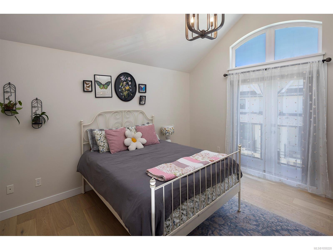
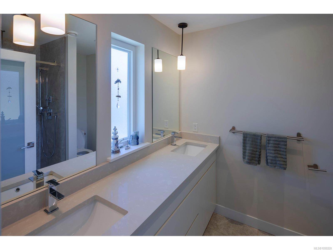
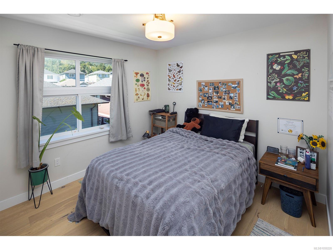
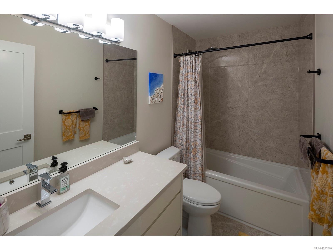
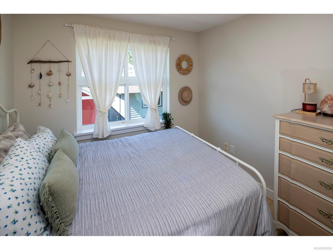
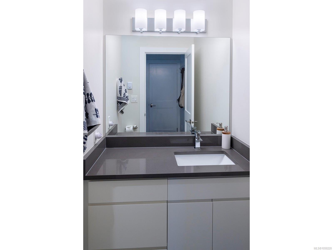
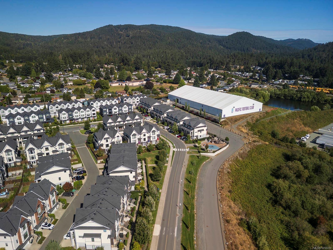
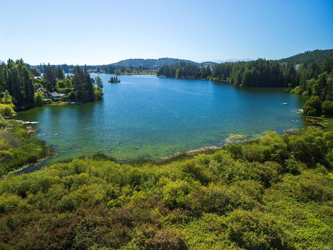
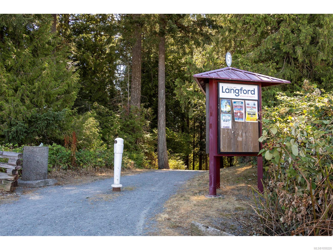
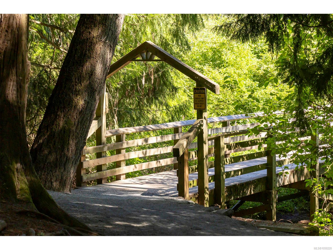
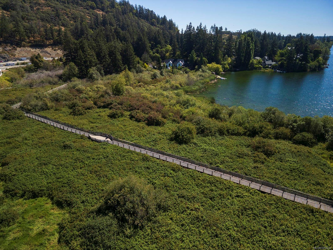
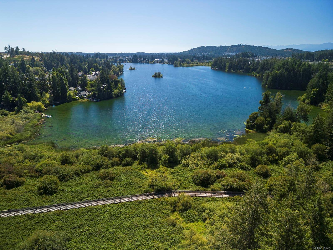
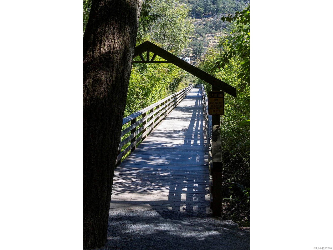
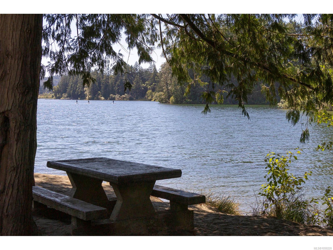
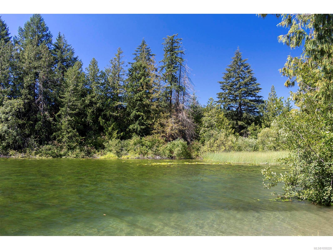
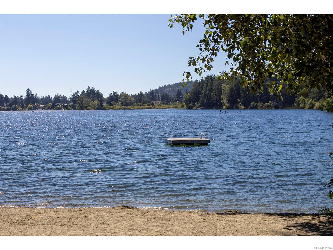
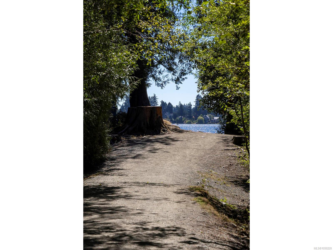
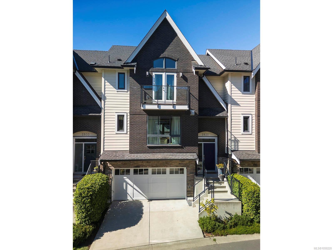
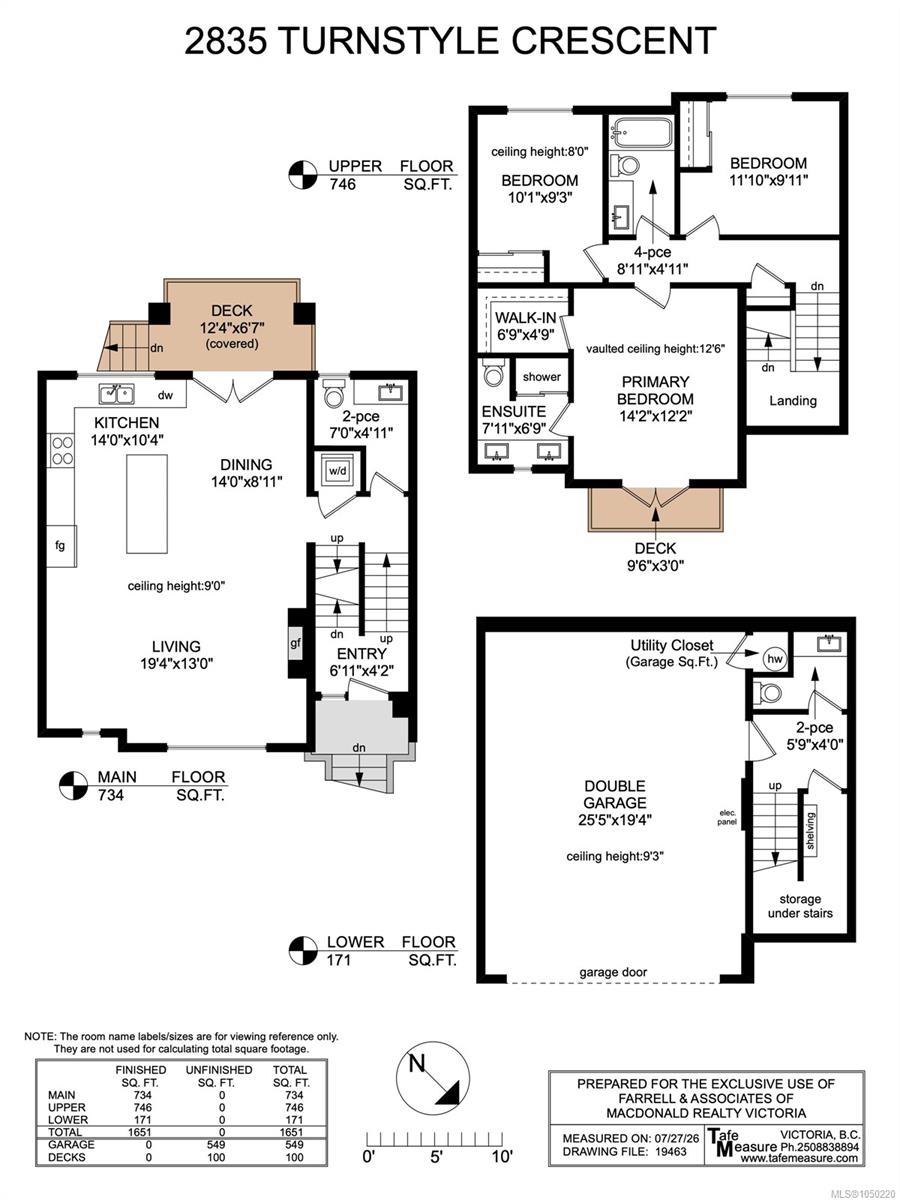
Repositioned for today’s market and ready to move in, come quickly to view this amazing opportunity in Kettle Creek. This versatile 2018 townhome was most recently used by a family for their university-attending children, each with their own bedroom and bath, plus a bonus 2-piece bath on the lowest level as well as the main. The main floor provides a generous great room with fireplace and 9’ ceilings, plus a spacious kitchen and island, ideal for shared cooking and group dining. A covered area off the kitchen leads to the garden below. The home enjoys a private, manageable garden, ready for a herb garden or cut flowers. Neighbourhood benefits are abundant, from excellent shopping and proximity to the YMCA to easy access to Langford Lake, biking paths and parks. One can bus to all parts of the city, but the home also has a private double garage with room for storage. An ideal option for families, students or those seeking flexible living. Flexibility plus an excellent lifestyle choice!
Property Details
| Property Type | Residential |
| Property Sub Type | Row/Townhouse |
| Listing ID | 1050220 |
| Status | Active |
| City | Langford |
| Area | Langford |
| Sub-Area | La Langford Lake |
| Postal Code | V9B 0T8 |
| Property Taxes | $4,022.92 (2026) |
| Strata/Maintenance Fee | $423.00 / Monthly |
| Garage Spaces | 2 |
| Parking Total | 2 |
| Facing | Northeast |
| Water | Municipal |
| Sewer | Sewer Connected |
| Heating | Electric,Heat Pump |
| Cooling | Air Conditioning |
| Fireplaces | 1 |
| Fireplace Type | Gas,Living Room |
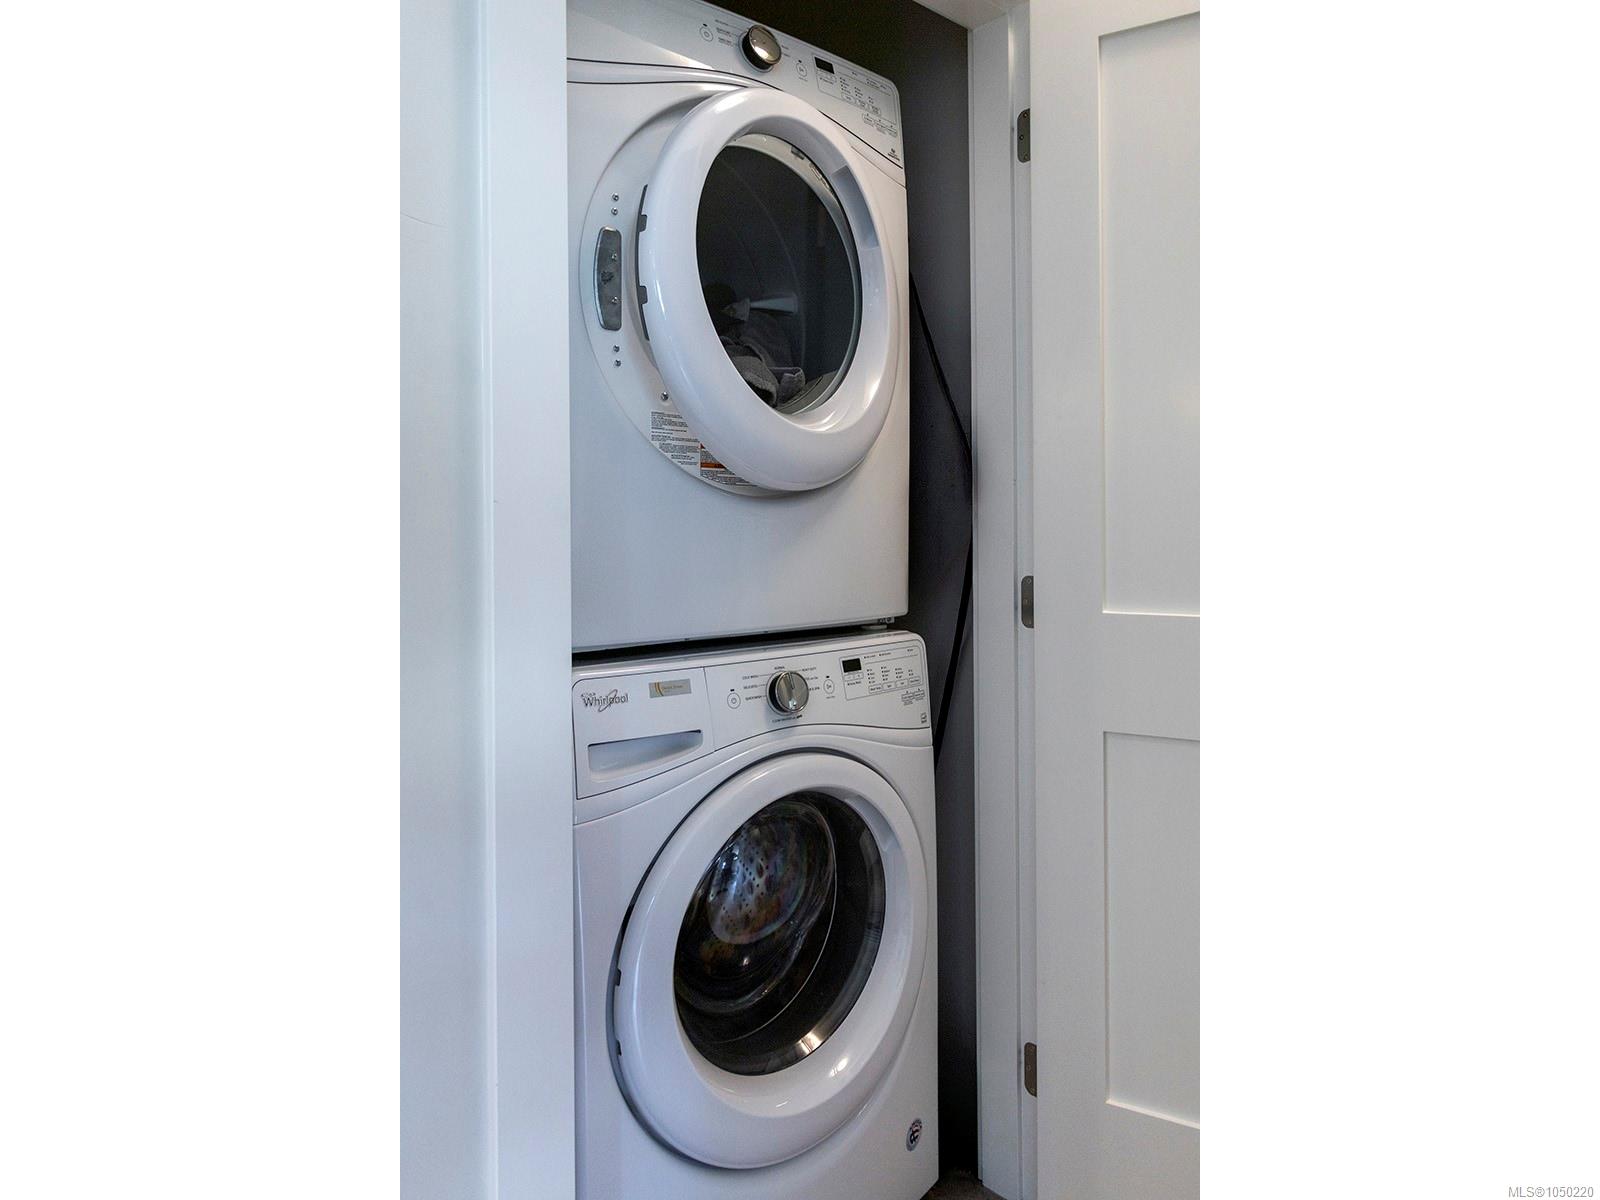
| Appliances | Dishwasher,Dryer,Oven/Range Gas,Refrigerator,Washer |
| Interior Features | Dining/Living Combo,Vaulted Ceiling(s) |
| Exterior Features | Balcony/Deck,Fenced,Garden |
| Construction | Brick,Cement Fibre |
| Roof | Fibreglass Shingle |
| Foundation | Slab |
| Basement | Finished |
| Laundry | In House,In Unit |
| Listed Date | Sep 21, 2026 |
| Ownership | Strata |
| Lot Size | 0.04 acres |
Rooms
| Room | Level | Dimensions | Description |
|---|---|---|---|
| Bathroom | Main level | 7\'0 x 4\'11 | |
| Dining room | Main level | 14\'0 x 8\'11 | |
| Entrance | Main level | 6\'11 x 4\'2 | |
| Kitchen | Main level | 14\'0 x 10\'4 | |
| Living room | Main level | 19\'4 x 13\'0 |
Building Details
Additional Information
| Features | Other |
| Community | Pets Allowed With Restrictions, Family Oriented |
| View | Mountain view |
| Land Size | 2000 sqft |
| Land Access | Road access |
| Building Type | Row / Townhouse |
| Interior Size | 1651 sqft |
| Transaction | For sale |