Description
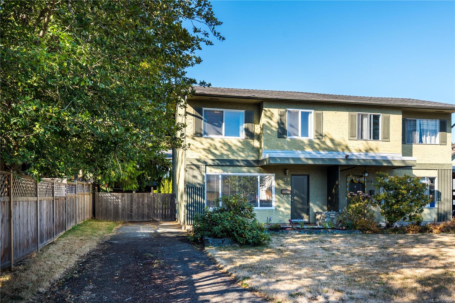
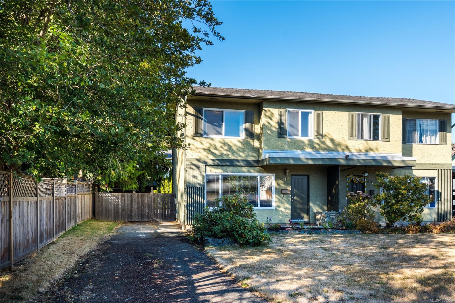
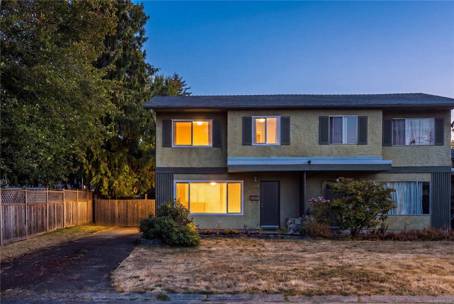
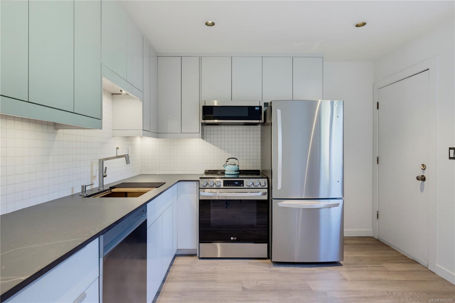
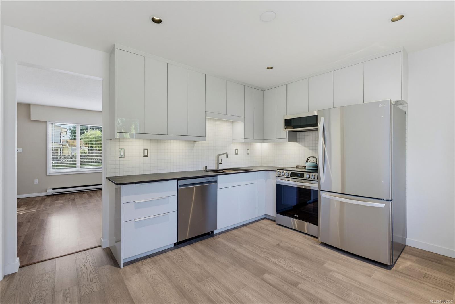
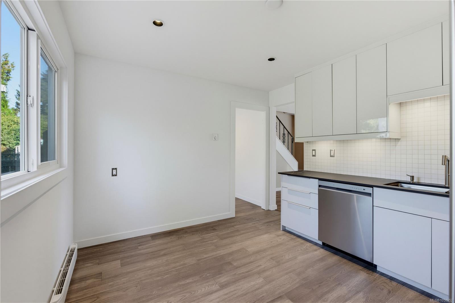
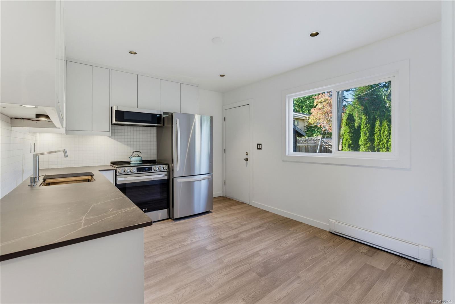
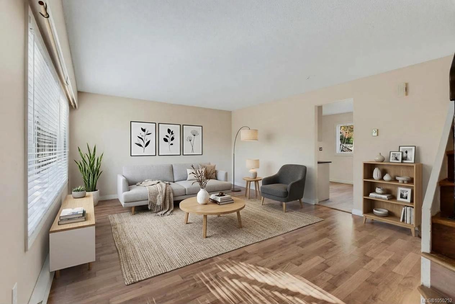
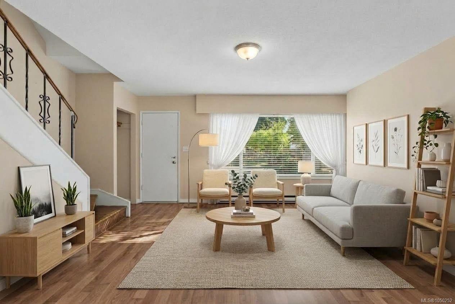
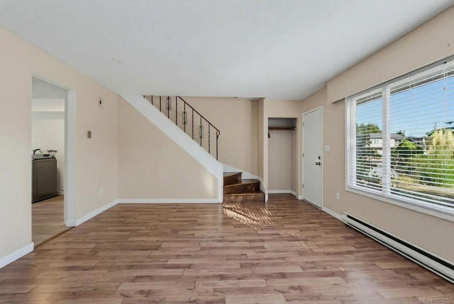
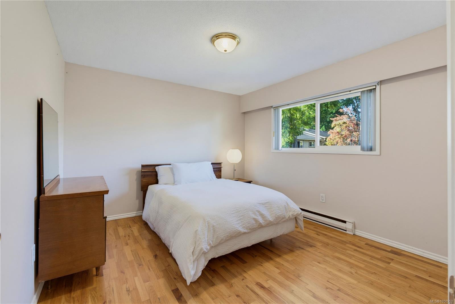
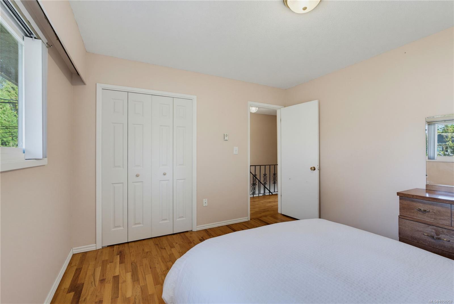
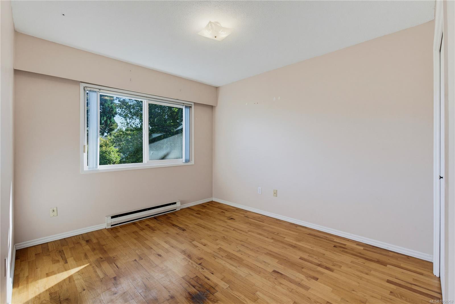
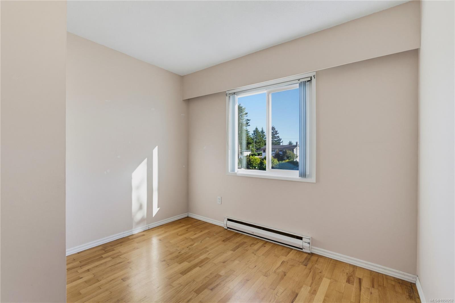
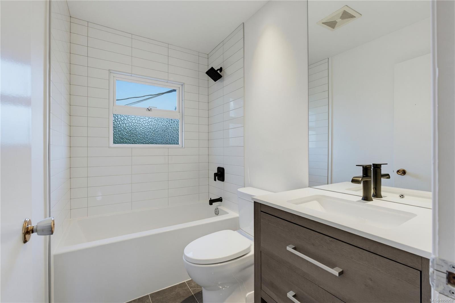
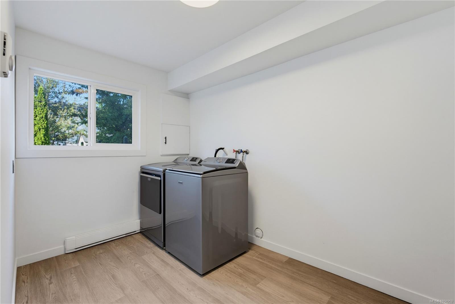
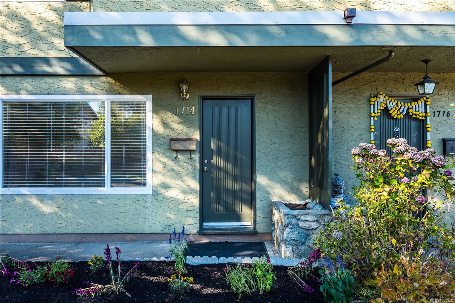
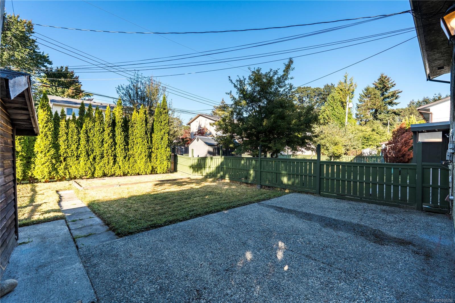
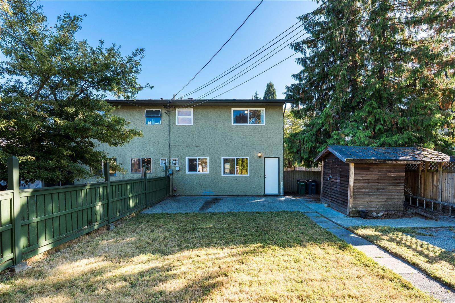
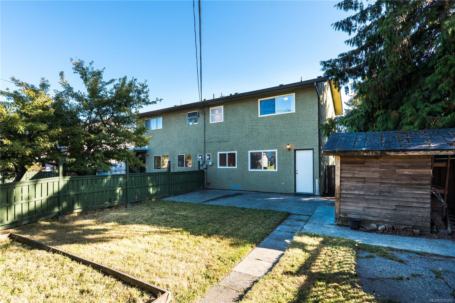
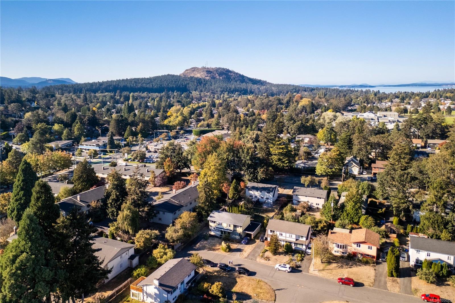
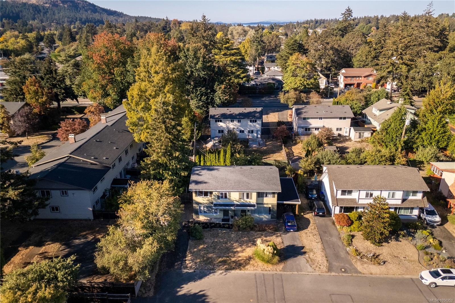
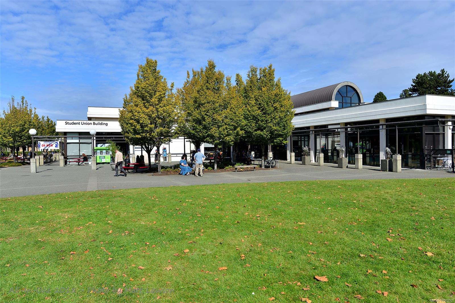
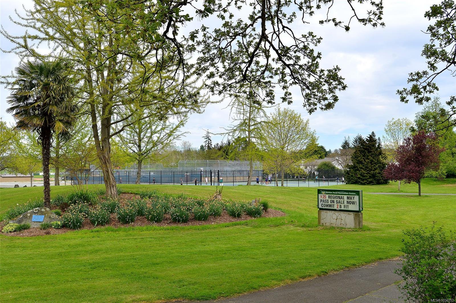
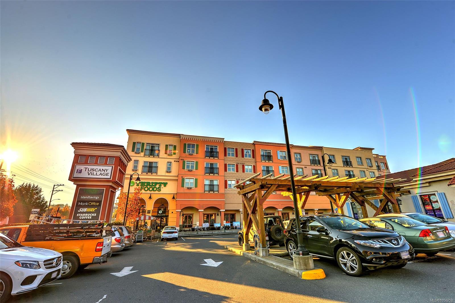
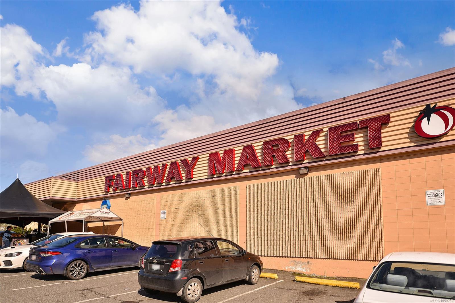
OH Sun 2-4 Welcome to this beautifully updated 3-bedroom home tucked away on a quiet cul-de-sac in the heart of Gordon Head—no strata fees & an unbeatable location offering the perfect blend of convenience & community. The main floor features a bright, updated eat-in kitchen w modern cabinetry, stone countertops & pot lighting, spacious living room filled w natural light & a dedicated laundry room offering excellent storage & flexibility. Upstairs are three large bedrooms featuring wood floors, along w a beautifully renovated bathroom complete w in-floor heating. New vinyl windows throughout add to the many thoughtful updates. Step outside to the large, level, fully fenced yard—perfect for kids, pets & the avid gardener. Ideal for families, first-time buyers, UVic parents or investors, this home is surrounded by great schools, quiet streets & easy access to Lambrick Park, Gordon Head Rec Centre, UVic & major bus routes.
Property Details
| Property Type | Residential |
| Property Sub Type | Half Duplex |
| Listing ID | 1050252 |
| Status | Active |
| City | Saanich |
| Area | Saanich East |
| Sub-Area | SE Lambrick Park |
| Postal Code | V8N 1N9 |
| Property Taxes | $3,641.07 (2026) |
| Strata/Maintenance Fee | $0.00 |
| Parking Total | 3 |
| Facing | South |
| Water | Municipal |
| Sewer | Sewer Connected |
| Heating | Baseboard,Electric |
| Appliances | Dishwasher,Dryer,Oven/Range Electric,Refrigerator,Washer |
| Interior Features | Dining/Living Combo,Eating Area |
| Exterior Features | Fencing: Full |
| Construction | Insulation: Ceiling,Insulation: Walls,Stucco |
| Roof | Asphalt Shingle |
| Foundation | Poured Concrete |
| Basement | None |
| Laundry | In House |
| Listed Date | Sep 18, 2026 |
| Ownership | Strata |
| Lot Size | 0.07 acres |
Rooms
| Room | Level | Dimensions | Description |
|---|---|---|---|
| Kitchen | Main level | 11\' x 13\' | |
| Laundry room | Main level | 7\' x 11\' | |
| Living room | Main level | 14\' x 17\' | |
| Patio | Main level | 13\' x 22\' | |
| Porch | Main level | 4\' x 19\' | |
| Storage | Main level | 7\' x 5\' | |
| Storage | Main level | 8\' x 7\' |
Building Details
Parking
| Type | Spaces |
|---|---|
| Stall |
Additional Information
| Features | Cul-de-sac, Level lot, Private setting, Rectangular |
| Community | Pets Allowed, Family Oriented |
| Land Size | 2932 sqft |
| Building Type | Duplex |
| Interior Size | 1129 sqft |
| Transaction | For sale |