Description
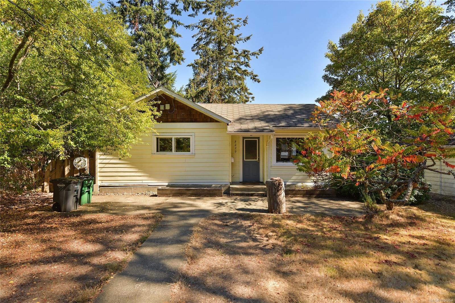
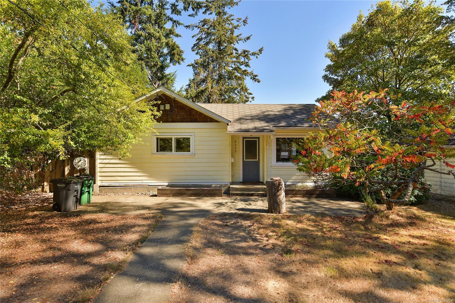
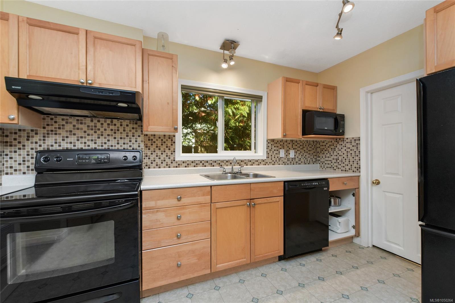
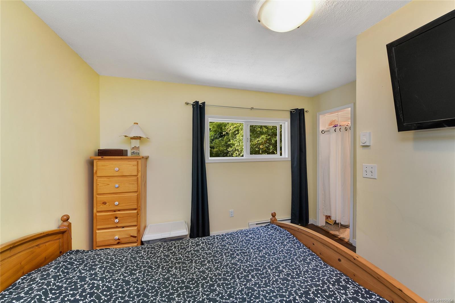
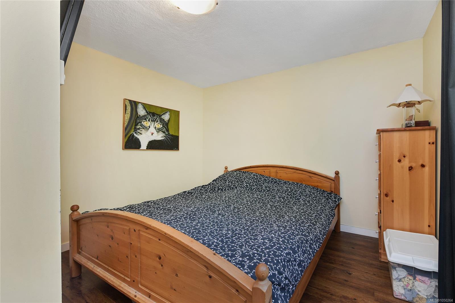
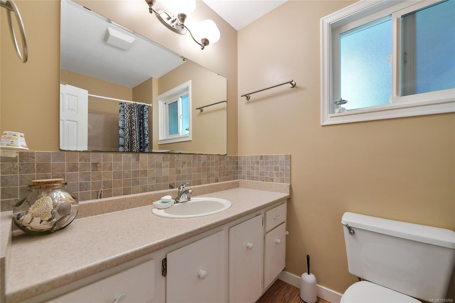
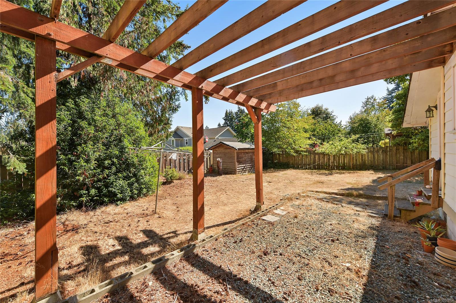
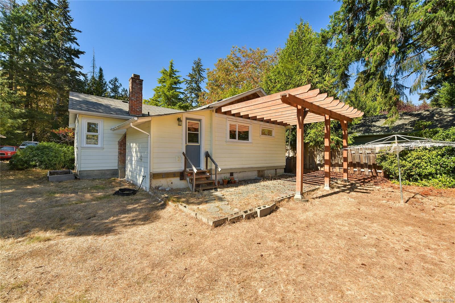
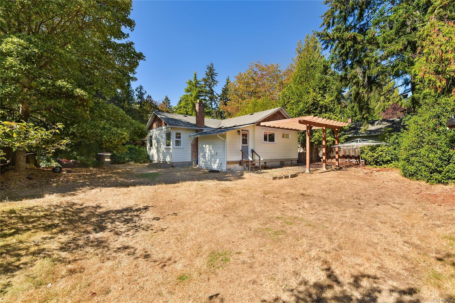
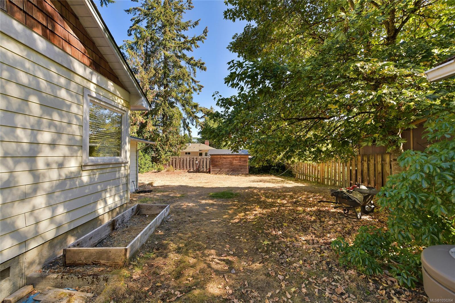
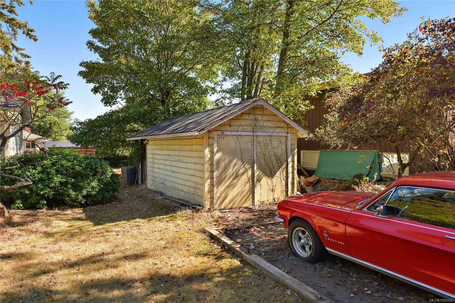
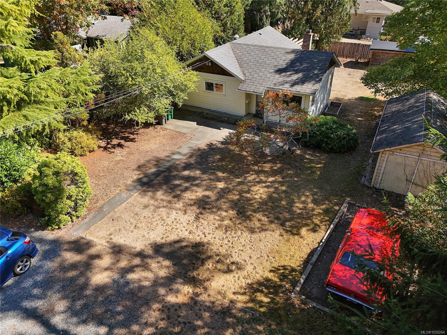
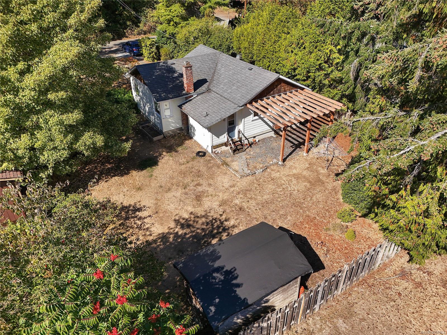
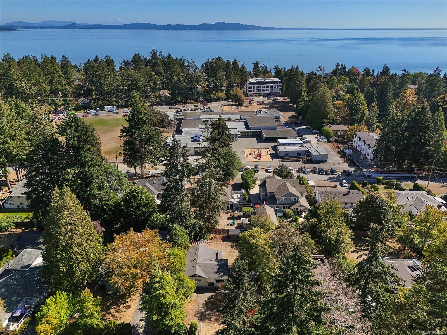
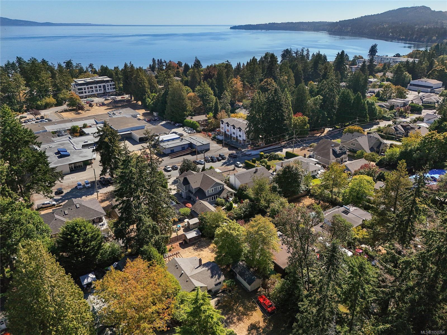
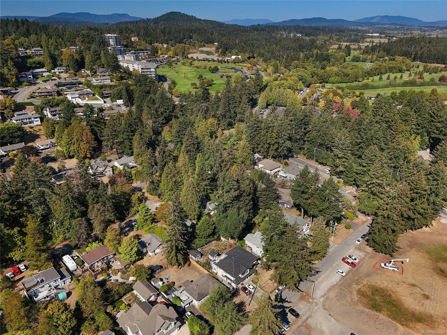
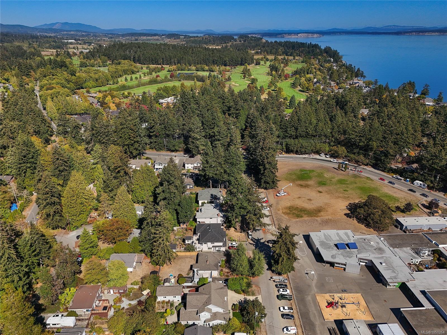
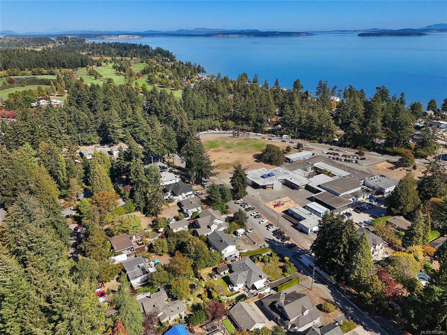
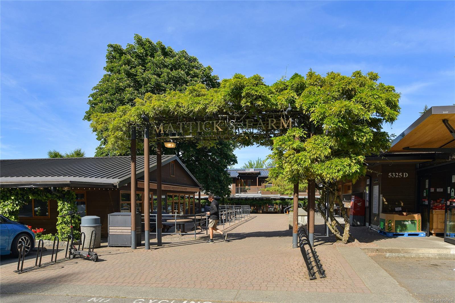
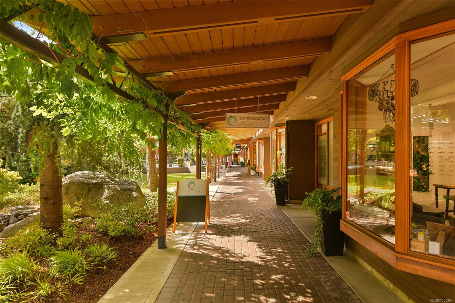
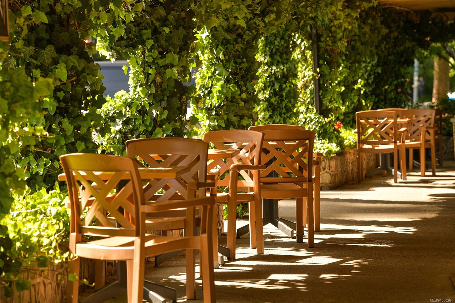
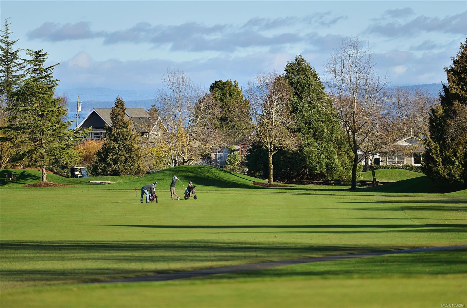
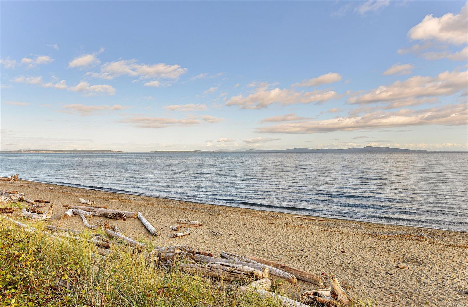
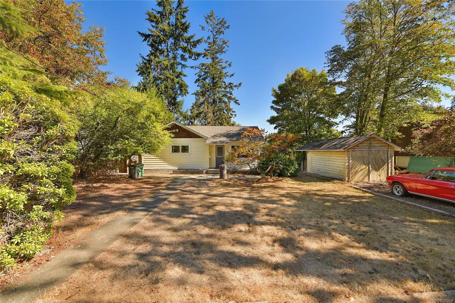
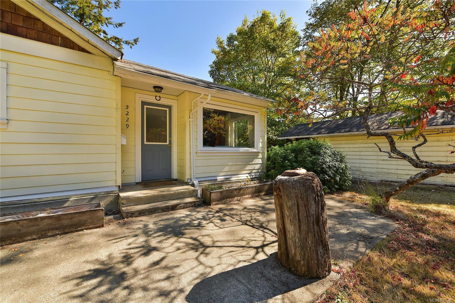
Fresh to the market and ideally located in the heart of sought-after Cordova Bay, this home offers an exceptional opportunity to enjoy a relaxed seaside lifestyle. Sandy beaches, world-class golf, parks, recreation and the charm of Mattick’s Farm are all virtually at your doorstep. With the Lochside Trail and Elk Lake nearby, this desirable location beautifully combines natural beauty with everyday convenience. Tucked away on a quiet and private lane, this cozy two-bedroom home features a level, private yard and separate detached garage, offering excellent potential for buyers ready to roll up their sleeves, add some sweat equity or create a wonderful new family home. Offered at $929,900—well below the 2026 BC Assessment of $1,027,900—this is a rare opportunity to become part of the highly sought-after Cordova Bay community.
Property Details
| Property Type | Residential |
| Property Sub Type | Single Family Detached |
| Listing ID | 1050264 |
| Status | Active |
| City | Saanich |
| Area | Saanich East |
| Sub-Area | SE Cordova Bay |
| Postal Code | V8Y 2H2 |
| Property Taxes | $5,304.47 (2026) |
| Strata/Maintenance Fee | $0.00 |
| Garage Spaces | 1 |
| Parking Total | 1 |
| Facing | West |
| Water | Municipal |
| Sewer | Sewer To Lot |
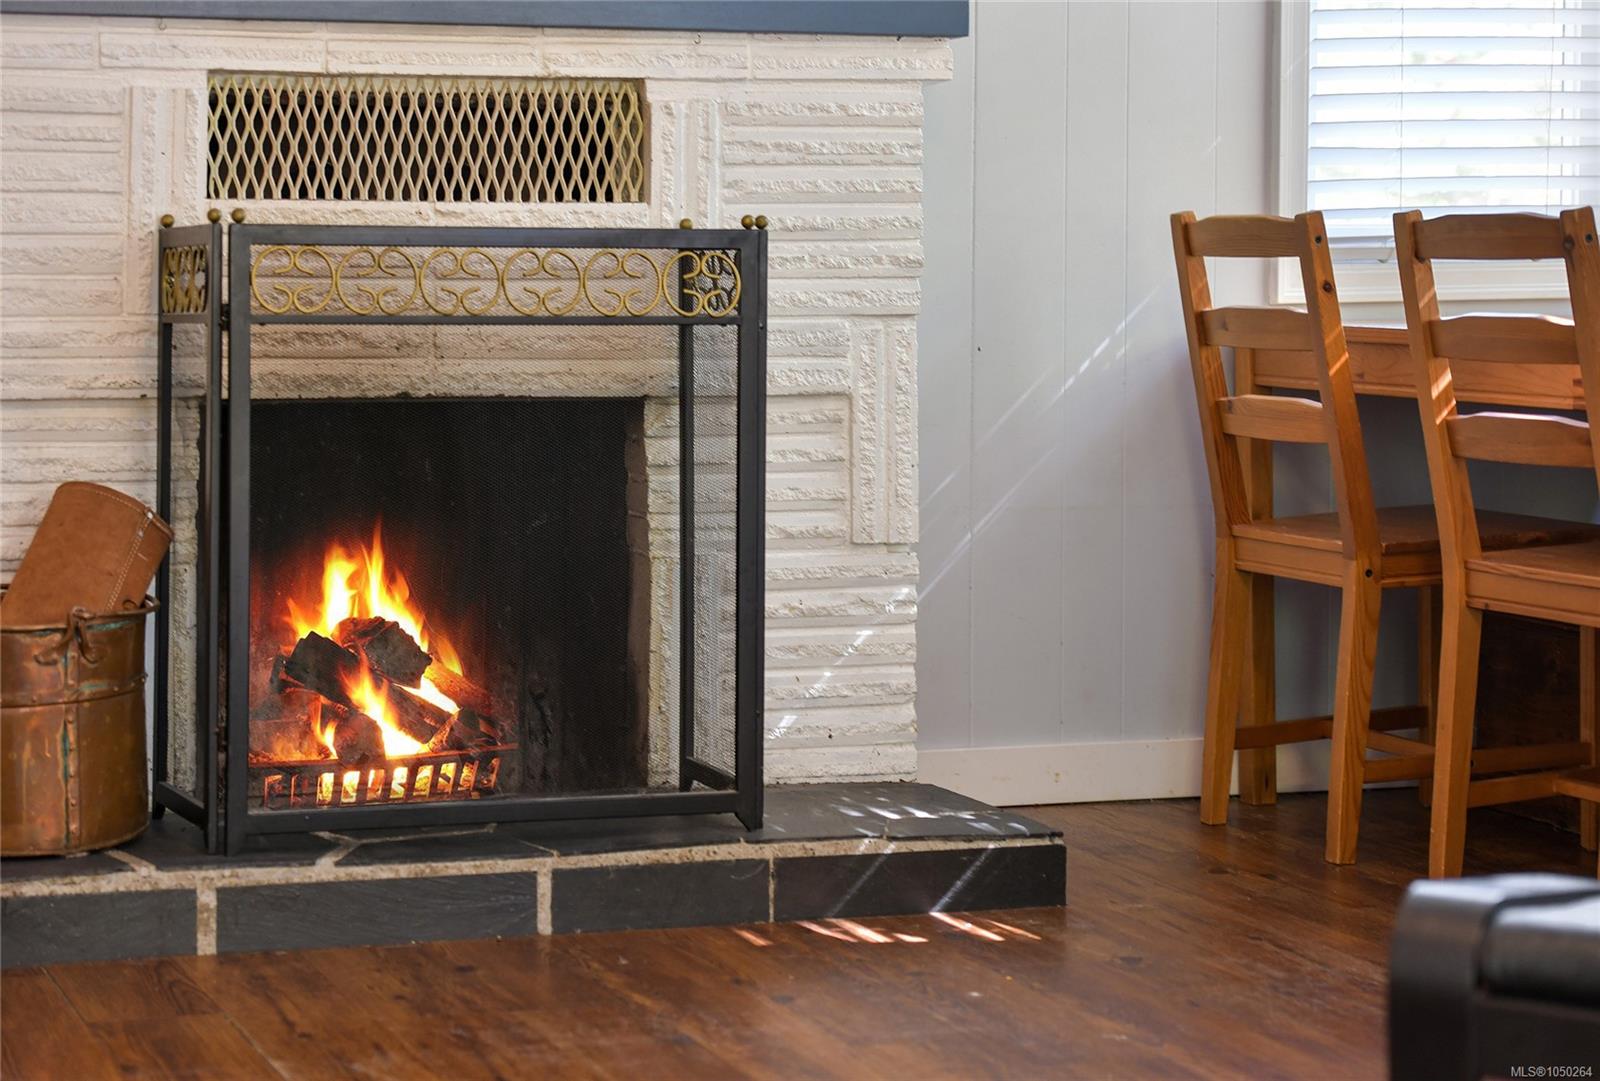
| Heating | Baseboard,Electric,Wood |
| Fireplaces | 1 |
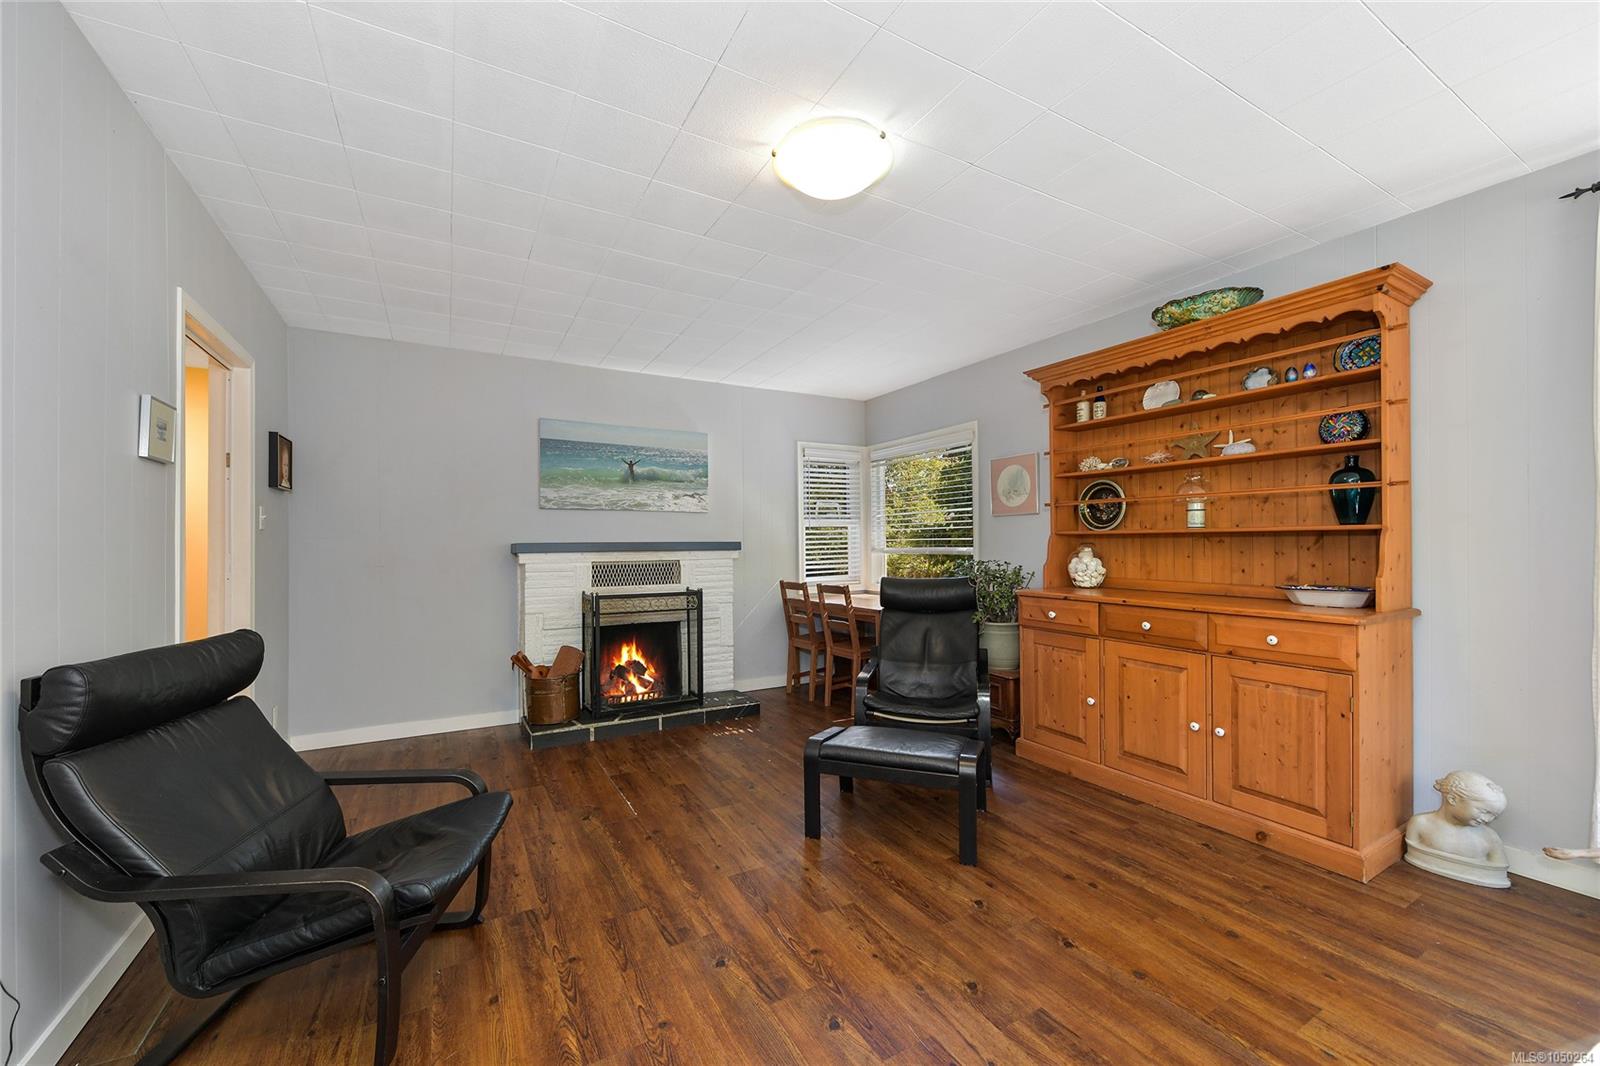
| Fireplace Type | Living Room |
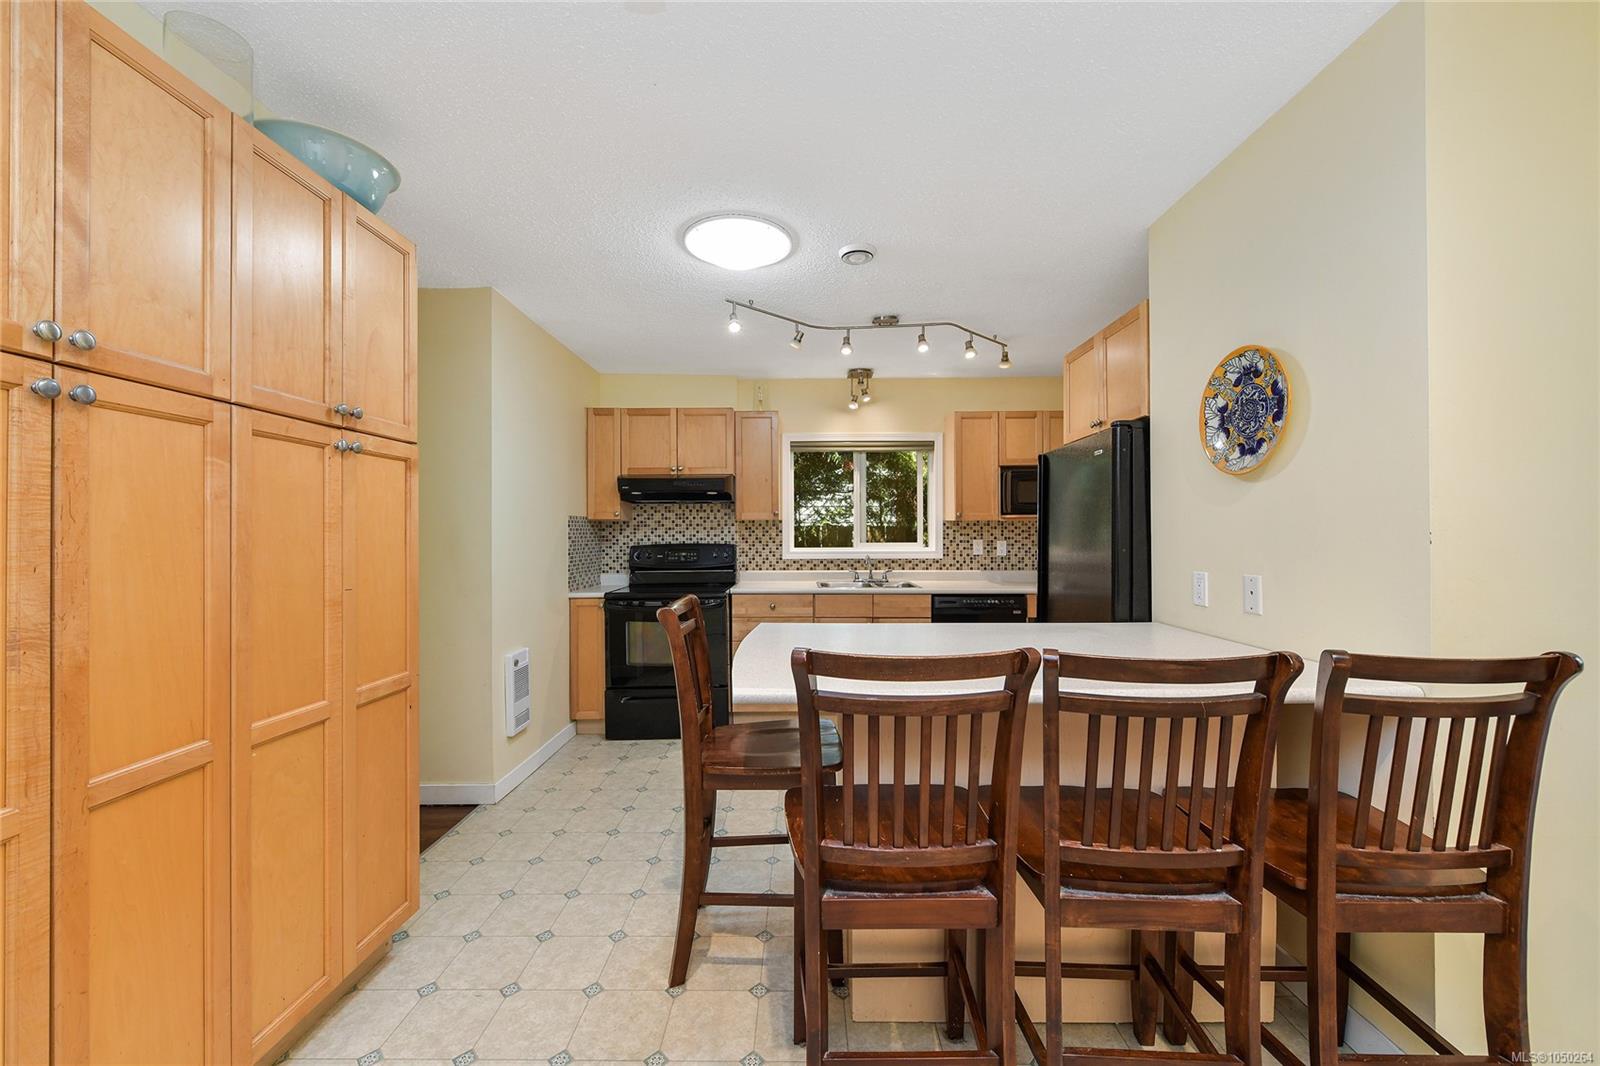
| Interior Features | Dining/Living Combo,Eating Area |
| Construction | Cement Fibre,Insulation: Ceiling,Wood |
| Roof | Asphalt Shingle |
| Foundation | Poured Concrete |
| Basement | Crawl Space |
| Laundry | In House |
| Listed Date | Sep 18, 2026 |
| Ownership | Freehold |
| Lot Size | 0.19 acres |
Rooms
| Room | Level | Dimensions | Description |
|---|---|---|---|
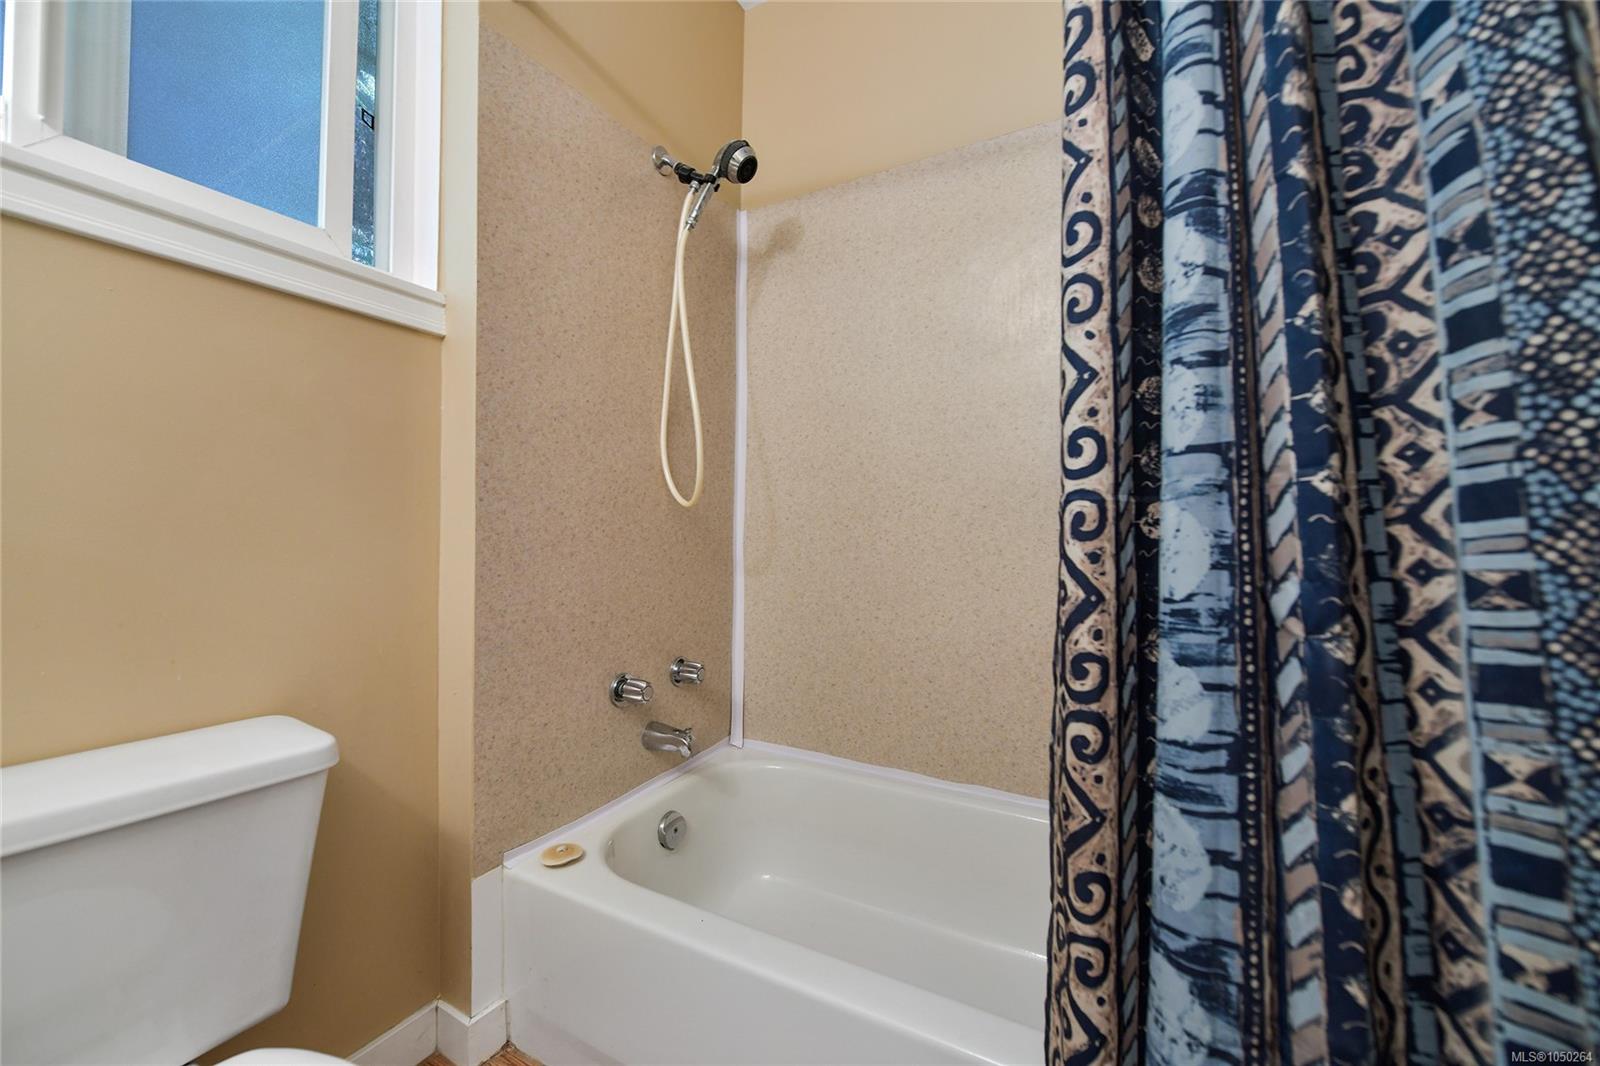
| Bathroom | Main level | 4-Piece | |
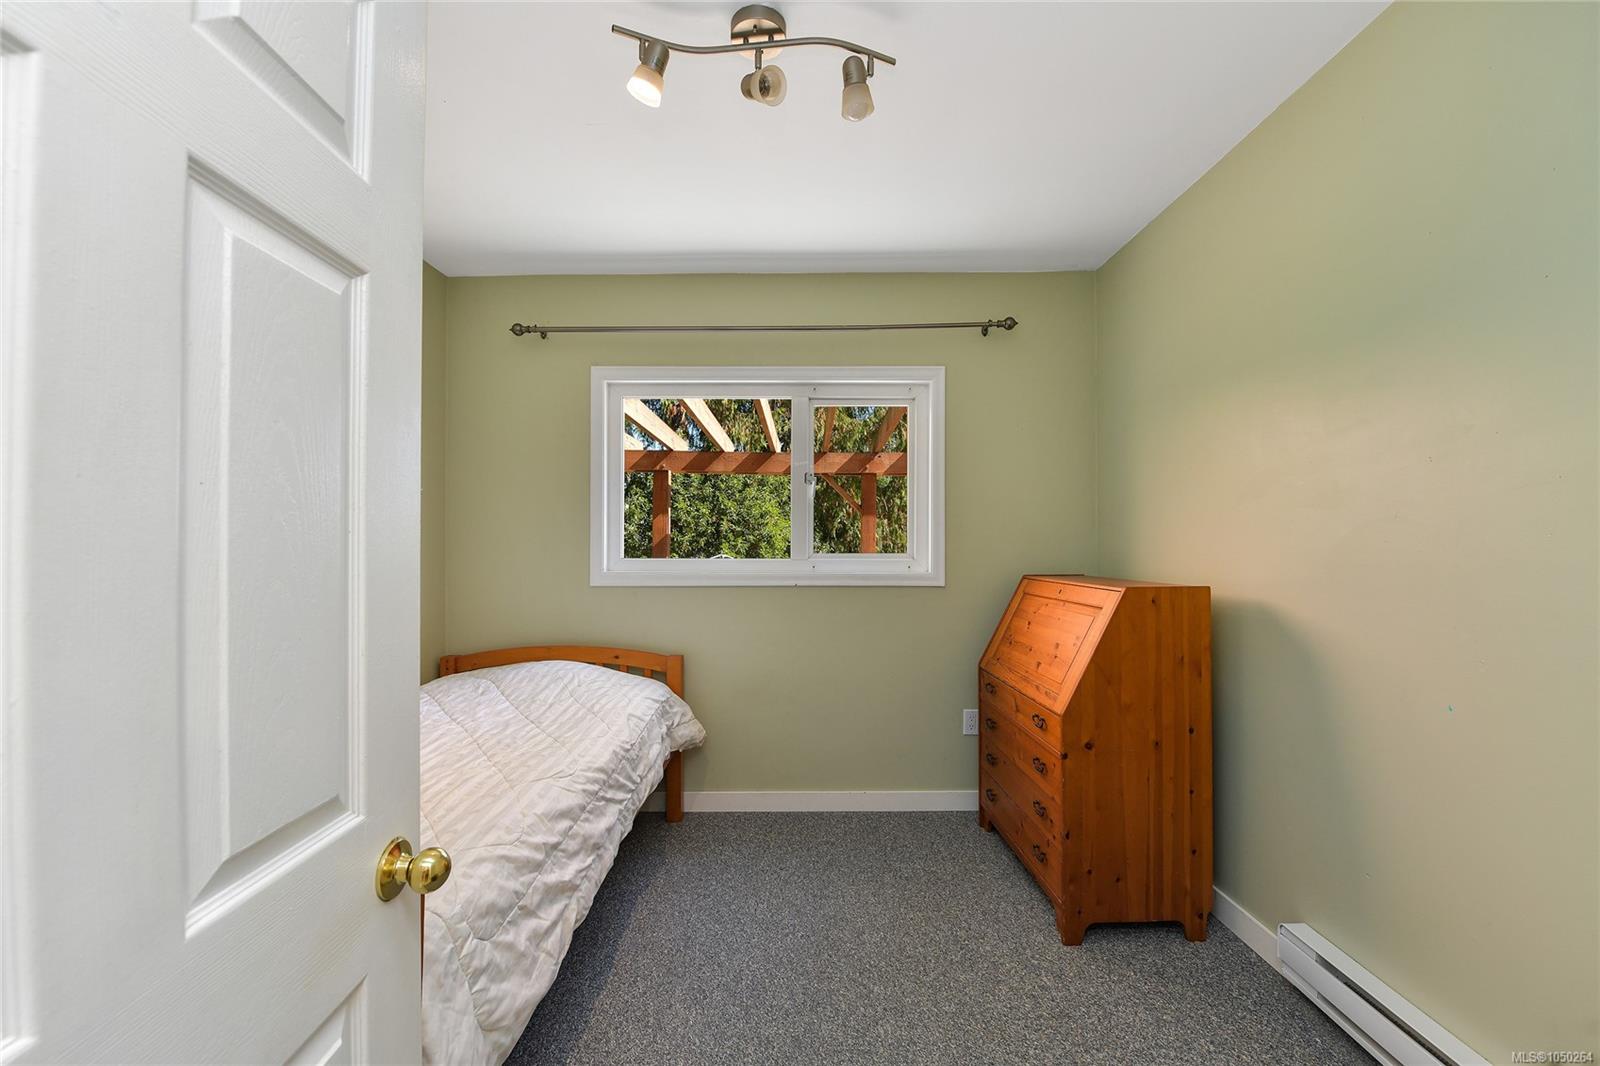
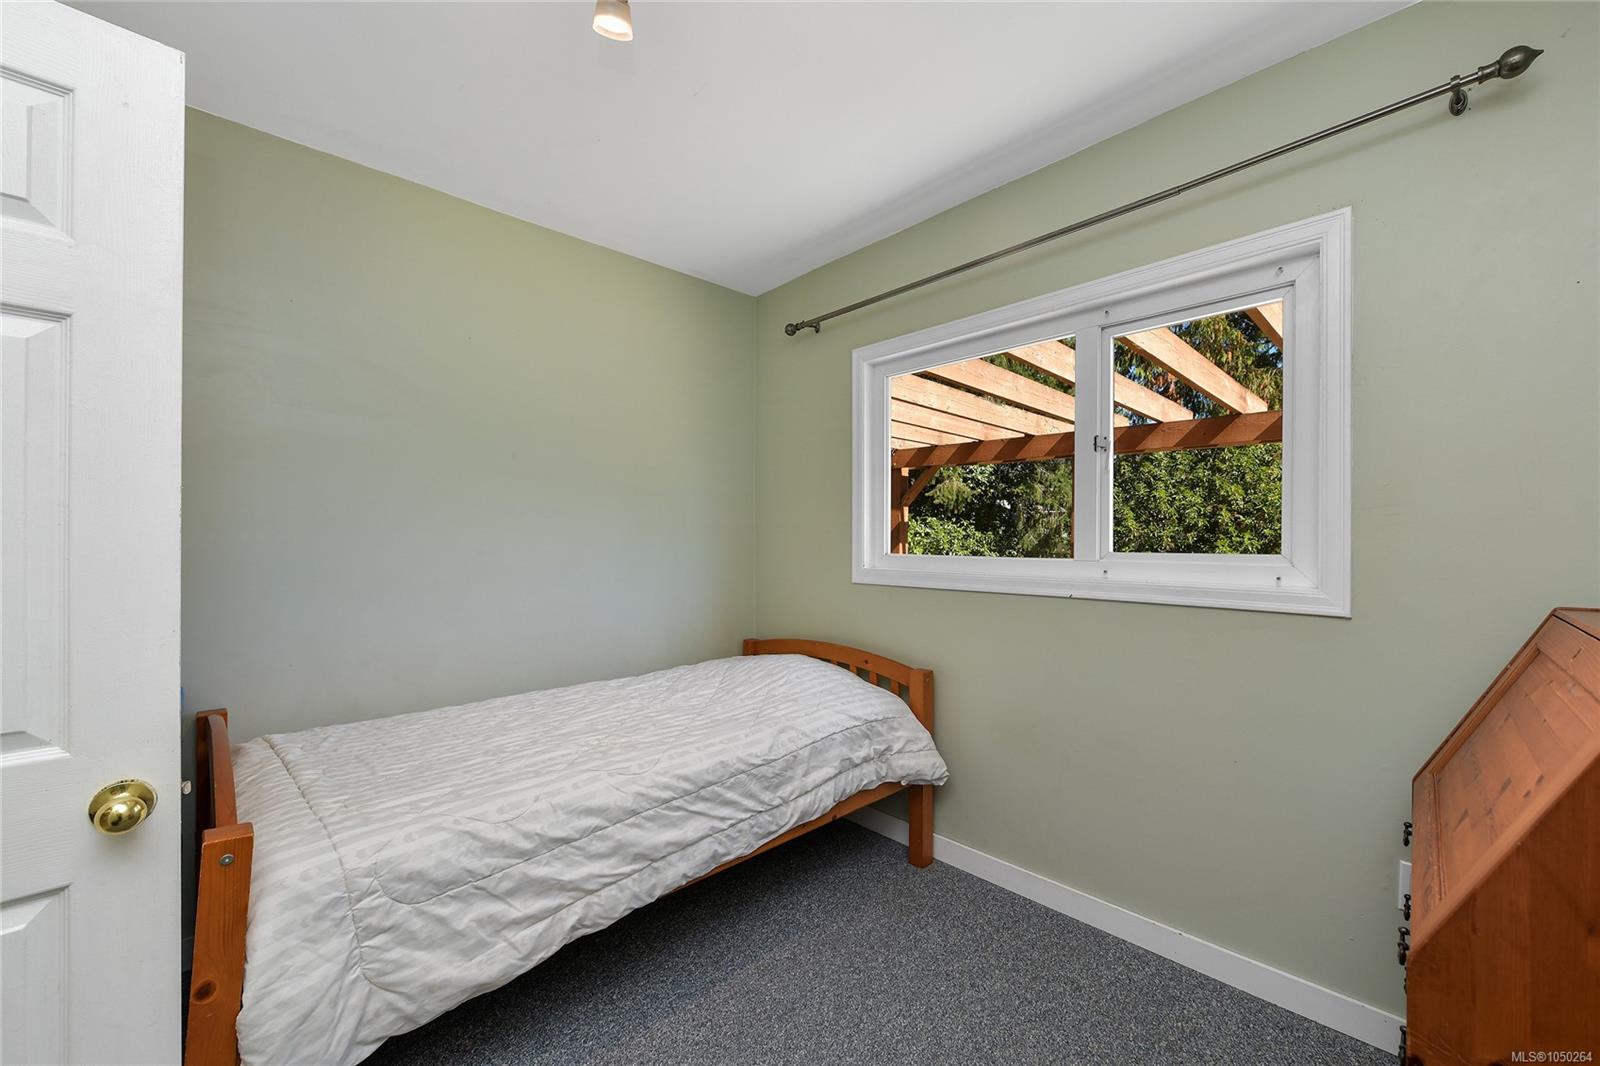
| Bedroom | Main level | 10 ft x 9 ft | |
| Dining room | Main level | 11 ft x 6 ft | |
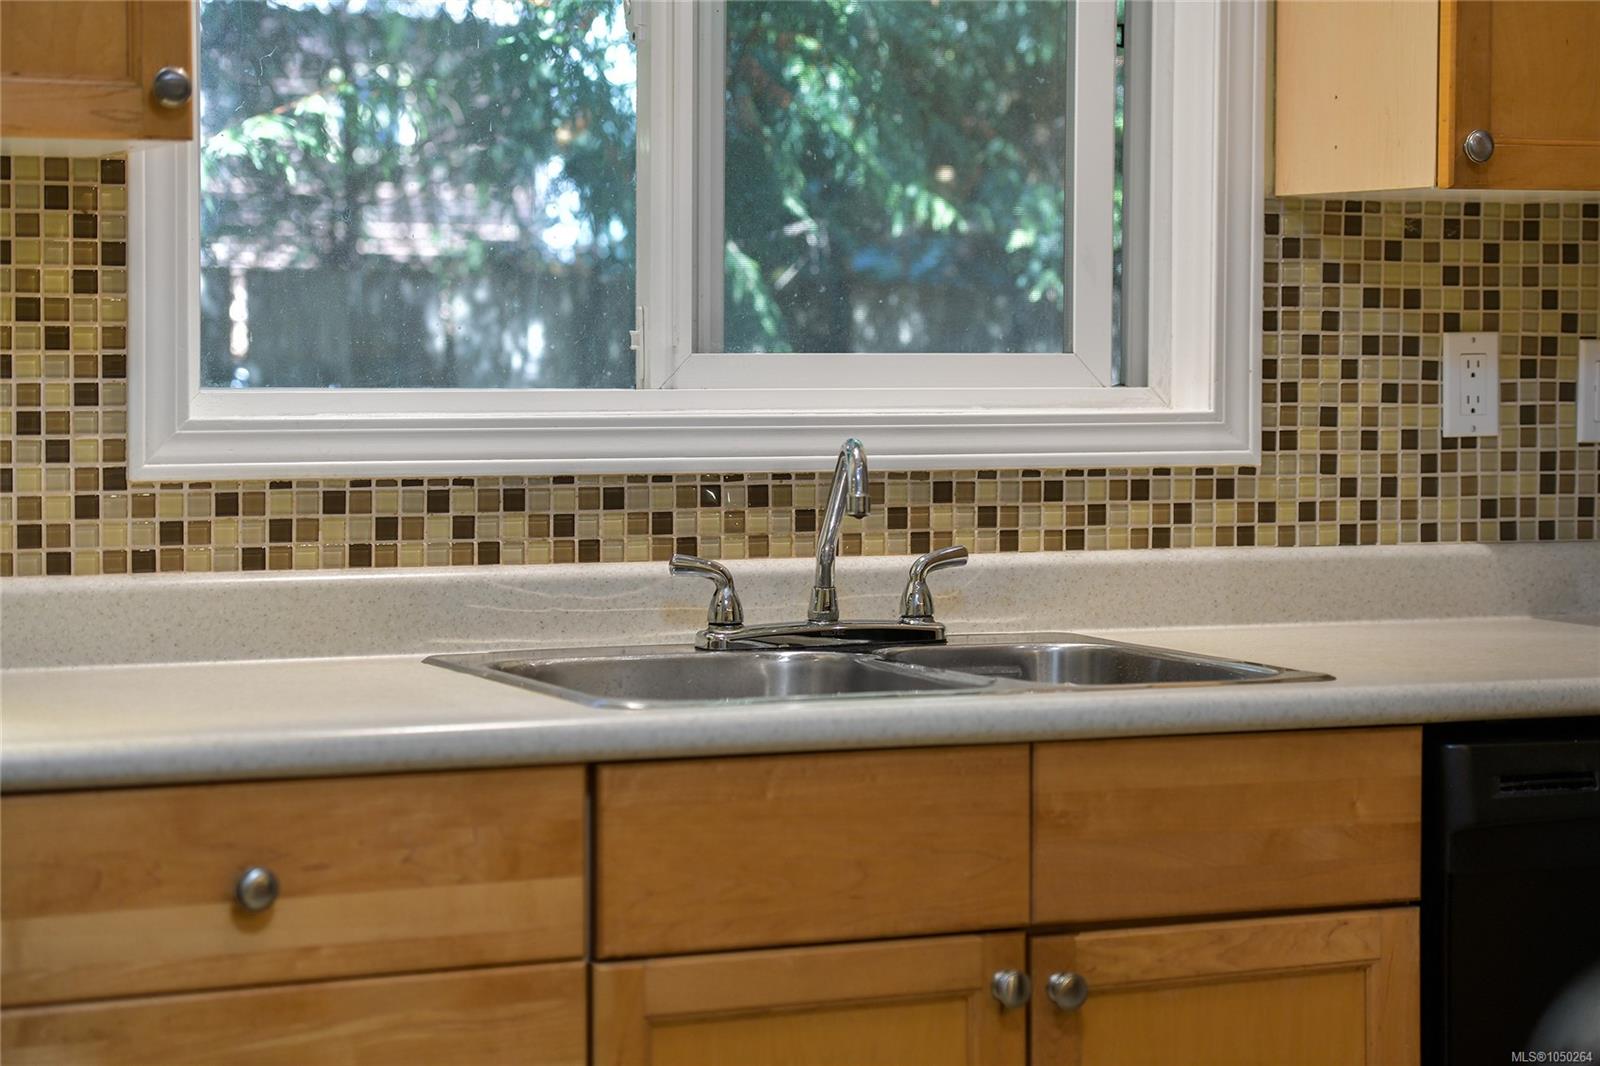
| Kitchen | Main level | 11 ft x 11 ft | |
| Laundry room | Main level | 10 ft x 8 ft | |
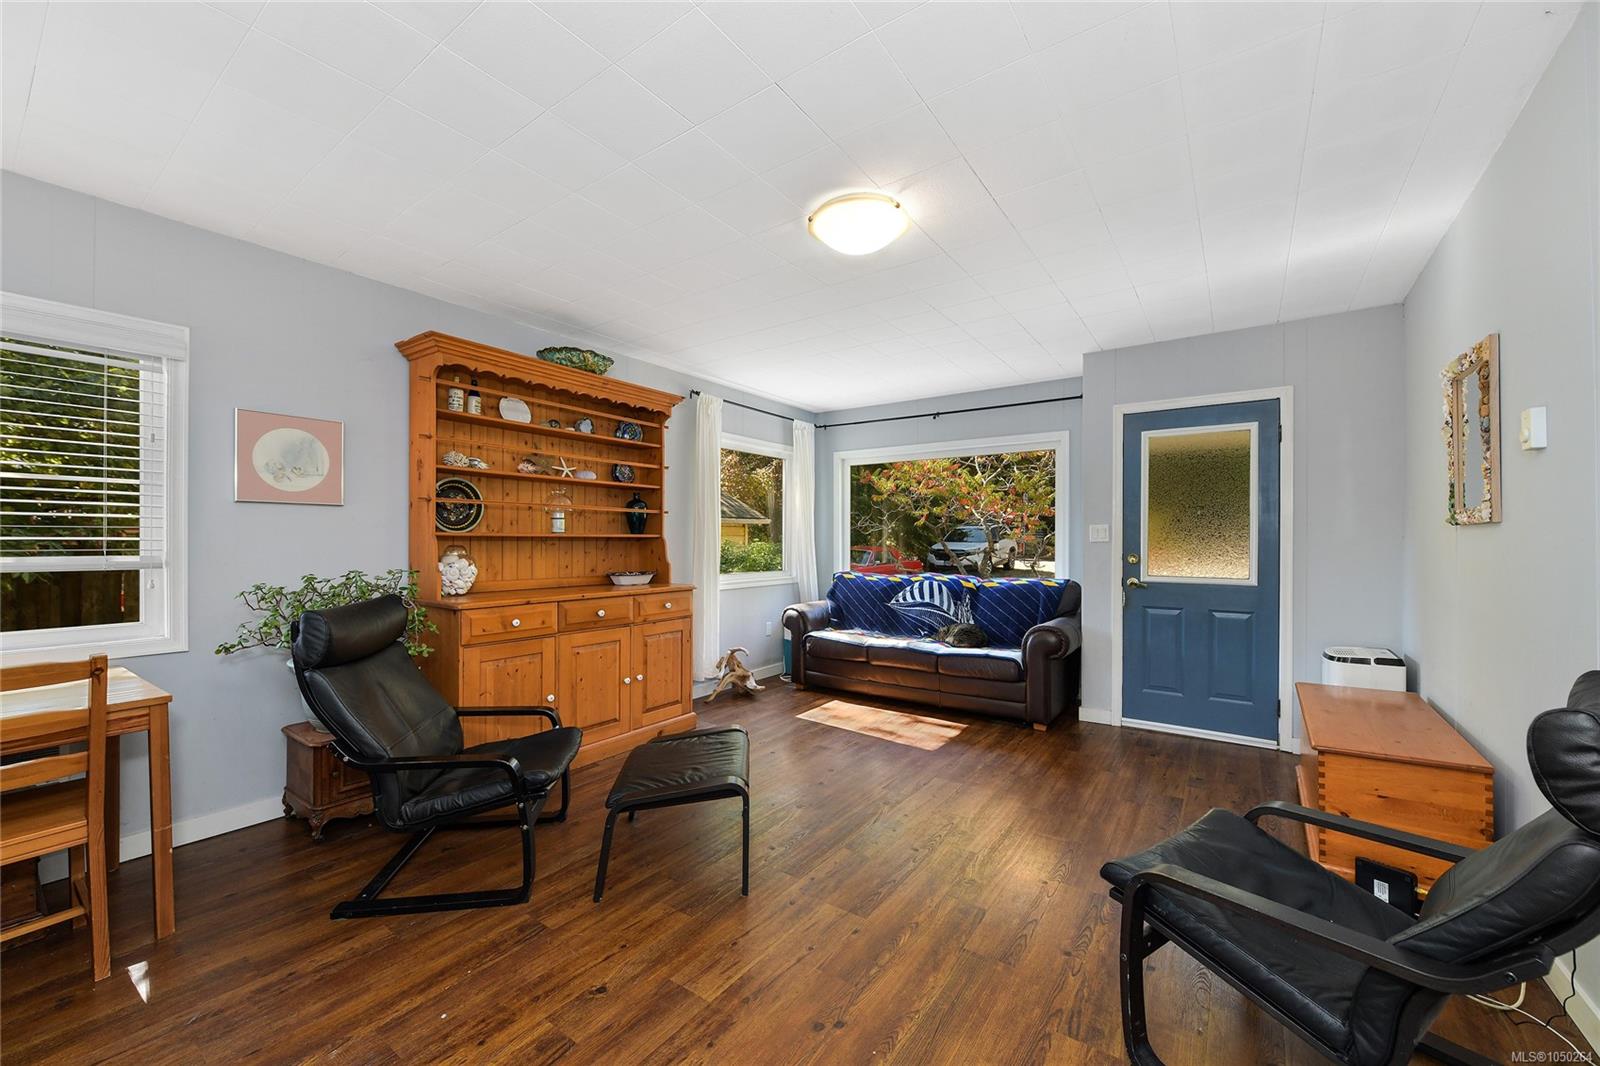
| Living room | Main level | 19 ft x 13 ft | |
| Primary Bedroom | Main level | 12 ft x 12 ft | |
| Storage | Main level | 9 ft x 7 ft | |
| Storage | Other | 12 ft x 8 ft |
Building Details
| Heating | Baseboard heaters |
| Heating Fuel | Electric, Wood |
| Stories | -1 |
Additional Information
| Features | Level lot, Private setting, Other, Rectangular |
| Land Size | 8400 sqft |
| Building Type | House |
| Interior Size | 998 sqft |
| Transaction | For sale |