Description
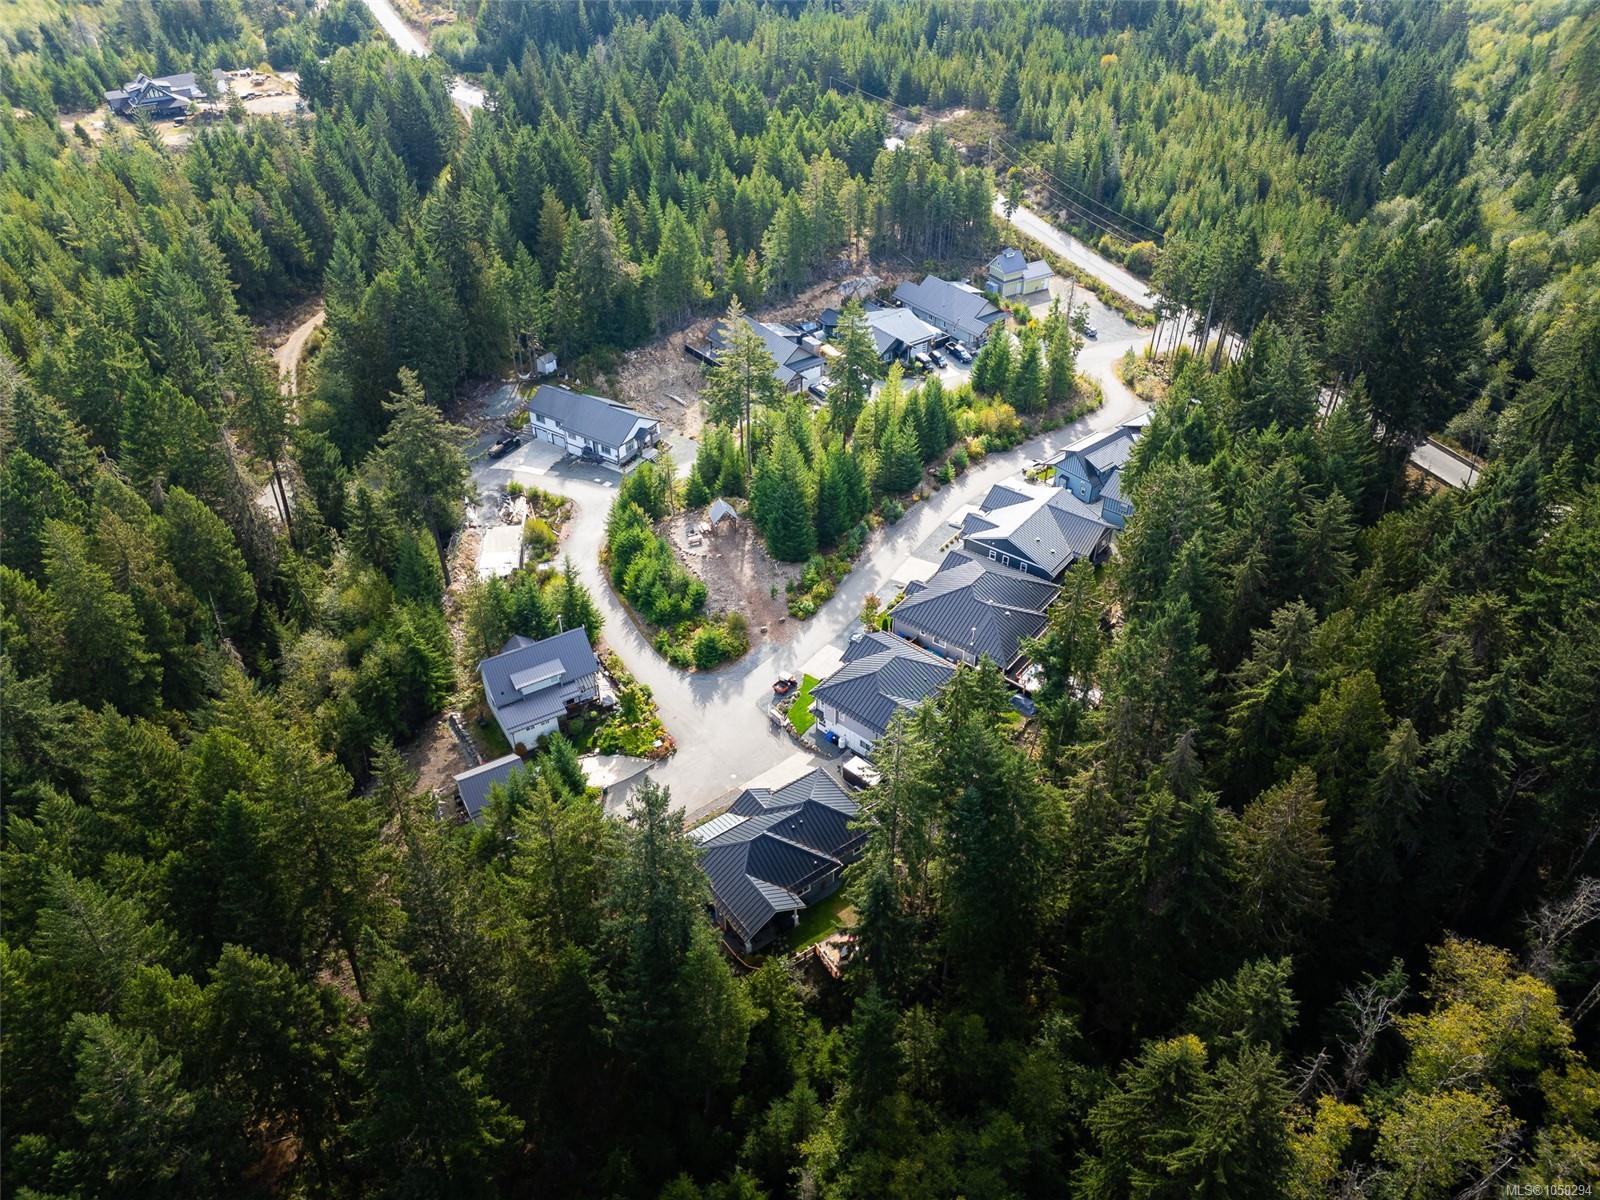
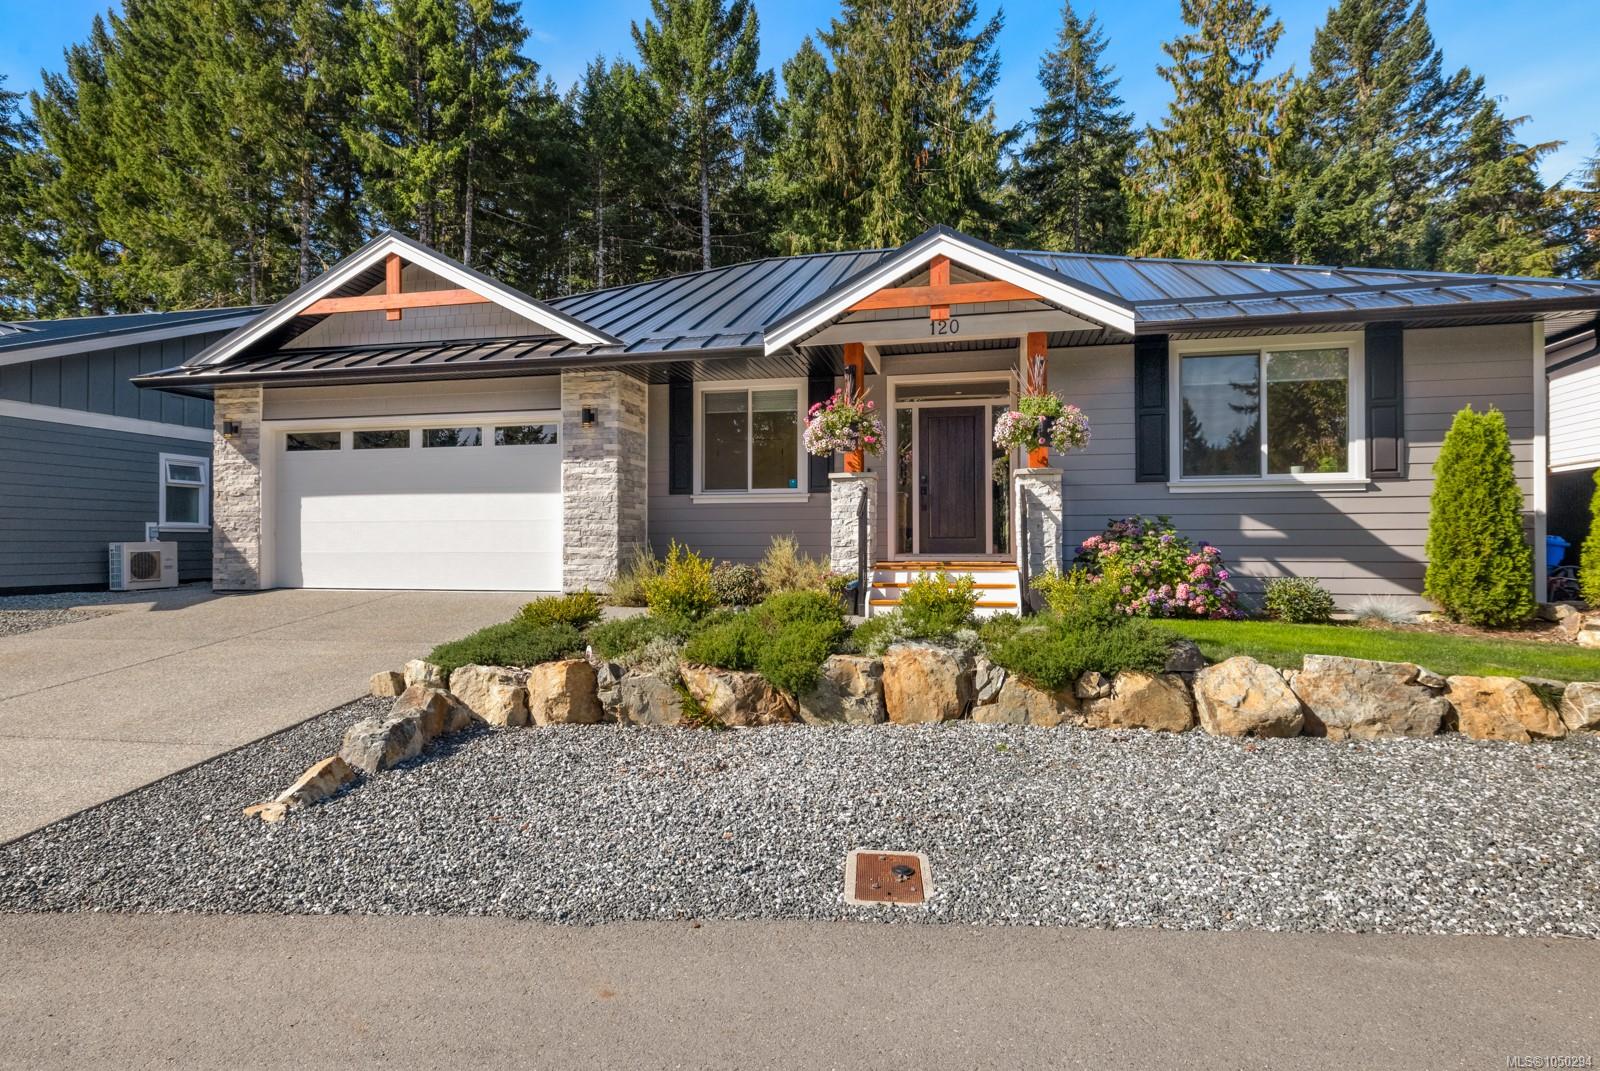
Truly a rare find. Peaceful serenity awaits here in this incredible home and property in Shawnigan!
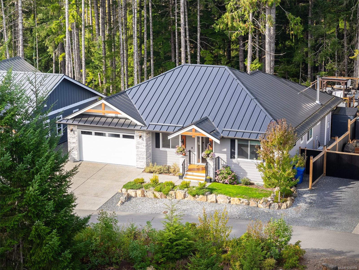
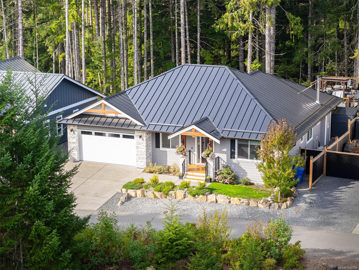
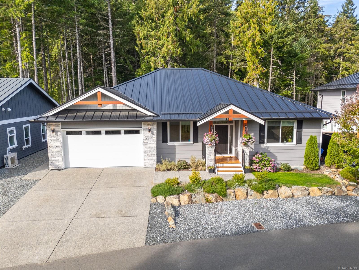
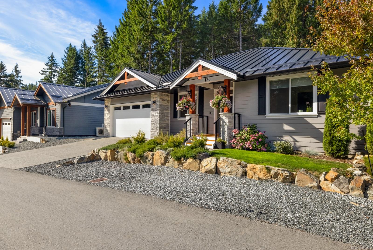
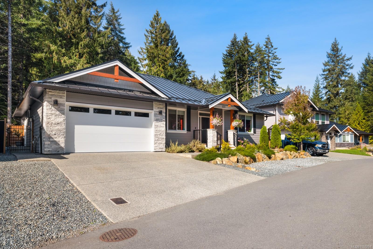
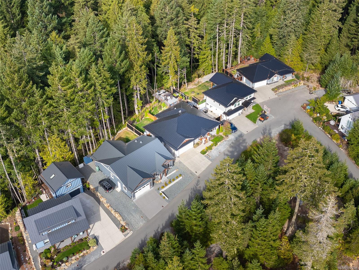
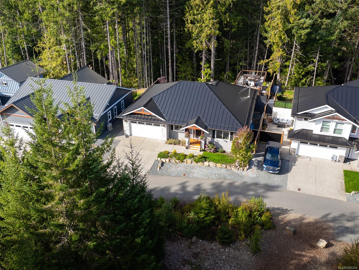
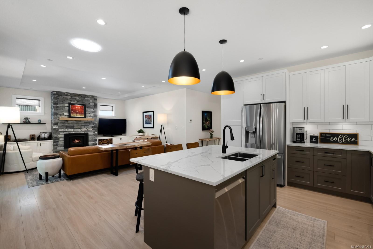
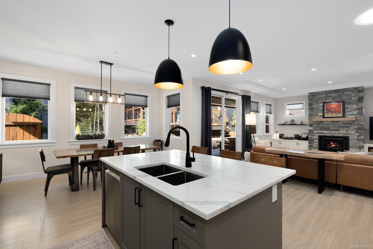
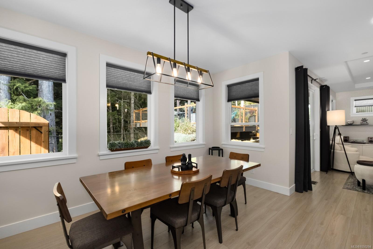
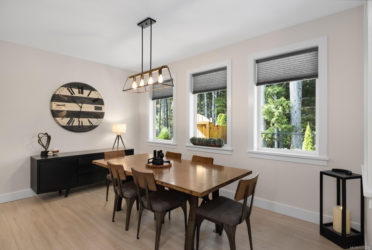
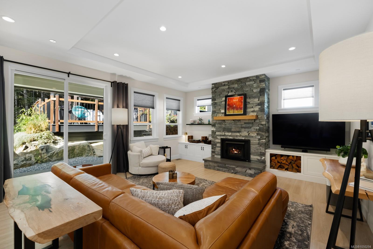
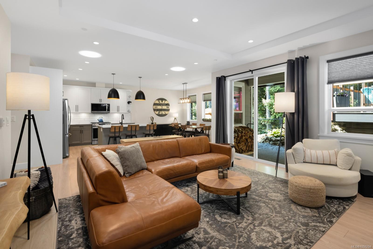
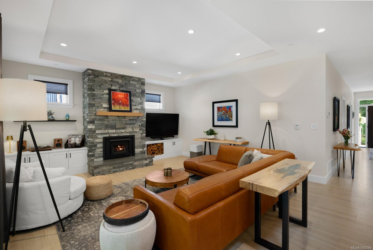
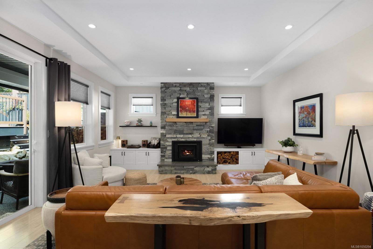
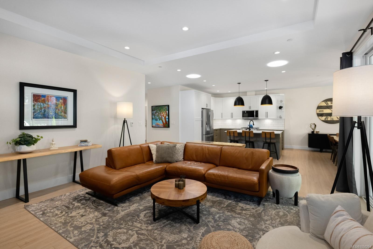
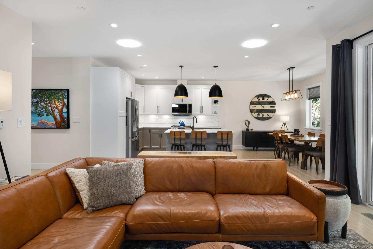
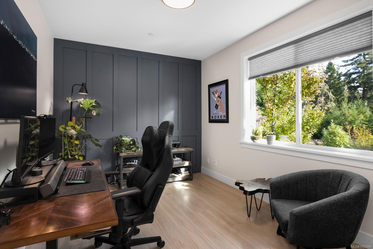
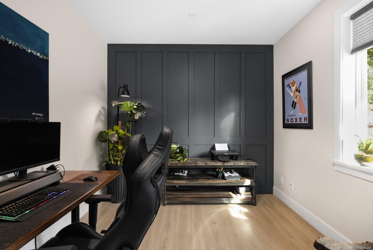
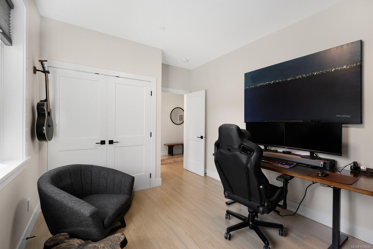
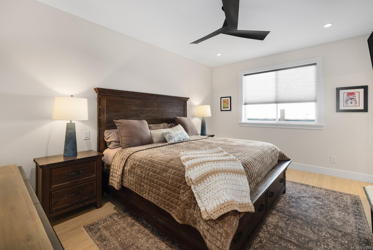
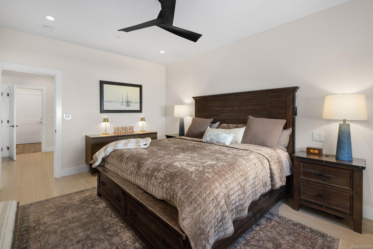
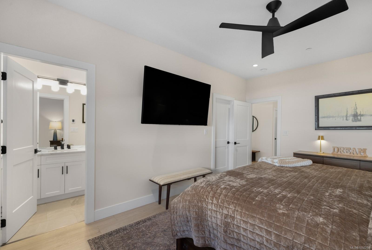
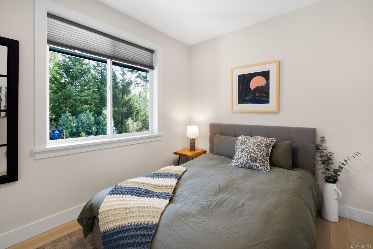
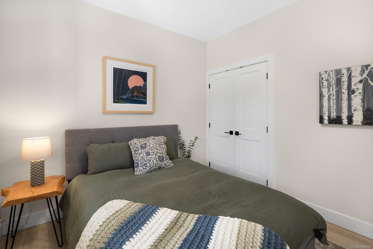
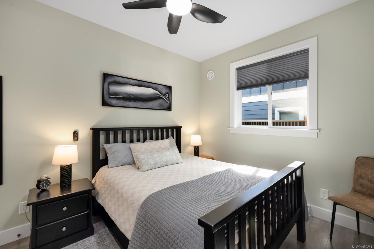
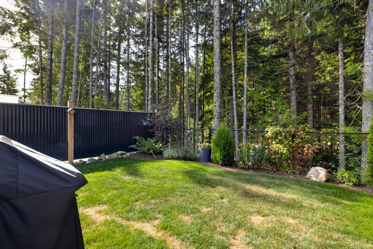
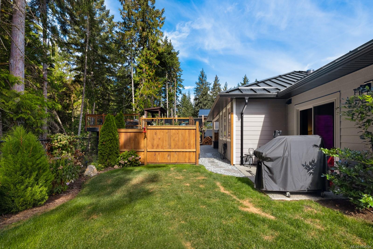
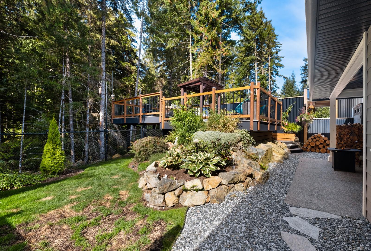
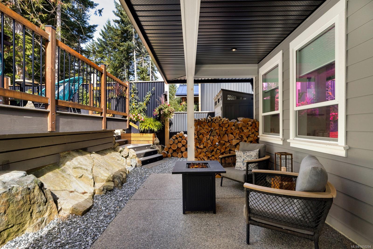
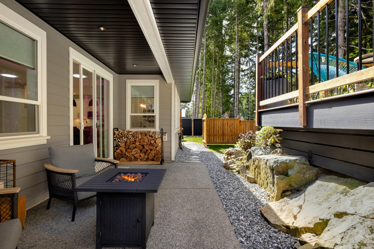
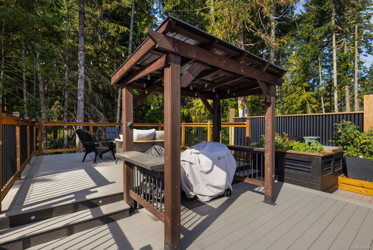
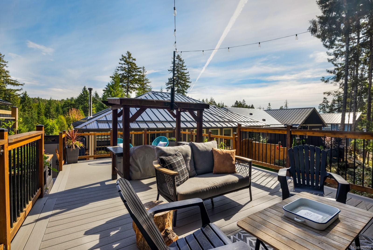
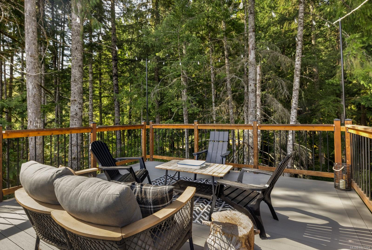
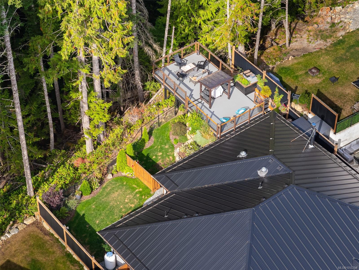
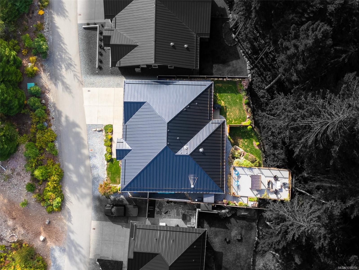
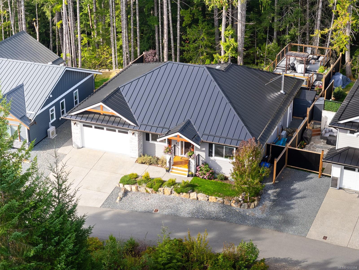
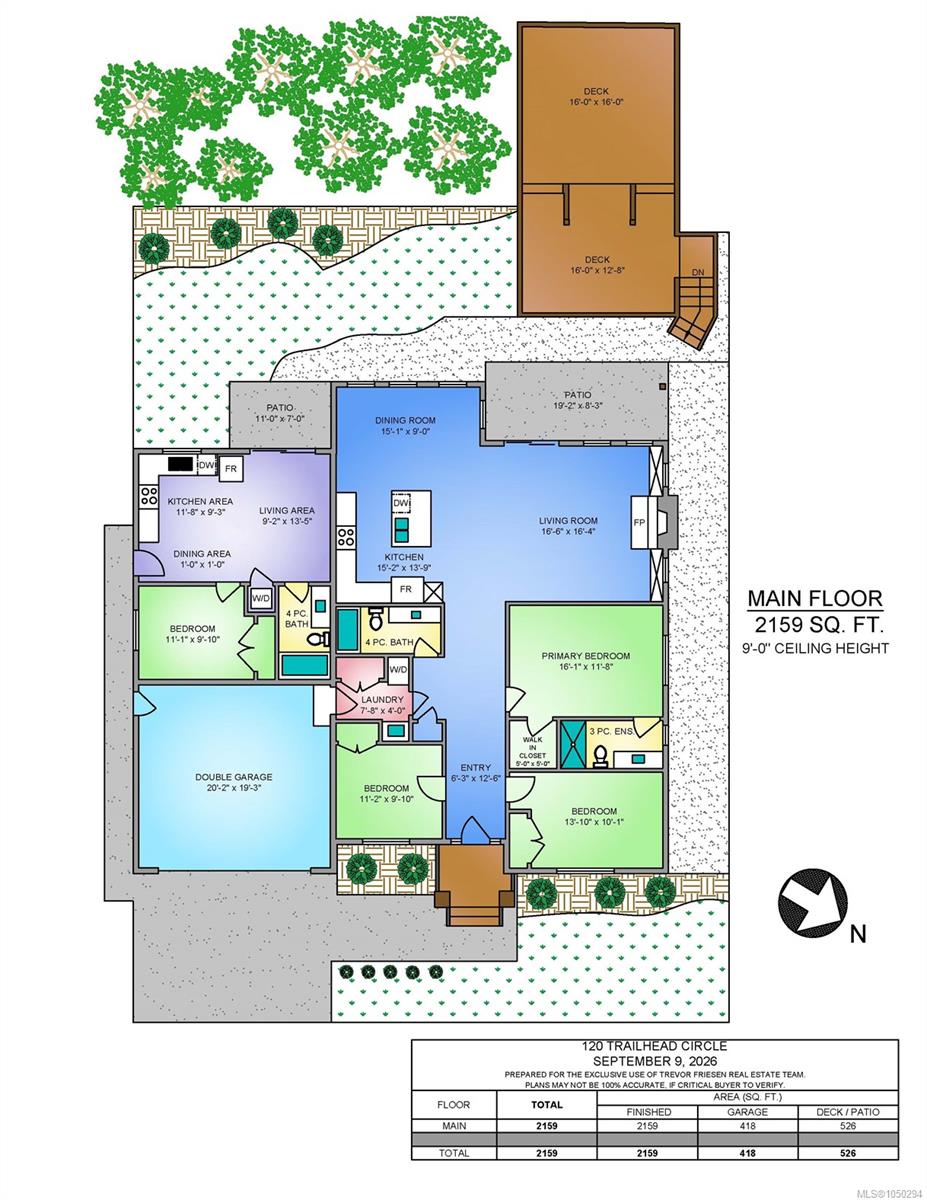
A thoughtfully designed one level living home offers an open-concept kitchen, dining and living area with a cozy wood-burning fireplace. The spacious primary bedroom includes a private ensuite and walk-in closet, plus two additional bedrooms for family, guests or a home office. Glass doors open to a covered patio, fenced yard and an impressive multi-tiered private deck overlooking 25 acres of forested greenspace.
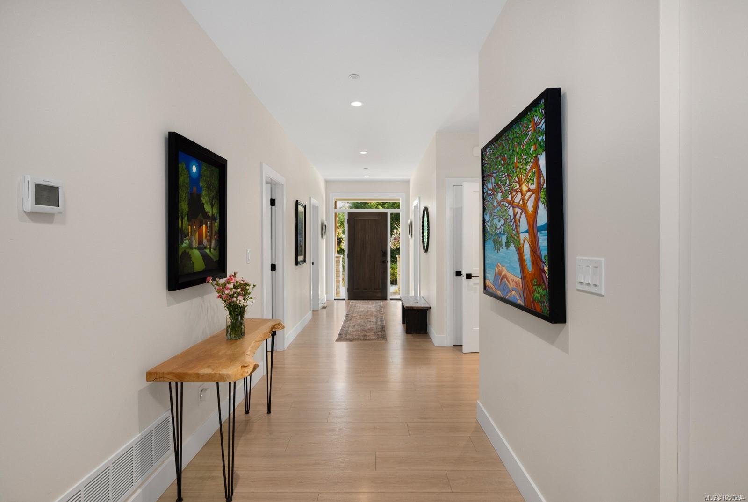
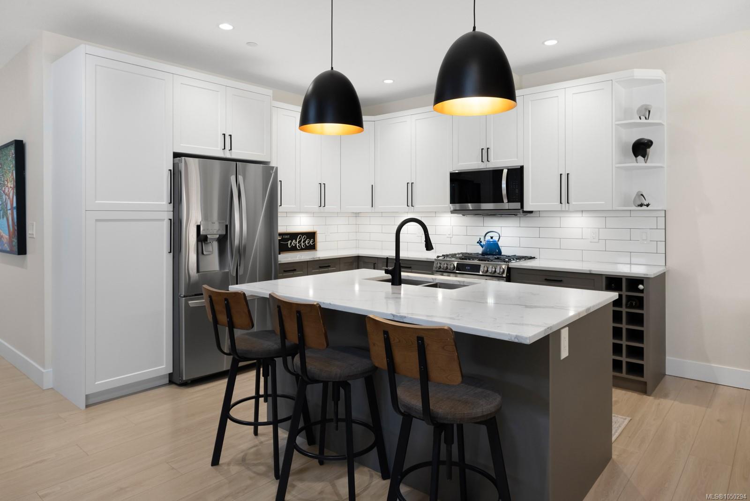
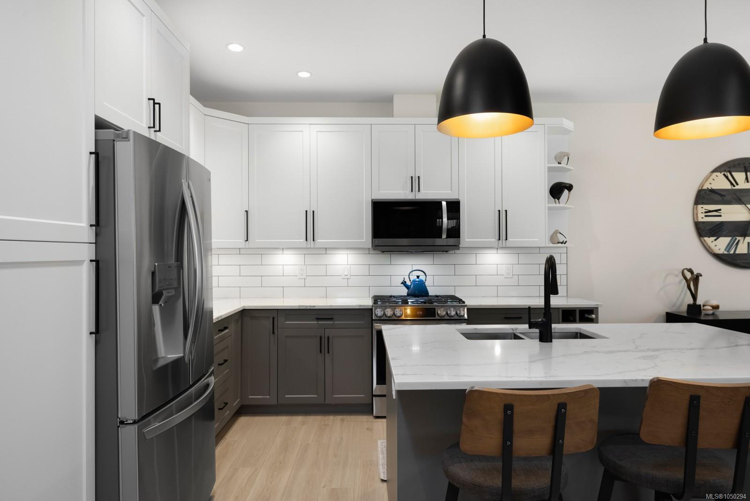
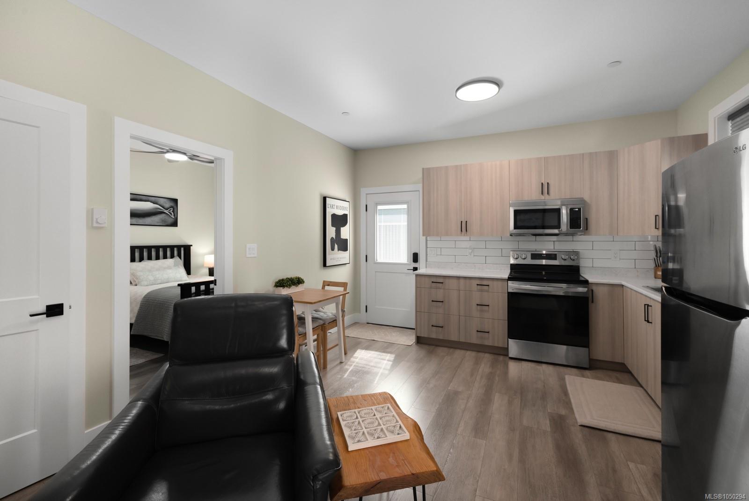
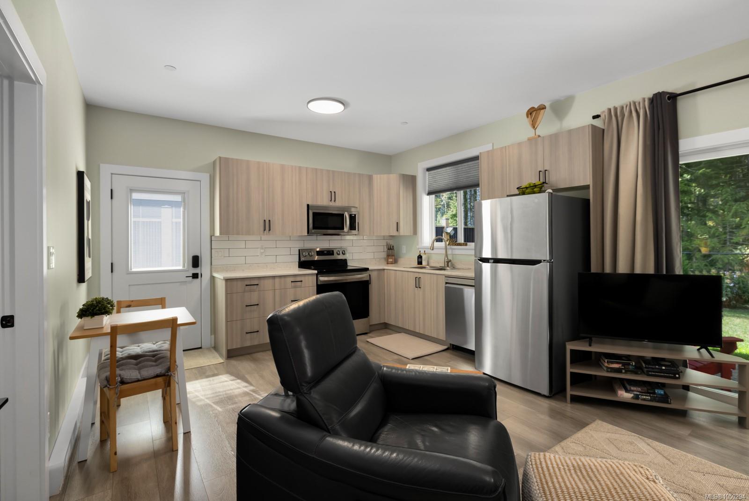
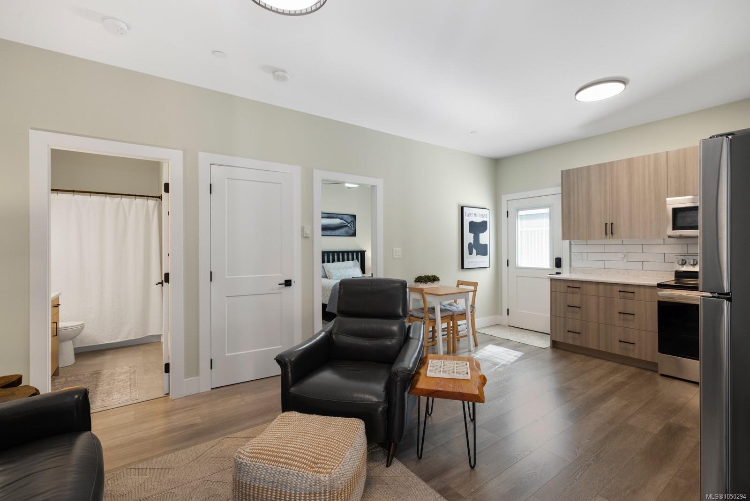
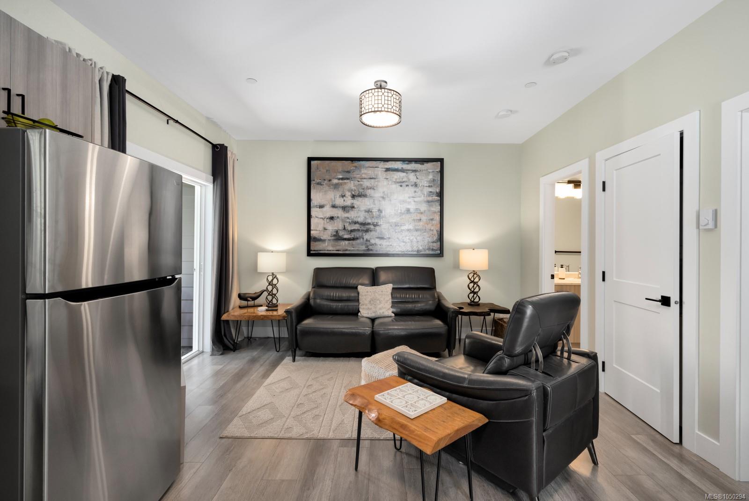
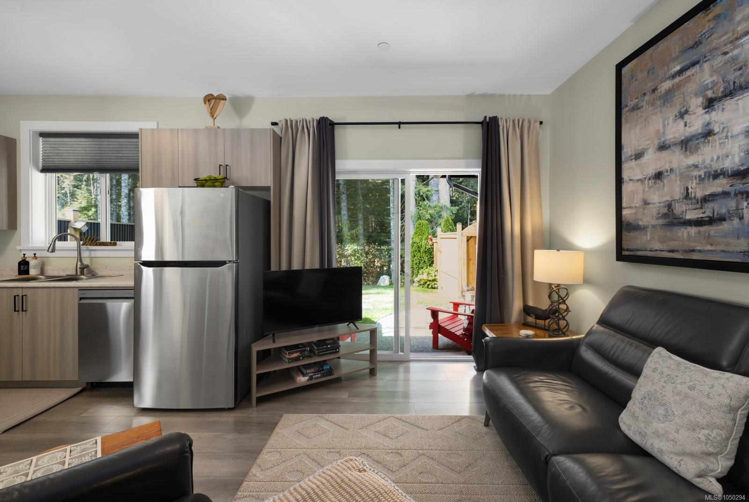
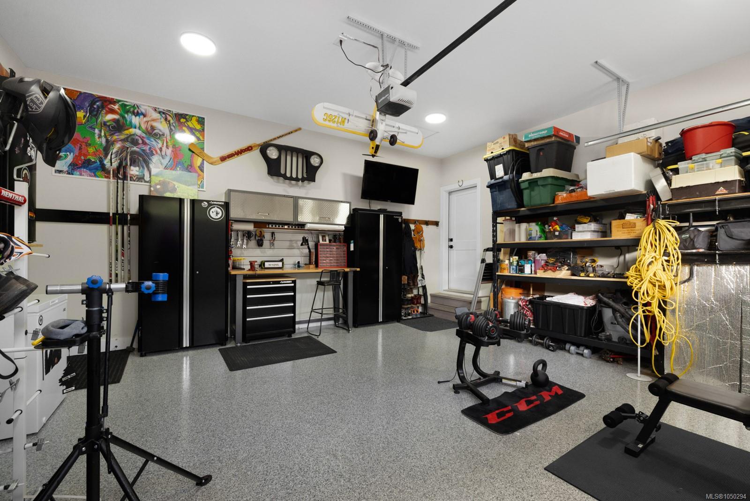
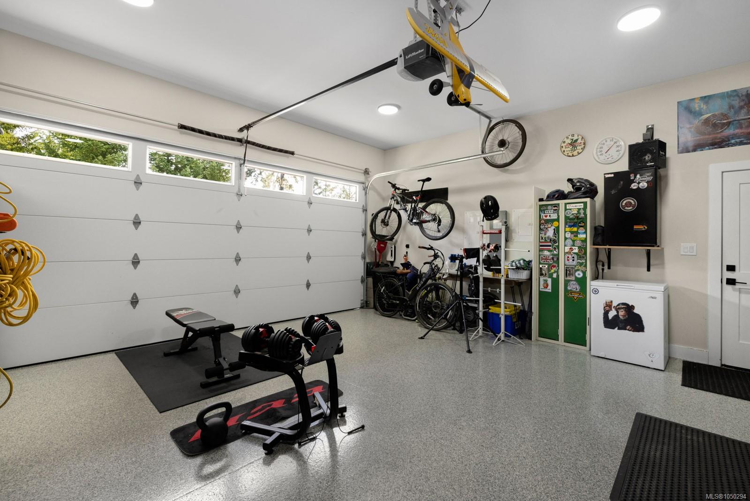
Quality finishes include wide-plank flooring, quartz counters, stylish appliances, standing-seam metal roof and attached double garage and tons of storage in your crawl space. The legal suite provides excellent flexibility for family, guests or rental income, with an Airbnb opportunity already in place.
Enjoy hiking, biking, horseback riding and mountain biking at your doorstep- steps away from the Trans Canada Trail.
No GST, beautifully finished and surrounded by nature!
Property Details
| Property Type | Residential |
| Property Sub Type | Single Family Detached |
| Listing ID | 1050294 |
| Status | Active |
| City | Shawnigan Lake |
| Area | Malahat & Area |
| Sub-Area | ML Shawnigan |
| Postal Code | V8H 2J1 |
| Property Taxes | $8,232.69 (2026) |
| Strata/Maintenance Fee | $43.75 / Monthly |
| Garage Spaces | 2 |
| Parking Total | 4 |
| Zoning | CD-1D |
| Facing | East |
| Water | Municipal,Regional/Improvement District |
| Sewer | Sewer Connected,Other |
| Heating | Heat Pump |
| Cooling | Air Conditioning |
| Fireplaces | 1 |
| Fireplace Type | Living Room,Wood Burning |
| Appliances | Built-in Range,Dishwasher,Dryer,Refrigerator,Washer |
| Interior Features | Ceiling Fan(s),Dining Room,Dining/Living Combo,Eating Area,Soaker Tub,Vaulted Ceiling(s) |
| Exterior Features | Balcony,Balcony/Deck,Balcony/Patio,Fenced,Fencing: Full,Garden |
| Construction | Cement Fibre,Frame Wood,Insulation All,Insulation: Ceiling,Insulation: Walls |
| Roof | Metal |
| Foundation | Poured Concrete,Slab |
| Basement | Crawl Space |
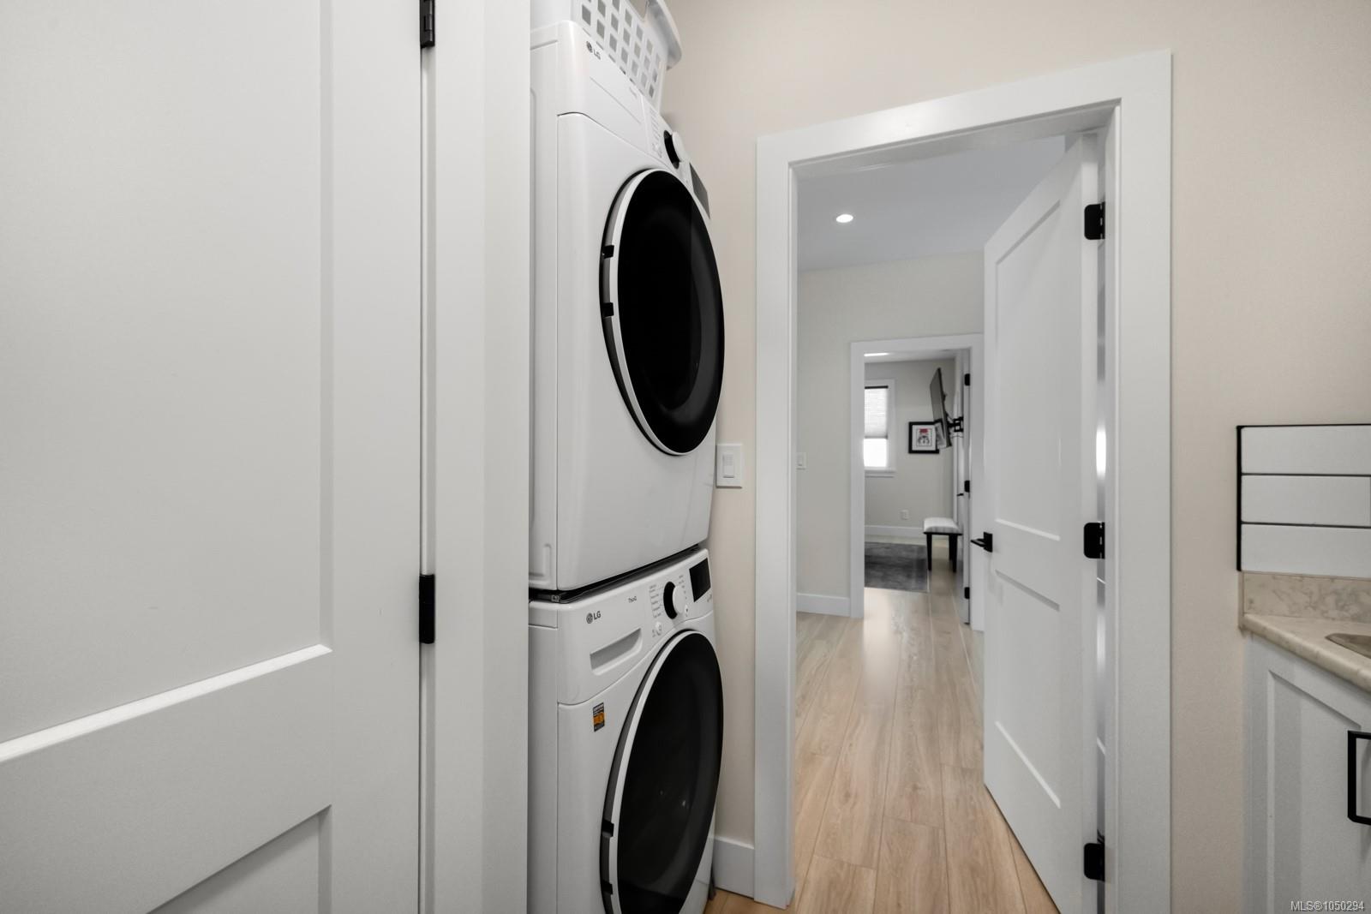
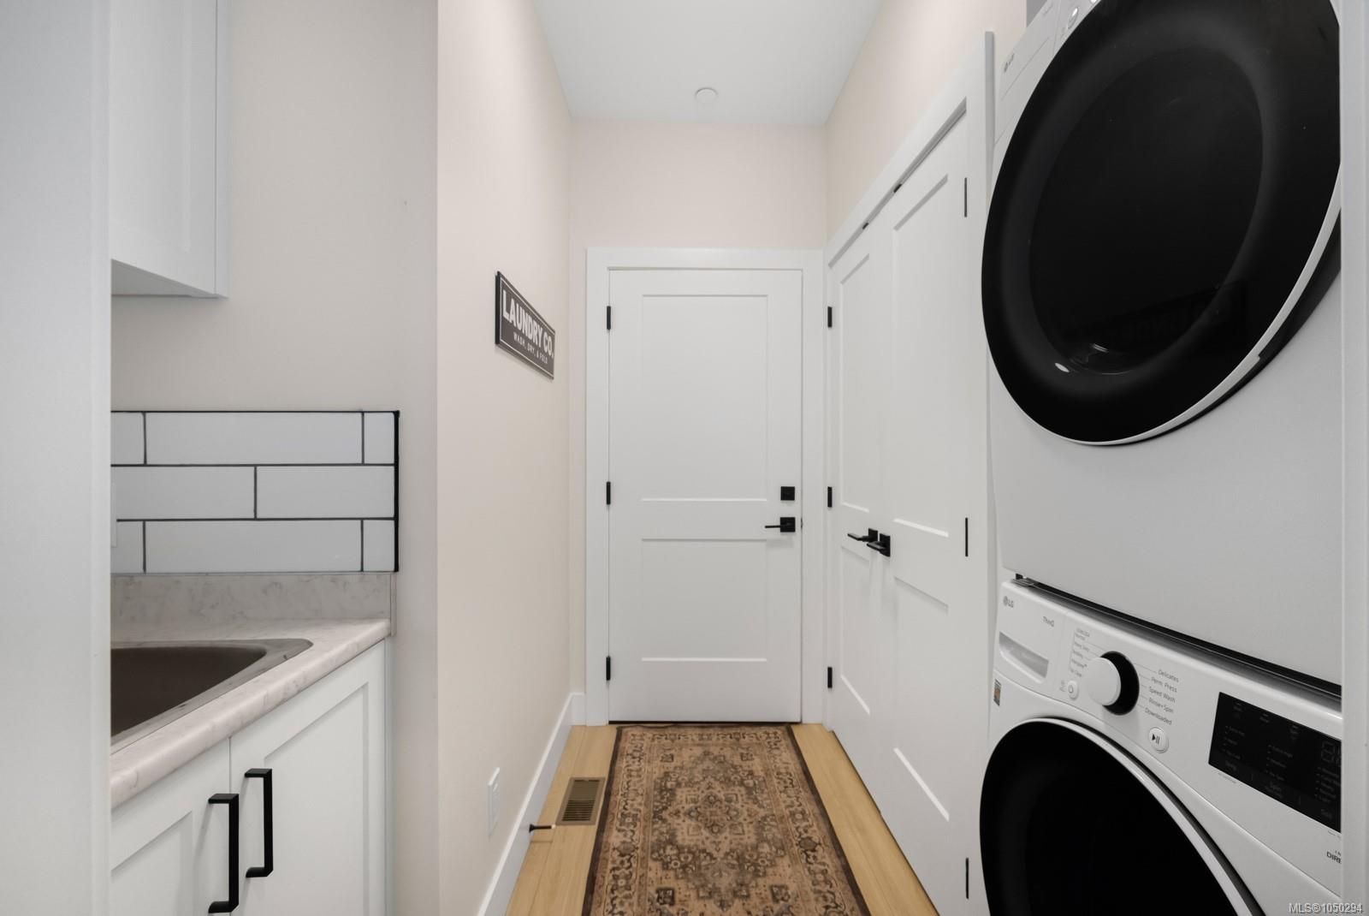
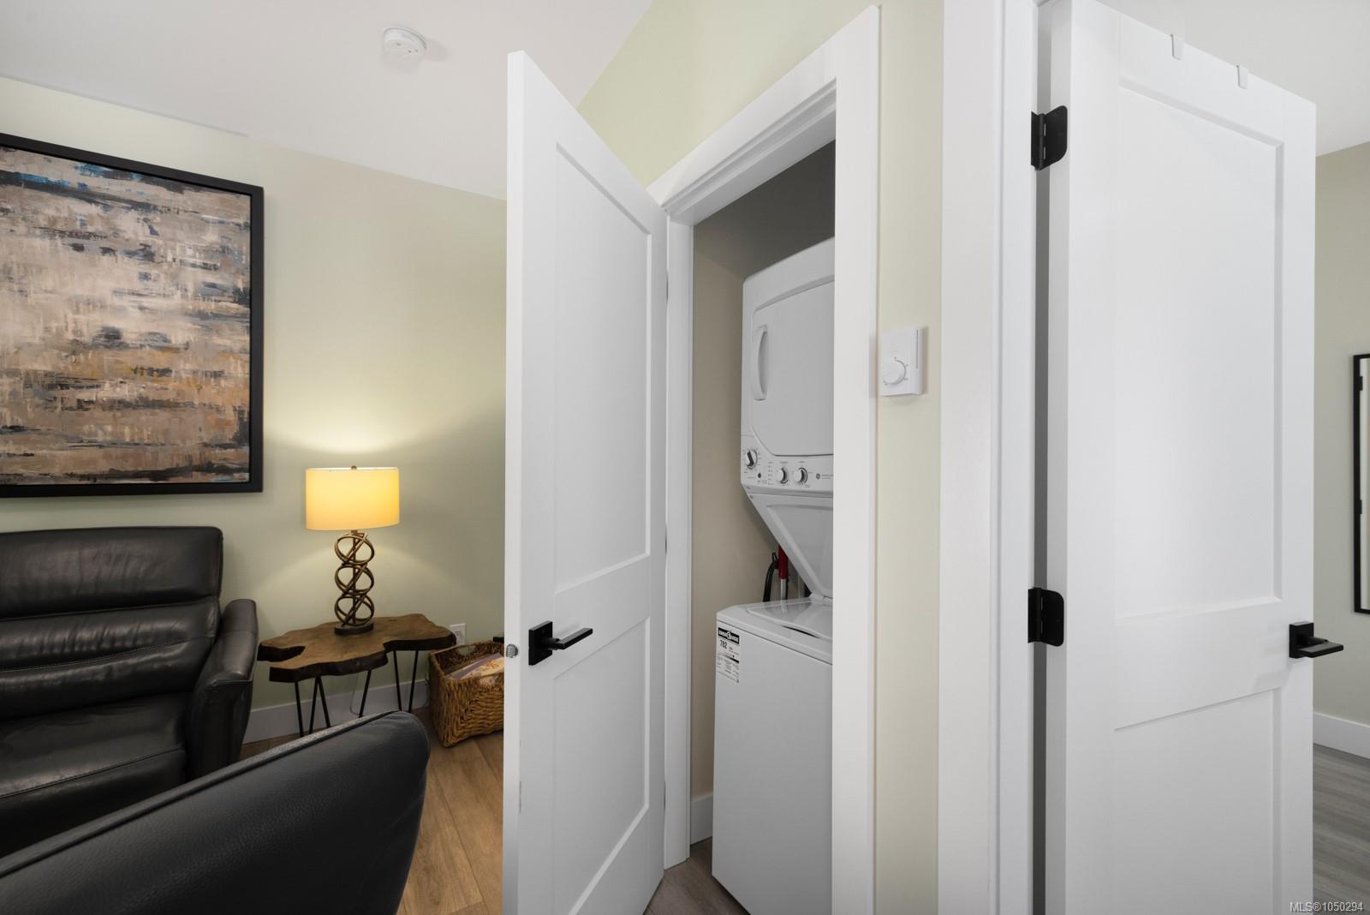
| Laundry | In House |
| Listed Date | Sep 21, 2026 |
| Ownership | Strata |
| Lot Size | 0.34 acres |
Open Houses
Rooms
| Room | Level | Dimensions | Description |
|---|---|---|---|
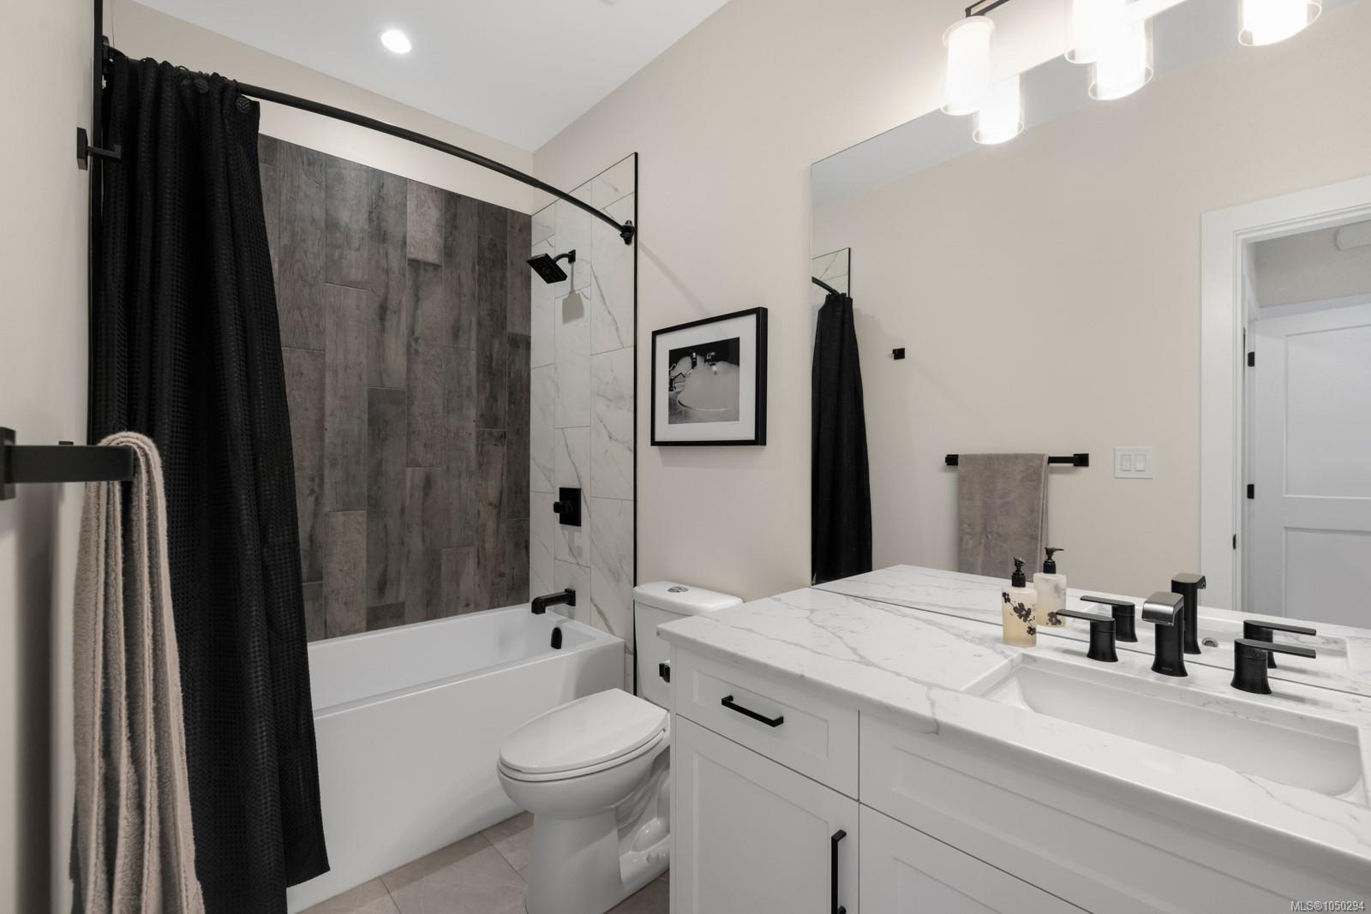
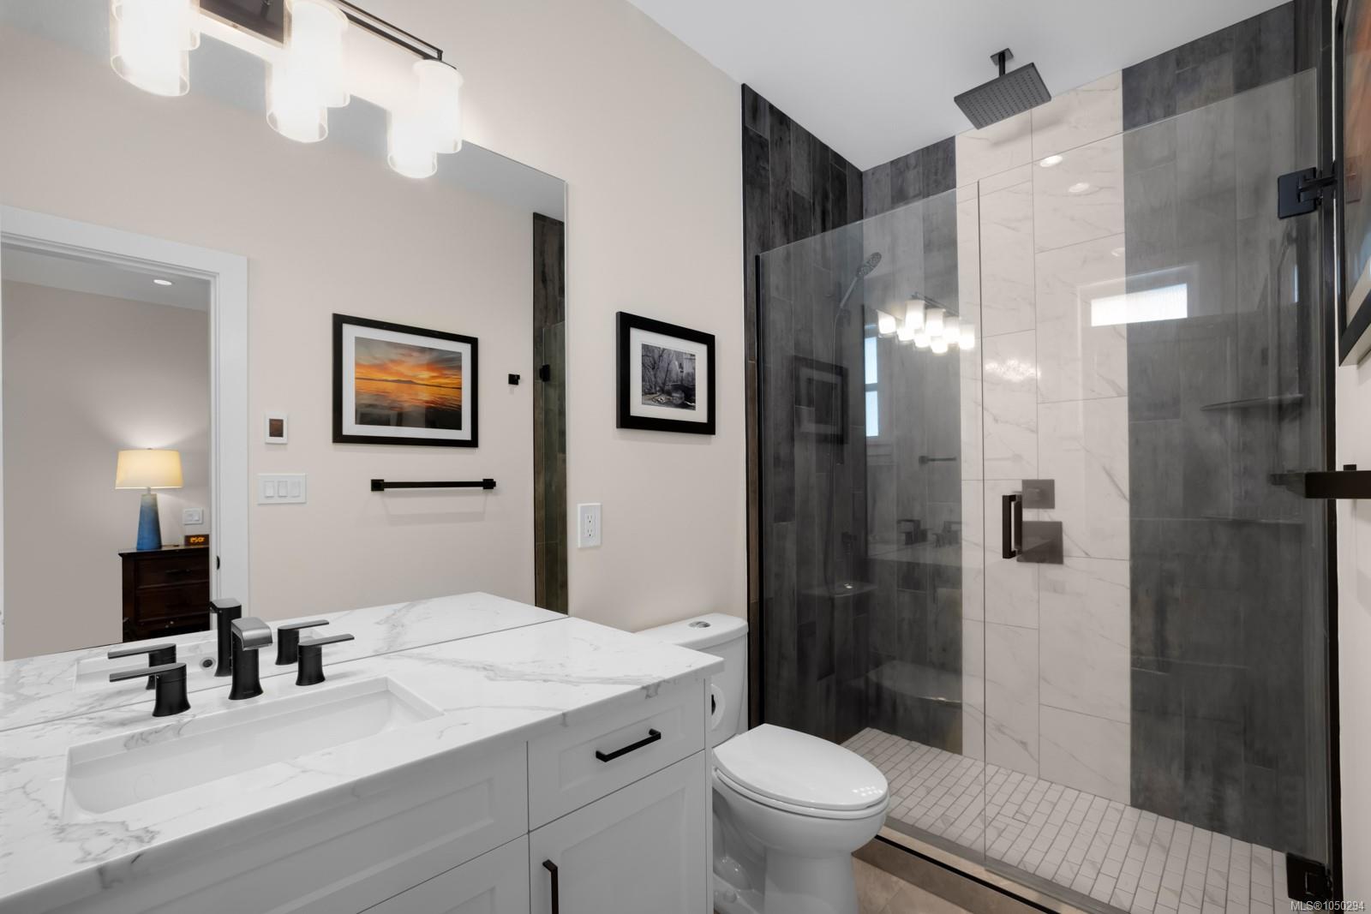
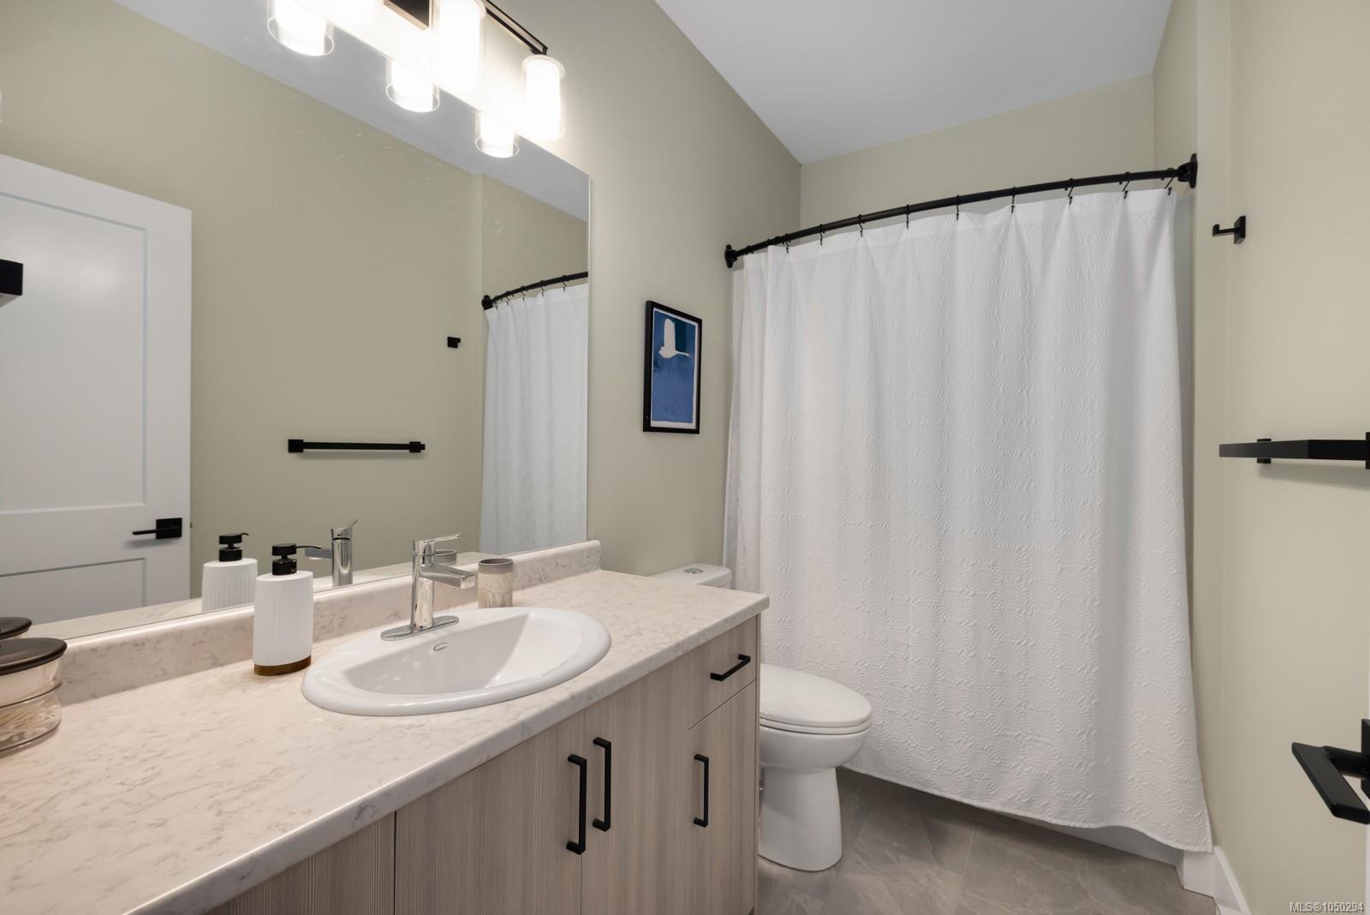
| Bathroom | Main level | 4-Piece | |
| Bathroom | Main level | 4-Piece | |
| Bedroom | Main level | 11\' x 10\' | |
| Bedroom | Main level | 11\' x 10\' | |
| Bedroom | Main level | 14\' x 10\' | |
| Dining room | Main level | 15\' x 9\' | |
| Ensuite | Main level | 4-Piece | |
| Kitchen | Main level | 15\' x 13\' | |
| Laundry room | Main level | 3\' x 3\' | |
| Laundry room | Main level | 7\'8 x 8\'7 | |
| Living room | Main level | 16\'8 x 16\'3 | |
| Patio | Main level | 17\' x 5\' | |
| Primary Bedroom | Main level | 16\' x 12\' |
Building Details
| Architectural Style | Westcoast |
| Heating | Heat Pump |
| Stories | -1 |
| Appliances | Range, Dishwasher, Dryer, Refrigerator, Washer |
Additional Information
| Features | Wooded area |
| Community | Pets Allowed, Family Oriented |
| View | Mountain view |
| Land Size | 14623 sqft |
| Building Type | House |
| Interior Size | 2159 sqft |
| Transaction | For sale |