Description
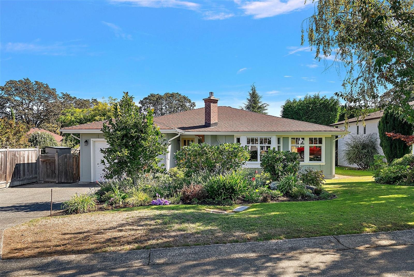
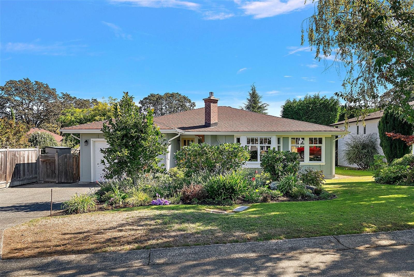
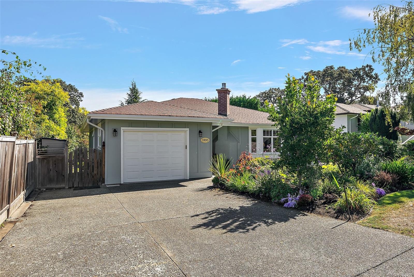
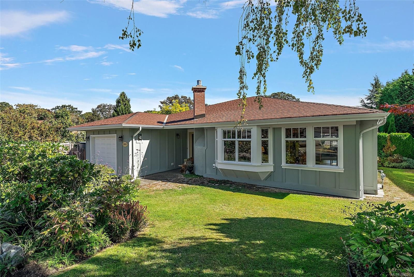
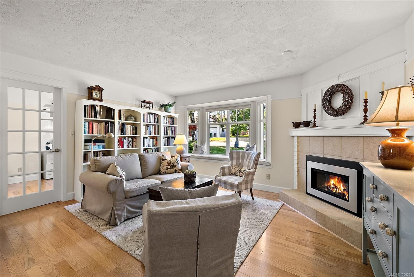
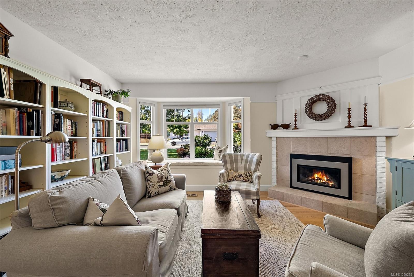
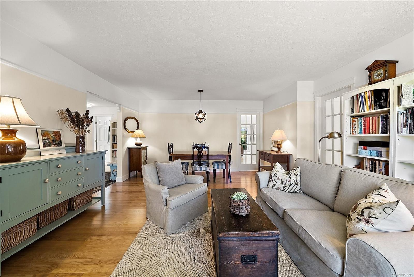
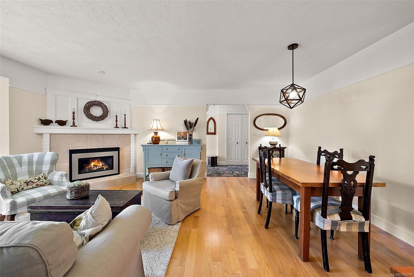
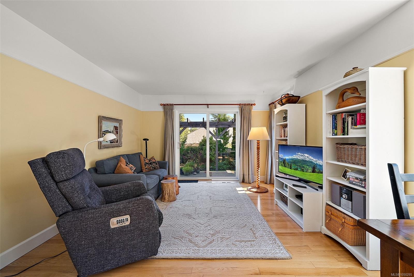
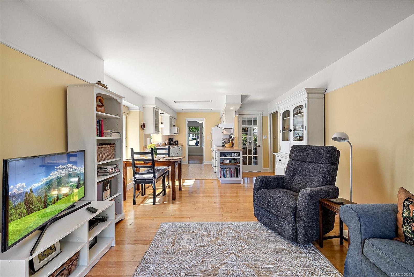
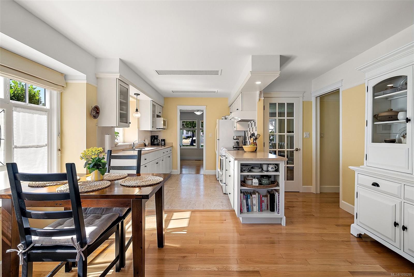
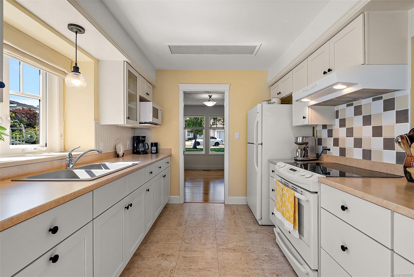
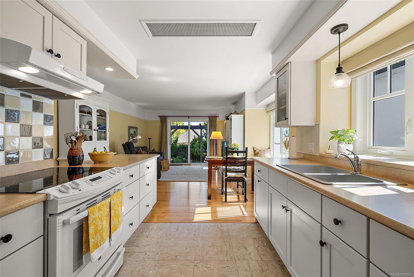
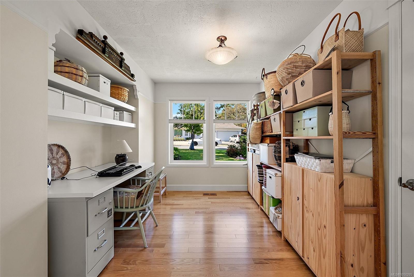
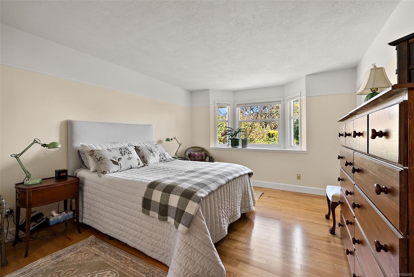
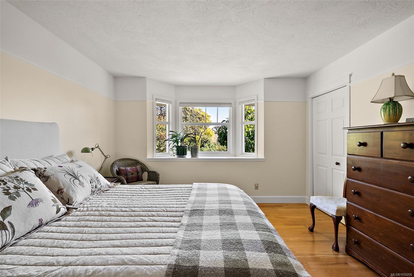
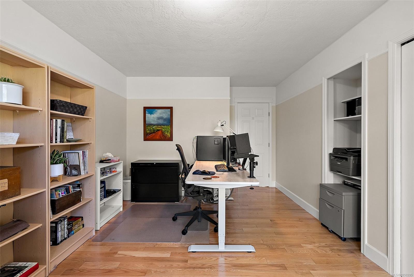
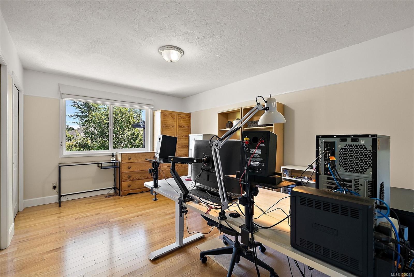
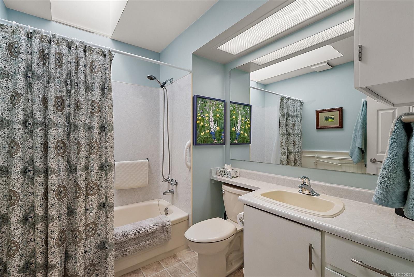
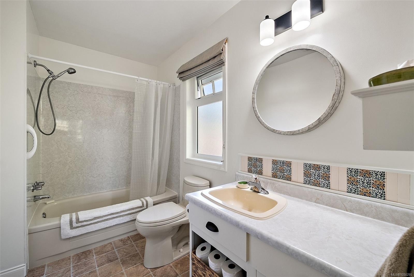
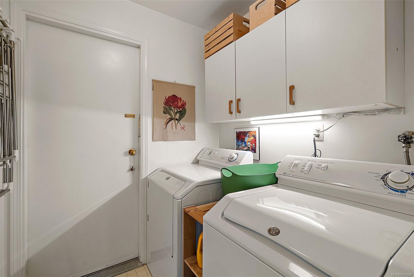
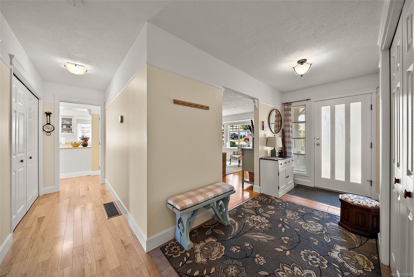
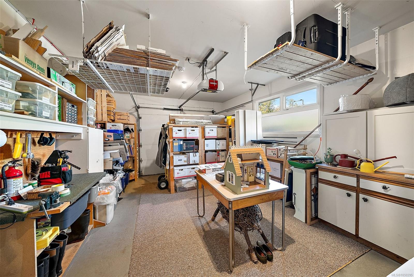
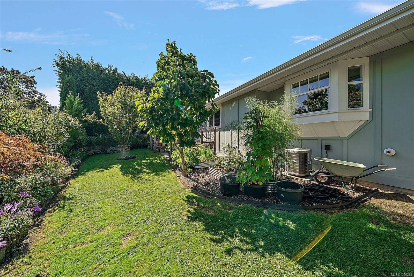
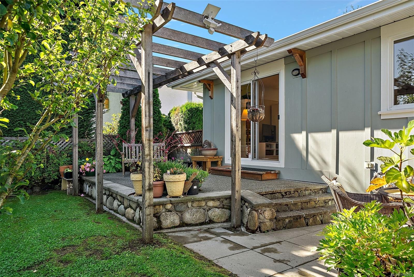
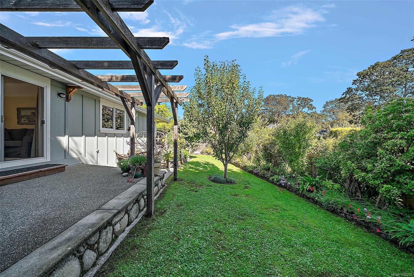
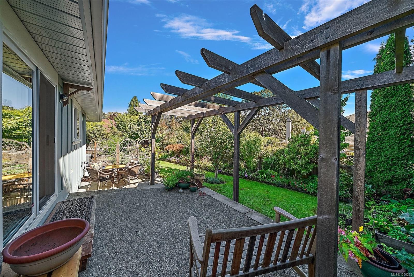
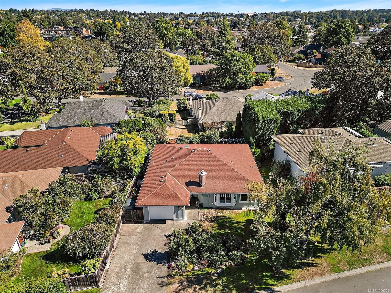
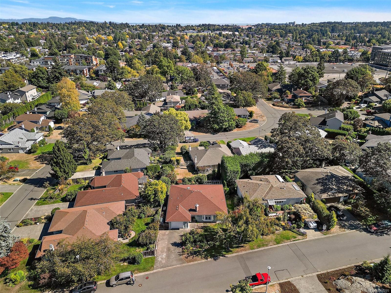
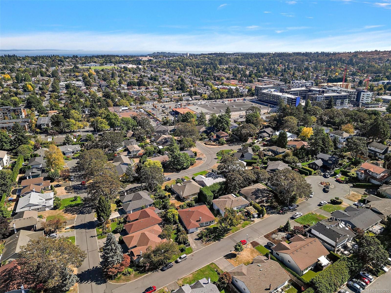
Meticulously maintained rancher in the popular Mount Doug area, tucked away on a quiet, tree-lined cul-de-sac. This inviting home offers two large bedrooms plus den & 2 full baths. Tiled entrance with beautiful Preverco red oak hardwood floors run throughout, complemented by professional finishes. The updated kitchen features upgraded lighting, electrical outlets, cabinets, counters, tile, sink, recycling center & laminate flooring. Enjoy year-round comfort with a ducted heat pump & gas fireplace, cellular shades, new hot water tank, Hardie Panel siding, seismic upgrades & new windows throughout. Other bonuses include: newly rebuilt brick chimney, gutters & skylight (2013). The beautifully landscaped gardens create a peaceful outdoor setting. An oversized heated single garage & double driveway provide excellent parking, storage & workshop space. Close to shopping, schools, parks & UVic, this is a wonderful opportunity in a quiet, established neighbourhood with underground services.
Property Details
| Property Type | Residential |
| Property Sub Type | Single Family Detached |
| Listing ID | 1050295 |
| Status | Active |
| City | Saanich |
| Area | Saanich East |
| Sub-Area | SE Mt Doug |
| Postal Code | V8N 6B6 |
| Property Taxes | $6,048.51 (2026) |
| Strata/Maintenance Fee | $0.00 |
| Garage Spaces | 1 |
| Parking Total | 3 |
| Facing | West |
| Water | Municipal |
| Sewer | Sewer Connected |
| Heating | Heat Pump,Natural Gas |
| Cooling | Air Conditioning |
| Fireplaces | 1 |
| Fireplace Type | Gas,Living Room |
| Appliances | Dryer,Freezer,Oven/Range Electric,Refrigerator,Washer |
| Interior Features | Breakfast Nook |
| Exterior Features | Garden |
| Construction | Cement Fibre,Frame Wood |
| Roof | Fibreglass Shingle |
| Foundation | Poured Concrete |
| Basement | Crawl Space |
| Laundry | In House |
| Listed Date | Sep 20, 2026 |
| Ownership | Freehold |
| Lot Size | 0.14 acres |
Rooms
| Room | Level | Dimensions | Description |
|---|---|---|---|
| Bathroom | Main level | 4-Piece | |
| Bedroom | Main level | 15 ft x 11 ft | |
| Den | Main level | 12 ft x 9 ft | |
| Ensuite | Main level | 4-Piece | |
| Entrance | Main level | 12 ft x 6 ft | |
| Family room | Main level | 18 ft x 13 ft | |
| Kitchen | Main level | 10 ft x 9 ft | |
| Living room | Main level | 15 ft x 18 ft | |
| Primary Bedroom | Main level | 16 ft x 12 ft |
Building Details
Additional Information
| Features | Cul-de-sac, Private setting, Rectangular |
| Land Size | 6028 sqft |
| Building Type | House |
| Interior Size | 1623 sqft |
| Transaction | For sale |