Description
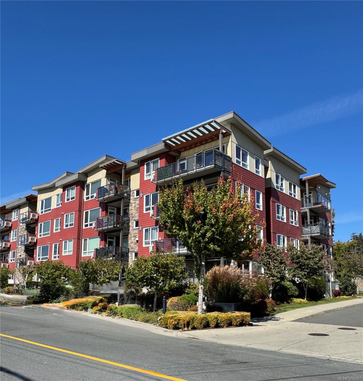
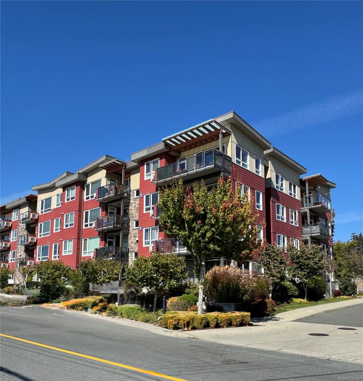
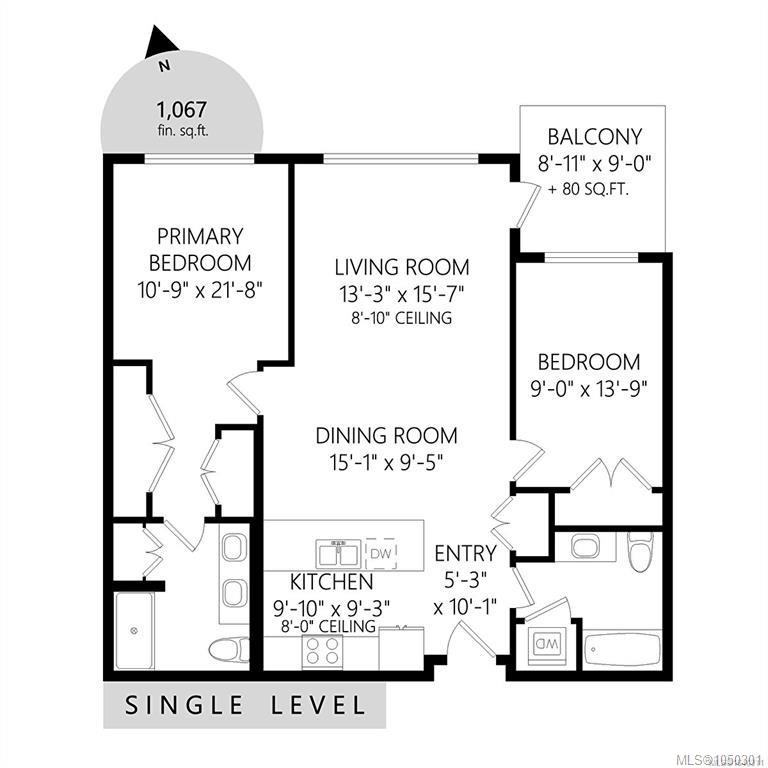
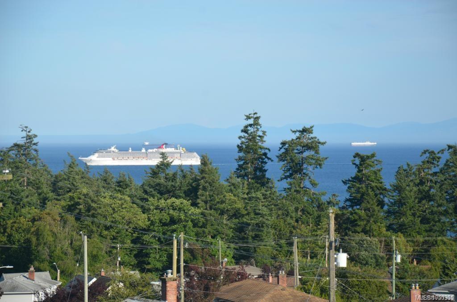
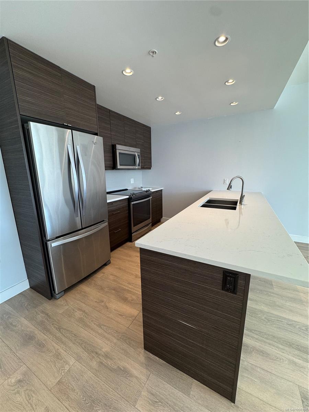
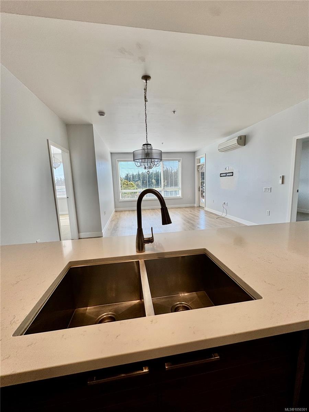
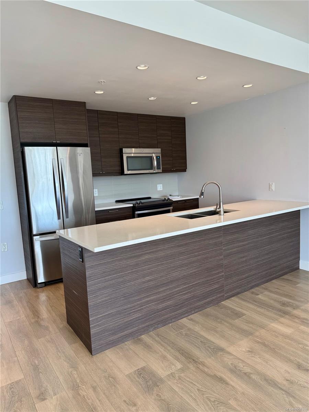
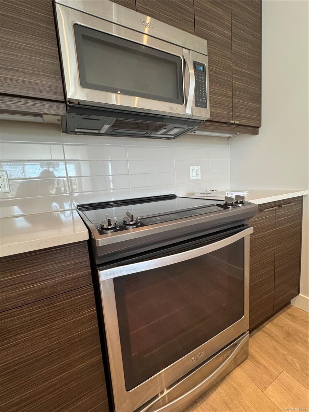
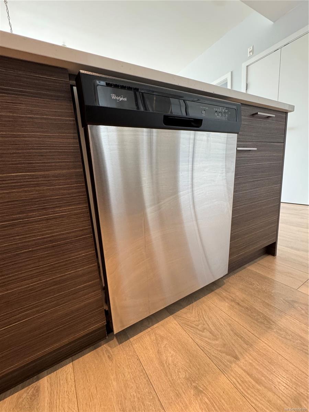
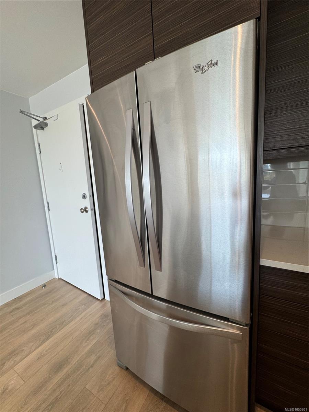
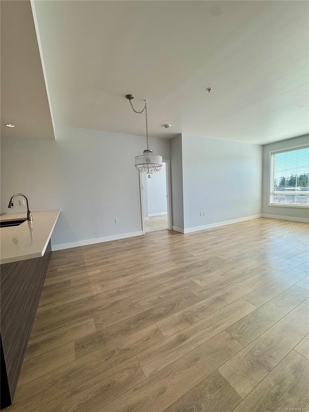
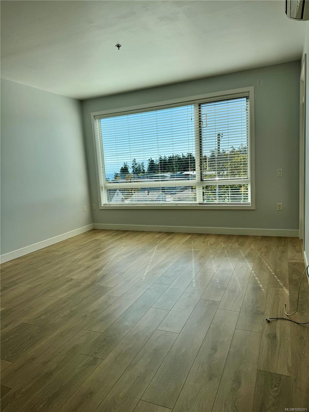
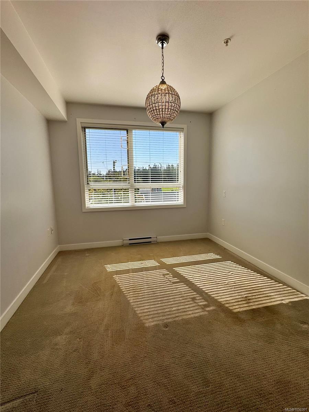
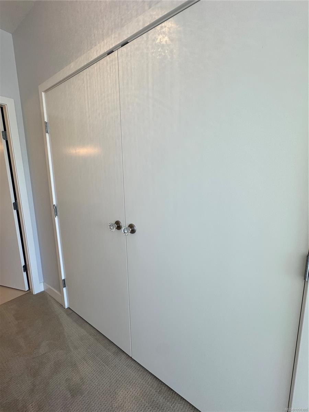
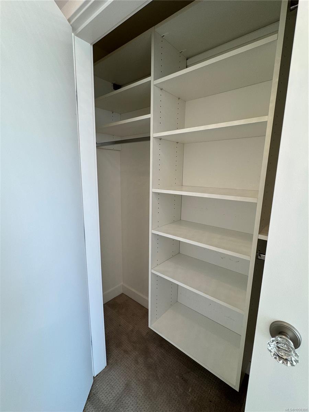
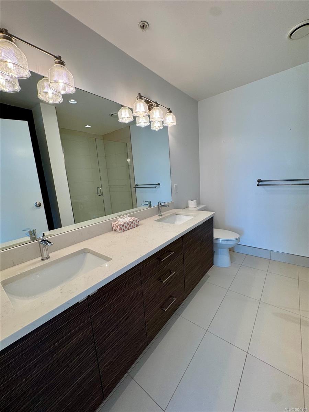
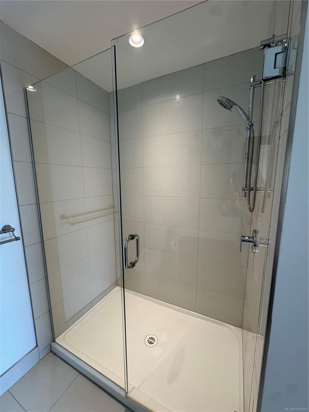
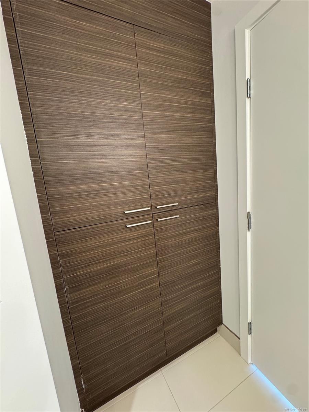
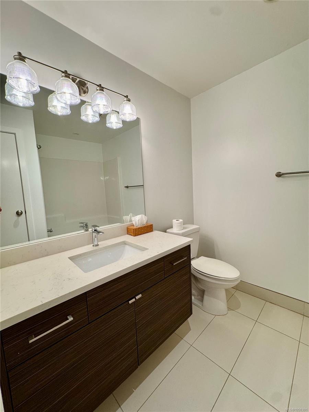
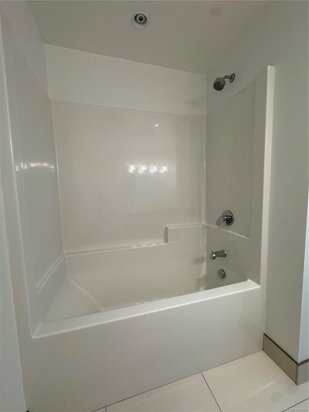
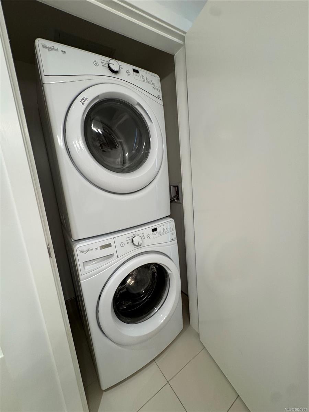
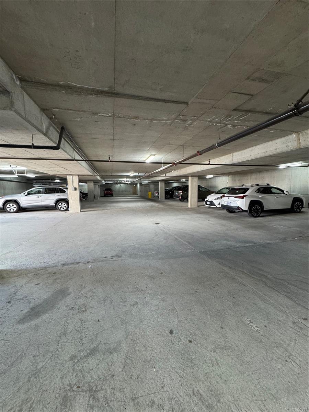
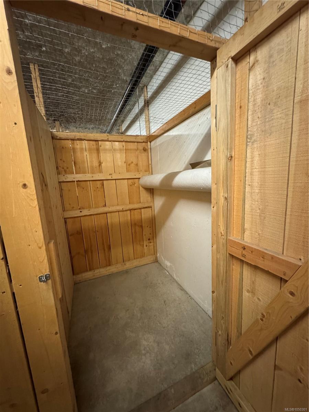
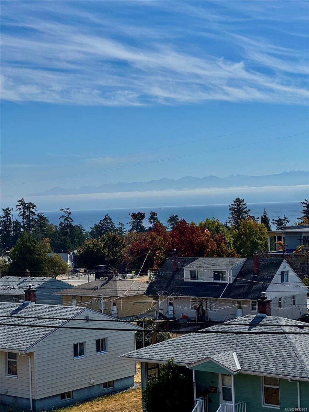
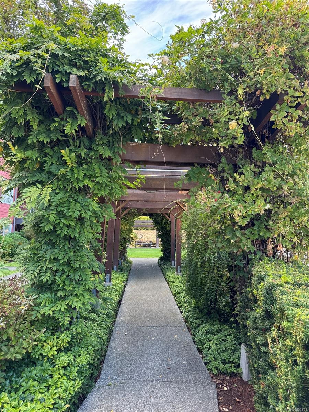
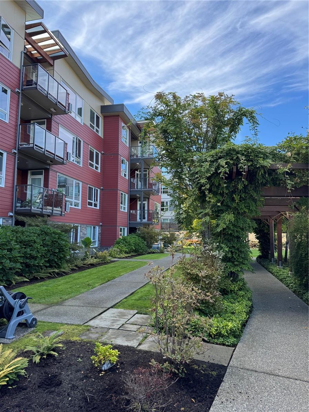
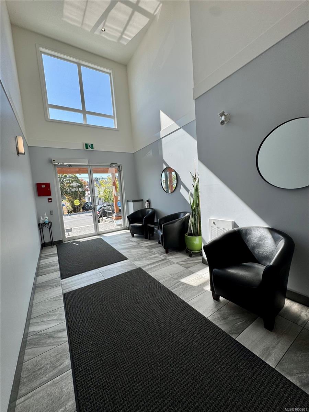
Relax & enjoy outstanding ocean and mountain views from your 3rd floor home. Beautifully designed building, bright spacious floor plans, large expansive windows bringing in the natural light. Entertainment size living room, 9’ceilings. Lots of counter & cupboard space, huge peninsula eating bar, quartz countertops, stainless steel appliances. Master suite, his and her closets. Walk in shower, double sinks, tile floors. Second bedroom is a good size with full bathroom including tub steps away. In suite laundry. Glass door leading to your own private covered deck taking in south facing views. Secured underground parking, storage lockers, and bicycle storage. Convenient to everything and walking distance to so many amenities including Royal Roads University, tennis, pickle ball, golf, baseball, swimming, hockey. etc. Galloping goose trail, Juan de fuca rec. lots of restaurants and shopping. This is a prime Colwood location in Belmont neighbourhood.
Property Details
| Property Type | Residential |
| Property Sub Type | Condo Apartment |
| Listing ID | 1050301 |
| Status | Active |
| City | Colwood |
| Area | Colwood |
| Sub-Area | Co Colwood Corners |
| Postal Code | V9C 1B1 |
| Property Taxes | $3,124.18 (2026) |
| Strata/Maintenance Fee | $470.00 / Monthly |
| Parking Total | 1 |
| Facing | South |
| Water | Municipal,To Lot |
| Sewer | Sewer To Lot |
| Heating | Electric,Heat Pump |
| Cooling | Air Conditioning |
| Appliances | Dishwasher,Dryer,Microwave,Oven/Range Electric,Washer |
| Interior Features | Controlled Entry,Dining/Living Combo,Storage |
| Exterior Features | Balcony,Garden,Lighting |
| Construction | Cement Fibre,Stone |
| Roof | Other |
| Foundation | Poured Concrete |
| Basement | Finished |
| Laundry | In Unit |
| Listed Date | Sep 21, 2026 |
| Ownership | Strata |
| Lot Size | 0.02 acres |
Rooms
| Room | Level | Dimensions | Description |
|---|---|---|---|
| Bathroom | Main level | 4-Piece | |
| Bathroom | Main level | 4-Piece | |
| Bedroom | Main level | 14\' x 9\' | |
| Dining room | Main level | 15\' x 10\' | |
| Kitchen | Main level | 10\' x 9\' | |
| Laundry room | Main level | 3 ft x 4 ft | |
| Living room | Main level | Measurements not available x 16 ft | |
| Primary Bedroom | Main level | 12\' x 10\' |
Building Details
Parking
| Type | Spaces |
|---|---|
| Underground |
Additional Information
| Features | Central location, Other |
| Community | Pets Allowed With Restrictions, Family Oriented |
| View | Mountain view, Ocean view |
| Land Size | 871 sqft |
| Land Access | Road access |
| Building Type | Apartment |
| Interior Size | 1067 sqft |
| Transaction | For sale |