Description
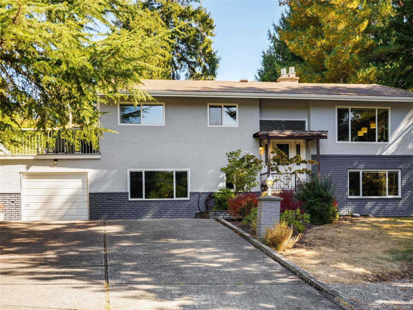
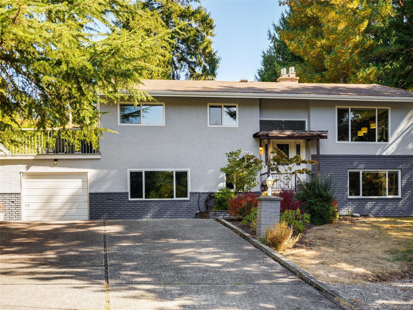
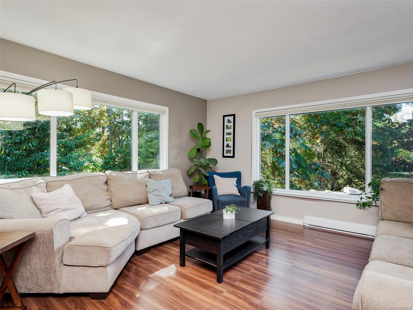
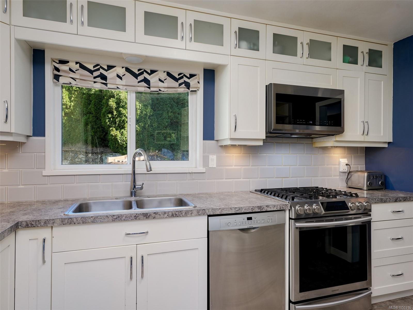
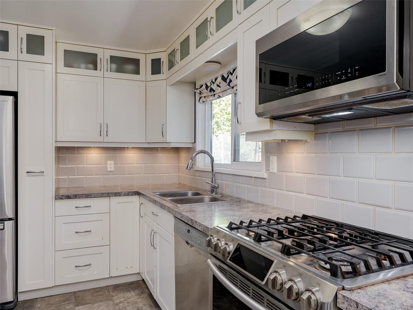
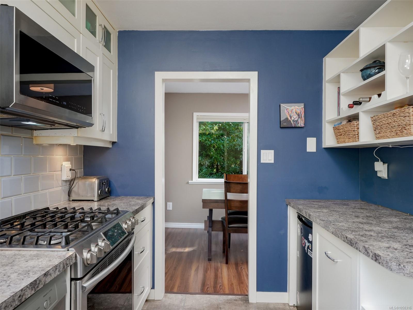
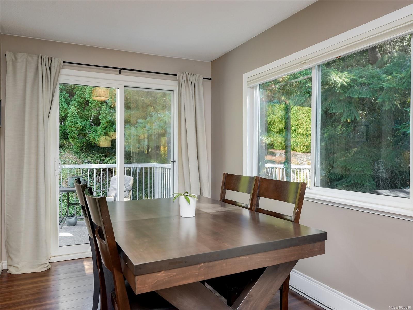
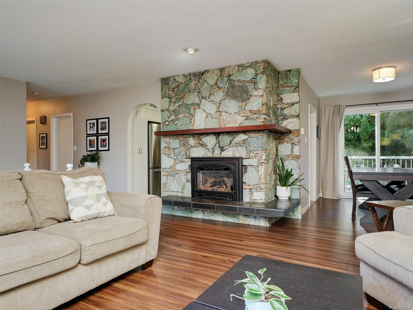
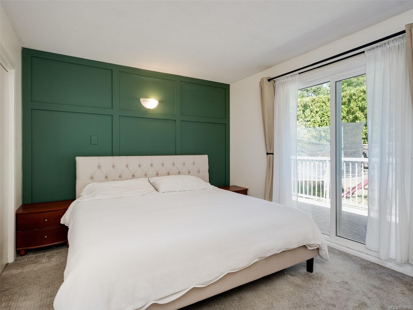
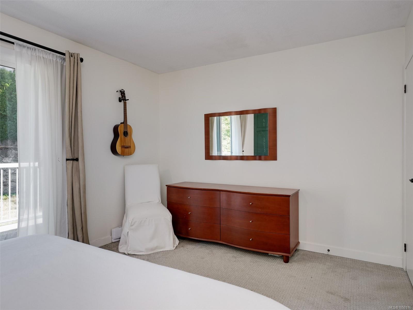
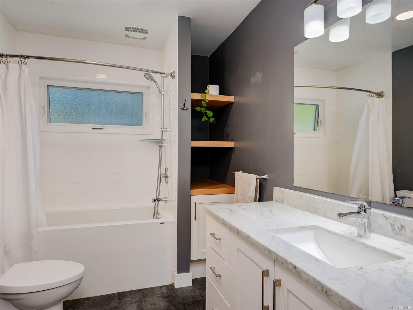
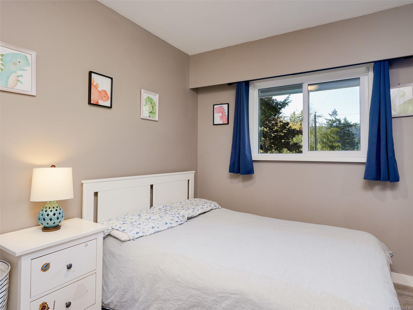
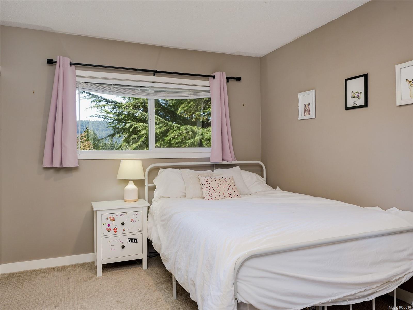
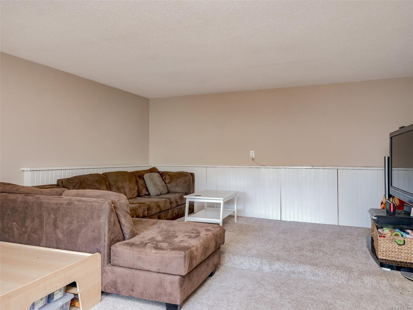
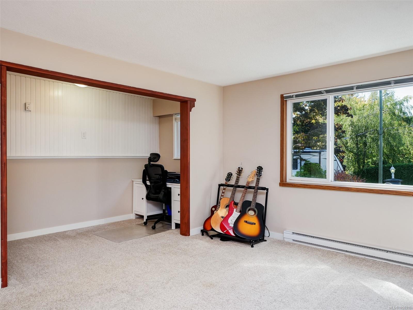
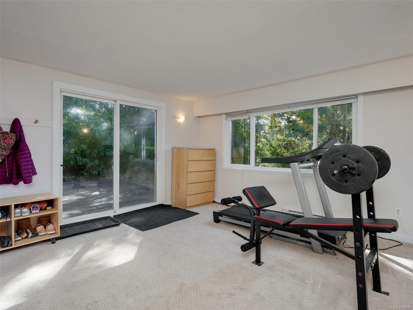
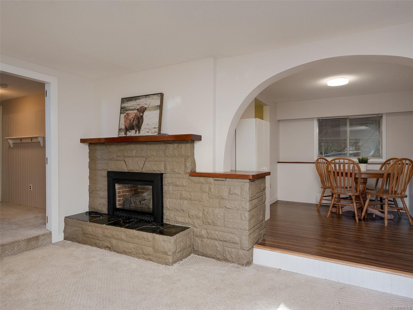
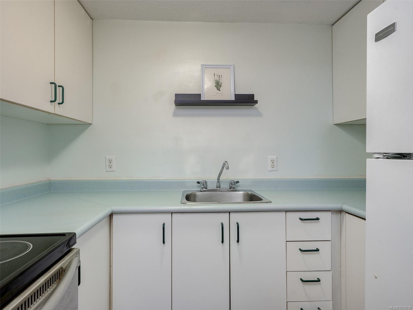
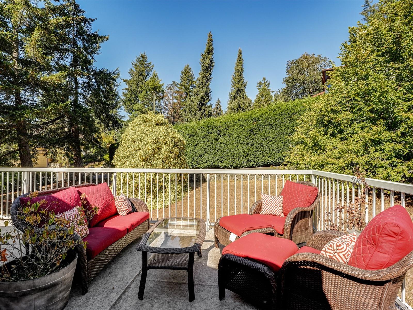
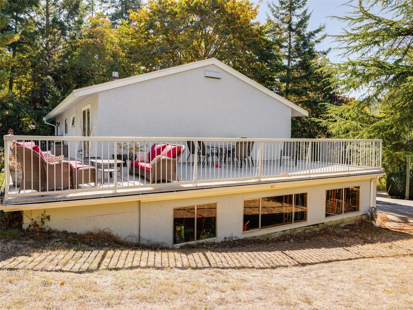
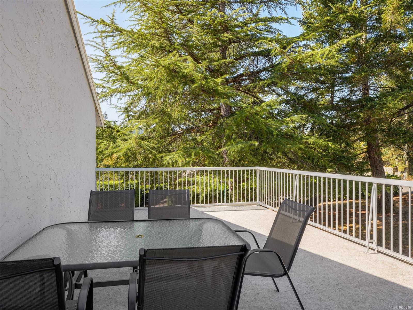
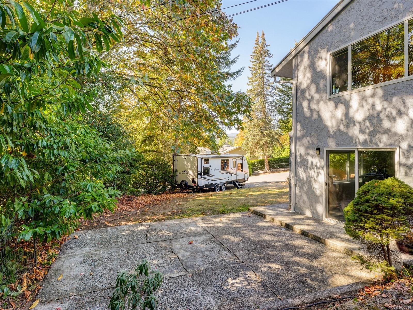
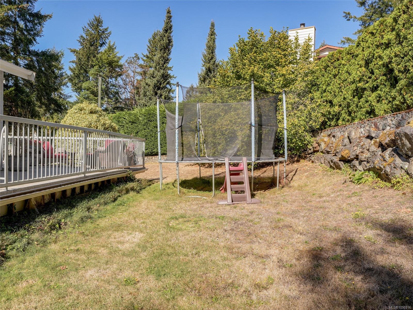
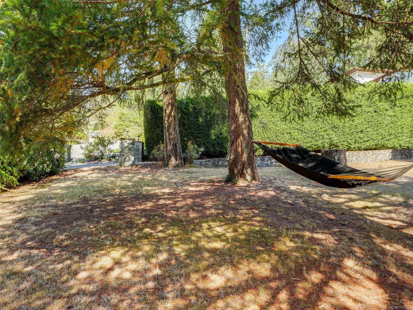
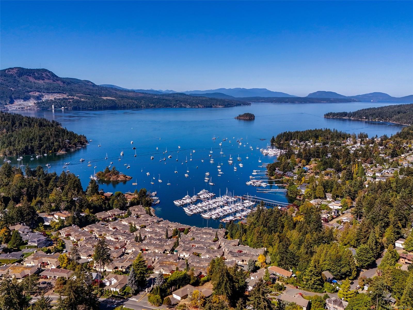
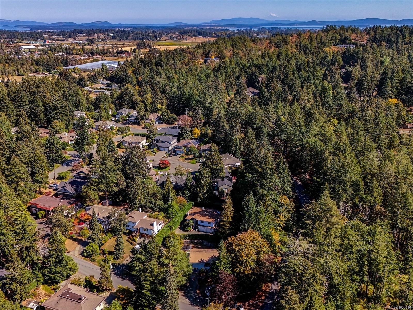
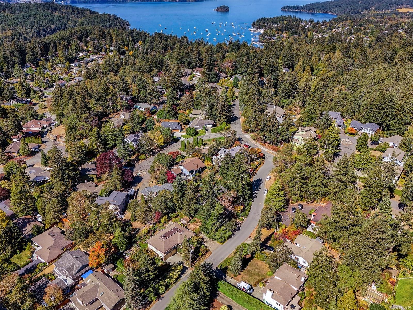
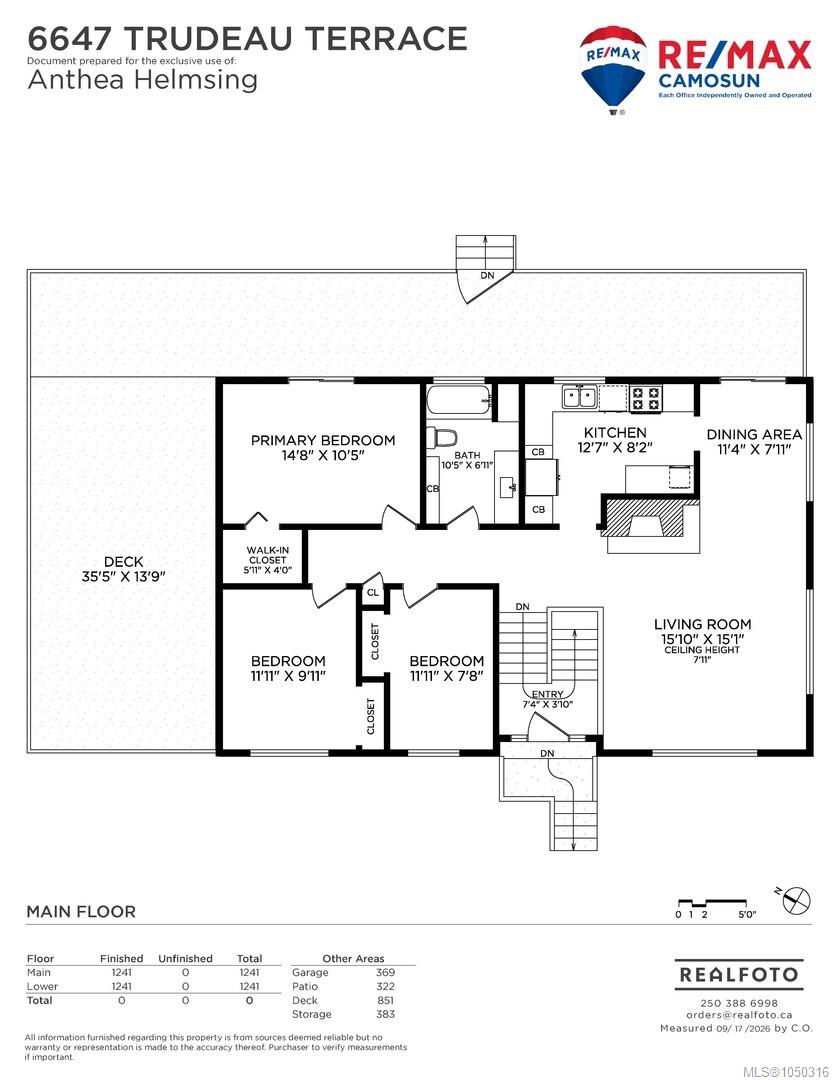
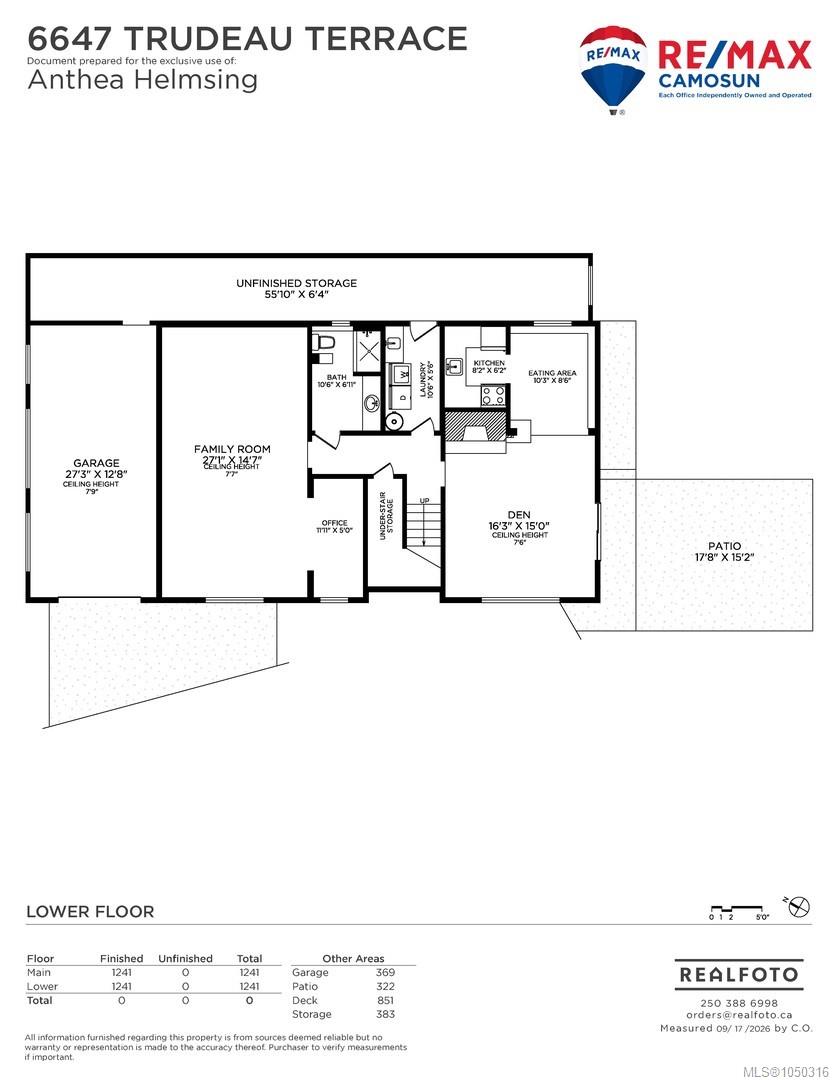
OPEN HOUSE SAT SEPT 26 2–4 PM. Welcome to this spacious 3 full bedrooms up and plenty of flexibility for a 4th. Set on a sunny 9,100 sq. ft. lot, the home offers plenty of room inside & out, with an updated kitchen, laminate flooring, two natural gas fireplaces and a HUGE rec room. The versatile layout & second kitchen offers excellent suite potential and plenty of space for family, guests or a home office. Outside, enjoy the spacious wrap-around deck, newer vinyl decking, and tonnes of storage. A garage plus RV parking provides plenty of space for vehicles, toys & more. Located on a bus route, close to schools, services and the incredible trails and natural beauty of Gowlland Tod Provincial Park. A fantastic opportunity for families, multi-generational living or anyone looking for space, storage & flexibility in a convenient location.
Property Details
| Property Type | Residential |
| Property Sub Type | Single Family Detached |
| Listing ID | 1050316 |
| Status | Active |
| City | Central Saanich |
| Area | Central Saanich |
| Sub-Area | CS Brentwood Bay |
| Postal Code | V8M 1A3 |
| Property Taxes | $5,409.00 (2026) |
| Garage Spaces | 1 |
| Parking Total | 4 |
| Facing | West |
| Water | Municipal |
| Sewer | Sewer To Lot |
| Heating | Baseboard,Electric,Natural Gas |
| Fireplaces | 2 |
| Fireplace Type | Family Room,Gas,Living Room |
| Appliances | Dishwasher,Dryer,Microwave,Oven/Range Gas,Refrigerator,Washer |
| Exterior Features | Balcony/Deck |
| Construction | Brick,Stucco |
| Roof | Metal |
| Foundation | Poured Concrete |
| Basement | None |
| Laundry | In House |
| Listed Date | Sep 21, 2026 |
| Ownership | Freehold |
| Lot Size | 0.21 acres |
Open Houses
Rooms
| Room | Level | Dimensions | Description |
|---|---|---|---|
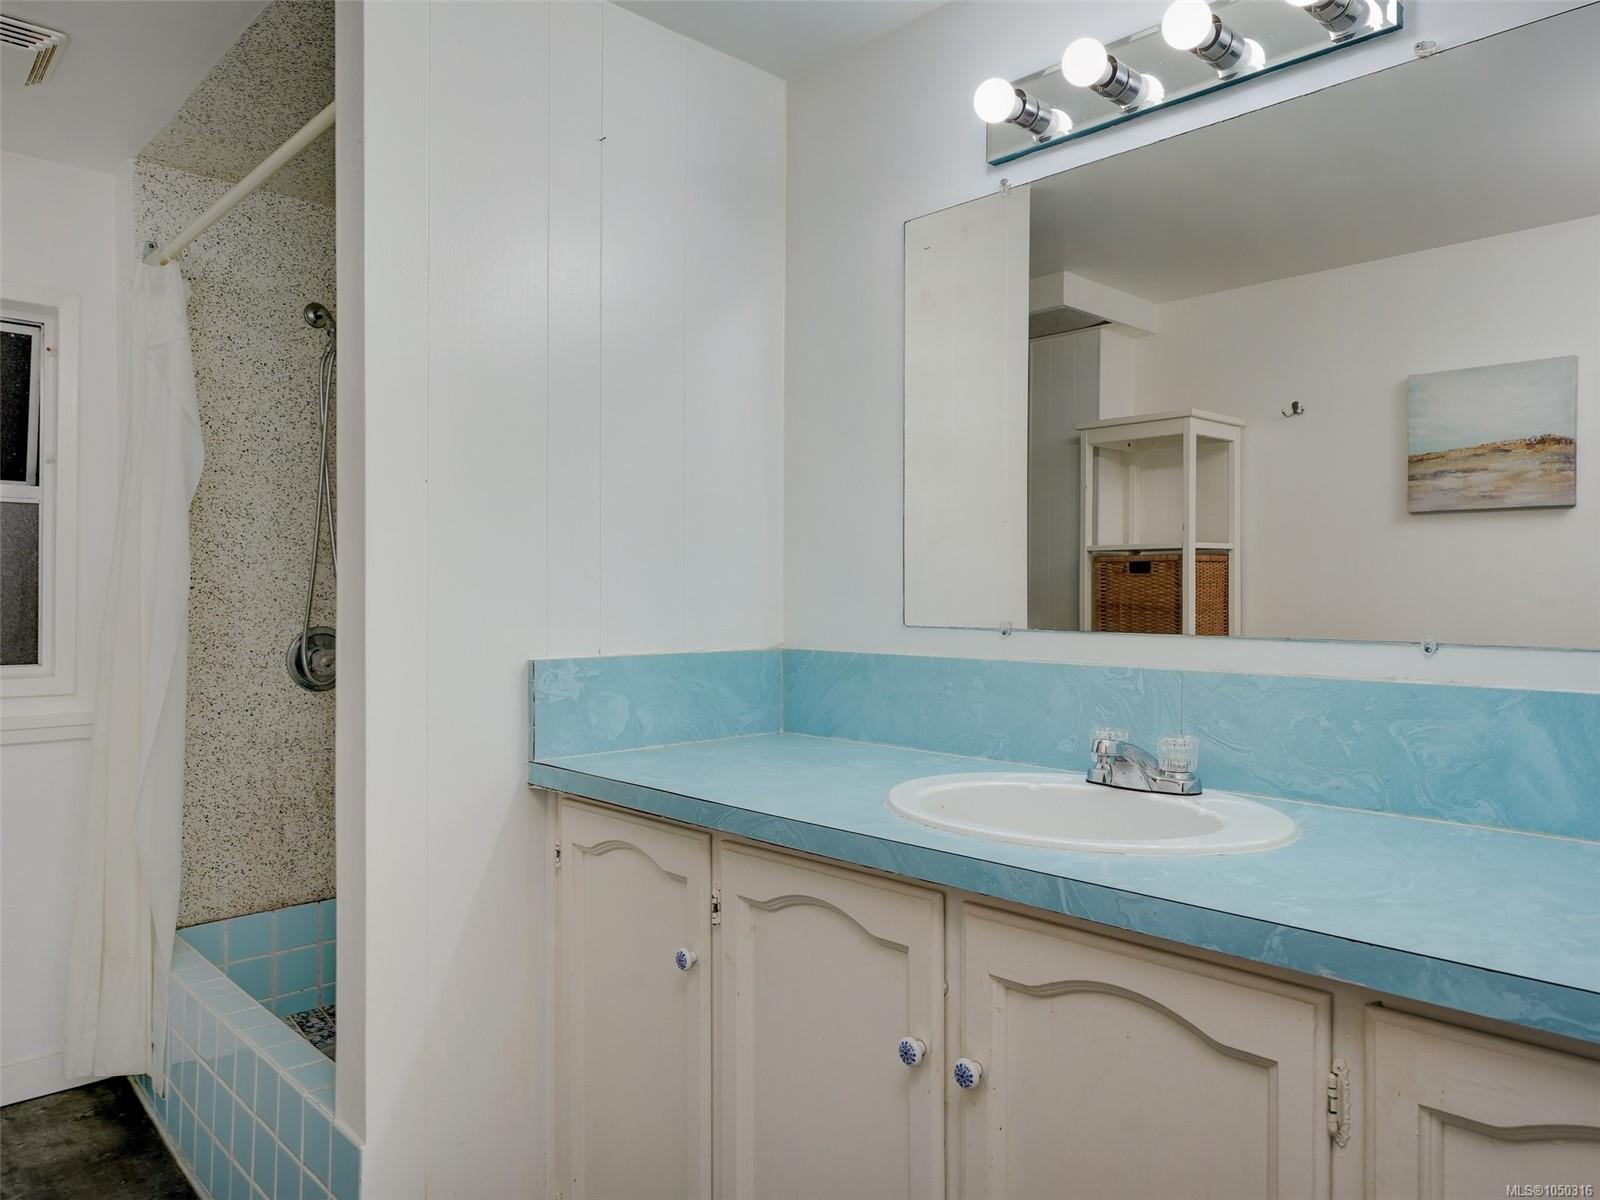
| Bathroom | Main level | 10\' x 7\' | |
| Bedroom | Main level | 11\' x 8\' | |
| Bedroom | Main level | 12\' x 10\' | |
| Dining room | Main level | 11\' x 8\' | |
| Entrance | Main level | 7\' x 4\' | |
| Kitchen | Main level | 13\' x 8\' | |
| Living room | Main level | 16\' x 15\' | |
| Primary Bedroom | Main level | 15\' x 10\' |
Building Details
Parking
| Type | Spaces |
|---|---|
| Garage |
Additional Information
| Features | Private setting, Corner Site |
| Land Size | 9086 sqft |
| Building Type | House |
| Interior Size | 2482 sqft |
| Transaction | For sale |