Description
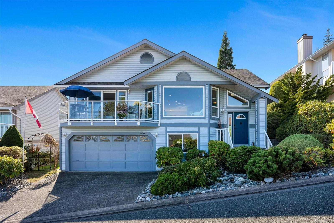
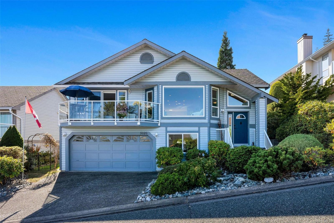
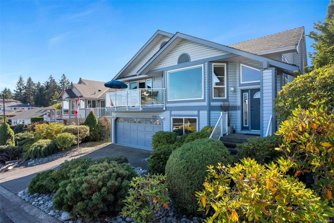
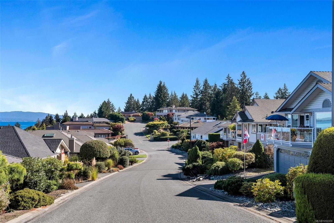
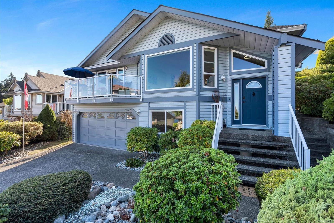
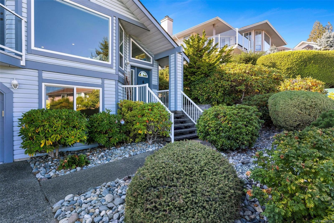
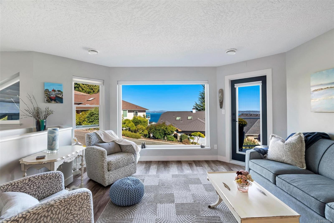
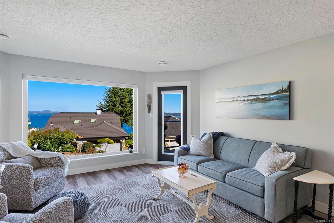
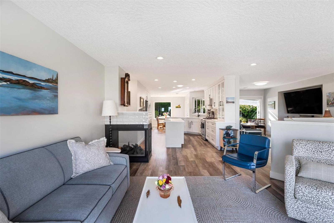
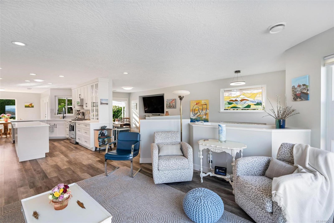
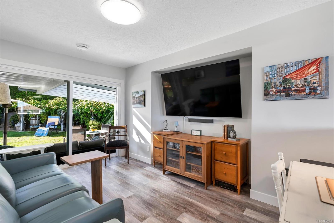
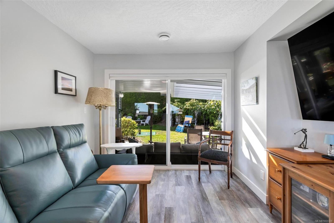
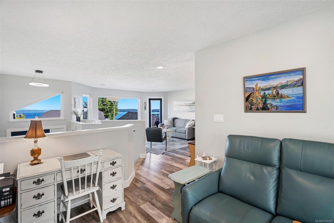
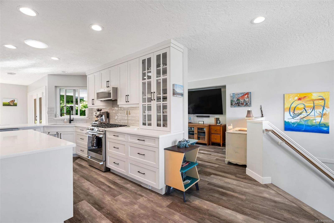
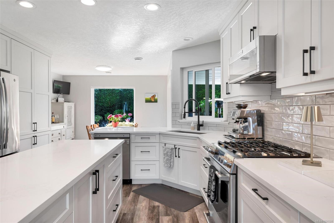
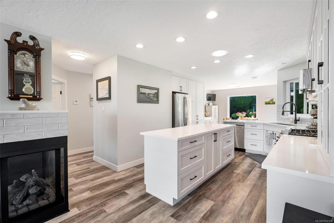
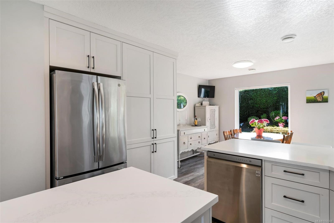
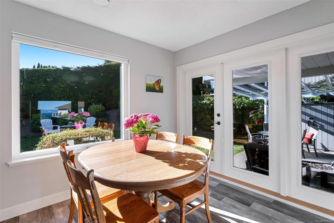
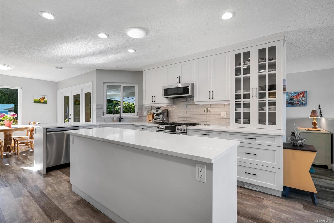
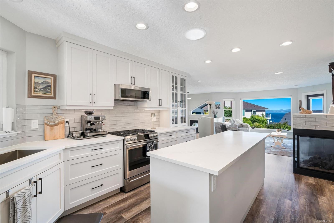
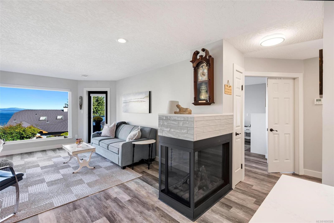
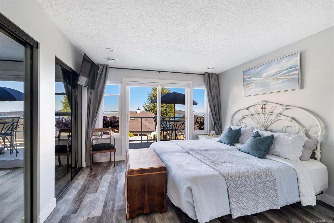
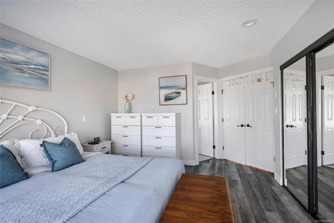
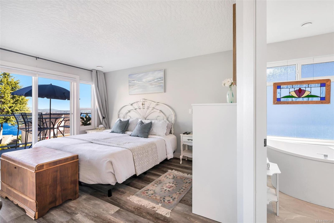
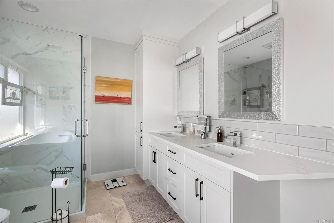
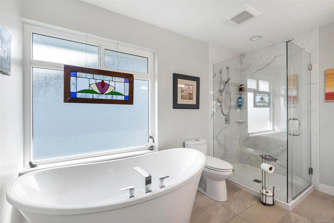
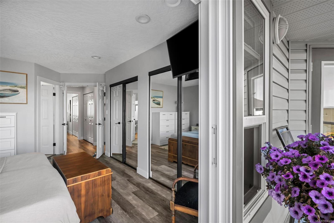
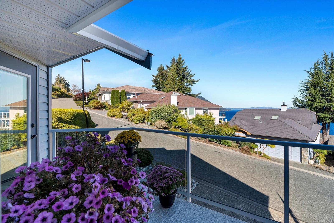
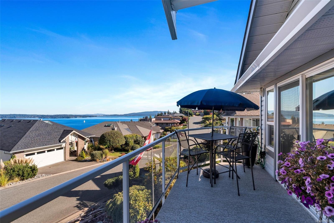
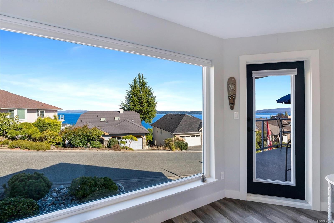
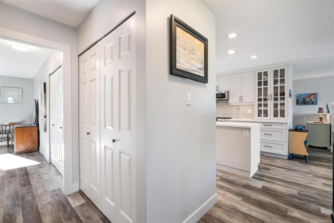
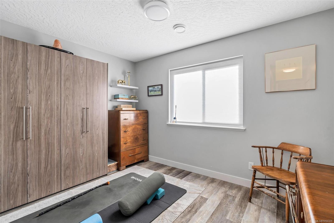
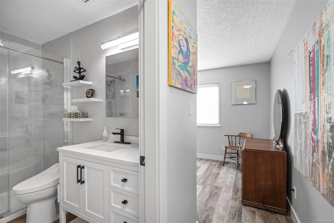
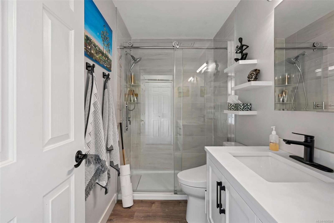
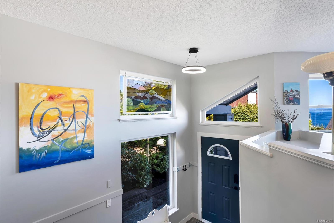
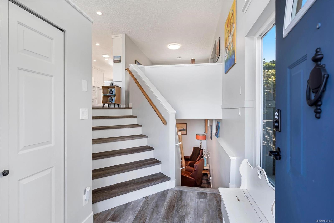
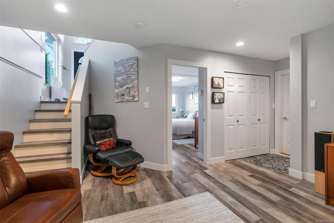
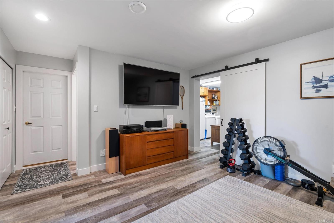
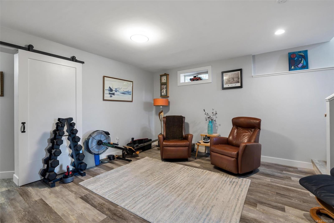
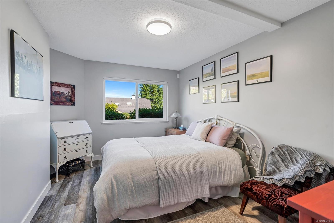
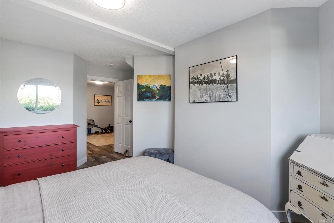
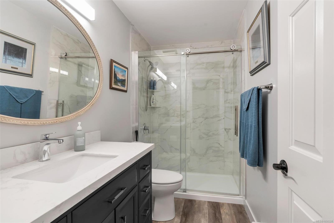
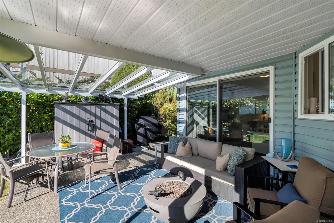
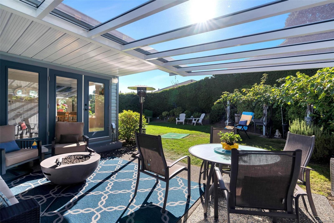
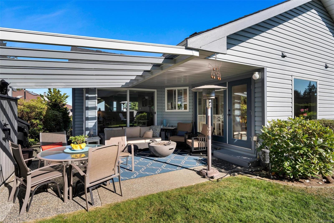
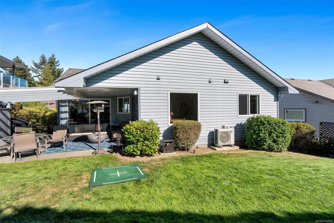
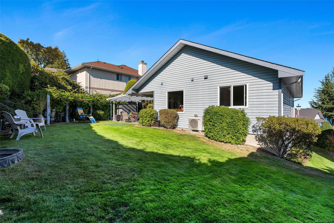
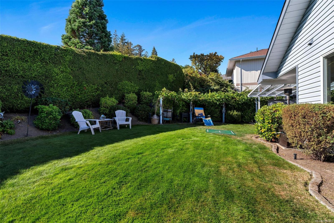
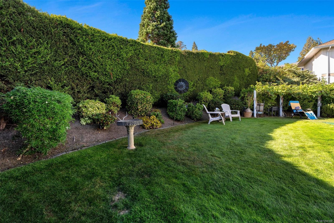
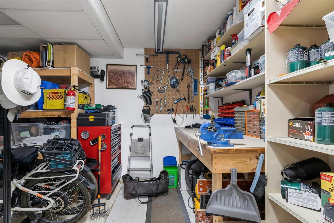
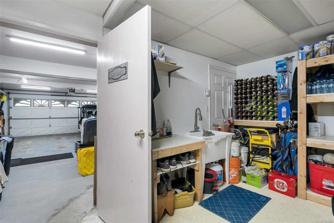
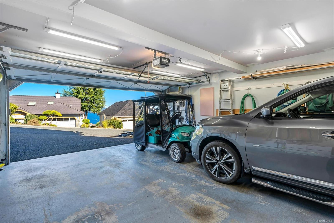
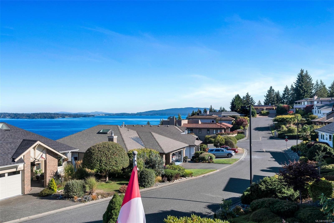
Island life at its best! The south-east-facing front patio delivers ocean views with your morning coffee, while the private backyard is a true entertainer's retreat—glass canopy overhead, two gas hookups for the BBQ, fire table & heater, and furniture stays dry year-round. Flexible dining/TV den adapts to how you live. Oversized garage fits 2 vehicles, golf cart & motorcycle, plus a man cave with EV hookup and endless storage. Fully renovated top to bottom 5 years ago: 2 beds up (one with Murphy bed) + 1 down; 2 baths up (5-pc ensuite, 3-pc guest) + 3-pc down. Ducted heat pump, on-demand hot water, 3-way gas fireplace & all-new windows. Set in sought-after Arbutus Ridge—Vancouver Island's premier gated golf community with 24/7 security, an oceanside 18-hole course, pool & tennis. This is the West Coast lifestyle you've been dreaming of.
Property Details
| Property Type | Residential |
| Property Sub Type | Single Family Detached |
| Listing ID | 1050328 |
| Status | Active |
| City | Cobble Hill |
| Area | Malahat & Area |
| Sub-Area | ML Cobble Hill |
| Postal Code | V0R 1L1 |
| Property Taxes | $5,346.00 (2025) |
| Strata/Maintenance Fee | $510.00 / Monthly |
| Garage Spaces | 2 |
| Parking Total | 4 |
| Zoning | CD-1 |
| Facing | East |
| Water | Municipal |
| Sewer | Sewer Connected |
| Heating | Heat Pump |
| Cooling | HVAC |
| Fireplaces | 1 |
| Fireplace Type | Gas,Living Room |
| Interior Features | Breakfast Nook,Dining Room,Light Pipe,Soaker Tub,Storage,Workshop |
| Exterior Features | Balcony/Patio,Fenced,Garden,Sprinkler System |
| Construction | Frame Wood,Insulation: Ceiling,Insulation: Walls,Vinyl Siding |
| Roof | Asphalt Shingle |
| Foundation | Poured Concrete |
| Basement | Finished |
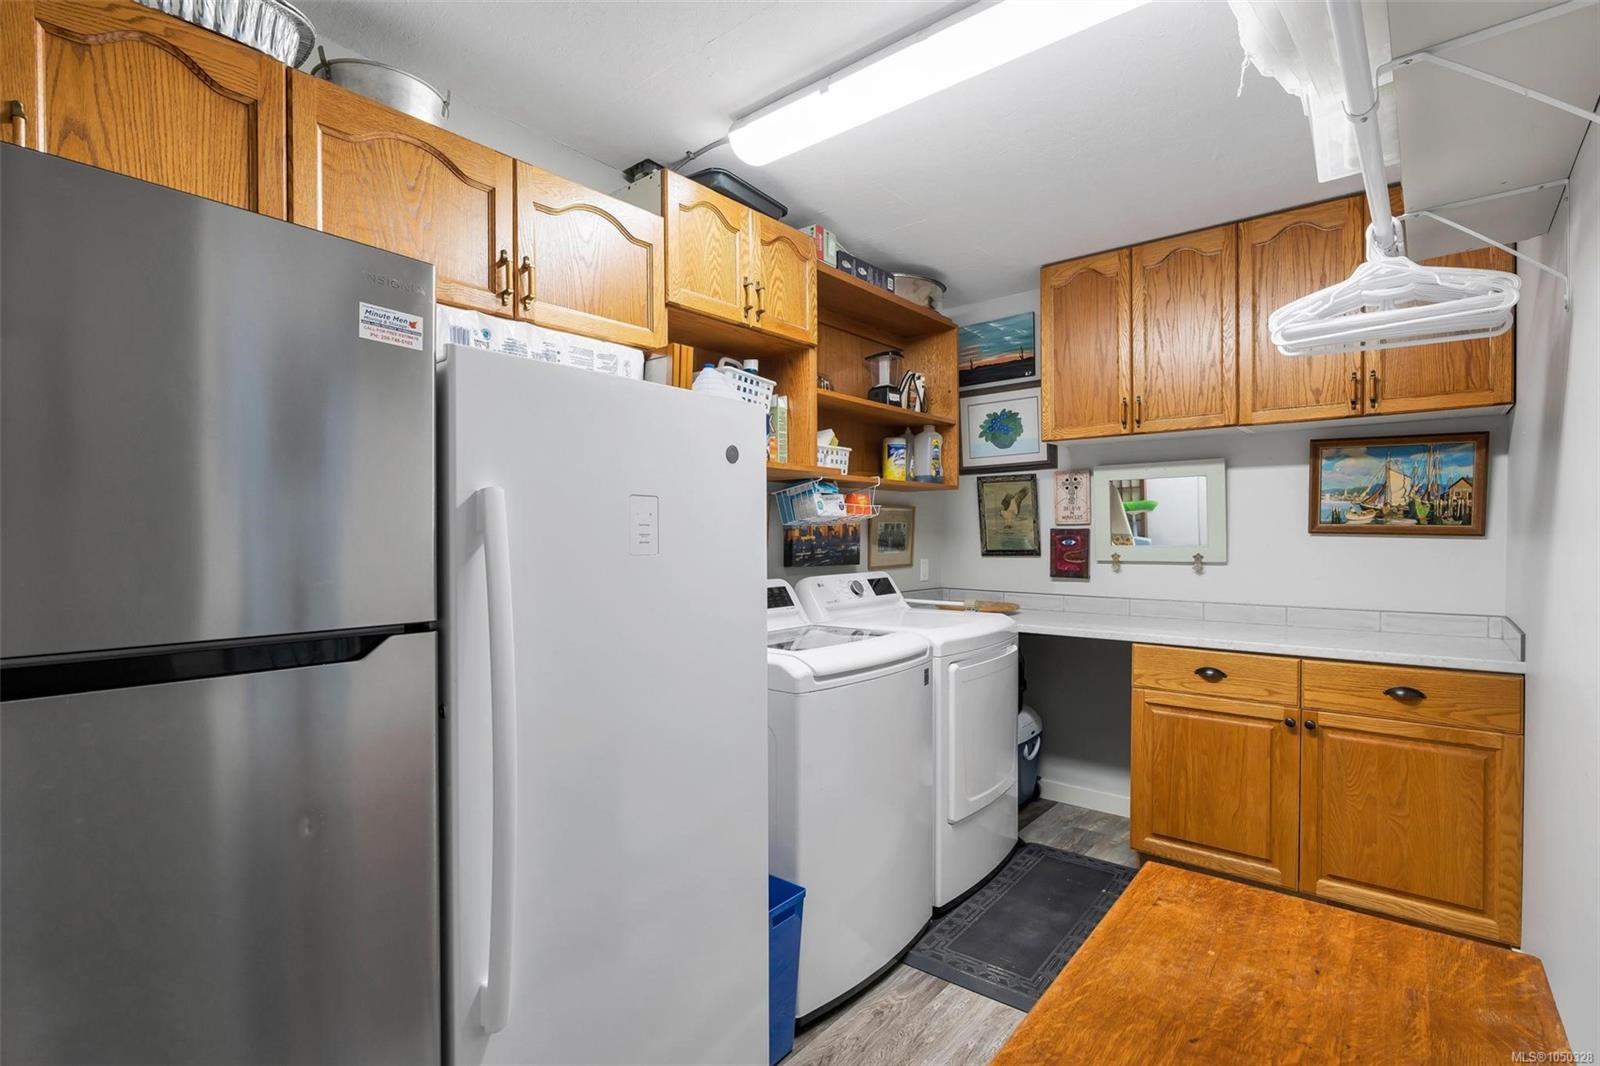
| Laundry | In House |
| Listed Date | Sep 21, 2026 |
| Ownership | Strata |
| Lot Size | 0.13 acres |
Rooms
| Room | Level | Dimensions | Description |
|---|---|---|---|
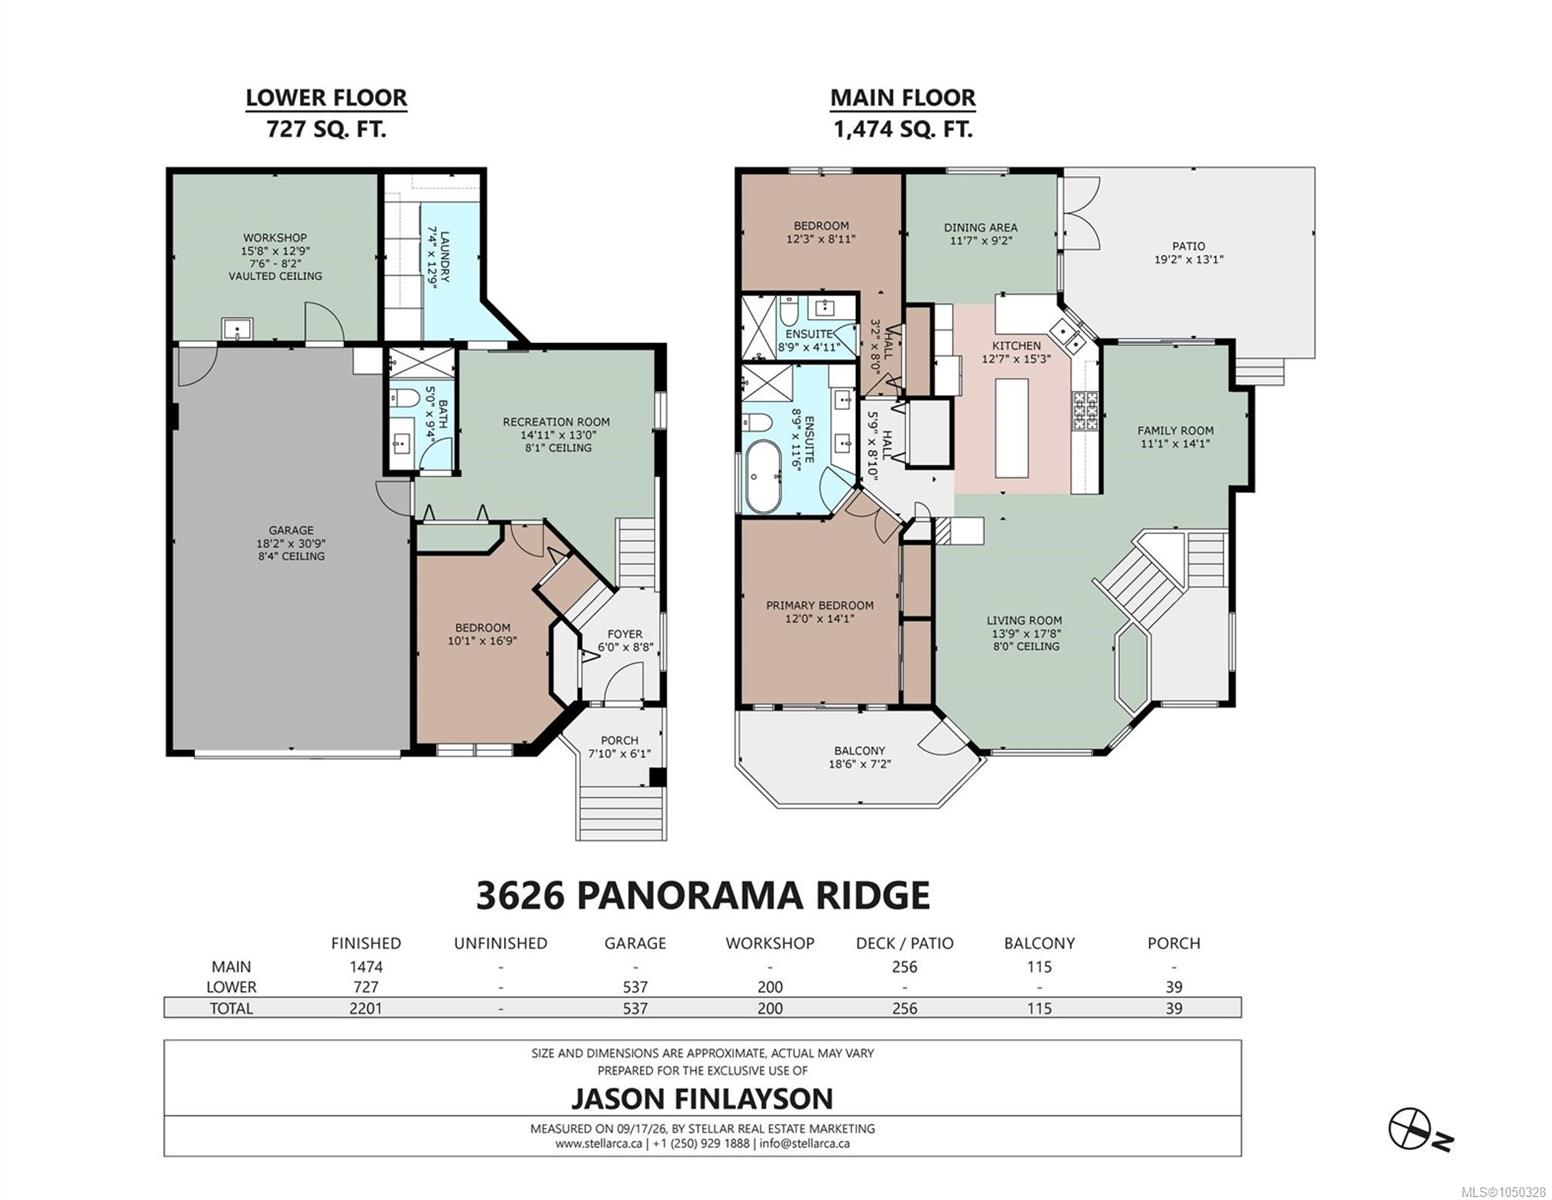
| Bedroom | Main level | 12\'3 x 9\'2 | |
| Dining room | Main level | 11\'7 x 9\'2 | |
| Ensuite | Main level | 3-Piece | |
| Ensuite | Main level | 5-Piece | |
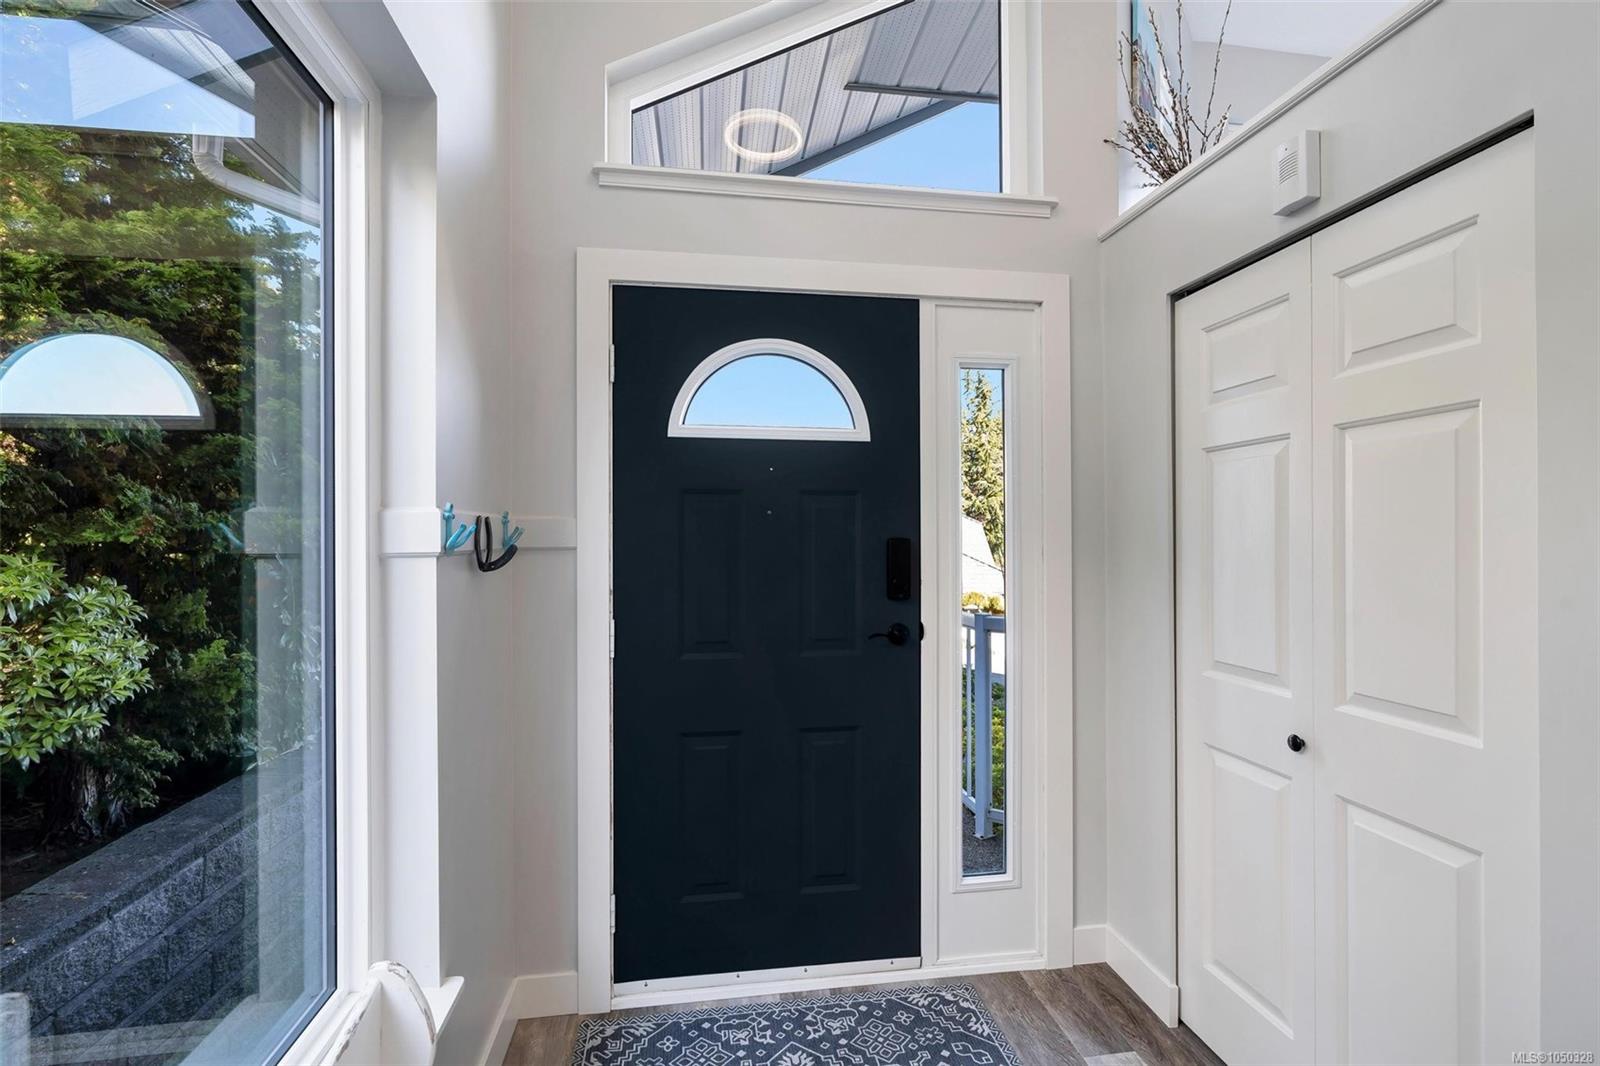
| Entrance | Main level | 6\'0 x 8\'8 | |
| Family room | Main level | 11\'1 x 14\'1 | |
| Kitchen | Main level | 12\'7 x 15\'3 | |
| Living room | Main level | 13\'9 x 17\'8 | |
| Primary Bedroom | Main level | 12\'0 x 14\'1 |
Building Details
| Heating | Heat Pump |
| Stories | -1 |
Additional Information
| Features | Private setting, Other, Rectangular, Gated community |
| Community | Pets Allowed, Age Restrictions |
| View | Ocean view |
| Land Size | 5783 sqft |
| Land Access | Road access |
| Building Type | House |
| Interior Size | 2201 sqft |
| Transaction | For sale |