Description
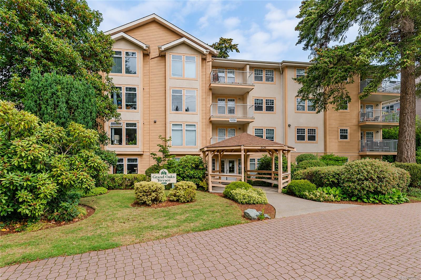
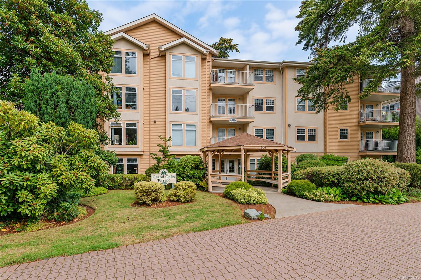
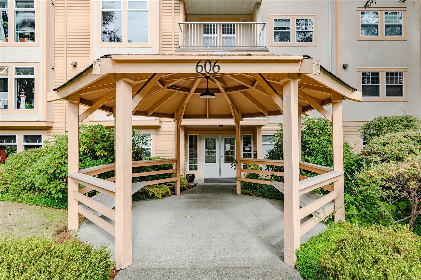
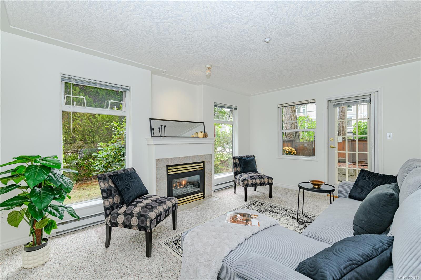
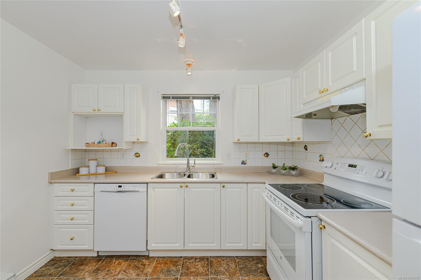
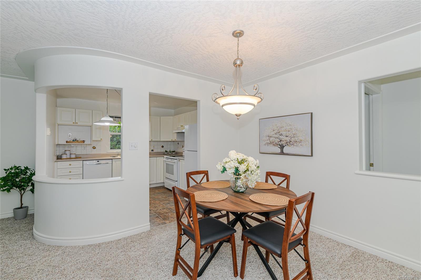
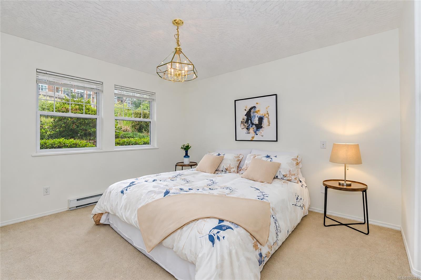
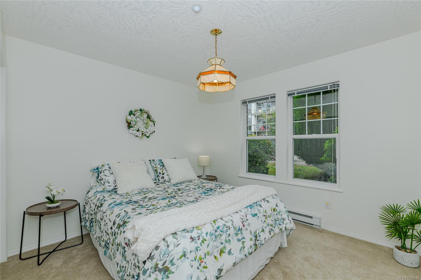
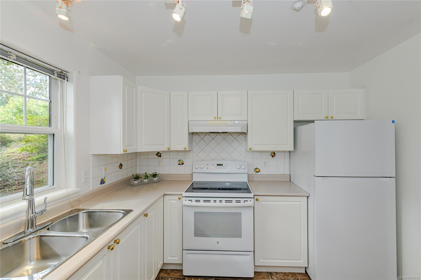
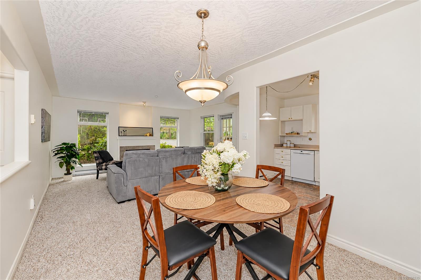
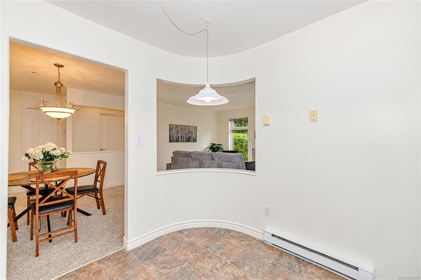
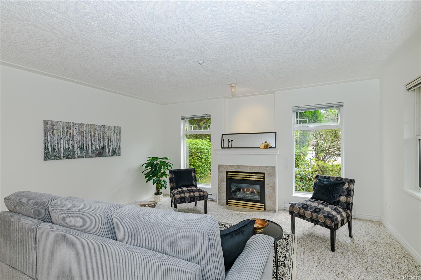
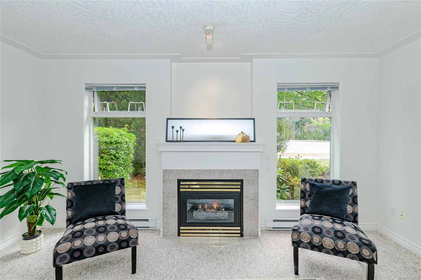
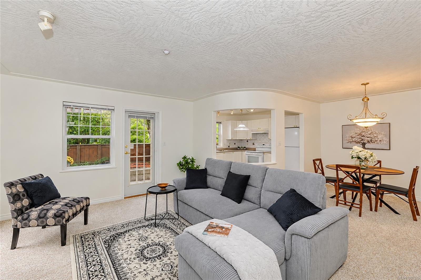
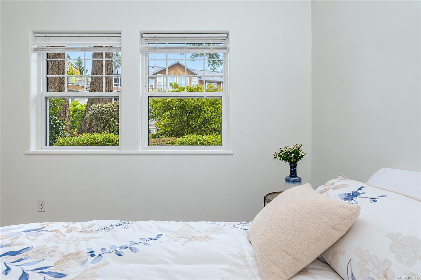
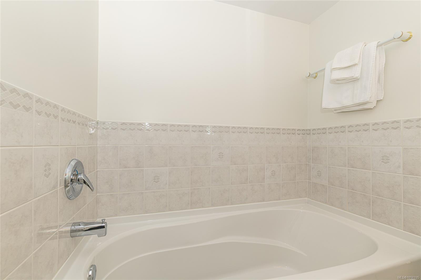
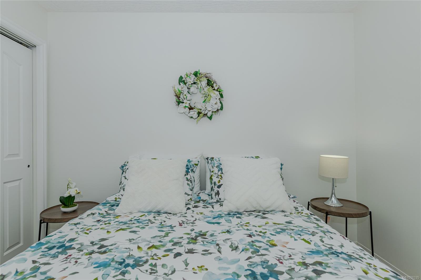
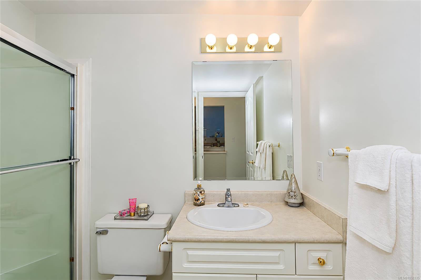
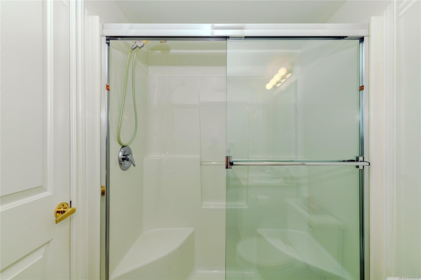
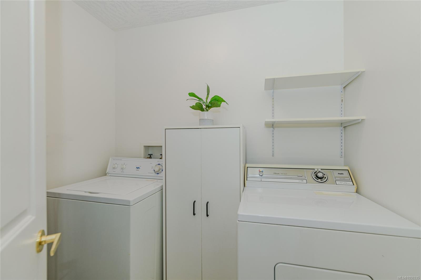
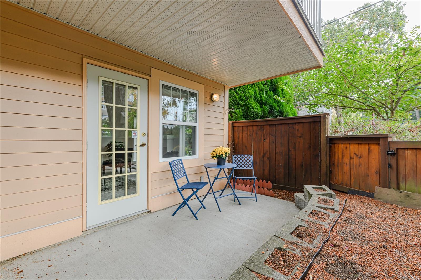
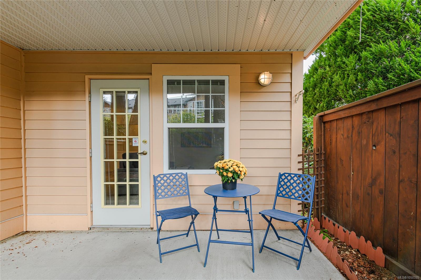
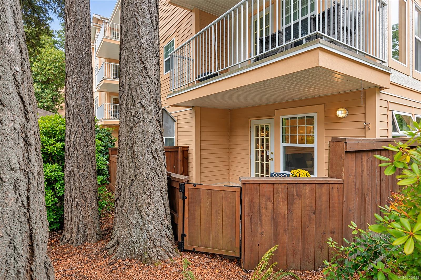
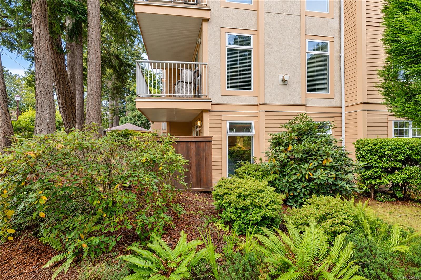
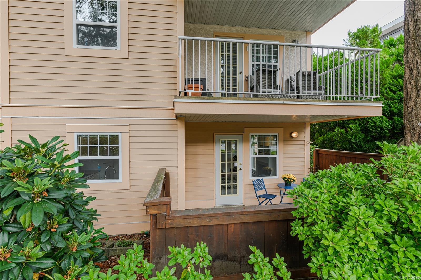
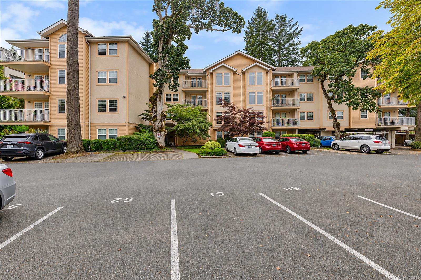
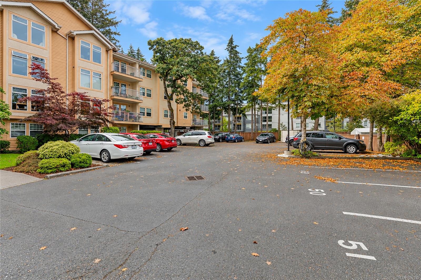
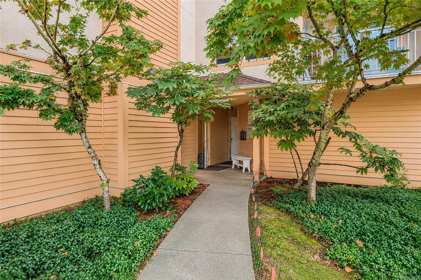
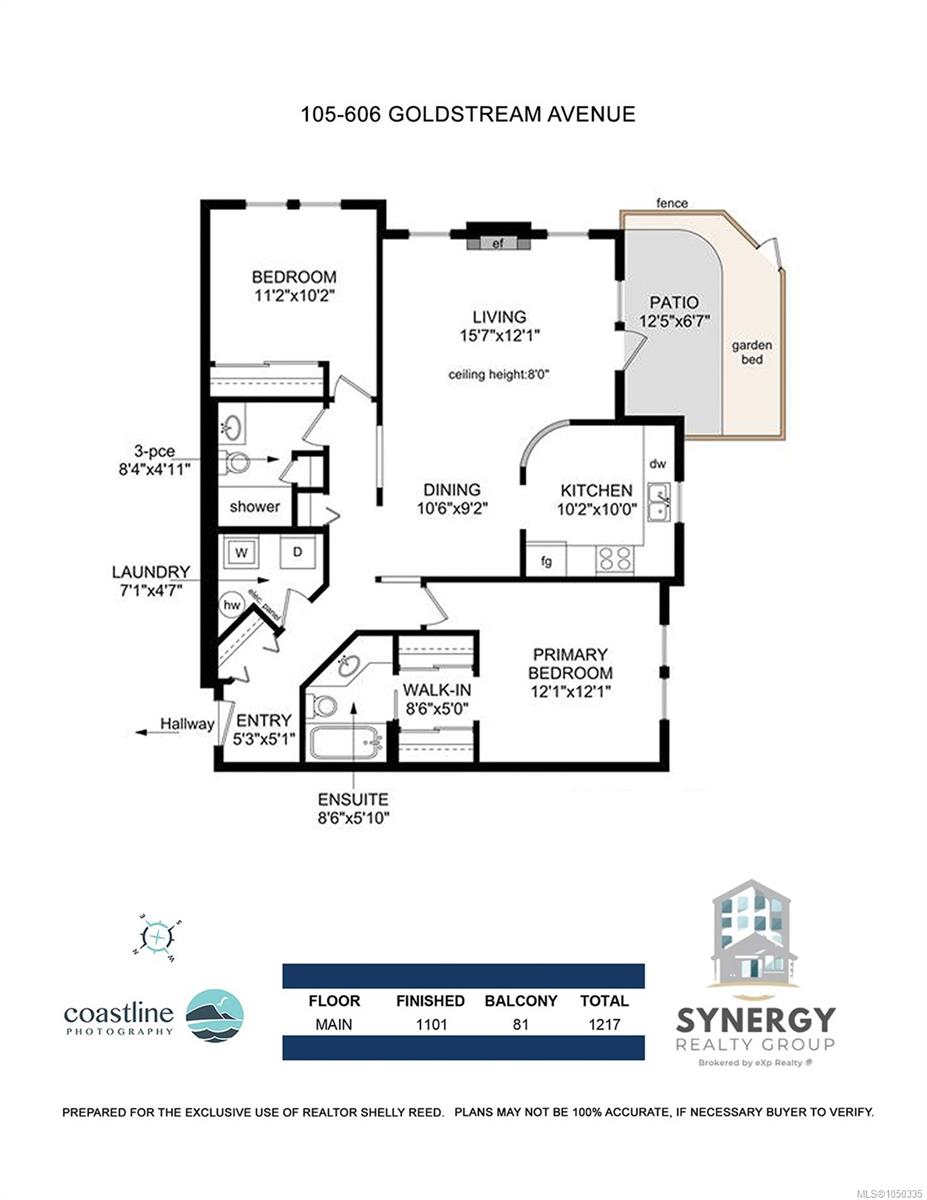
FRESHLY painted and MOVE IN READY! This SW CORNER main floor suite is PERFECT for anyone not wanting to use an elevator or has a DOG! Easy access to walk your fur baby right off your PATIO! Large open plan, plenty of windows, living room with gas fireplace, family sized kitchen with eating space, 2 good sized bedrooms, 2 bath, primary ensuite has lovely soaker tub, separation between the bedrooms, 2nd BR has quick & easy access to the main bath featuring a low step shower. In suite FULL SIZE laundry. Located steps to RC Golf Course & walking trails. You will enjoy an outlook to lovely oak trees and gardens while you sit on your patio and watch the activity on the street! A block away from the expanded Veterans Memorial park. Live band concerts in the summer, lots of outdoor markets and at Christmas the decorations are phenomenal!! Walk, bus & bike anywhere!!
Property Details
| Property Type | Residential |
| Property Sub Type | Condo Apartment |
| Listing ID | 1050335 |
| Status | Active |
| City | Langford |
| Area | Langford |
| Sub-Area | La Fairway |
| Postal Code | V9B 2W8 |
| Property Taxes | $2,694.39 (2026) |
| Strata/Maintenance Fee | $536.00 / Monthly |
| Parking Total | 1 |
| Facing | South |
| Water | Municipal |
| Sewer | Sewer Connected |
| Heating | Baseboard,Electric |
| Fireplaces | 1 |
| Fireplace Type | Gas,Living Room |
| Appliances | Dishwasher,Dryer,Oven/Range Electric,Range Hood,Refrigerator,Washer |
| Interior Features | Dining/Living Combo,Eating Area,Soaker Tub,Storage |
| Exterior Features | Balcony/Patio,Garden,Sprinkler System,Wheelchair Access |
| Construction | Frame Wood,Stucco,Other |
| Roof | Asphalt Shingle,Tar/Gravel |
| Foundation | Poured Concrete |
| Laundry | In Unit |
| Listed Date | Sep 29, 2026 |
| Ownership | Strata |
| Lot Size | 0.03 acres |
Rooms
| Room | Level | Dimensions | Description |
|---|---|---|---|
| Bathroom | Main level | 8\' x 5\' | |
| Bedroom | Main level | 11\' x 10\' | |
| Dining room | Main level | 11\' x 9\' | |
| Ensuite | Main level | Measurements not available x 6 ft | |
| Entrance | Main level | 5\' x 5\' | |
| Kitchen | Main level | Measurements not available x 10 ft | |
| Laundry room | Main level | 7\' x 5\' | |
| Living room | Main level | 16\' x 12\' | |
| Patio | Main level | 12\' x 7\' | |
| Primary Bedroom | Main level | 12\' x 12\' |
Building Details
Parking
| Type | Spaces |
|---|---|
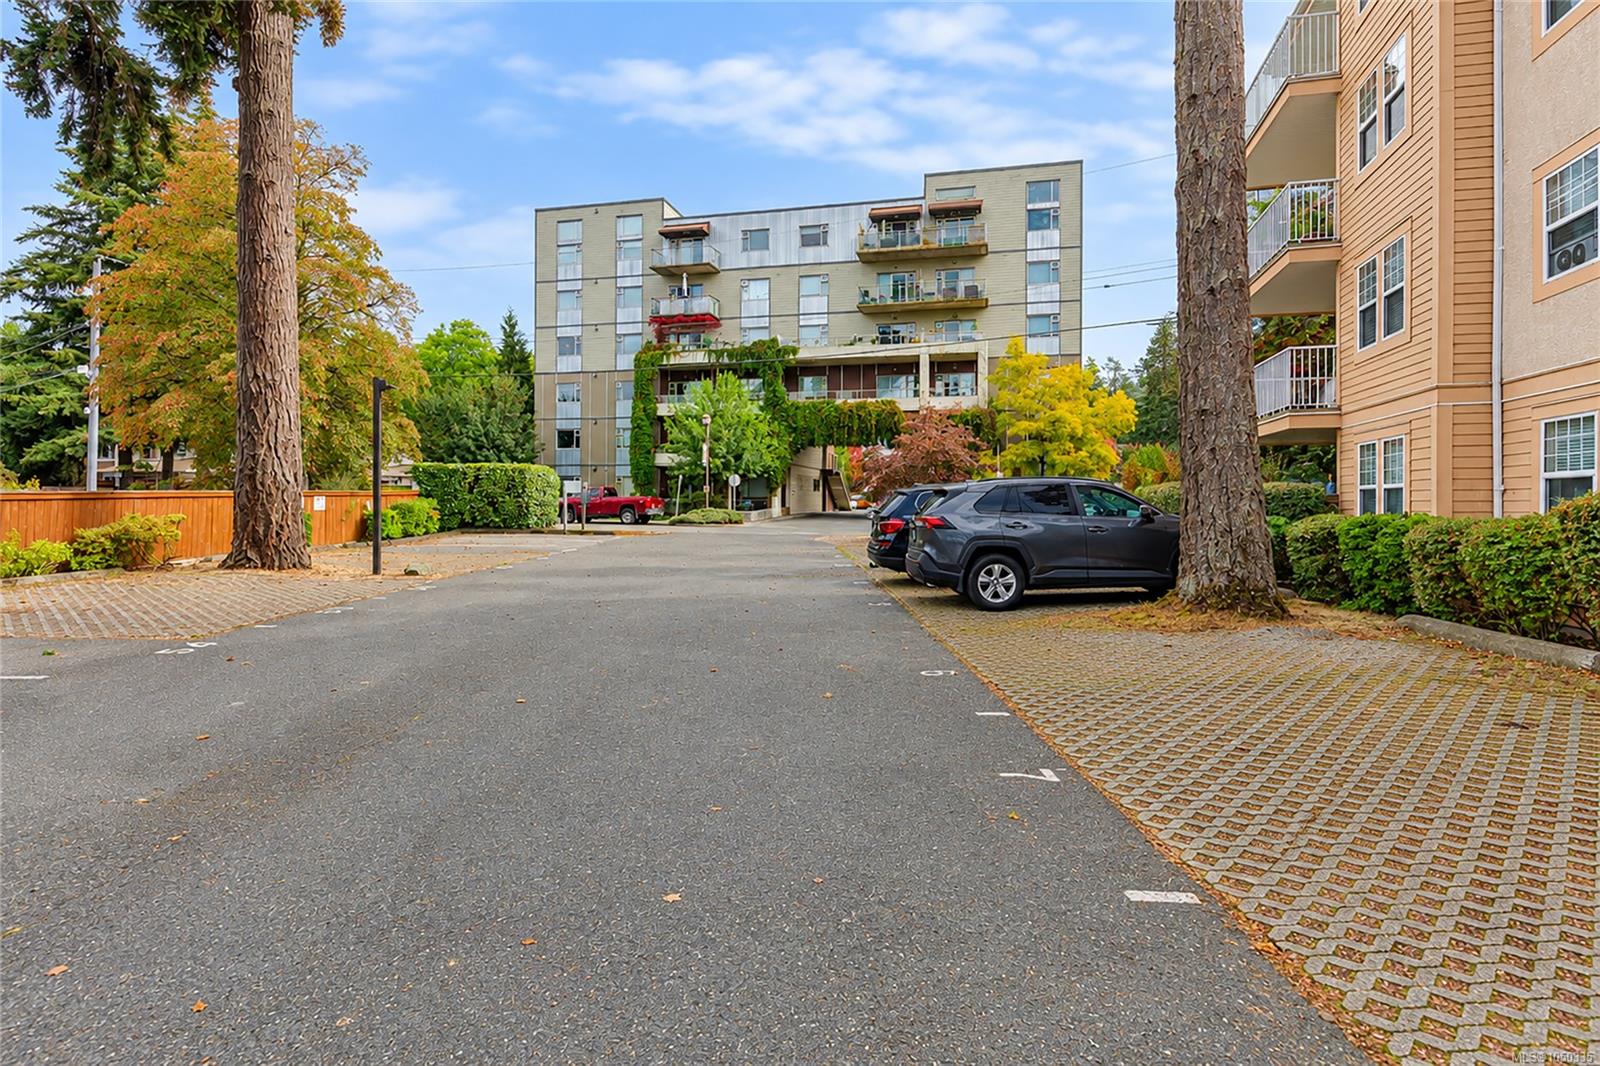
| Open |
Additional Information
| Features | Central location, Curb & gutter, Level lot, Corner Site, Other |
| Community | Pets Allowed With Restrictions, Family Oriented |
| View | City view |
| Land Size | 1182 sqft |
| Land Access | Road access |
| Building Type | Apartment |
| Interior Size | 1101 sqft |
| Transaction | For sale |