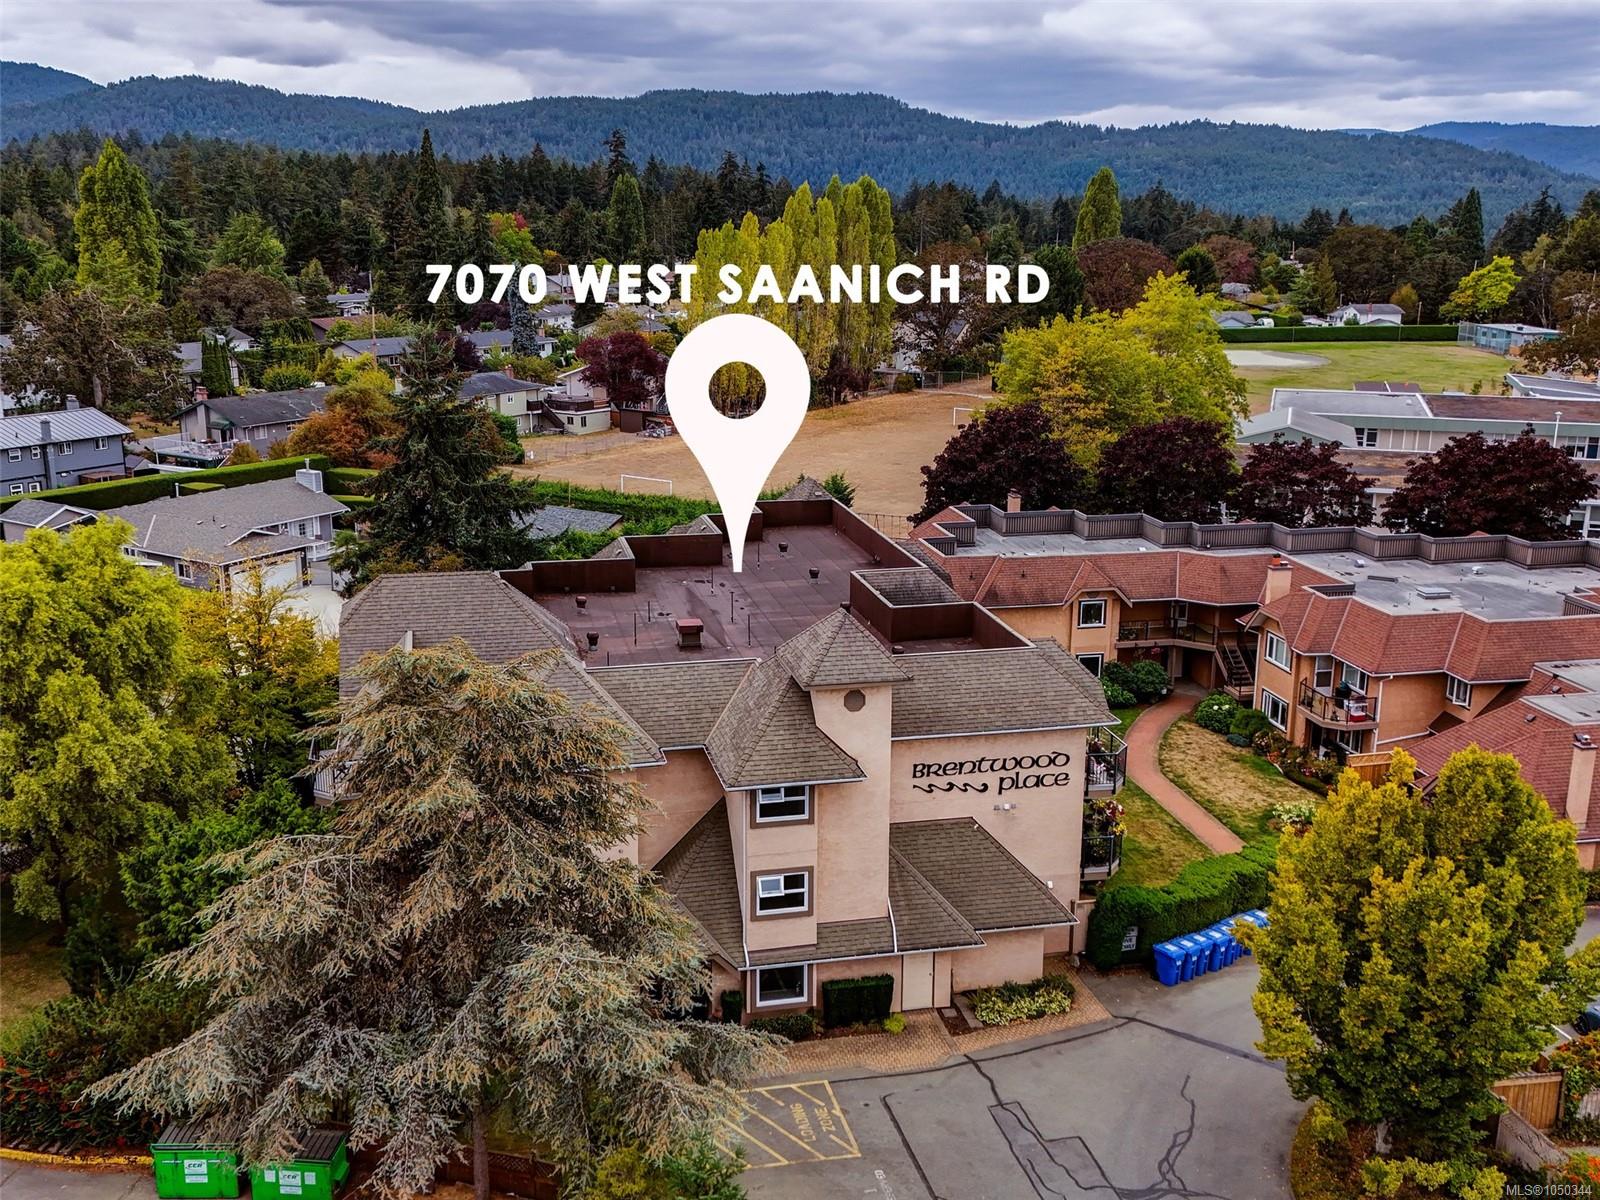
Description
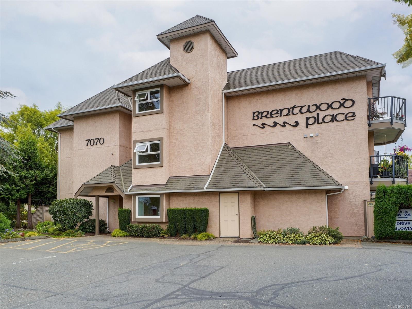
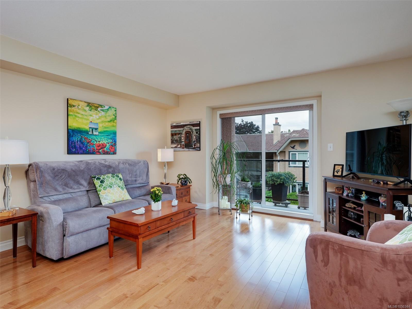
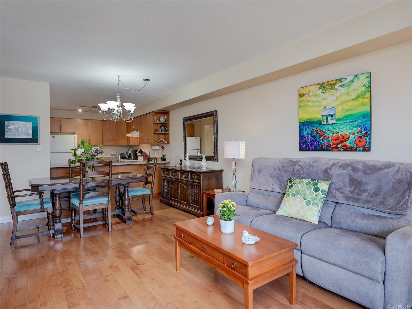
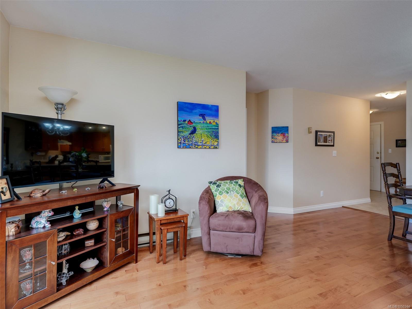
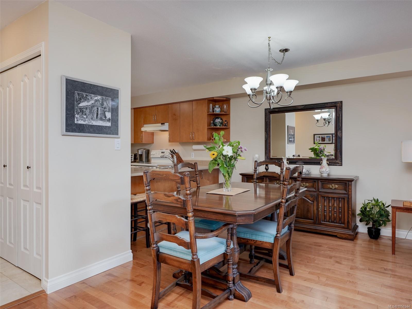
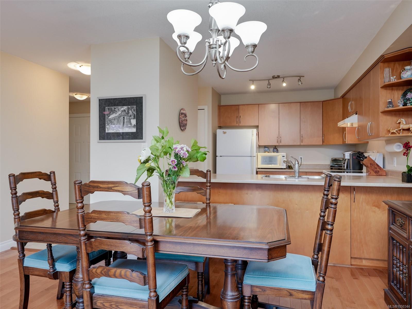
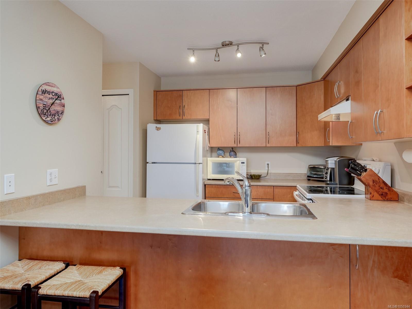
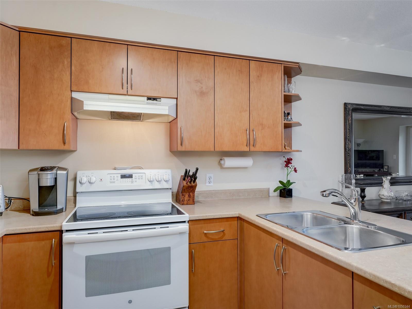
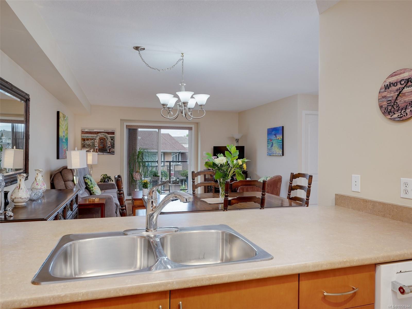
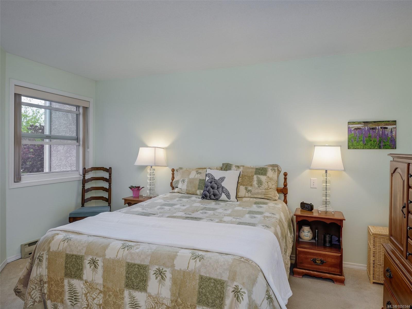
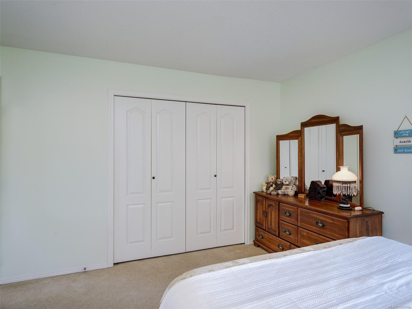
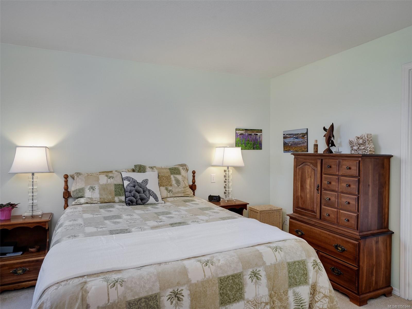
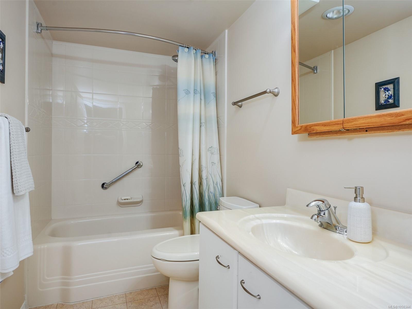
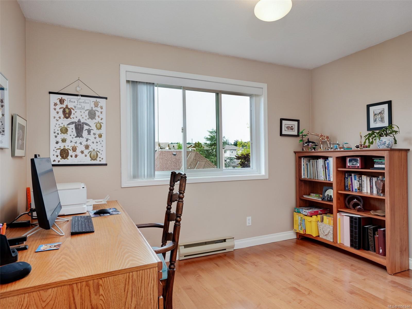
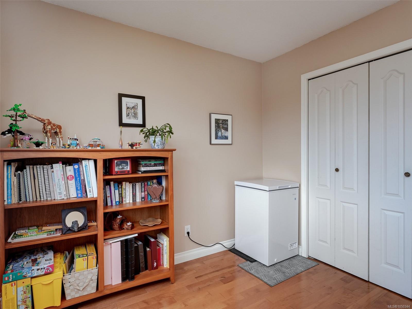
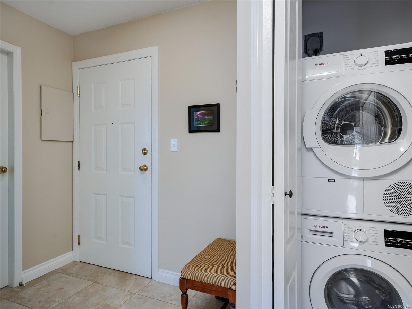
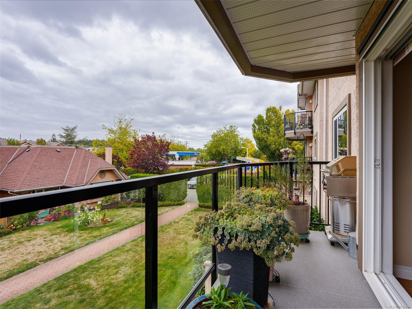
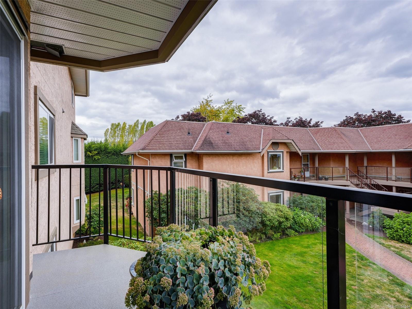
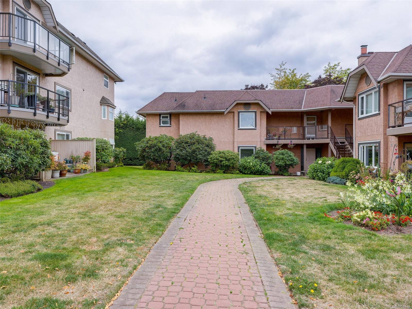
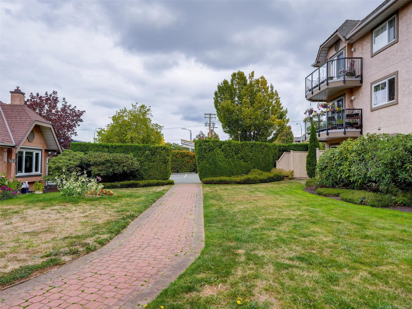
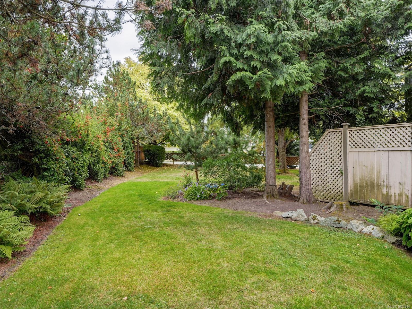
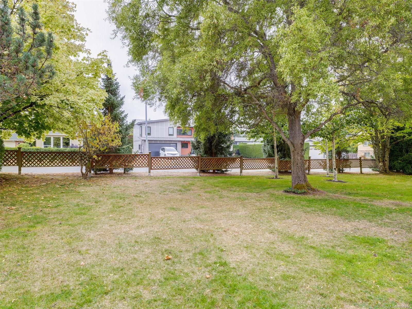
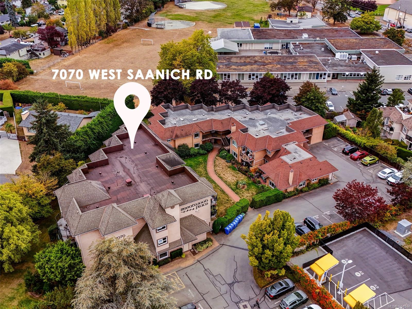
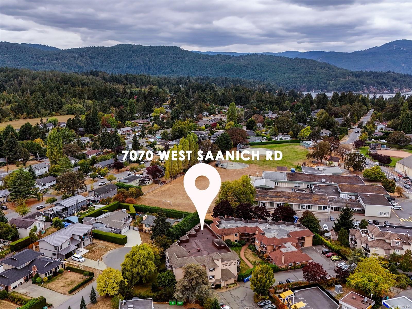
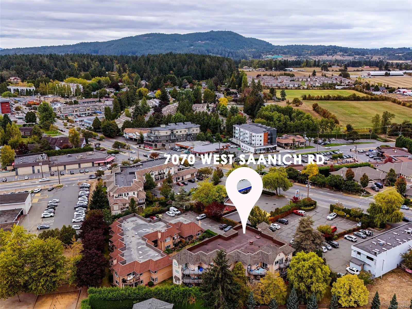
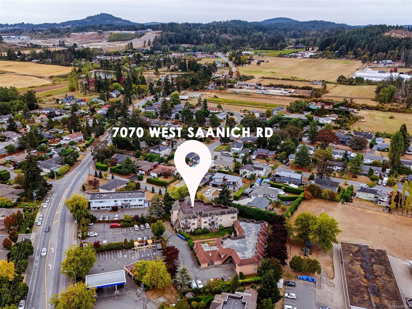
Fall in love with this 2 bedroom, 1 bath condo in the heart of Brentwood Bay! Tastefully renovated the interior is light and bright with clean and simple design elements, spacious kitchen with a generous peninsula which could seat 4 people. A great layout overall with living room/dining area combo, hardwood flooring in principle rooms, in-suite laundry and balcony to enjoy those sunny evenings. The spacious master bedroom includes double closets accompanied by a Jack and Jill 4-piece bathroom. The second bedroom is currently being used as a spacious home office. Offering 1 parking stall, but your easy walkability will probably see you leaving your car at home. Within walking distance you have grocery stores, coffee shops, library, parks, restaurants, dentists & a doctors office. The Brentwood Lodge is a perfect place for enjoying dinner or a relaxing spa treatment & the Azure Cafe is a wonderful spot for lunch and dinner overlooking the marina. All in all a great place to call home.
Property Details
| Property Type | Residential |
| Property Sub Type | Condo Apartment |
| Listing ID | 1050344 |
| Status | Active |
| City | Central Saanich |
| Area | Central Saanich |
| Sub-Area | CS Brentwood Bay |
| Postal Code | V8M 1P5 |
| Property Taxes | $2,667.00 (2026) |
| Strata/Maintenance Fee | $454.00 / Monthly |
| Facing | West |
| Water | Municipal |
| Sewer | Sewer Connected |
| Heating | Baseboard,Electric |
| Appliances | Dryer,Refrigerator,Washer |
| Interior Features | Dining/Living Combo,Eating Area,Elevator |
| Exterior Features | Balcony/Patio |
| Construction | Frame Wood,Stucco |
| Roof | Asphalt Shingle |
| Foundation | Poured Concrete |
| Basement | None |
| Laundry | In Unit |
| Listed Date | Sep 21, 2026 |
| Ownership | Strata |
| Lot Size | 0.02 acres |
Rooms
| Room | Level | Dimensions | Description |
|---|---|---|---|
| Bathroom | Main level | 4-Piece | |
| Bedroom | Main level | 11\'6 x 9\'0 | |
| Dining room | Main level | 8\'5 x 7\'1 | |
| Entrance | Main level | 6\'8 x 4\'6 | |
| Kitchen | Main level | 9\'5 x 8\'8 | |
| Living room | Main level | 14\'0 x 12\'0 | |
| Primary Bedroom | Main level | 14\'0 x 13\'2 |
Building Details
| Heating | Baseboard heaters |
| Heating Fuel | Electric |
| Stories | -1 |
| Appliances | Dryer, Refrigerator, Washer |
Additional Information
| Features | Curb & gutter, Level lot |
| Community | Pets Allowed With Restrictions, Family Oriented |
| Land Size | 952 sqft |
| Building Type | Apartment |
| Interior Size | 887 sqft |
| Transaction | For sale |