Description
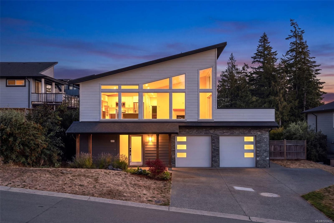
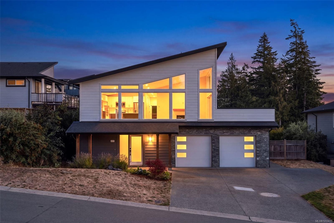
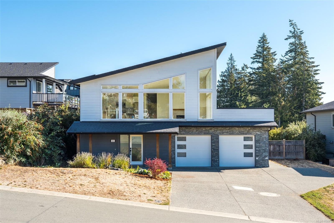
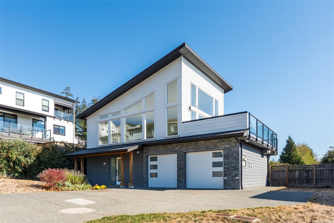
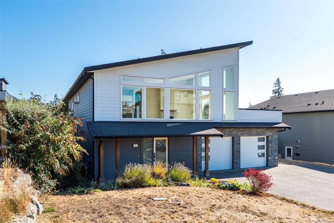
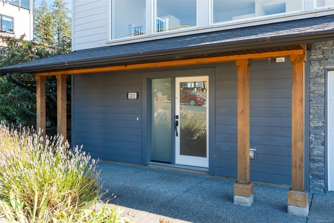
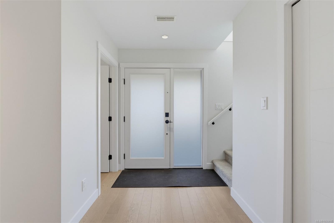
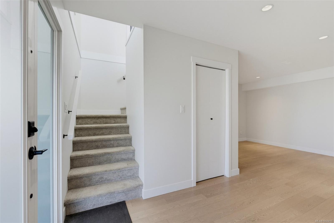
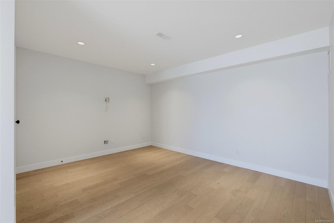
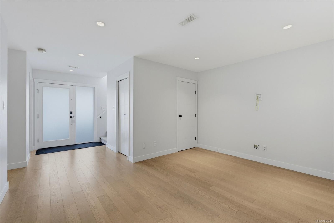
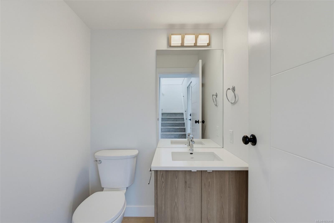
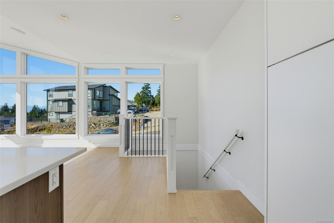
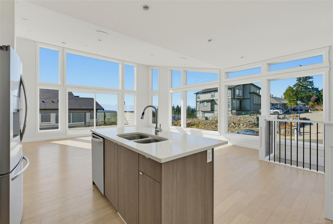
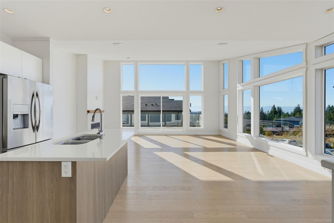
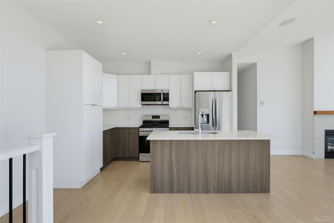
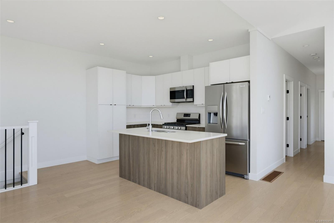
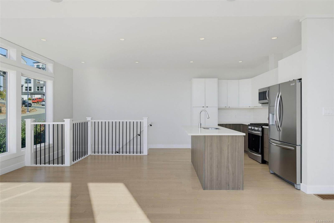
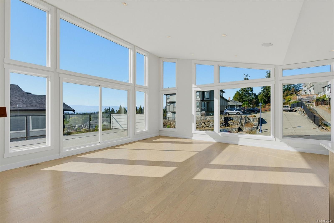
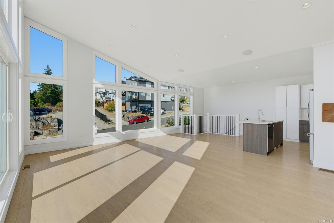
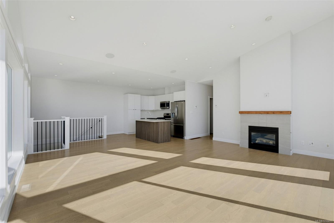
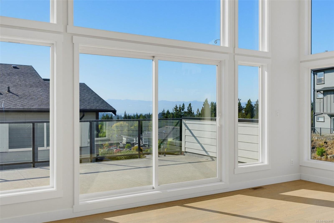
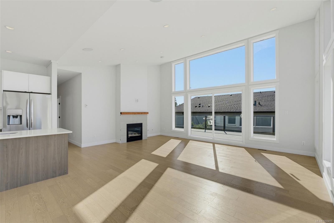
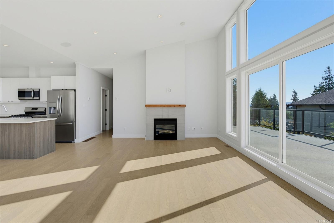
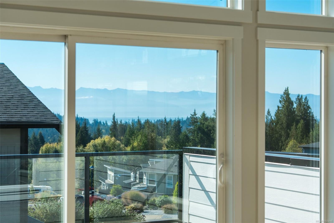
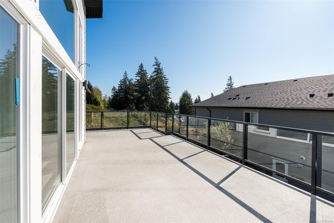
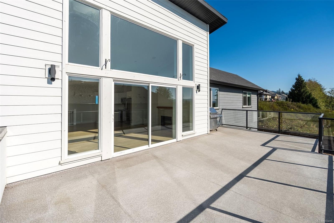
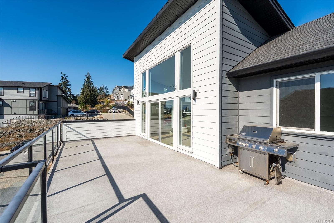
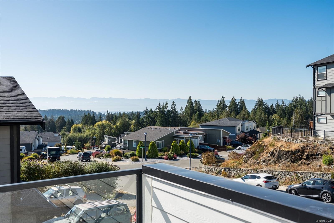
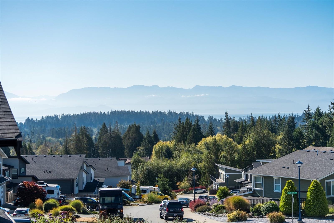
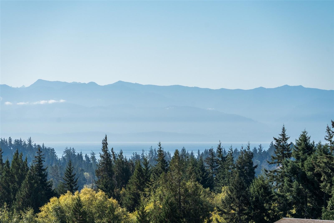
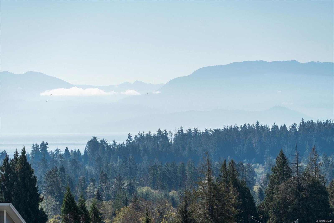
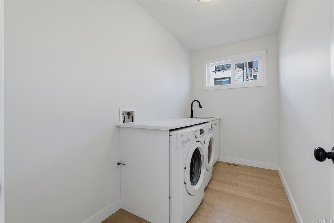
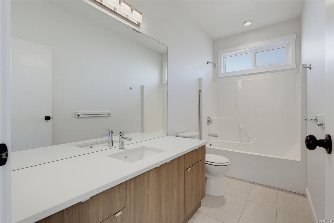
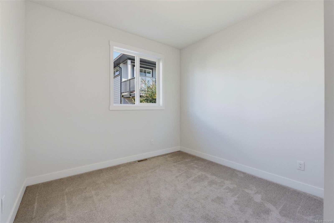
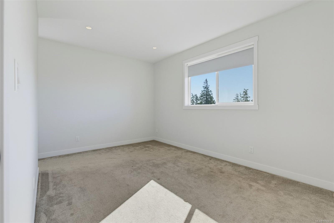
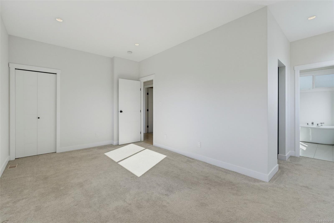
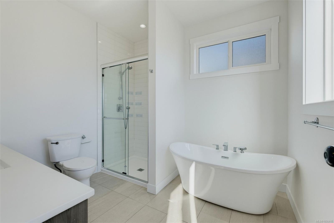
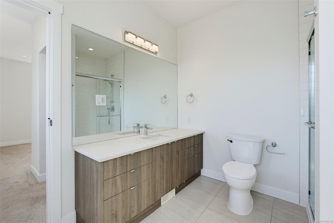
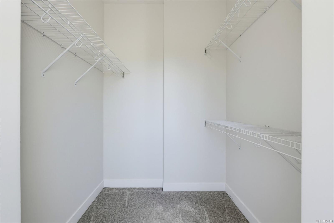
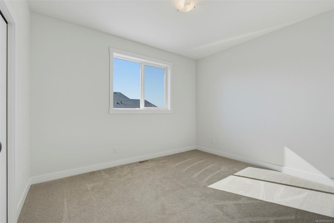
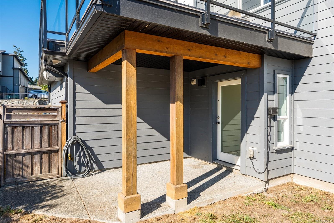
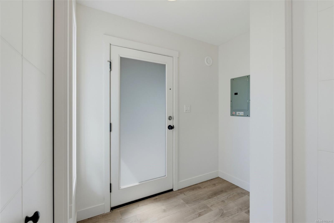
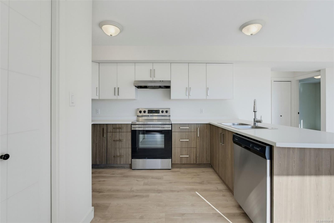
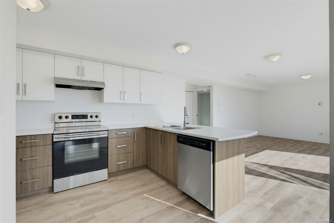
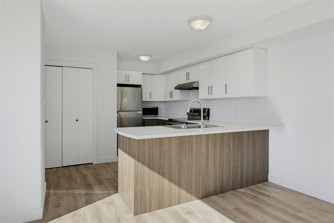
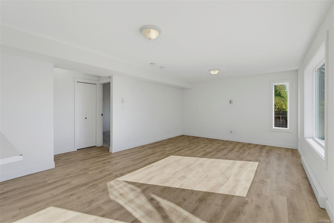
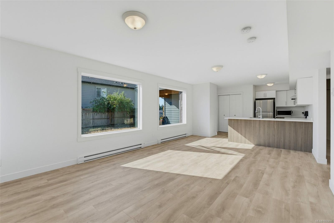
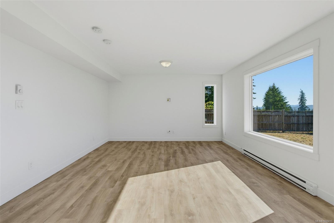
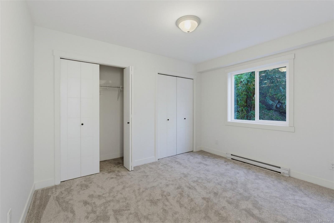
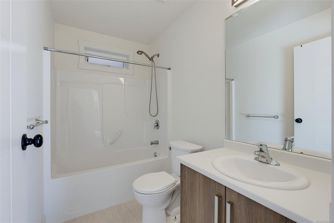
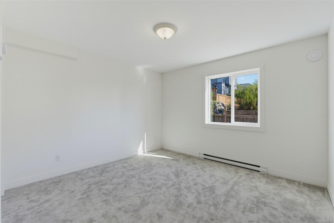
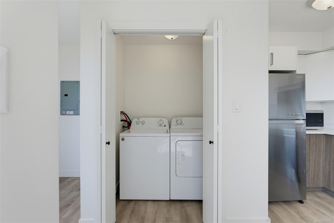
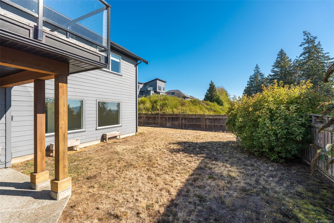
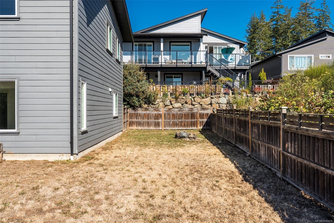
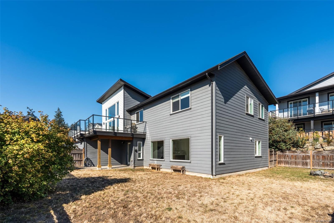
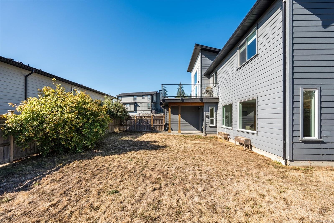
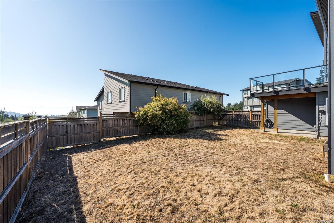
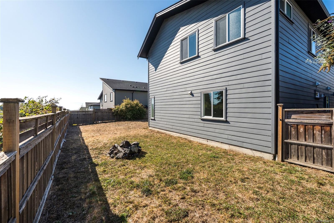
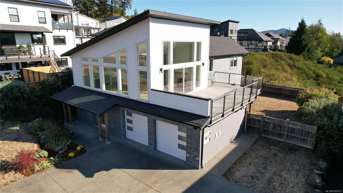
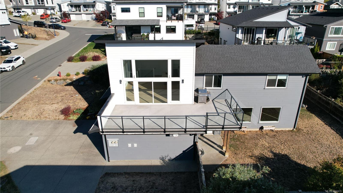
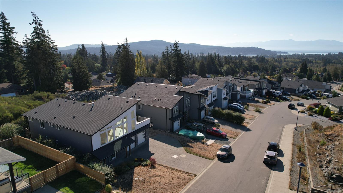
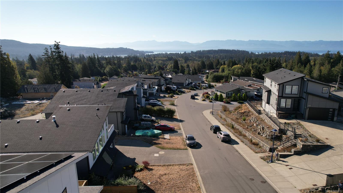
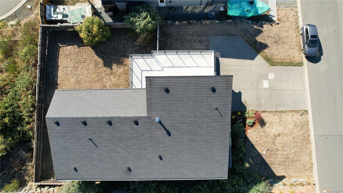
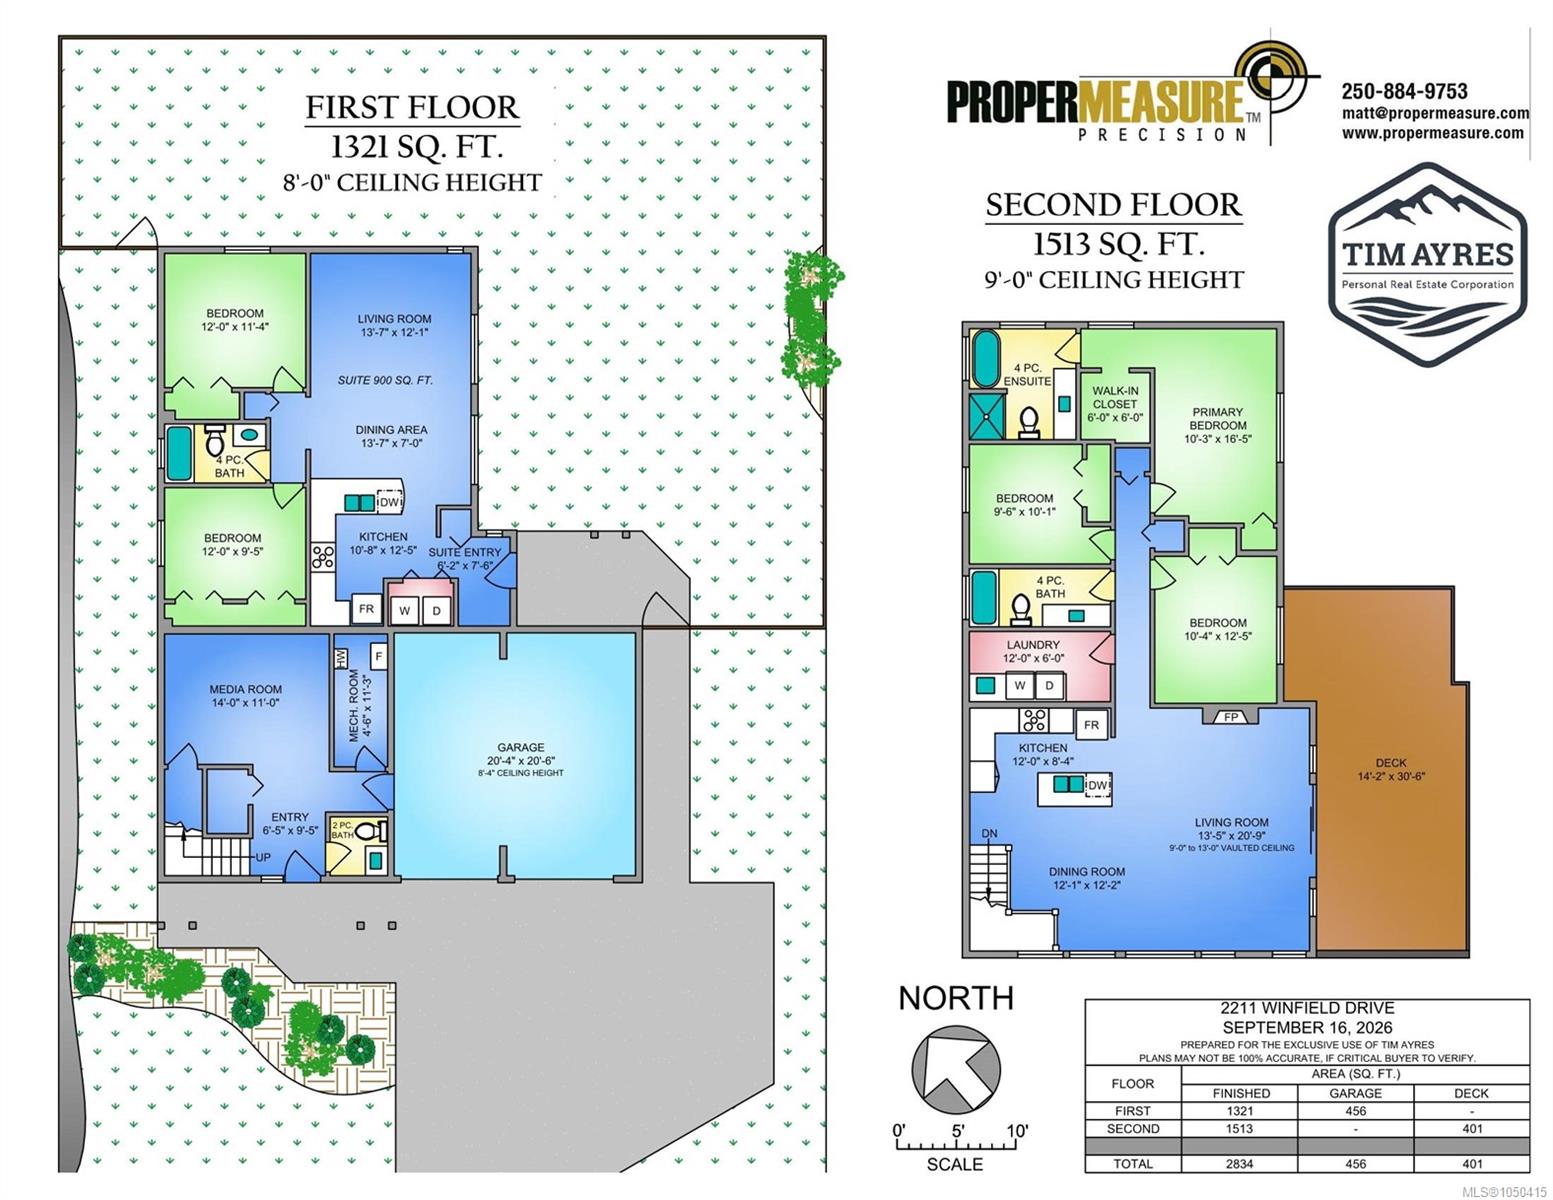
This beautiful, move-in-ready ocean-view home is one of the most exciting options on the market! This 5 bed, 4 bath west coast modern styled home is nearly 2850 sqft, including 900 sqft self contained suite. Uplifting ocean/mountain views from the living areas and the massive 420 sq ft south-facing deck, you'll feel like you're on top of the world. Upstairs, massive, floor-to ceiling windows with vaulted ceilings let in the light, and a great kitchen with a large island is perfect for entertaining. The large primary bedroom features a walk in closet and deluxe ensute with deep soaker tub and separate shower - the on-demand water heater ensures ample water for both! Two more bedrooms, a large laundry, and a media room on the ground floor complete the package. The 2 bedroom suite is bright and inviting, allowing you to offset your monthly costs, or an ideal spot for family or guests. Fully fenced yard, double garage, irrigation, high efficiency gas furnace. Ready for immediate occupancy!
Property Details
| Property Type | Residential |
| Property Sub Type | Single Family Detached |
| Listing ID | 1050415 |
| Status | Active |
| City | Sooke |
| Area | Sooke |
| Sub-Area | Sk John Muir |
| Postal Code | V9Z 1P1 |
| Property Taxes | $6,851.47 (2026) |
| Garage Spaces | 2 |
| Parking Total | 4 |
| Facing | West |
| Water | Municipal |
| Sewer | Sewer Connected |
| Heating | Electric,Forced Air,Natural Gas |
| Fireplaces | 1 |
| Fireplace Type | Gas,Living Room |
| Appliances | Dishwasher,Dryer,Microwave,Oven/Range Electric,Refrigerator,Washer |
| Interior Features | Dining/Living Combo,Soaker Tub,Storage,Vaulted Ceiling(s) |
| Exterior Features | Balcony/Deck,Balcony/Patio,Fencing: Full,Low Maintenance Yard,Sprinkler System |
| Construction | Cement Fibre,Concrete,Frame Wood,Glass,Insulation All,Stone,Wood |
| Roof | Fibreglass Shingle |
| Foundation | Poured Concrete |
| Basement | Finished,Full,Walk-Out Access,With Windows |
| Laundry | In House,In Unit |
| Listed Date | Sep 21, 2026 |
| Ownership | Freehold |
| Lot Size | 0.15 acres |
Rooms
| Room | Level | Dimensions | Description |
|---|---|---|---|
| Bathroom | Main level | 2-Piece | |
| Bathroom | Main level | 4-Piece | |
| Bedroom | Main level | 12\'0 x 9\'5 | |
| Bedroom | Main level | 12\'0 x 11\'4 | |
| Dining room | Main level | 14\' x 7\' | |
| Entrance | Main level | 6\'5 x 9\'4 | |
| Entrance | Main level | 6\'5 x 9\'5 | |
| Kitchen | Main level | 10\'8 x 12\'5 | |
| Laundry room | Main level | 5\'7 x 3\'5 | |
| Storage | Main level | 4\'6 x 11\'3 |
Building Details
Additional Information
| Features | Curb & gutter, Level lot, Southern exposure, Partially cleared, Other |
| View | Mountain view, Ocean view |
| Land Size | 6462 sqft |
| Land Access | Road access |
| Building Type | House |
| Interior Size | 2834 sqft |
| Transaction | For sale |