
Description
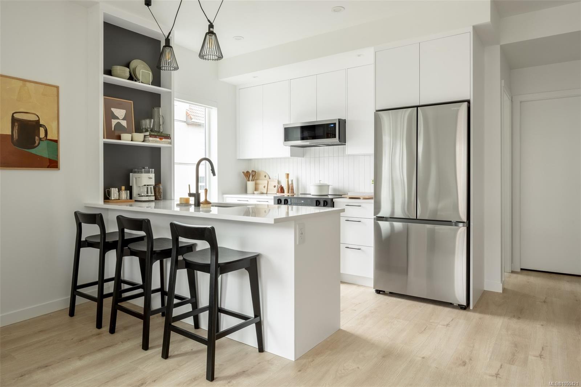
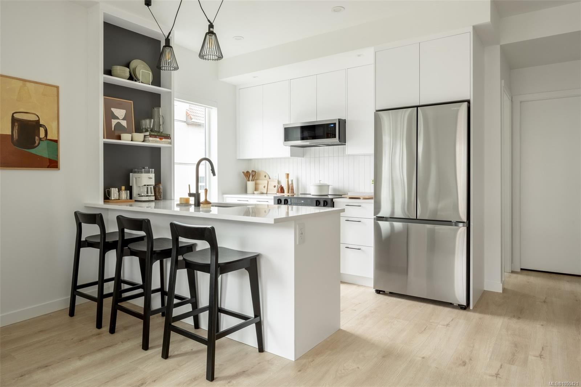
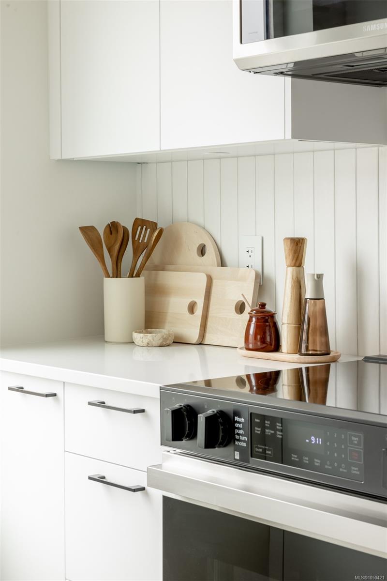
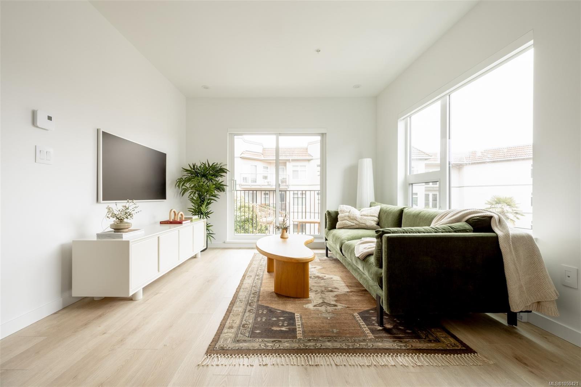
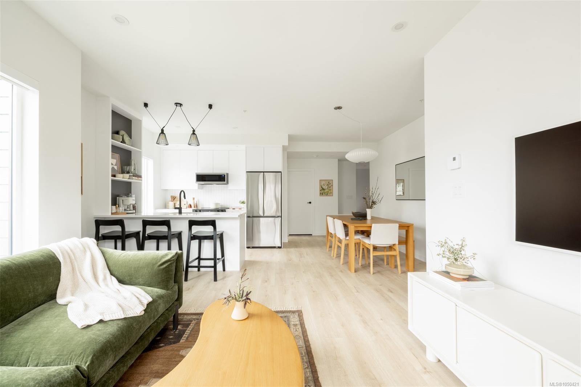
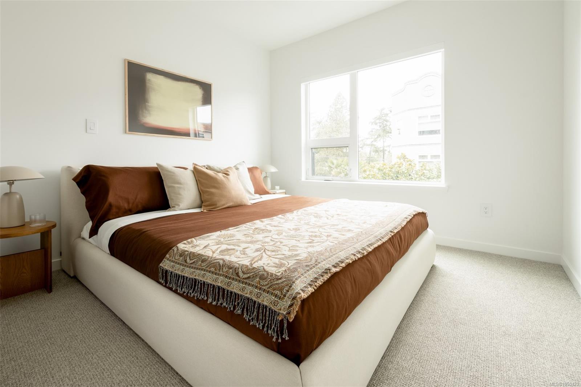
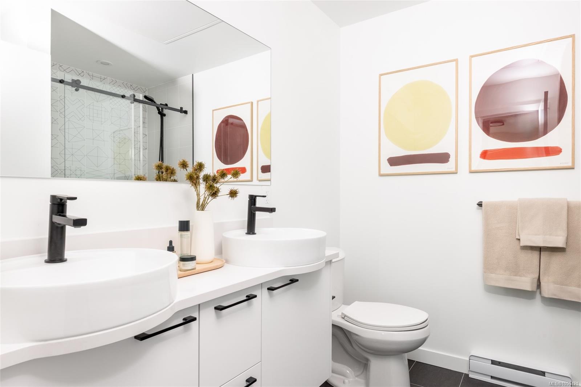
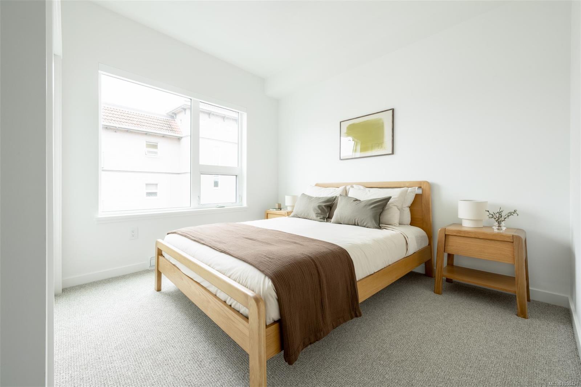
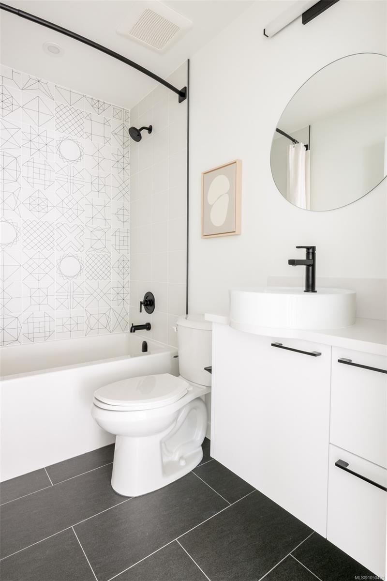
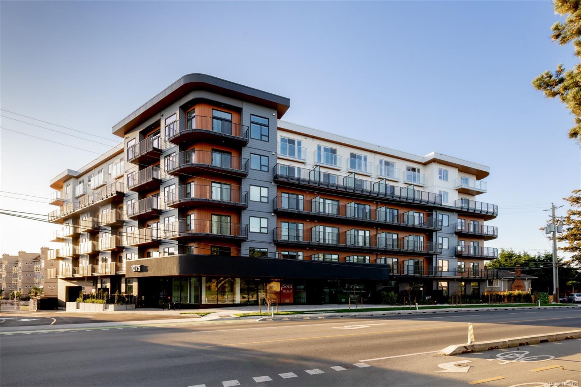
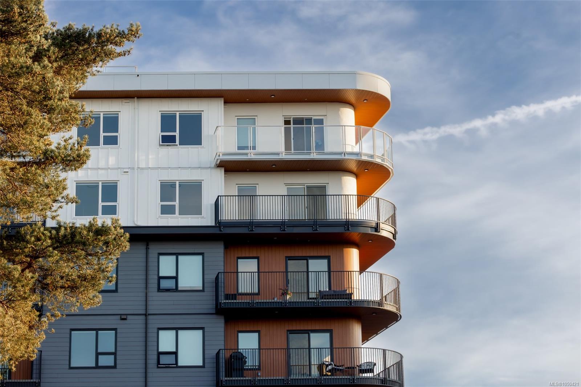
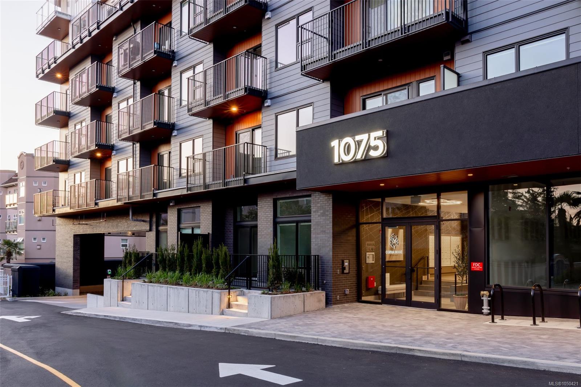
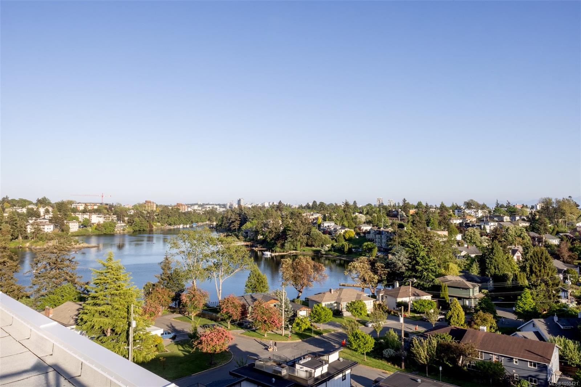
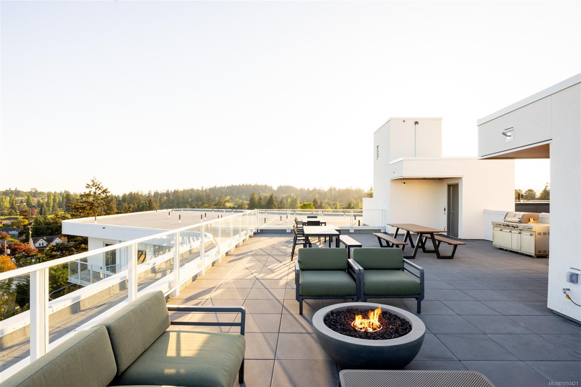
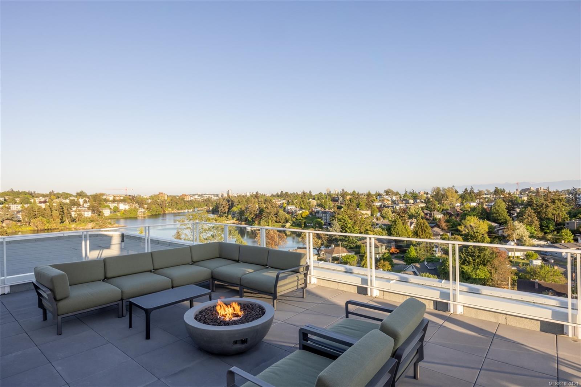
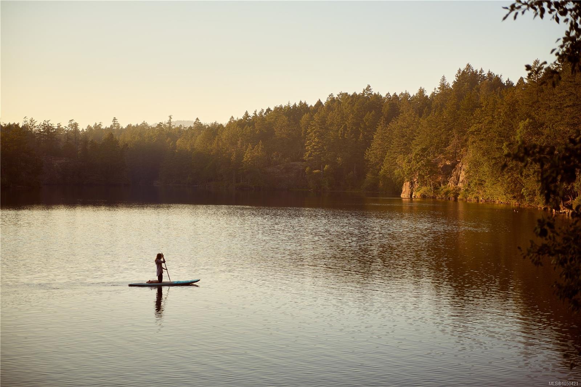
Central Block at the Gorge Waterway is now complete! Move in when you're ready to this nearly sold out project by award winning Abstract Developments. This 3 Bed, 2 Bath home feels open and inviting with over-height ceilings, curved walls, and large southwest-facing windows throughout 942 sq ft of living space. The expansive wrap-around patio provides an ideal spot to relax and the open-concept living, dining, and kitchen area is designed for versatility, featuring quartz countertops, matte black hardware and stainless-steel appliances. Enjoy more of Central Block - bring friends up to the rooftop patio where expansive ocean views and fire pit will impress everyone, work from home in the exclusive co-working area and get fresh air in the private gardens. Other conveniences include 1 parking space, storage locker with bike parking, and kayak/paddle board storage. Surrounded by green space and steps to the Gorge Waterway. Price + GST.
Property Details
| Property Type | Residential |
| Property Sub Type | Condo Apartment |
| Listing ID | 1050421 |
| Status | Active |
| City | Esquimalt |
| Area | Esquimalt |
| Sub-Area | Es Kinsmen Park |
| Postal Code | V9A 2A4 |
| Property Taxes | $0.00 (2026) |
| Strata/Maintenance Fee | $536.30 / Monthly |
| Parking Total | 1 |
| Facing | Southwest |
| Water | Municipal |
| Sewer | Sewer To Lot |
| Heating | Baseboard,Electric,Heat Recovery,Other |
| Appliances | Dishwasher,Dryer,Freezer,Microwave,Oven/Range Electric,Range Hood,Refrigerator,Washer |
| Construction | Cement Fibre,Frame Wood,Stucco |
| Roof | Asphalt Torch On |
| Foundation | Poured Concrete |
| Laundry | In Unit |
| Listed Date | Sep 21, 2026 |
| Ownership | Strata |
| Lot Size | 0.03 acres |
Open Houses
Rooms
| Room | Level | Dimensions | Description |
|---|---|---|---|
| Bathroom | Main level | 7\'11 x 5\'0 | |
| Bedroom | Main level | 8\'11 x 11\'1 | |
| Bedroom | Main level | 8\'11 x 11\'1 | |
| Dining room | Main level | 13\'5 x 11\'0 | |
| Ensuite | Main level | 4\'6 x 9\'1 | |
| Kitchen | Main level | 7\'12 x 11\'7 | |
| Living room | Main level | 12\'1 x 11\'8 | |
| Primary Bedroom | Main level | 11\'0 x 10\'4 |
Building Details
Additional Information
| Features | Central location, Other |
| Community | Pets Allowed, Family Oriented |
| Land Size | 1195 sqft |
| Land Access | Road access |
| Building Type | Apartment |
| Interior Size | 942 sqft |
| Transaction | For sale |