Description
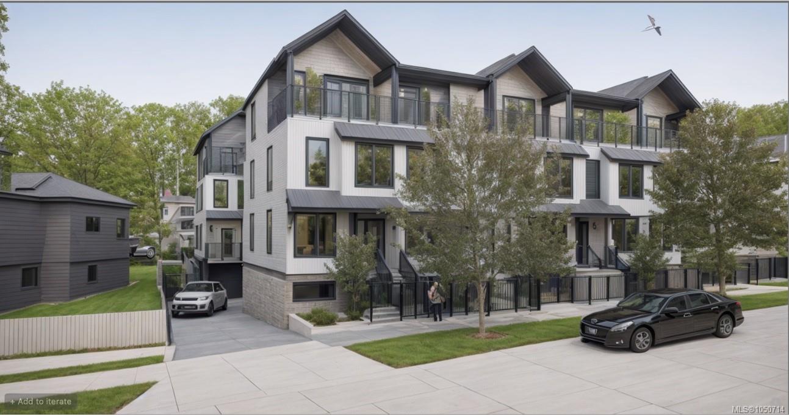
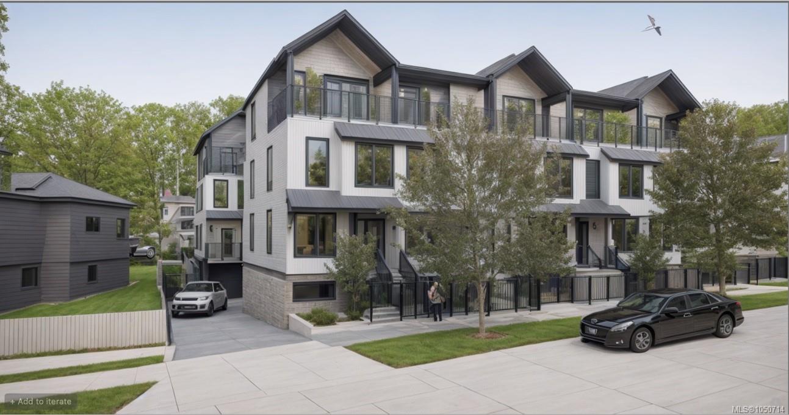
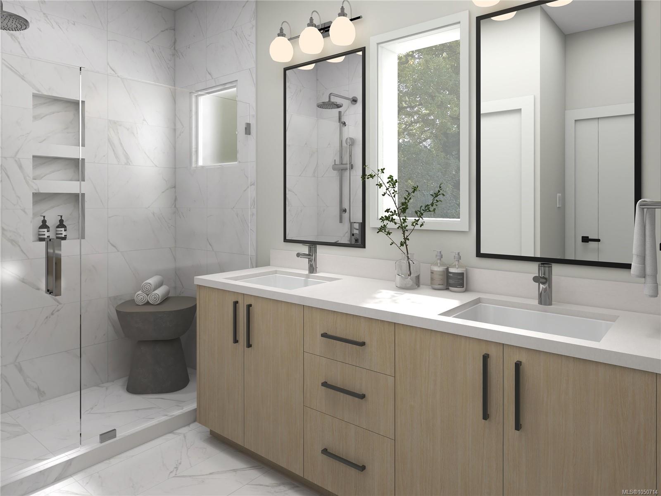
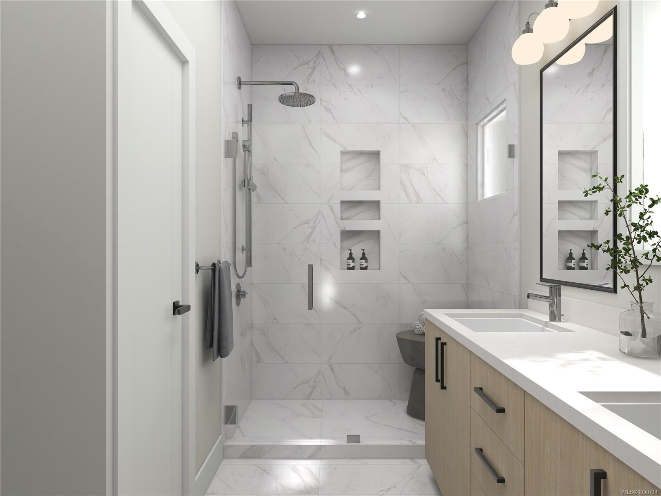
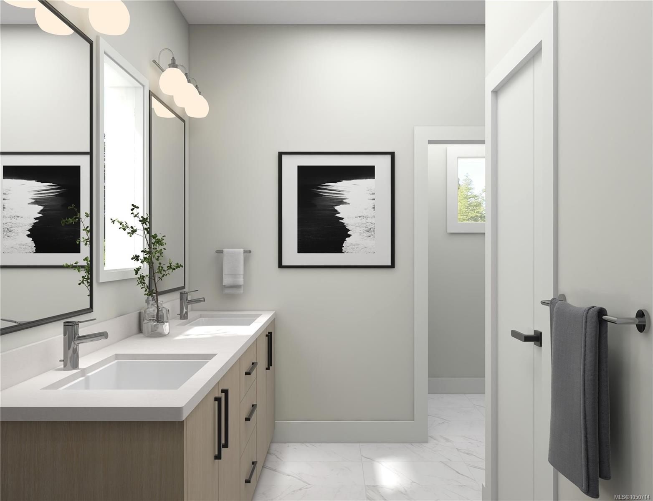
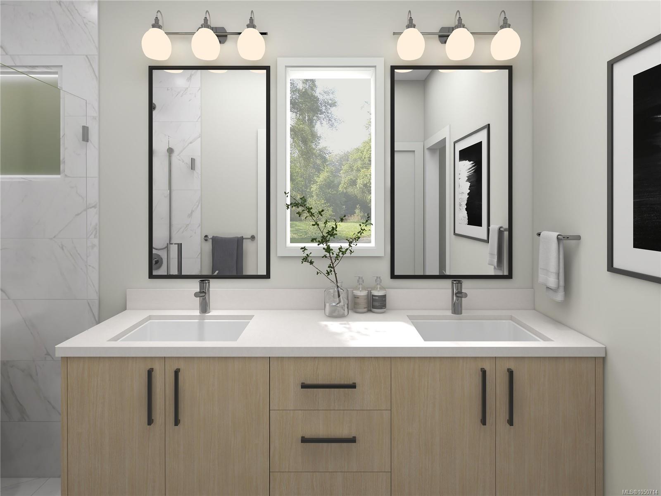
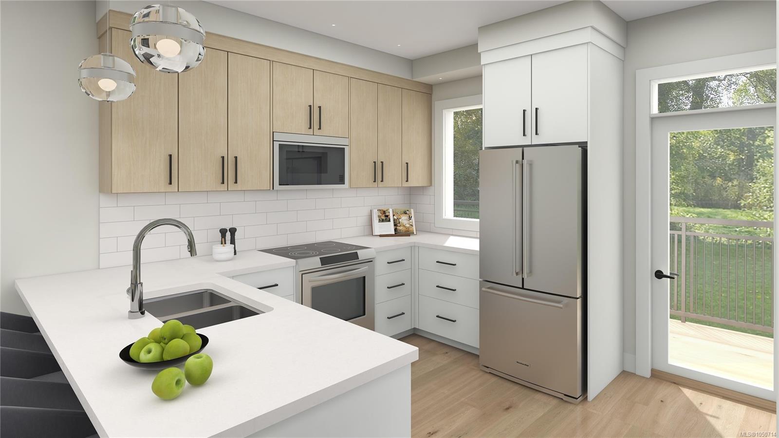
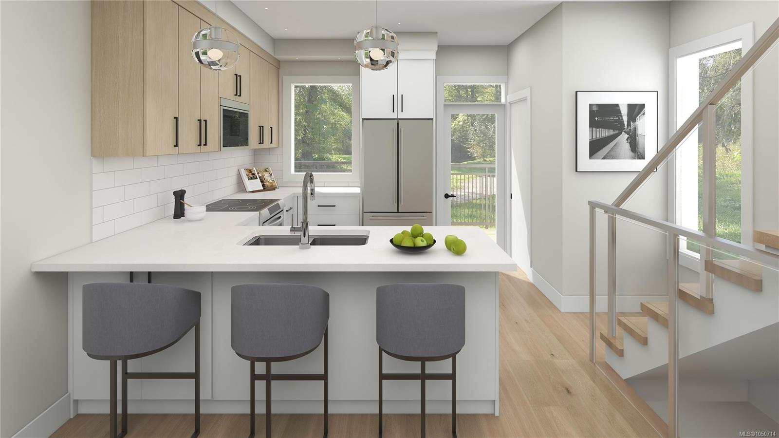
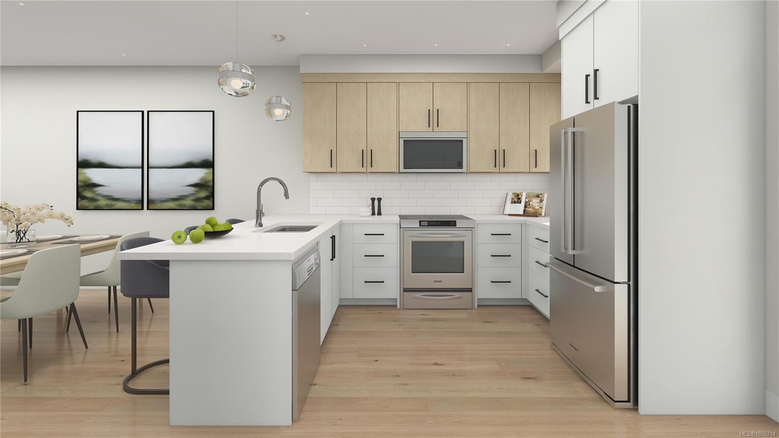
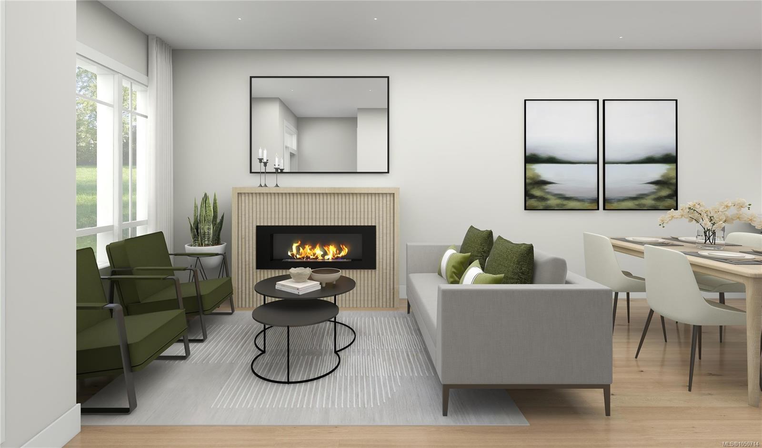
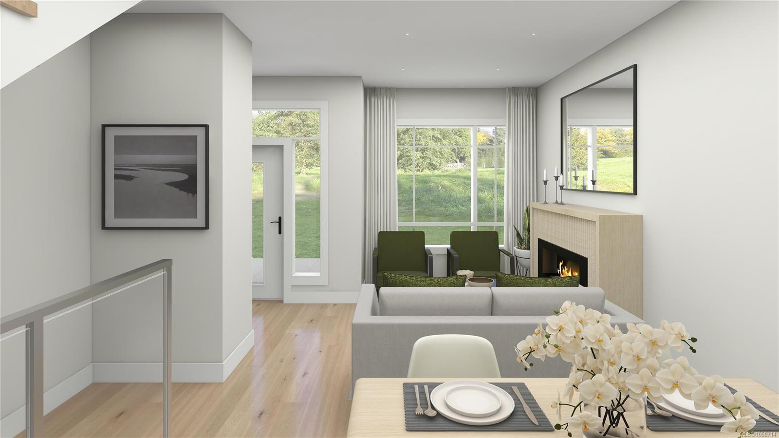
Hardhat tours available, completion this fall! Introducing "Manchester Living" – an exclusive collection of 11 townhouses where modern living meets urban convenience. Choose from 2, 3, & 4-bedroom homes thoughtfully designed for comfort and style. Enjoy the luxury of being within walking and biking distance to all amenities and downtown. Pets, bbq’s and rentals allowed. Common courtyard and parking for every suite is available. Buying early not only ensures you pick the best units tailored to your preferences but also guarantees your place in this exclusive community, as only 11 townhouses are available. Don't miss out on the chance to elevate your lifestyle with Manchester Living. Suite 8 is a 2 bedroom, 2 bathroom home with a walkout backyard and direct access to the back laneway. This suite also has an adaptable option and an additional parking space can be purchased. First time buyers save the GST and all owner occupiers are property tax exempt. Schedule a hardhat tour today!
Property Details
| Property Type | Residential |
| Property Sub Type | Row/Townhouse |
| Listing ID | 1050714 |
| Status | Active |
| City | Victoria |
| Area | Victoria |
| Sub-Area | Vi Burnside |
| Postal Code | V8T 2P1 |
| Property Taxes | $0.00 (2026) |
| Strata/Maintenance Fee | $281.25 / Monthly |
| Parking Total | 1 |
| Facing | See Remarks |
| Water | Municipal |
| Sewer | Sewer Connected |
| Heating | Heat Pump |
| Cooling | Air Conditioning |
| Fireplaces | 1 |
| Fireplace Type | Electric |
| Appliances | Dishwasher,Dryer,Microwave,Refrigerator,Washer |
| Interior Features | Dining/Living Combo |
| Exterior Features | Balcony/Patio |
| Construction | Cement Fibre,Insulation All |
| Roof | Asphalt Shingle |
| Foundation | Poured Concrete |
| Basement | None |
| Laundry | In Unit |
| Listed Date | Sep 29, 2026 |
| Ownership | Strata |
| Lot Size | 0.03 acres |
Rooms
| Room | Level | Dimensions | Description |
|---|---|---|---|
| Bathroom | Main level | 3 ft x 5 ft | |
| Dining room | Main level | 7\'6 x 10\'11 | |
| Ensuite | Main level | Measurements not available x 5 ft | |
| Kitchen | Main level | 12\'4 x 10\'9 | |
| Living room | Main level | 11\'5 x 11\'6 | |
| Primary Bedroom | Main level | 11\'9 x 9\'6 |
Building Details
| Heating | Heat Pump |
| Stories | -1 |
| Appliances | Dishwasher, Dryer, Microwave, Refrigerator, Washer |
Parking
| Type | Spaces |
|---|---|
| Carport |
Additional Information
| Community | Pets Allowed, Family Oriented |
| Land Size | 1112 sqft |
| Building Type | Row / Townhouse |
| Interior Size | 1112 sqft |
| Transaction | For sale |