Description
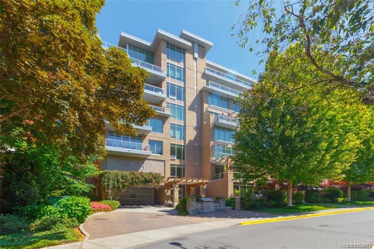
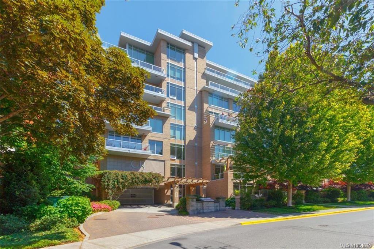
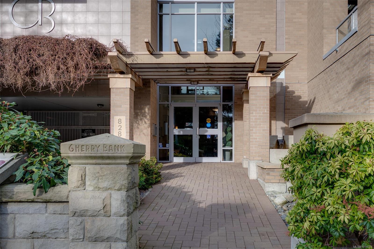
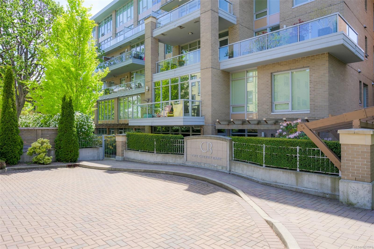
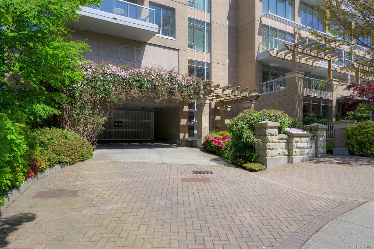
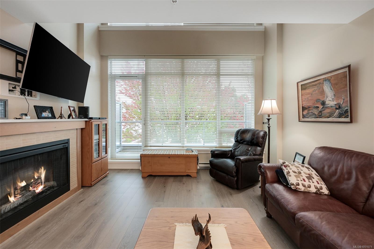
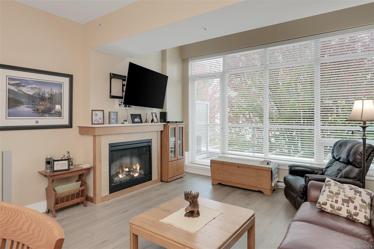
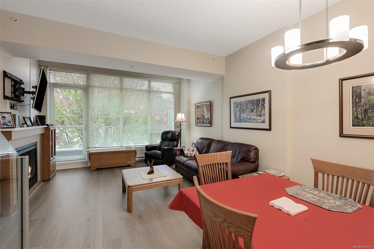
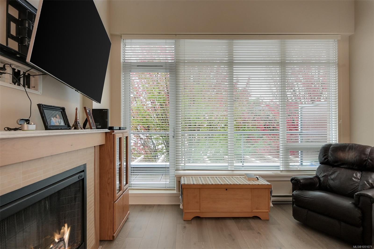
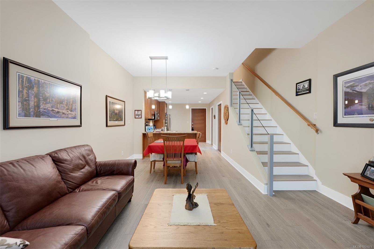
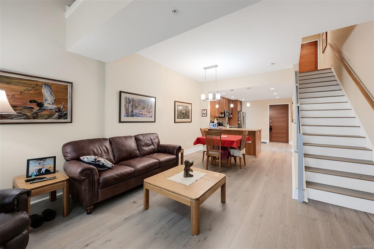
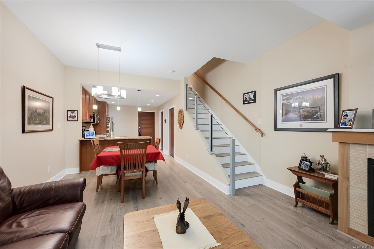
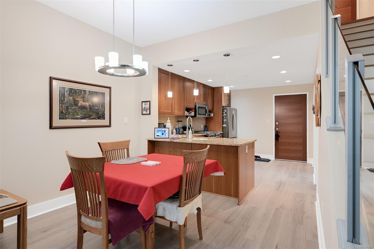
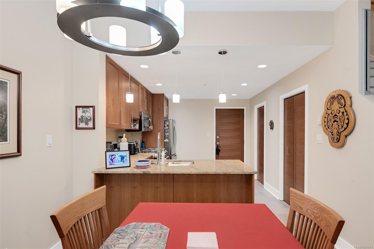
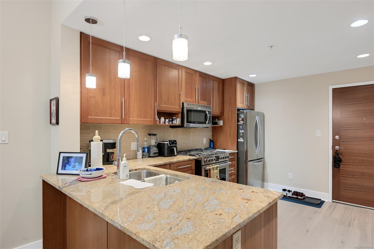
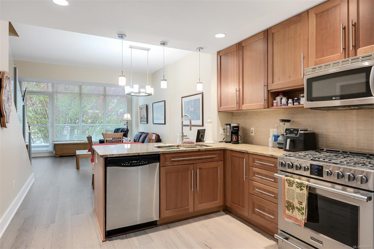
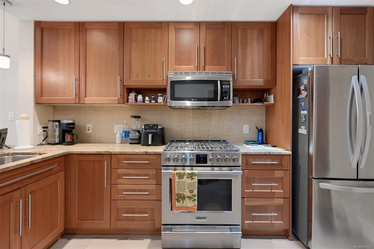
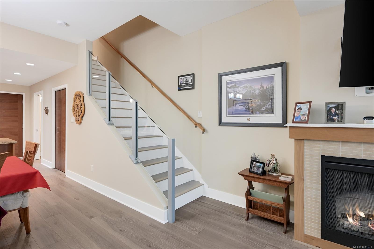
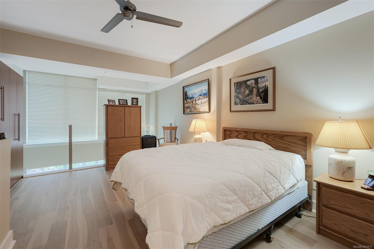
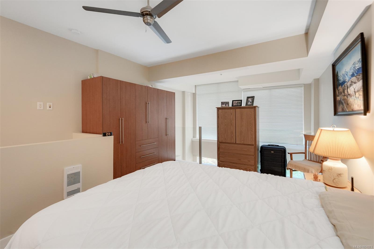
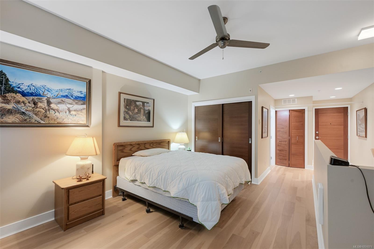
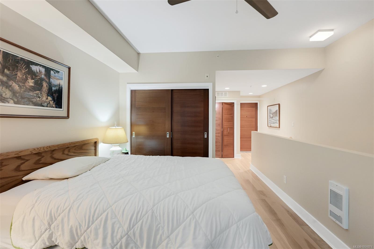
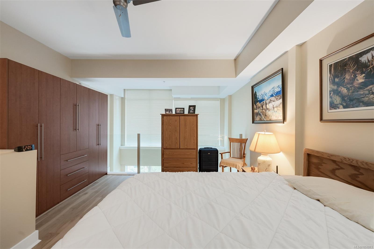
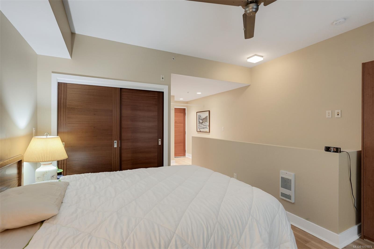
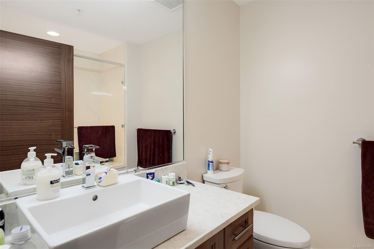
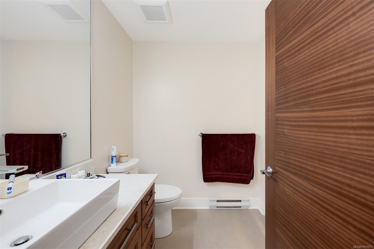
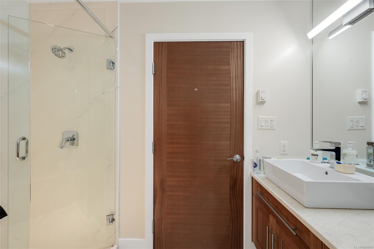
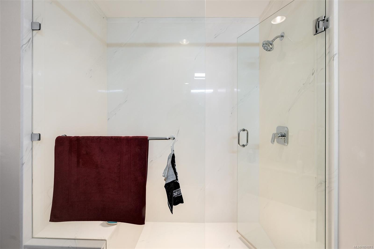
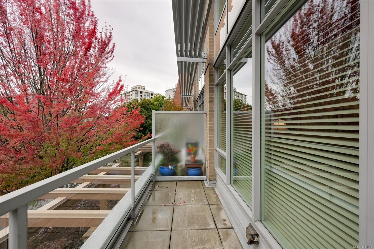
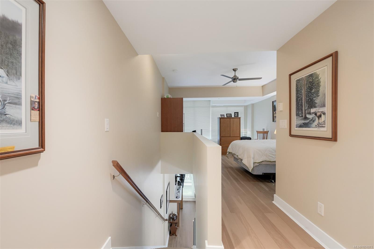
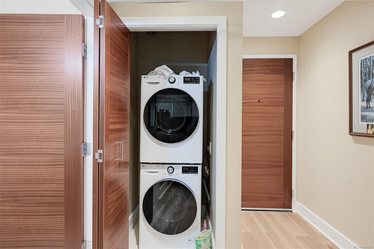
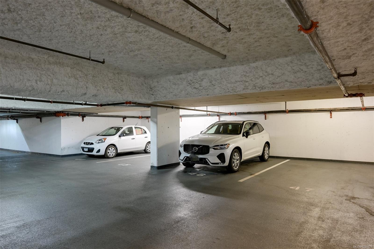
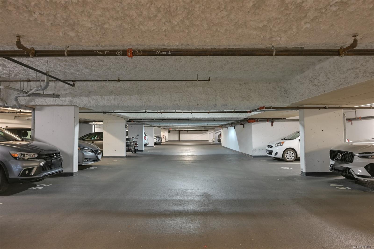
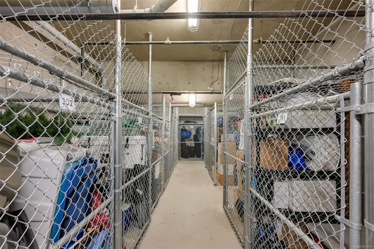
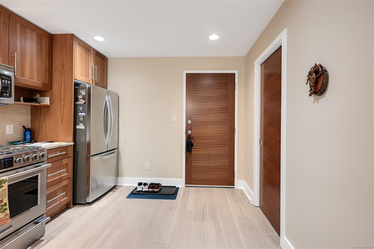
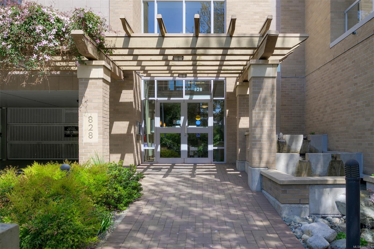
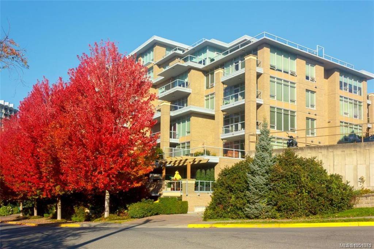
Sorry - Showings are temporarily suspended- One of Victoria's Premier Steel and Concrete Executive Buildings and synonymous with Outstanding Quality and Location! This Elegant, Bright and Spacious Unique Two Level South Facing One Bedroom and 2 Bathroom Condo boasts an excellent floorplan showcasing Huge Floor to Ceiling Windows (19 ft) with Automated Blinds, Numerous Beautiful Upgrades including Hardwood Flooring ($18,000),New Custom Quartz Ensuite Walk In Shower ($14,000) ,Custom Built In Wardrobe Cabinetry ($5600) and New Washer and Dryer! The Wonderful Loft Bedroom creates an Exceptional Open and Airy Atmosphere! Entertainment Sized Balcony with Gas BBQ Connection Overlooks Beautiful Landscaping on Rupert Terrace. Well Managed by Firm Management and EV Charging Available for Connection in Secure Undergound Parkade (Stall #46) w/Storage Locker (#30) and Bike Storage. Incredible Walking Score 97 just steps away from Beacon Hill Park, Cook Street Village & Downtown Amenities !
Property Details
| Property Type | Residential |
| Property Sub Type | Condo Apartment |
| Listing ID | 1051071 |
| Status | Active |
| City | Victoria |
| Area | Victoria |
| Sub-Area | Vi Downtown |
| Postal Code | V8V 3K8 |
| Property Taxes | $3,579.13 (2026) |
| Strata/Maintenance Fee | $527.45 / Monthly |
| Parking Total | 1 |
| Facing | South |
| Water | Municipal |
| Sewer | Sewer Connected |
| Heating | Baseboard,Electric,Natural Gas |
| Fireplaces | 1 |
| Fireplace Type | Living Room |
| Appliances | Dishwasher,Dryer,Oven/Range Gas,Range Hood,Refrigerator,Washer |
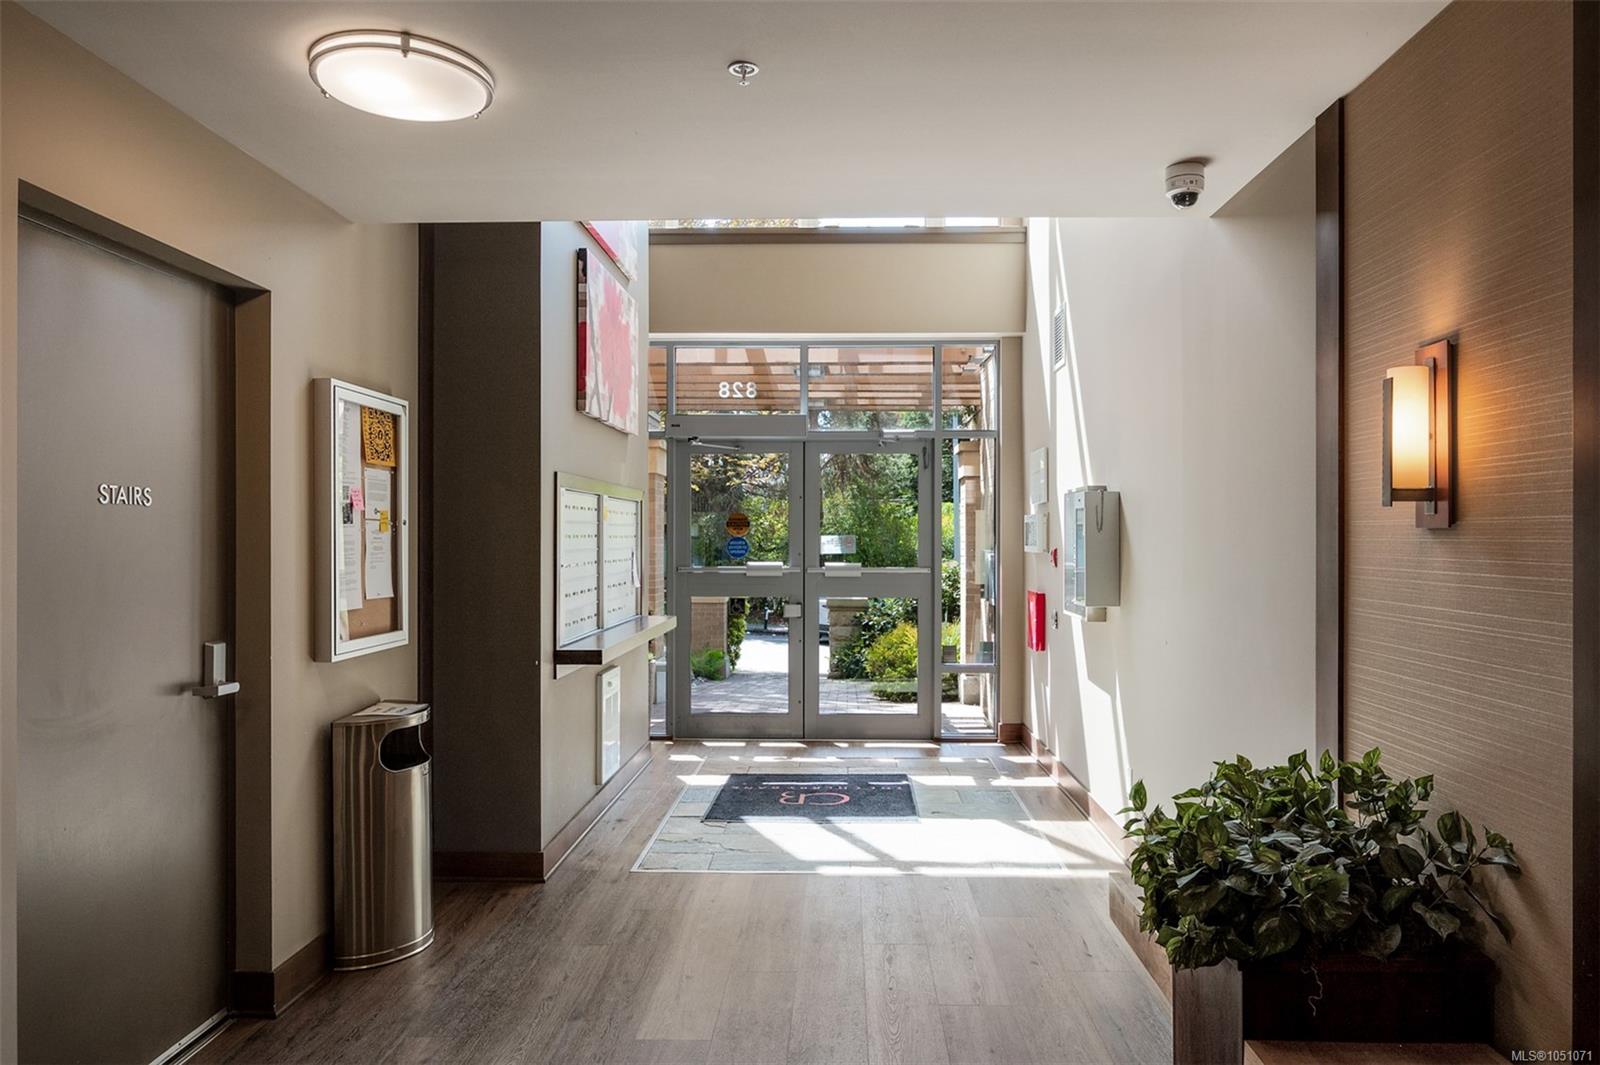
| Interior Features | Controlled Entry,Dining/Living Combo,Elevator |
| Construction | Brick,Concrete,Steel and Concrete |
| Roof | Asphalt Torch On |
| Foundation | Poured Concrete |
| Laundry | In Unit |
| Listed Date | Oct 5, 2026 |
| Ownership | Strata |
| Lot Size | 0.00 acres |
Rooms
| Room | Level | Dimensions | Description |
|---|---|---|---|
| Balcony | Main level | 15 ft x 5 ft | |
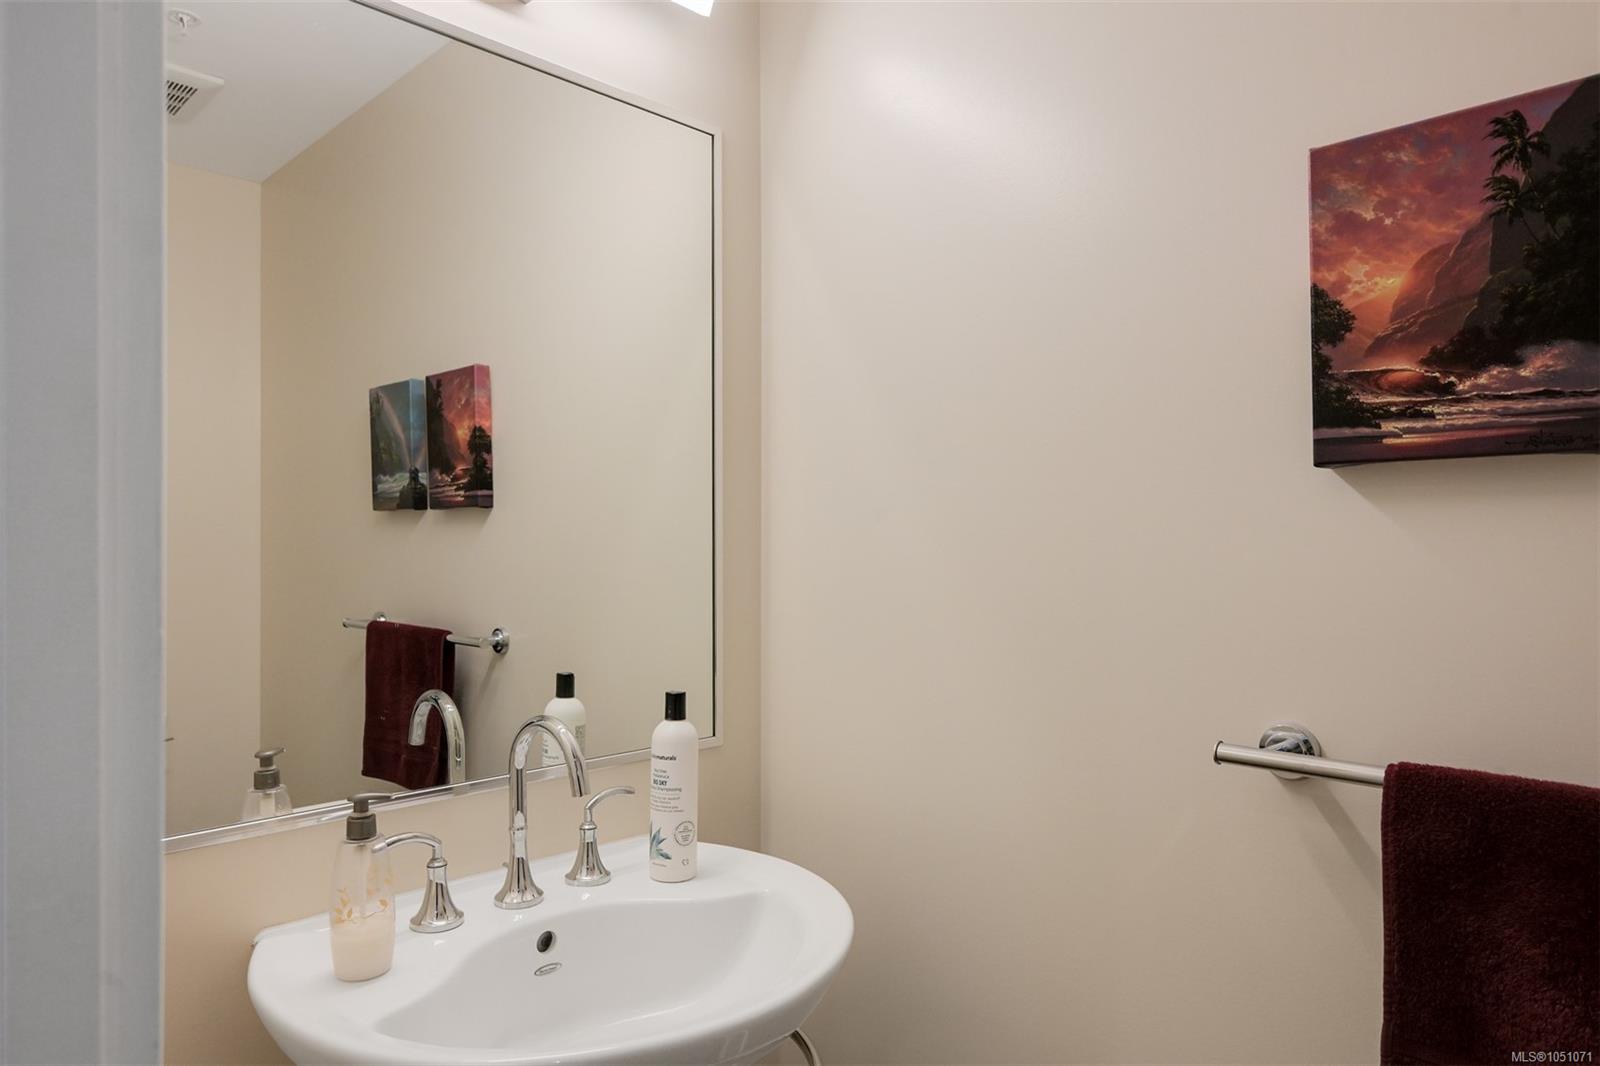
| Bathroom | Main level | 2-Piece | |
| Dining room | Main level | 11 ft x 8 ft | |
| Kitchen | Main level | 11 ft x 14 ft | |
| Living room | Main level | 14 ft x 13 ft |
Building Details
Parking
| Type | Spaces |
|---|---|
| Underground |
Additional Information
| Features | Central location |
| Community | Pets Allowed, Family Oriented |
| Building Type | Apartment |
| Interior Size | 950 sqft |
| Transaction | For sale |