Description
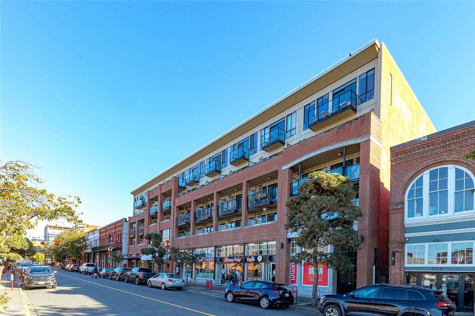
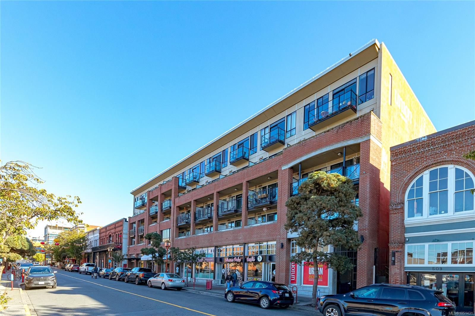
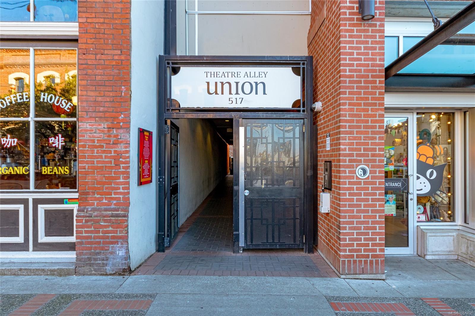
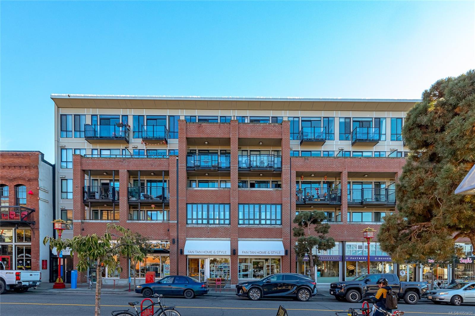
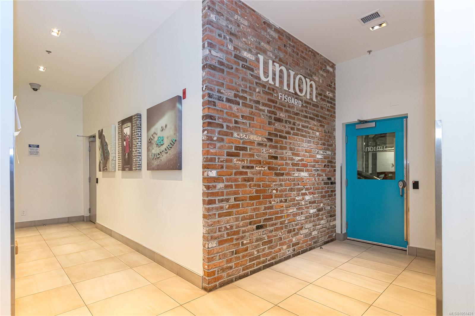
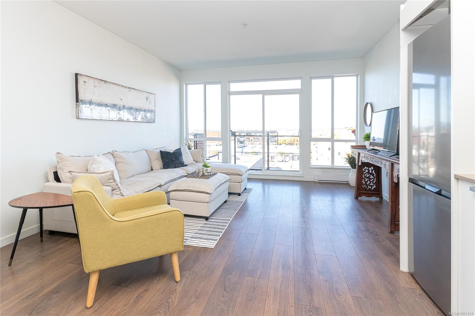
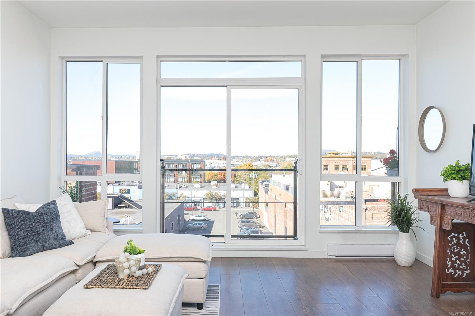
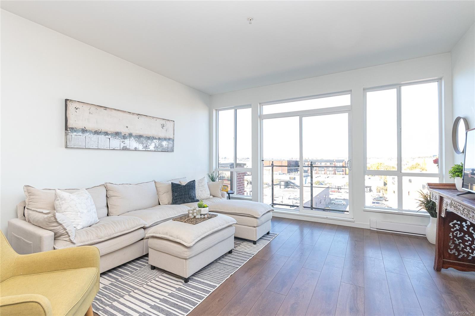
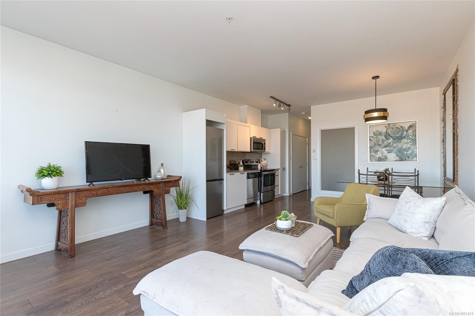
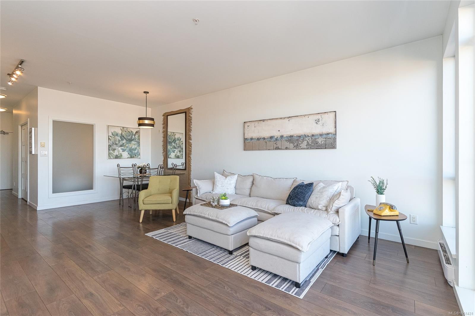
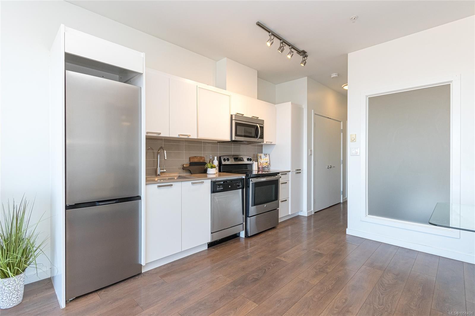
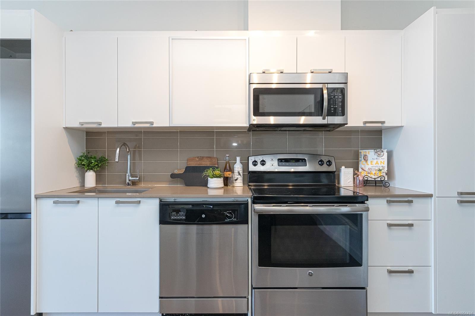
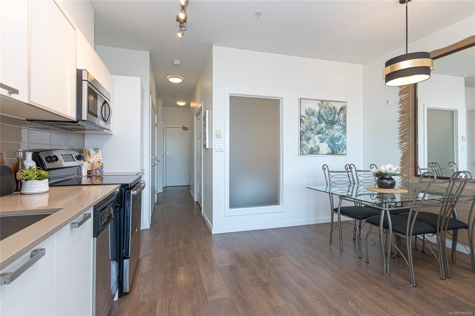
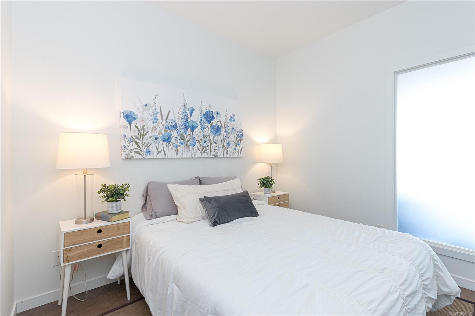
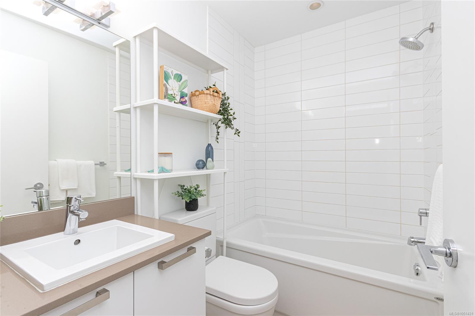
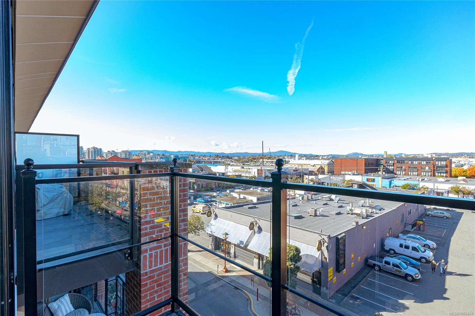
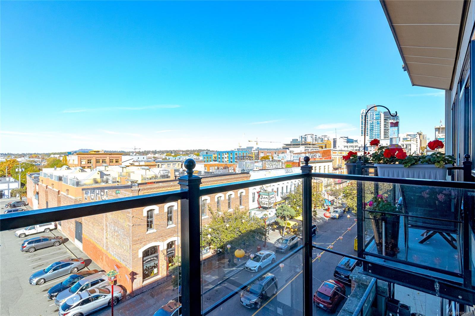
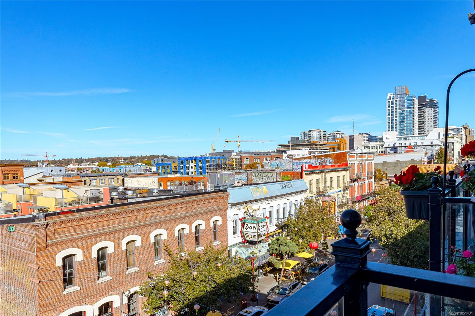
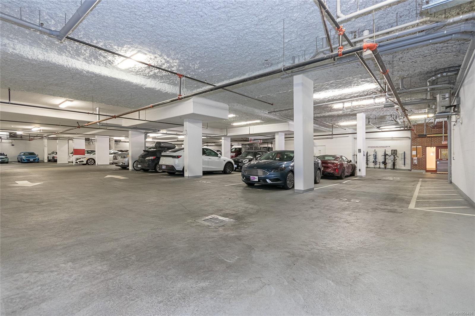
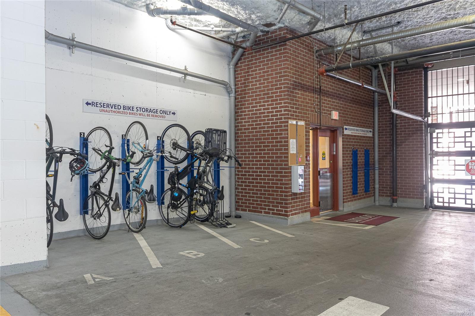
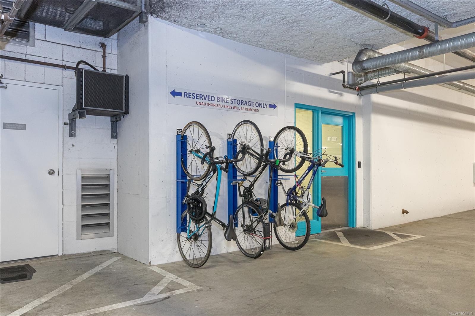
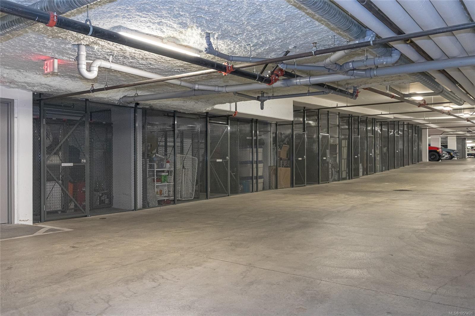
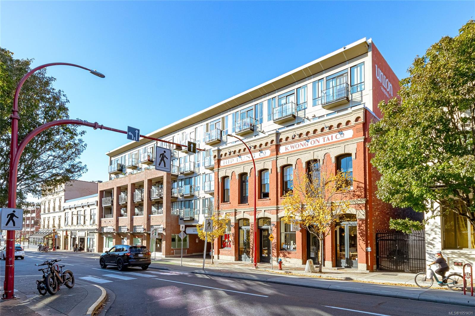
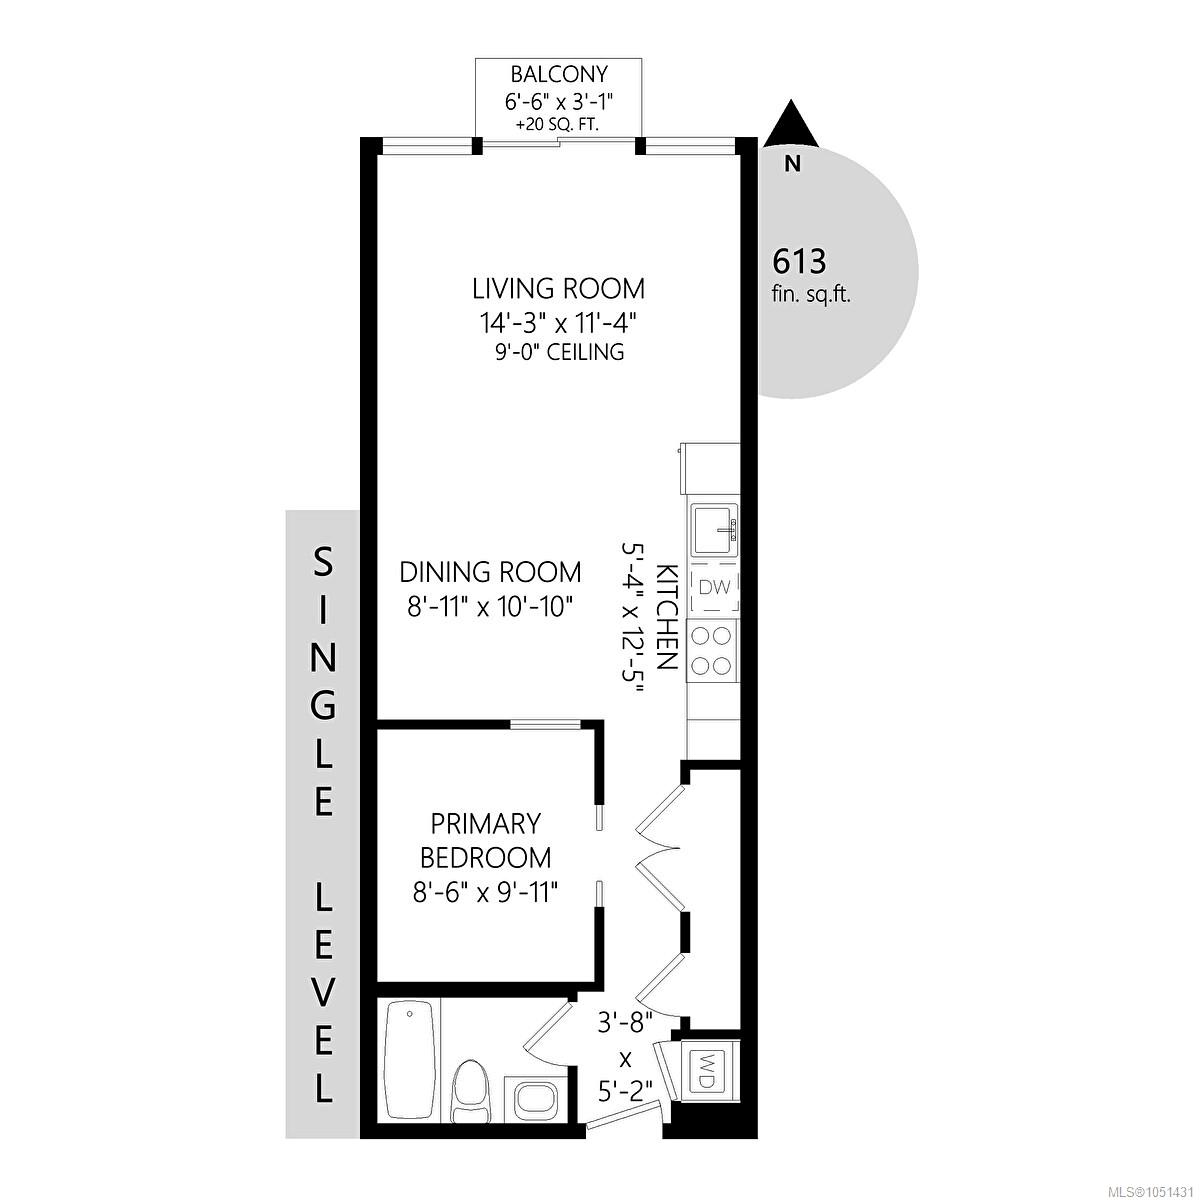
In the heart of downtown, this 1 bdrm, 1 bath condo features a contemporary open-concept design, 9 ft ceilings, a functional layout and modern feel. The kitchen and living area provide plenty of space for everyday living, with the top-floor location offering added privacy. Built in 2014, The Union is a well-maintained building that blends contemporary design with the character of historic Chinatown, featuring brick, wood and concrete elements throughout. 1 secure parking spot and storage included, plus bike storage available. Rentals permitted. Pets welcome too! Ideally located, you're just steps from Market Square, Fan Tan Alley, Theatre Alley, restaurants, cafés, shopping, transit and the Inner Harbour. The Union offers a fantastic opportunity to own in one of Victoria’s most walkable neighbourhoods. Perfect for a first-time buyer, investor, or anyone looking for a low-maintenance home in the heart of the city.
Property Details
| Property Type | Residential |
| Property Sub Type | Condo Apartment |
| Listing ID | 1051431 |
| Status | Active |
| City | Victoria |
| Area | Victoria |
| Sub-Area | Vi Downtown |
| Postal Code | V8W 0C5 |
| Property Taxes | $2,789.24 (2026) |
| Strata/Maintenance Fee | $397.38 / Monthly |
| Parking Total | 1 |
| Facing | North |
| Water | Municipal |
| Sewer | Sewer Connected |
| Heating | Baseboard,Electric |
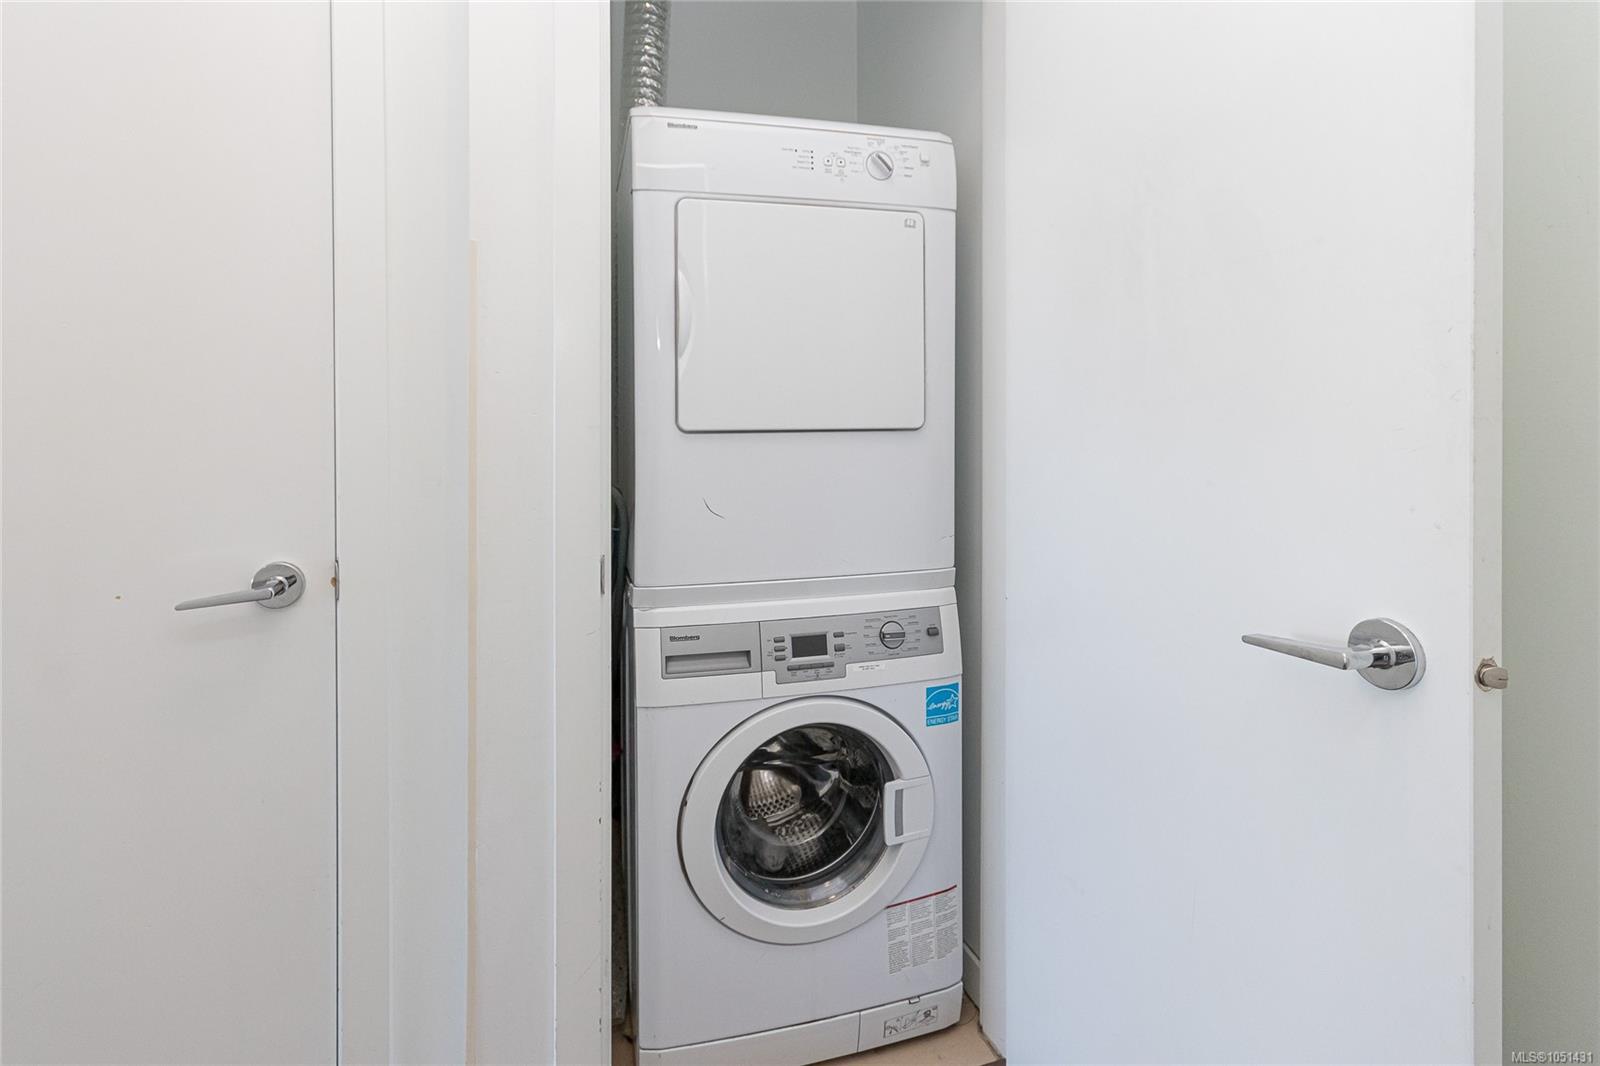
| Appliances | Dishwasher,Dryer,Microwave,Refrigerator,Washer |
| Interior Features | Dining/Living Combo,Soaker Tub |
| Exterior Features | Balcony/Patio |
| Construction | Block,Brick,Wood |
| Roof | Other |
| Foundation | Poured Concrete |
| Laundry | In Unit |
| Listed Date | Oct 6, 2026 |
| Ownership | Strata |
| Lot Size | 0.01 acres |
Rooms
| Room | Level | Dimensions | Description |
|---|---|---|---|
| Balcony | Main level | 3\' x 6\' | |
| Bathroom | Main level | 4-Piece | |
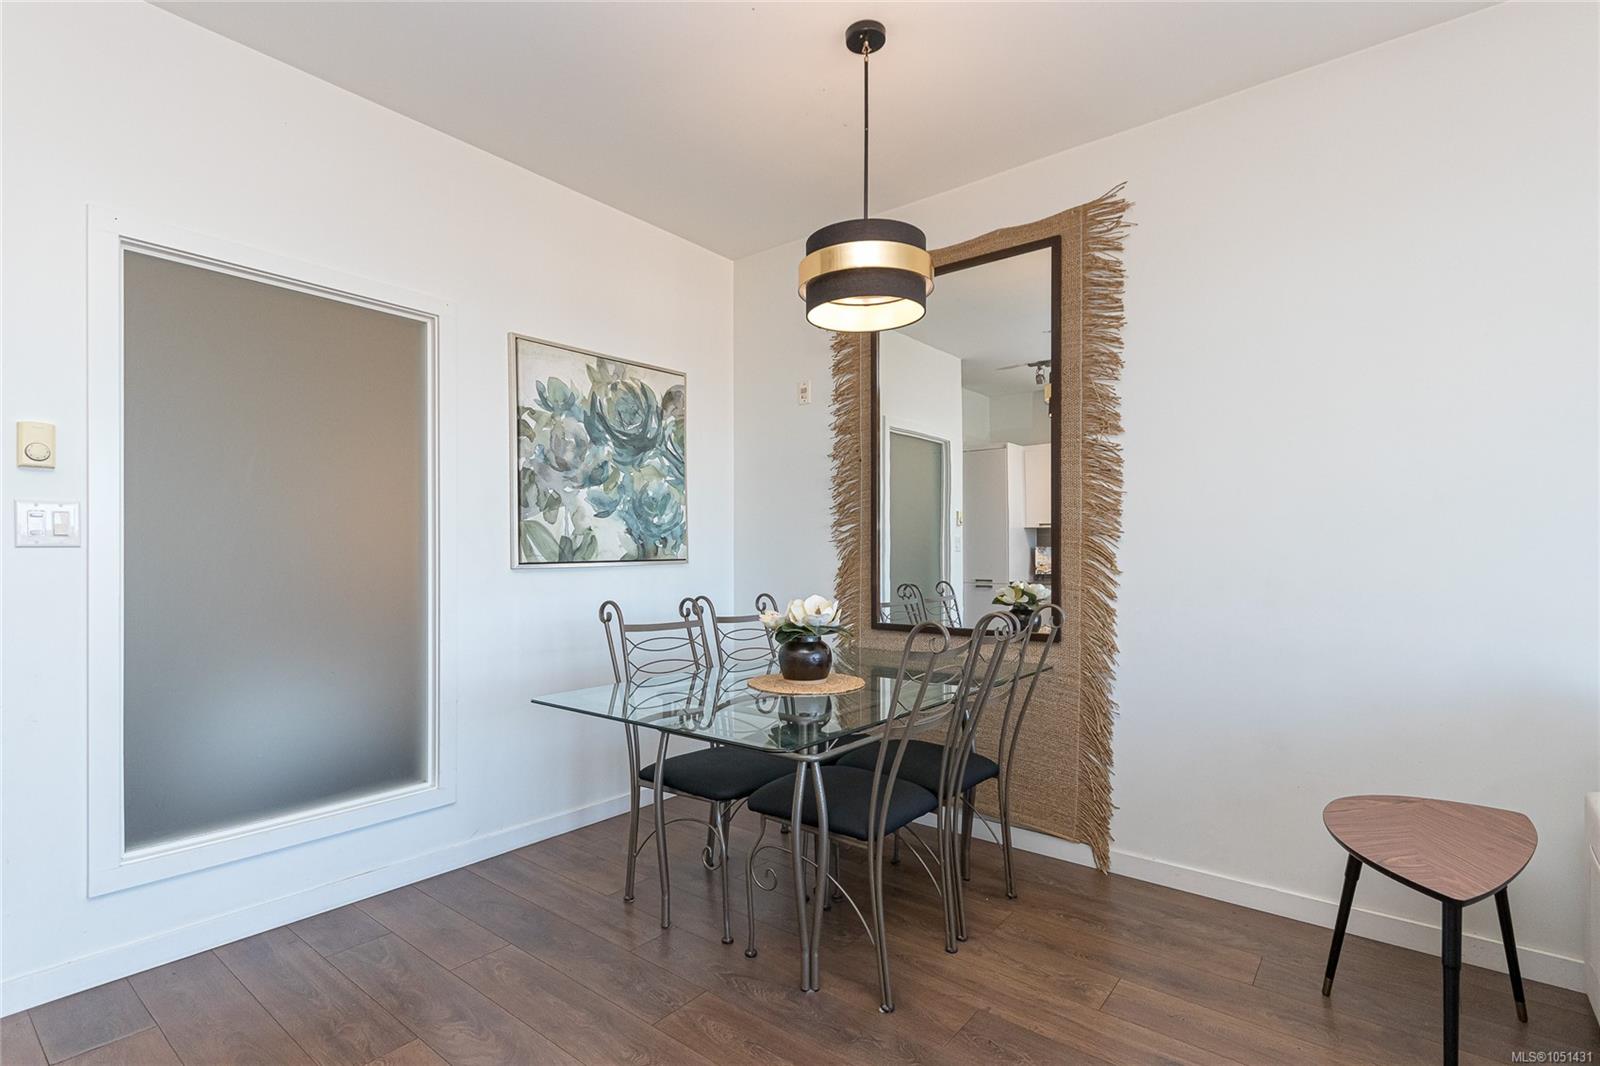
| Dining room | Main level | 9\' x 11\' | |
| Entrance | Main level | 4\' x 5\' | |
| Kitchen | Main level | 5\' x 12\' | |
| Living room | Main level | 11\' x 14\' | |
| Primary Bedroom | Main level | 8\' x 10\' |
Building Details
| Heating | Baseboard heaters |
| Heating Fuel | Electric |
| Stories | -1 |
| Appliances | Dishwasher, Dryer, Microwave, Refrigerator, Washer |
Parking
| Type | Spaces |
|---|---|
| Underground |
Additional Information
| Features | Rectangular |
| Community | Pets Allowed, Family Oriented |
| Land Size | 583 sqft |
| Building Type | Apartment |
| Interior Size | 583 sqft |
| Transaction | For sale |