Description
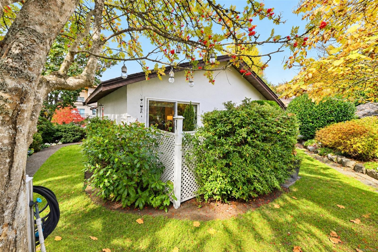
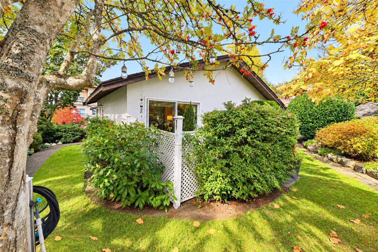
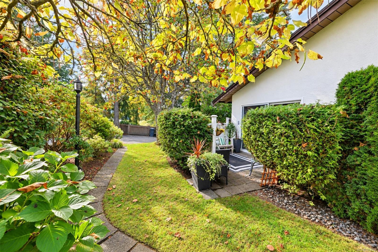
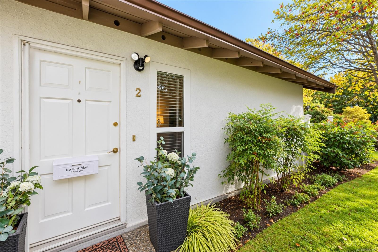
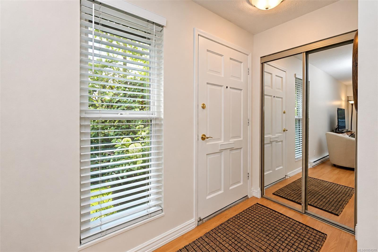
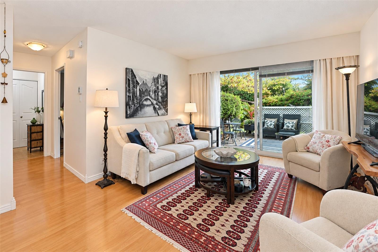
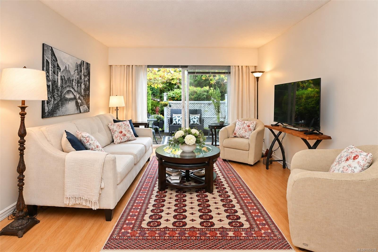
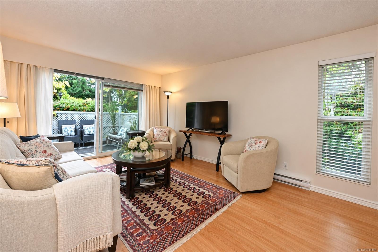
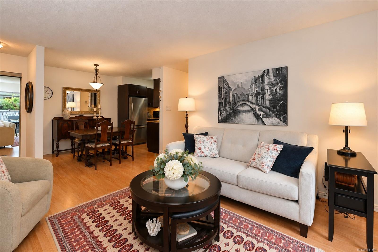
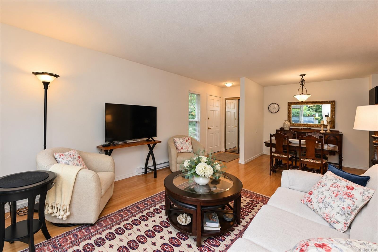
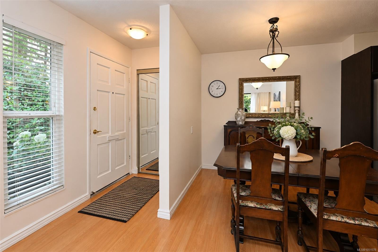
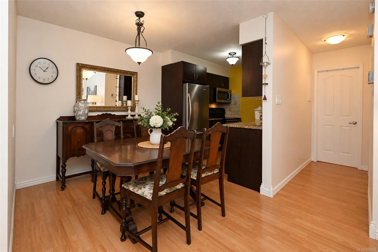
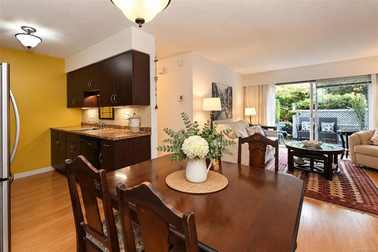
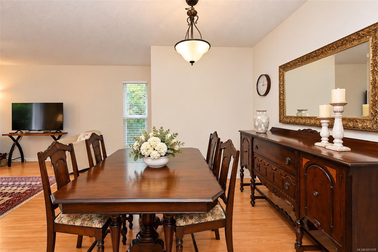
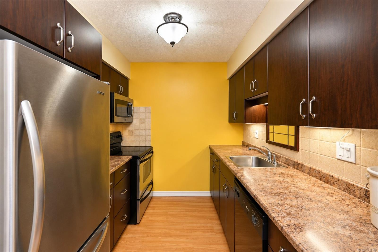
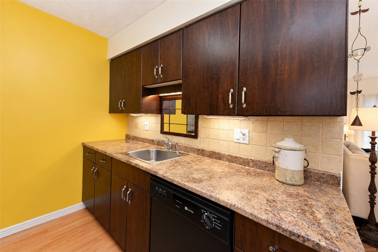
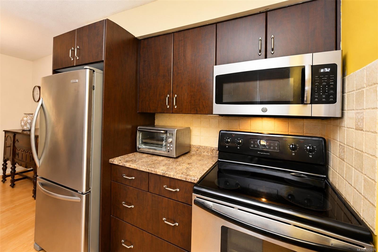
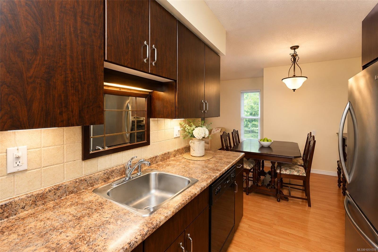
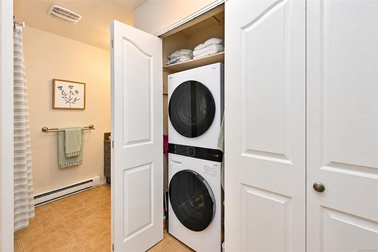
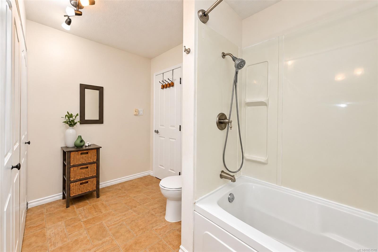
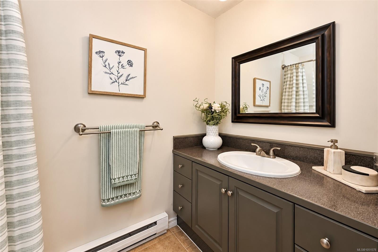
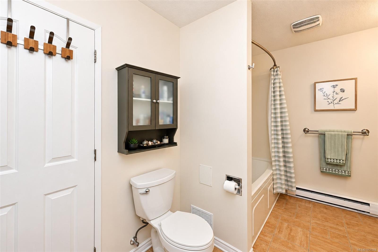
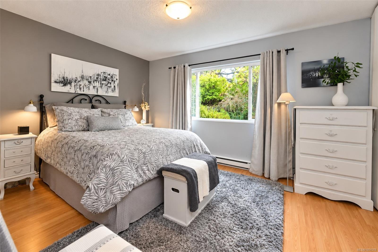
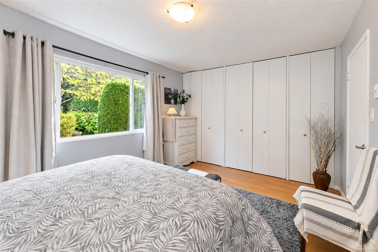
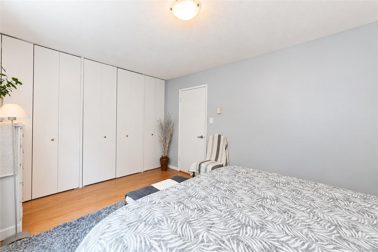
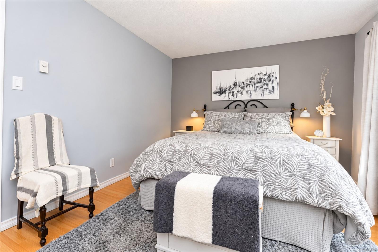
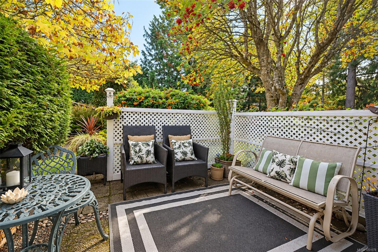
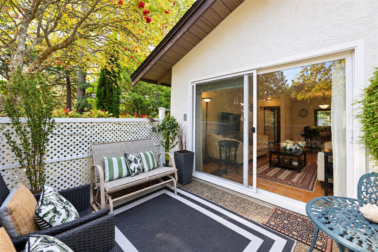
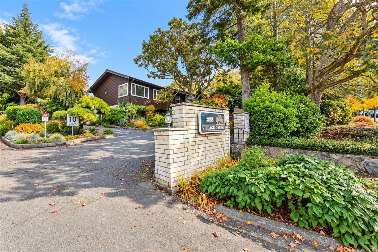
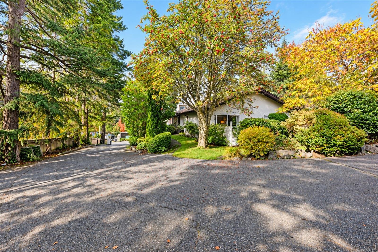
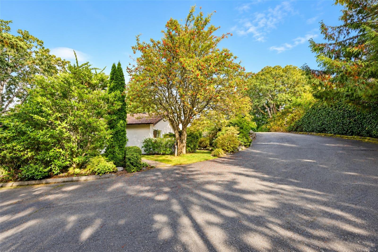
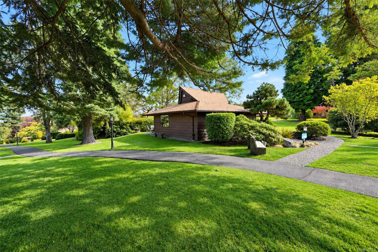
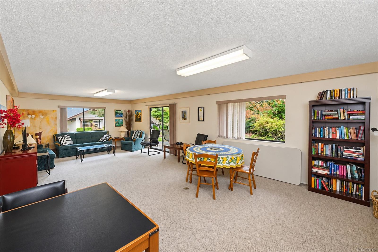
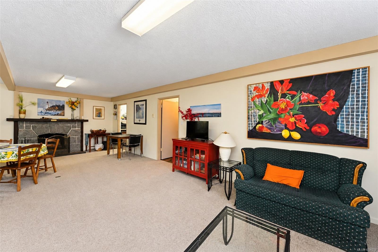
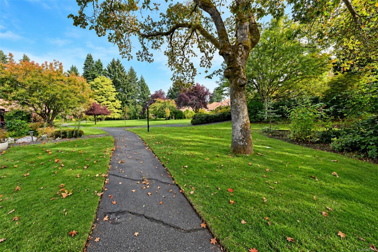
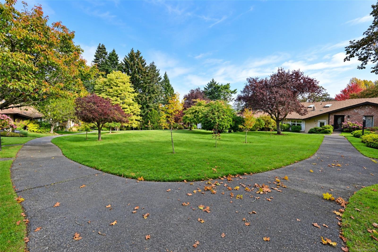
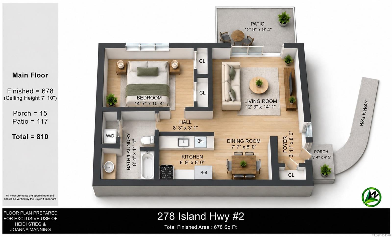
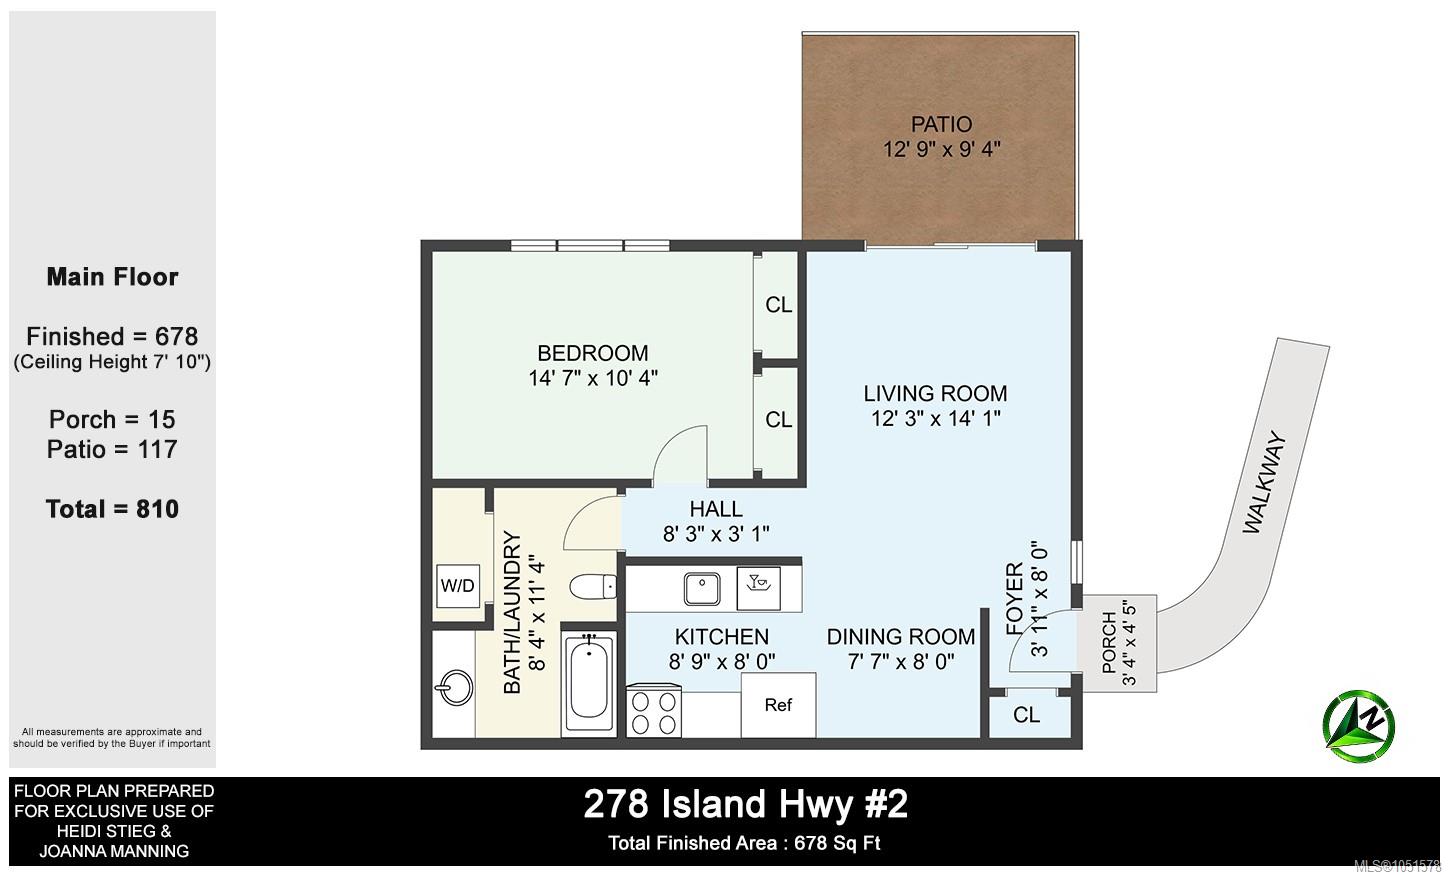
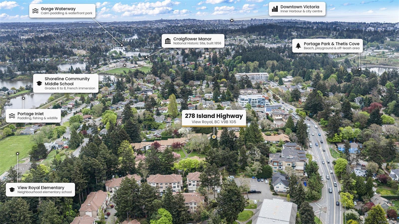
Picture everything you need on one level, from your own front door to a private patio right off the living room. This 1 bed, 1 bath end unit rancher townhouse sits in Village Grove, surrounded by mature trees, lawns and garden walkways. The living room is bright, with a sliding door out to the patio, which is screened with lattice for privacy. The kitchen has a stainless fridge and range, a tile backsplash and plenty of cabinets, and it opens to a separate dining room. The bedroom has a full wall of built-in closets and a window looking out to greenery, and the 4 piece bathroom has a tub and shower, with stacked laundry tucked into a closet. There are no stairs to climb, the layout is wheelchair friendly, and a crawl space and separate storage hold the extras, with a parking space close to your door. Cats welcome. The Tree House common room is there for get-togethers, and Victoria General Hospital, Eagle Creek Village, beaches and the Galloping Goose Trail are all close by.
Property Details
| Property Type | Residential |
| Property Sub Type | Condo Apartment |
| Listing ID | 1051578 |
| Status | Active |
| City | View Royal |
| Area | View Royal |
| Sub-Area | VR View Royal |
| Postal Code | V9B 1G5 |
| Property Taxes | $1,589.71 (2026) |
| Strata/Maintenance Fee | $500.00 / Monthly |
| Parking Total | 1 |
| Facing | South |
| Water | Municipal |
| Sewer | Sewer Connected |
| Heating | Baseboard,Electric |
| Appliances | Dishwasher,Dryer,Oven/Range Electric,Refrigerator,Washer |
| Interior Features | Eating Area |
| Exterior Features | Balcony/Patio |
| Construction | Stucco |
| Roof | Asphalt Shingle |
| Foundation | Poured Concrete |
| Basement | Crawl Space |
| Laundry | In Unit |
| Listed Date | Oct 7, 2026 |
| Ownership | Strata |
| Lot Size | 0.01 acres |
Rooms
| Room | Level | Dimensions | Description |
|---|---|---|---|
| Bathroom | Main level | 8\'4 x 11\'4 | |
| Dining room | Main level | Measurements not available x 8 ft | |
| Entrance | Main level | Measurements not available x 8 ft | |
| Kitchen | Main level | Measurements not available x 8 ft | |
| Living room | Main level | 12\'3 x 14\'1 | |
| Patio | Main level | 12\'9 x 9\'4 | |
| Primary Bedroom | Main level | 14\'7 x 10\'4 |
Building Details
Parking
| Type | Spaces |
|---|---|
| Open |
Additional Information
| Community | Pets Allowed With Restrictions, Family Oriented |
| Land Size | 678 sqft |
| Building Type | Apartment |
| Interior Size | 678 sqft |
| Transaction | For sale |