Description
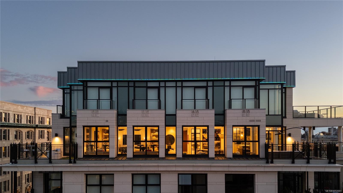
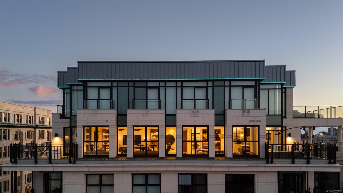
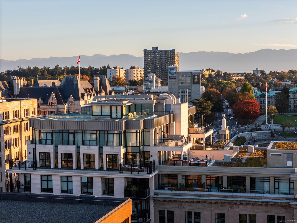
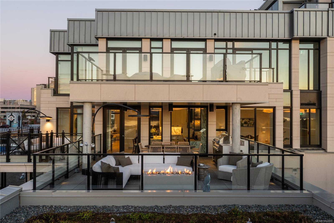
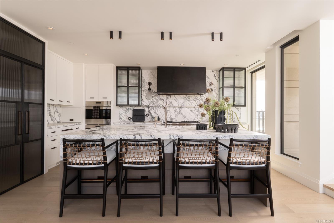
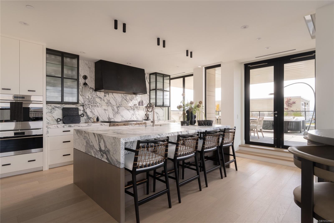
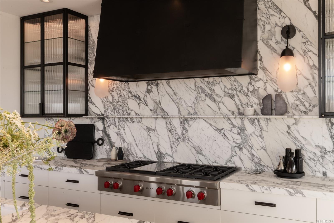
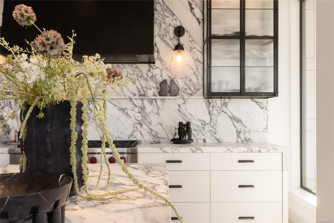
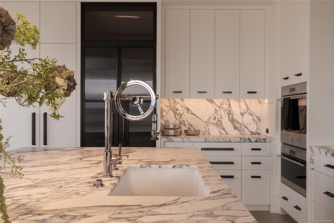
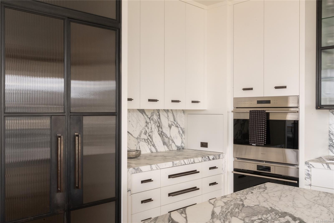
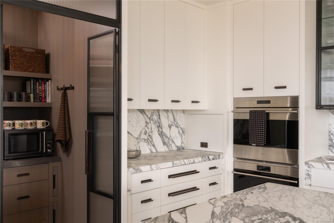
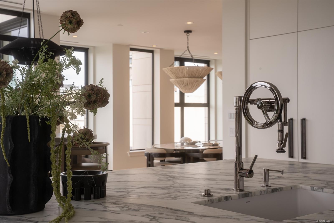
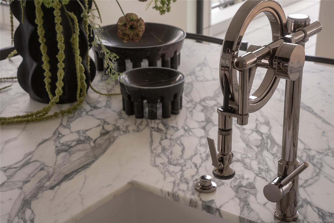
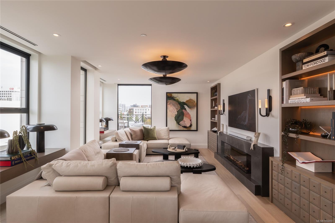
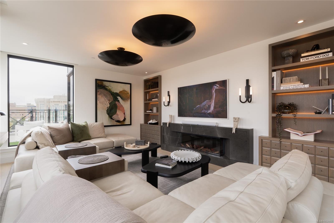
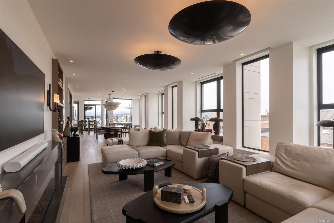
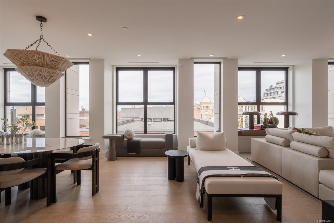
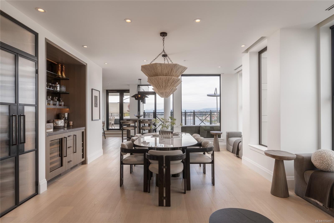
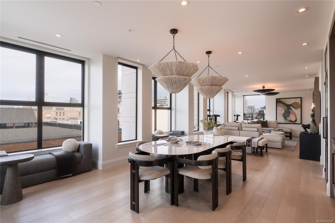
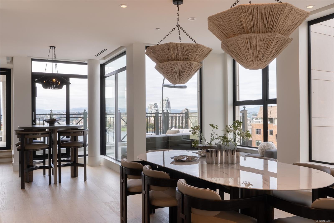
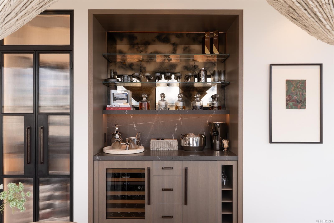
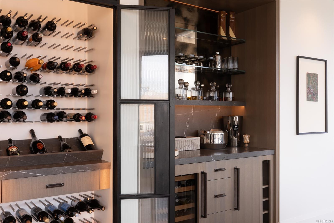
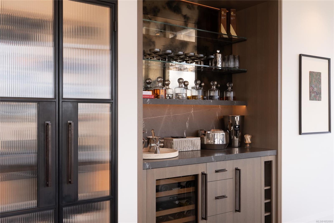
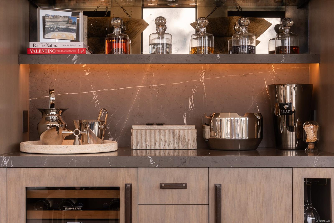
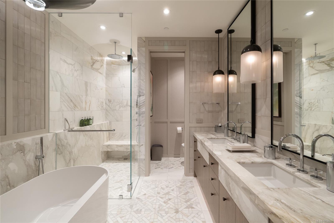
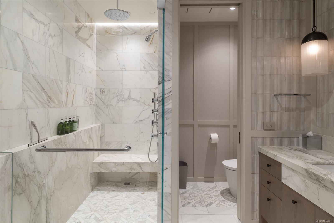
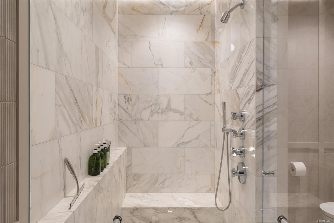
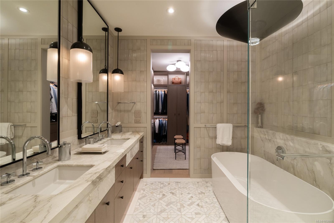
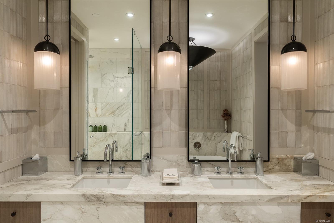
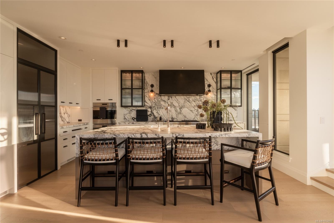
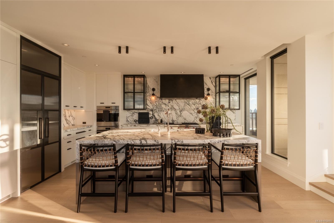
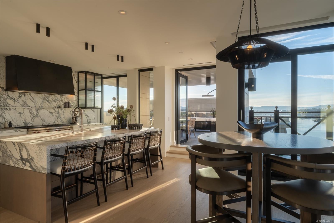
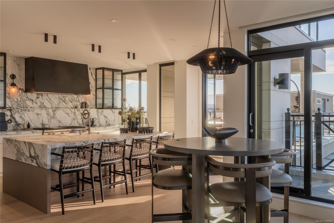
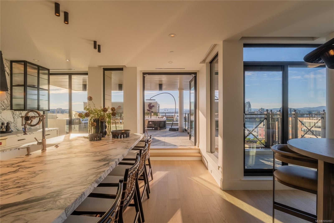
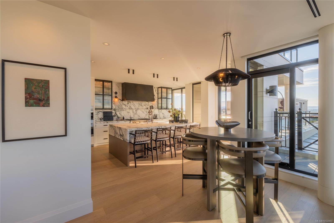
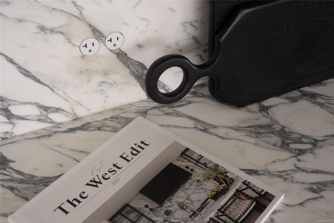
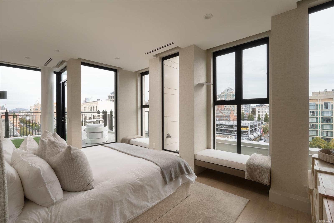
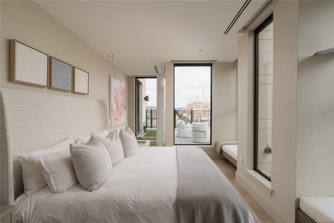
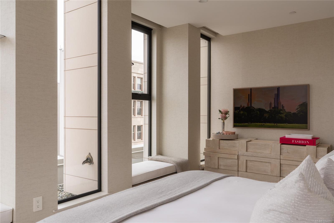
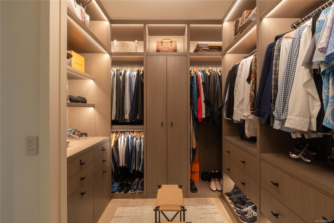
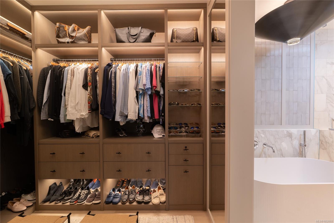
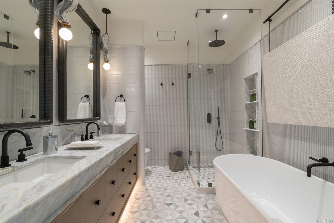
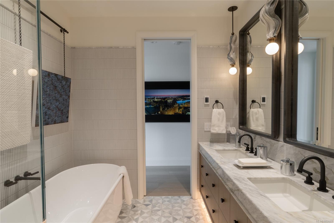
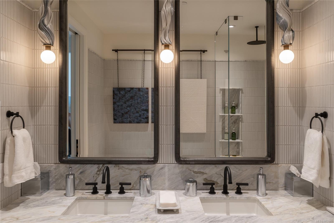
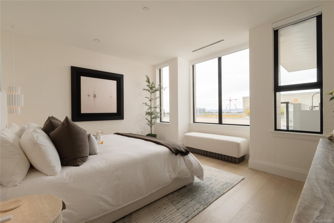
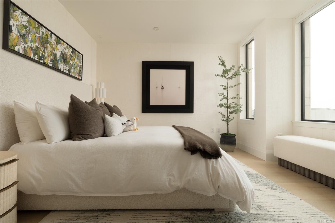
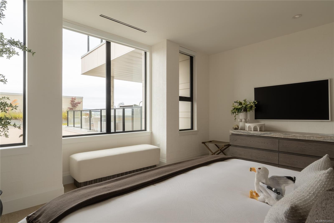
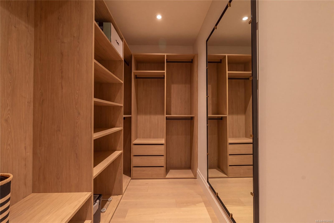
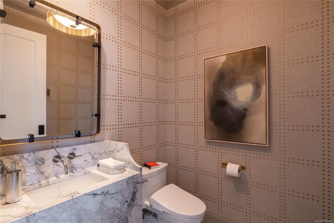
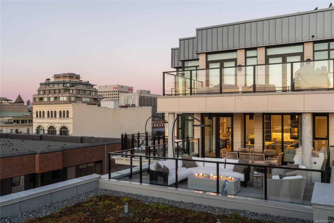
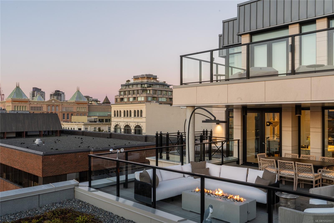
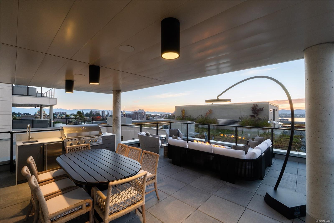
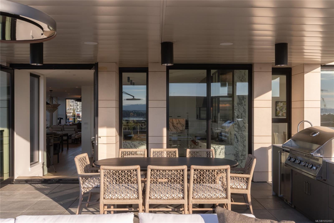
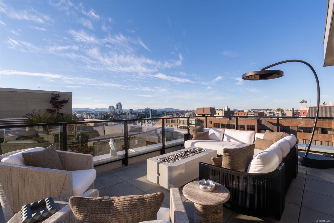
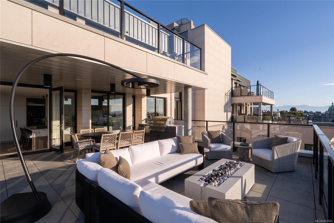
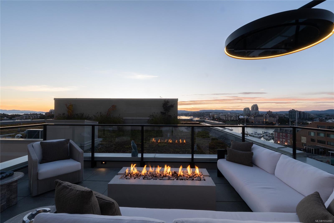
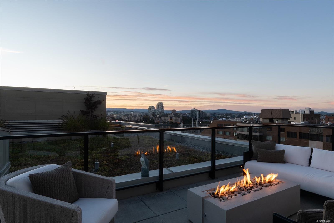
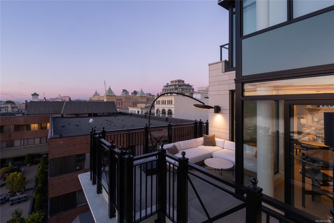
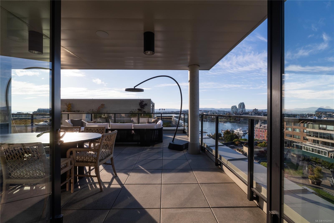
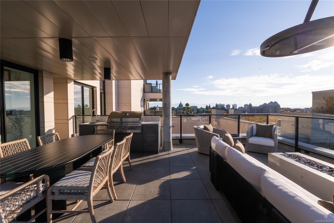
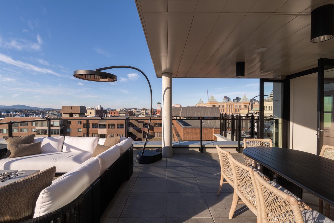
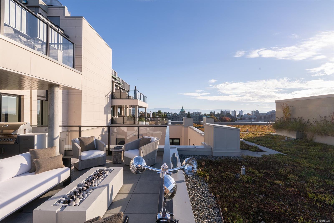
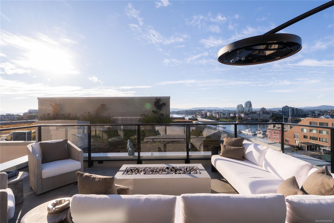
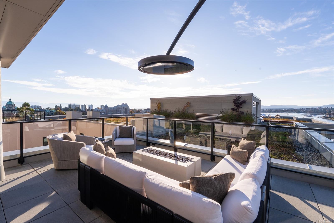
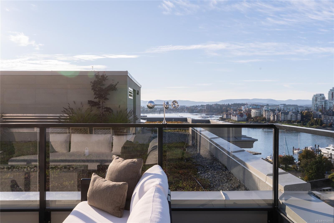
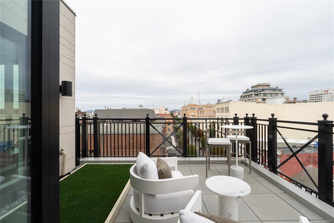
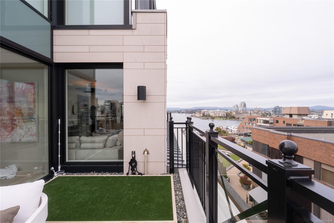
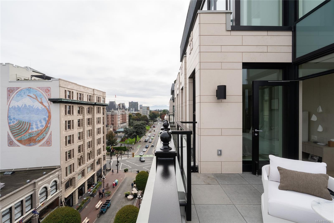
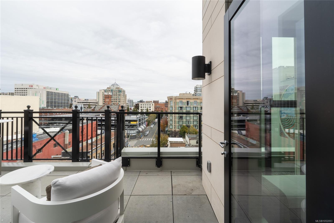
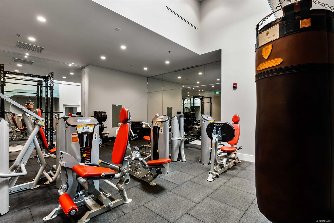
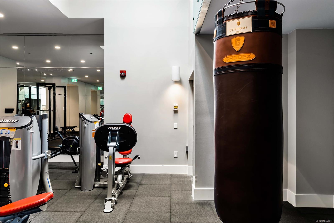
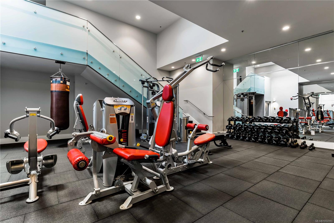
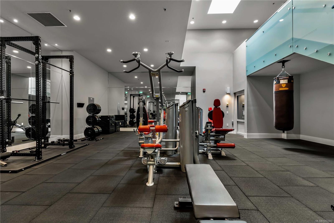
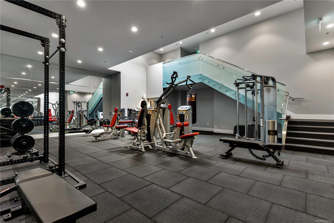
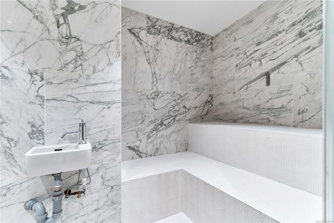
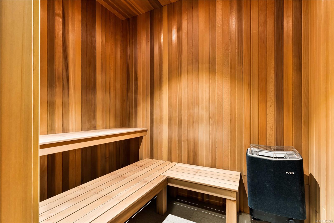
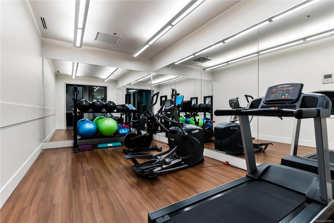
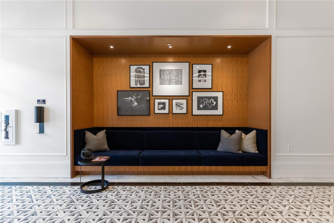
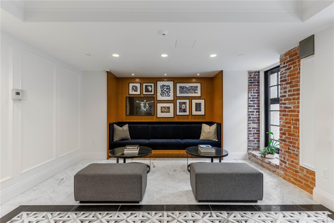
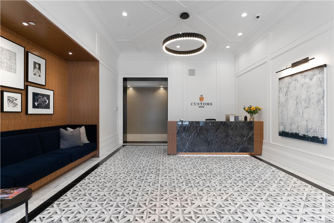
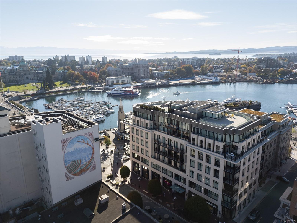
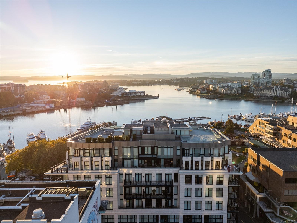
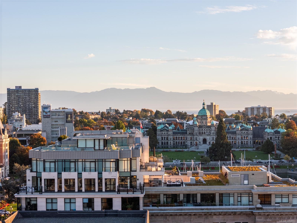
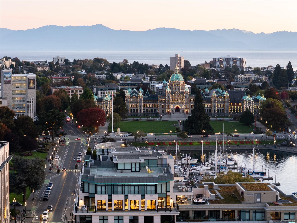
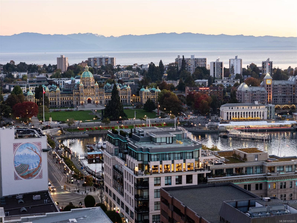
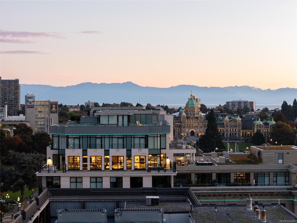
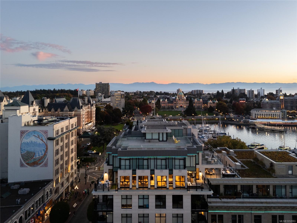
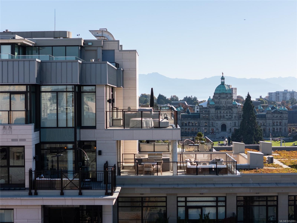
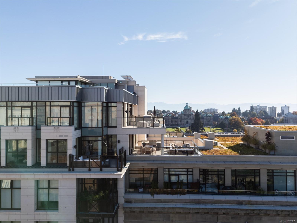
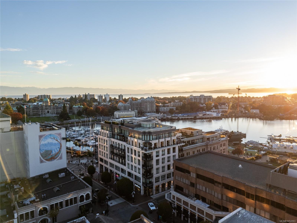
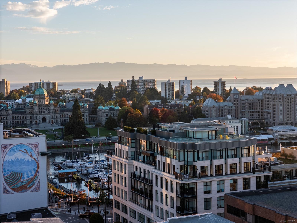
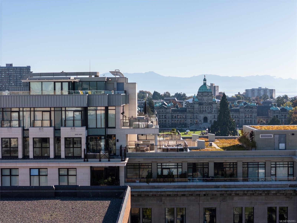
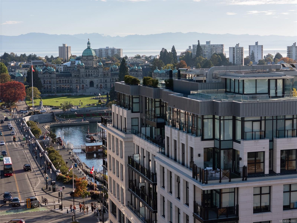
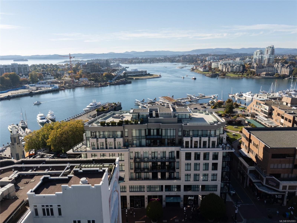
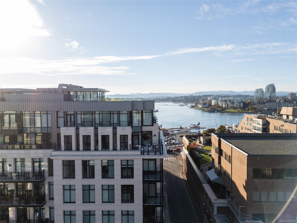
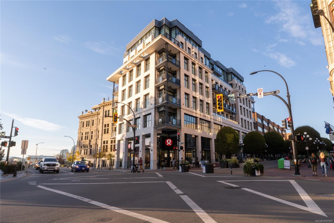
Introducing The West Edit at Customs House, a 2,353 SqFt luxury residence in Victoria’s Inner Harbour. A showcase of Jenny Martin Design and Griffin Properties, this two-time CARE Award winner features sculptural lighting, bespoke millwork and exquisite finishes. The statement kitchen is wrapped in stunning Arabescato Corchia marble, a focal point for living and entertaining. Sold fully furnished, it includes a coveted art collection by Canadian and International artists. Two bedrooms each feature stunning five-piece ensuites. An impressive 818 SqFt spans three balconies, including a partially covered 508 SqFt terrace with a full outdoor kitchen and captivating views of the Parliament Buildings and Inner Harbour. A marble bar and wine closet, fireplace, A/C and two parking stalls complete this offering. Building amenities include concierge, gym, steam room and sauna. Curated interiors and outdoor living define this downtown residence, offering an unparalleled lifestyle in Victoria.
Property Details
| Property Type | Residential |
| Property Sub Type | Condo Apartment |
| Listing ID | 1052093 |
| Status | Active |
| City | Victoria |
| Area | Victoria |
| Sub-Area | Vi Downtown |
| Postal Code | V8W 0G5 |
| Property Taxes | $7,297.62 (2026) |
| Strata/Maintenance Fee | $1,970.38 / Monthly |
| Parking Total | 2 |
| Facing | West |
| Water | Municipal |
| Sewer | Sewer To Lot |
| Heating | Electric,Natural Gas,Radiant Floor,Other |
| Cooling | Air Conditioning |
| Fireplaces | 1 |
| Fireplace Type | Electric,Living Room |
| Appliances | Built-in Range,Dishwasher,Dryer,Freezer,Microwave,Oven Built-In,Range Hood,Refrigerator,Washer |
| Interior Features | Bar,Closet Organizer,Controlled Entry,Dining/Living Combo,Eating Area,Soaker Tub,Storage,Wine Storage |
| Construction | Steel and Concrete,Stone |
| Roof | Asphalt Torch On |
| Foundation | Poured Concrete |
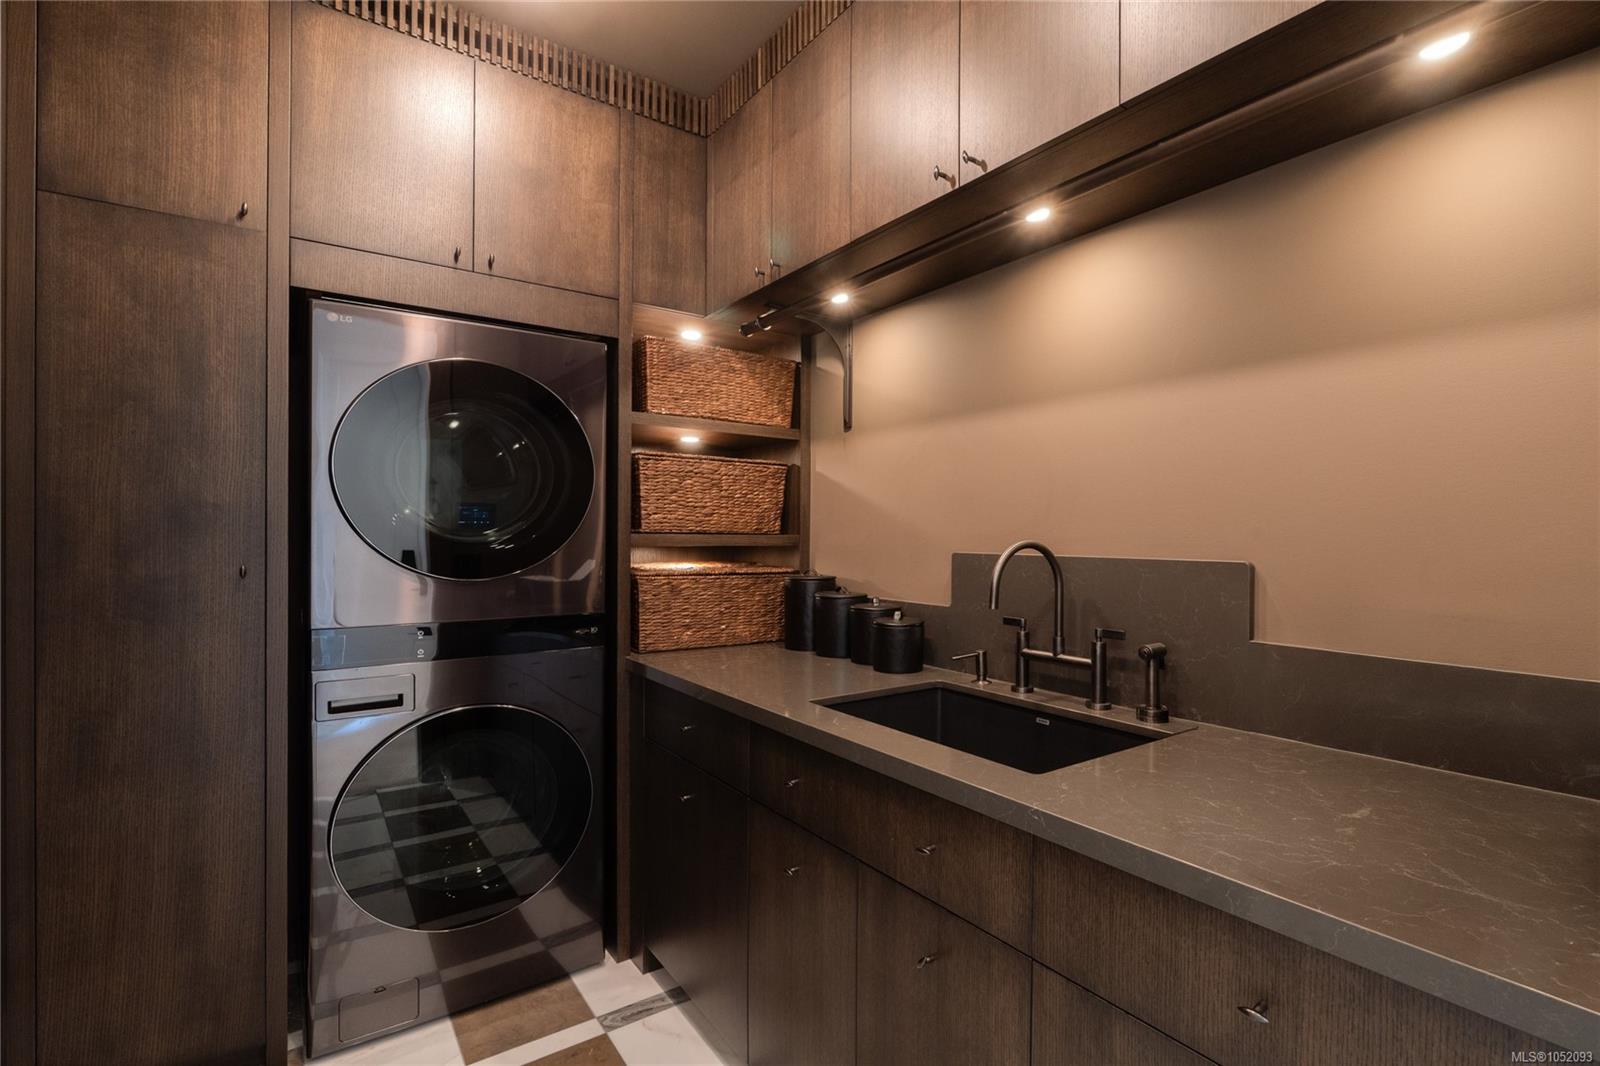
| Laundry | In Unit |
| Listed Date | Oct 15, 2026 |
| Ownership | Strata |
| Lot Size | 0.05 acres |
Rooms
| Room | Level | Dimensions | Description |
|---|---|---|---|
| Balcony | Main level | 24\'9 x 20\'6 | |
| Balcony | Main level | 15\'3 x 10\'0 | |
| Balcony | Main level | 5\'5 x 7\'7 | |
| Balcony | Main level | 9\'9 x 15\'0 | |
| Bathroom | Main level | 2-Piece | |
| Bedroom | Main level | 13\'5 x 15\'0 | |
| Dining room | Main level | 19\'0 x 15\'1 | |
| Eating area | Main level | 7\'10 x 6\'9 | |
| Ensuite | Main level | 5-Piece | |
| Ensuite | Main level | 5-Piece | |
| Entrance | Main level | 5\'3 x 6\'0 | |
| Kitchen | Main level | 19\'7 x 16\'0 | |
| Laundry room | Main level | 8\'7 x 6\'0 | |
| Living room | Main level | 23\'9 x 13\'0 | |
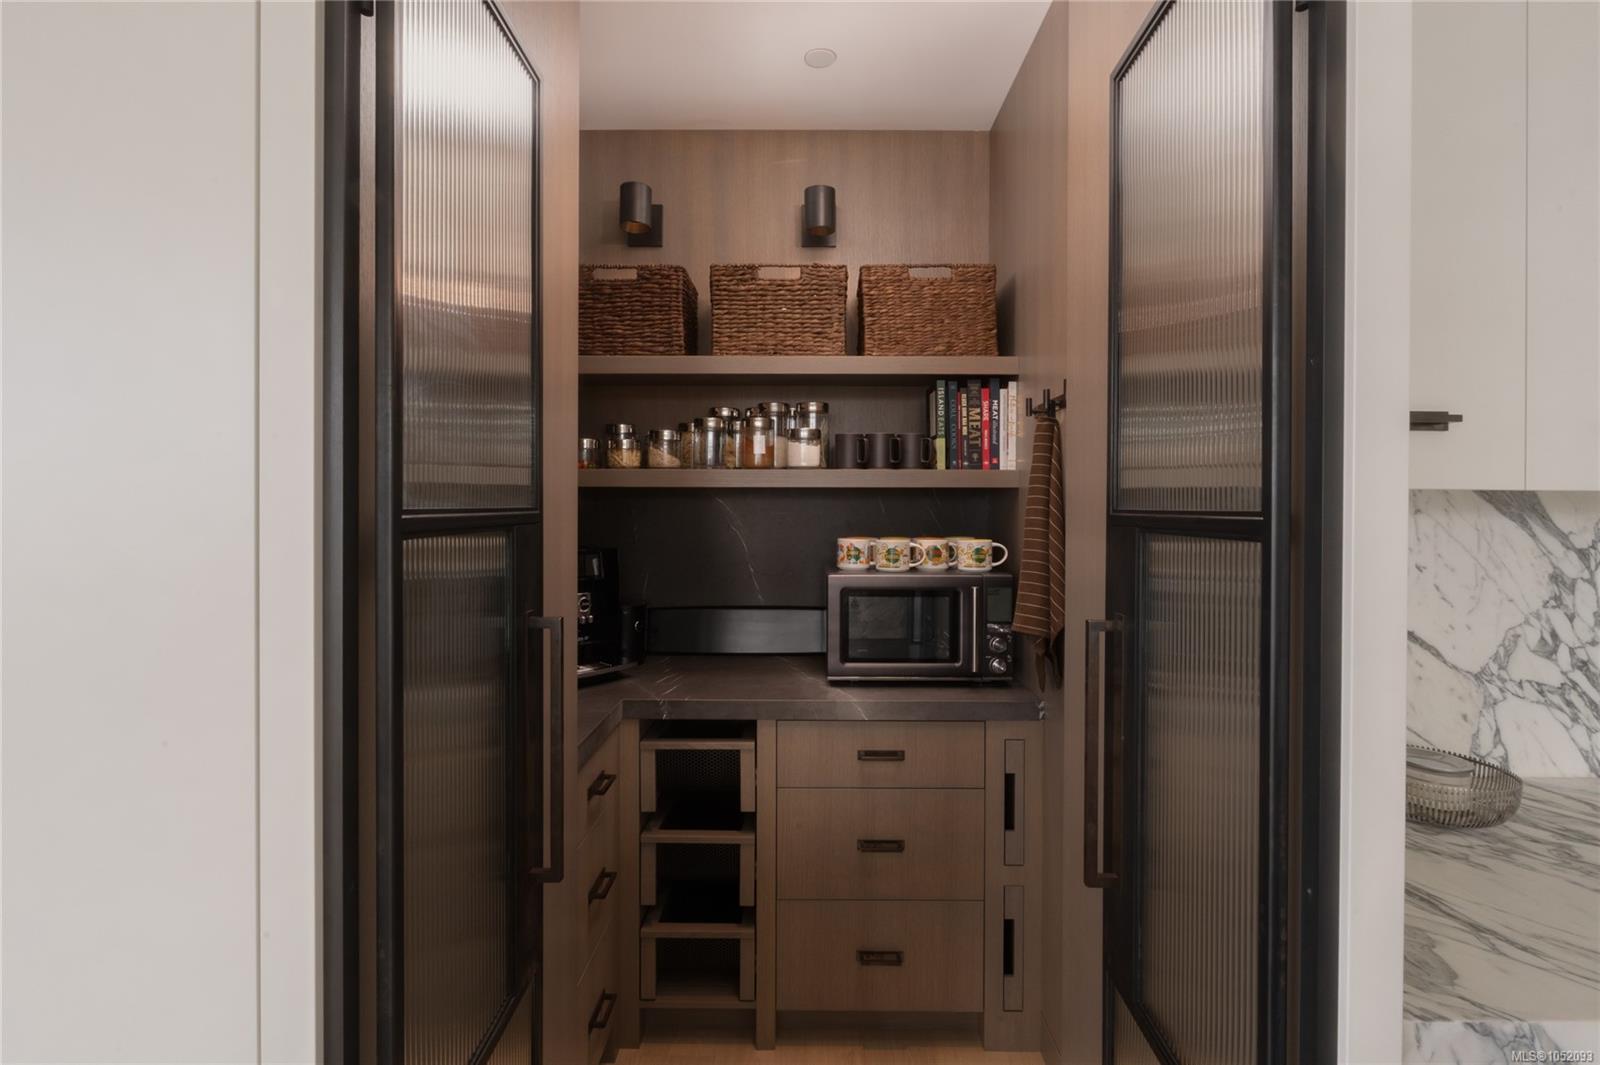
| Pantry | Main level | 6\'2 x 5\'9 | |
| Primary Bedroom | Main level | 9\'9 x 21\'10 |
Building Details
Parking
| Type | Spaces |
|---|---|
| Underground |
Additional Information
| Community | Pets Allowed, Family Oriented |
| View | City view, Mountain view, Ocean view |
| Land Size | 2353 sqft |
| Building Type | Apartment |
| Interior Size | 2353 sqft |
| Transaction | For sale |