Description
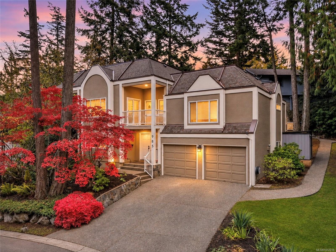
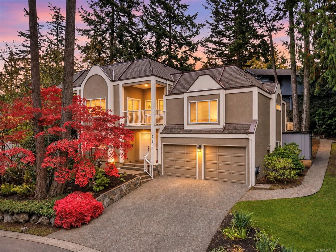
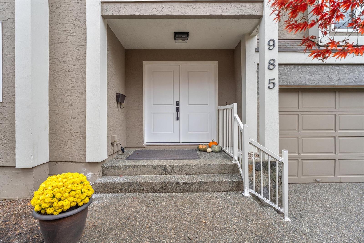
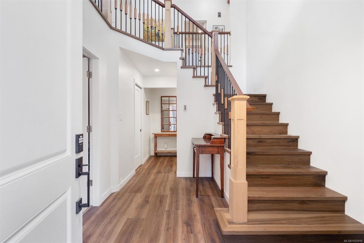
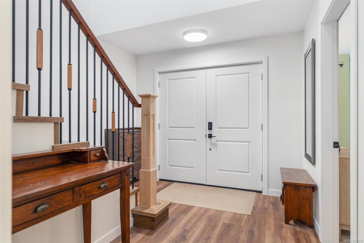
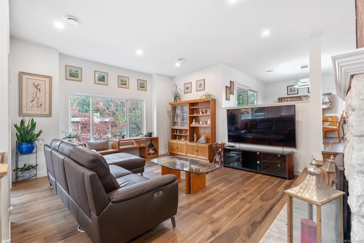
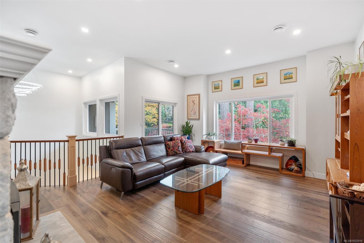
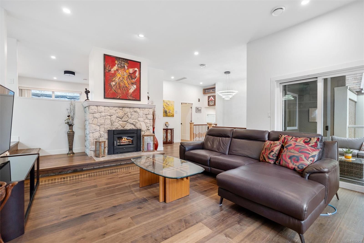
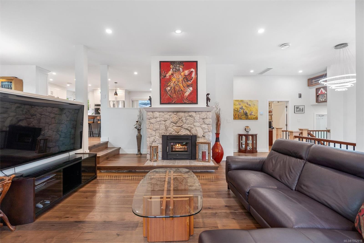
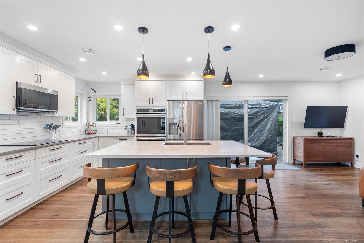
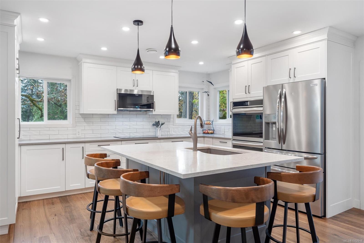
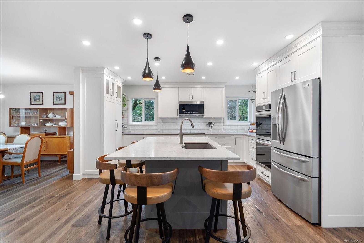
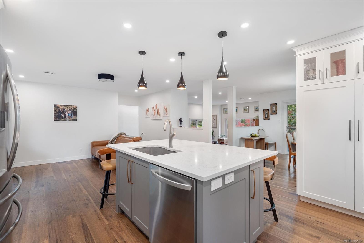
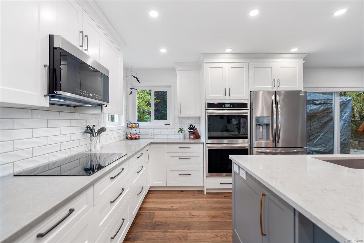
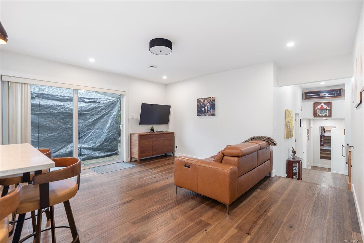
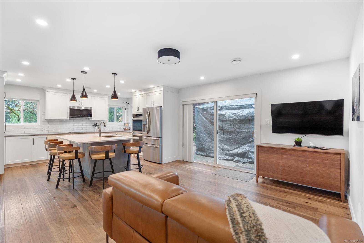
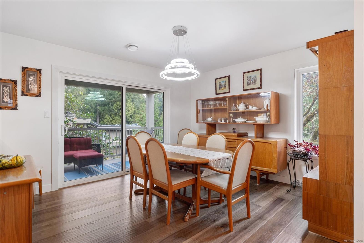
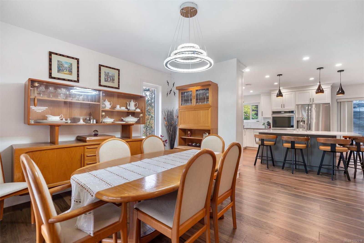
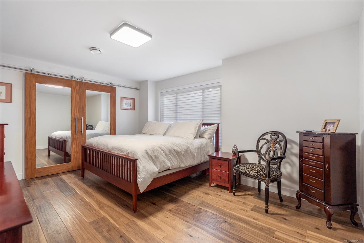
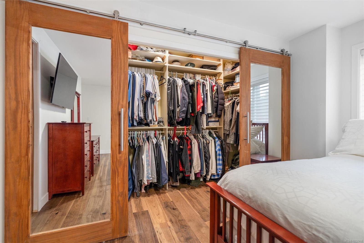
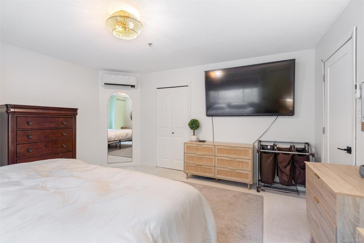
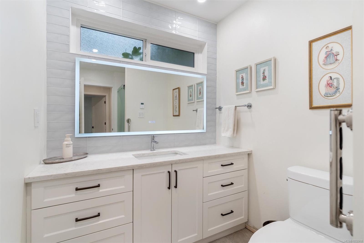
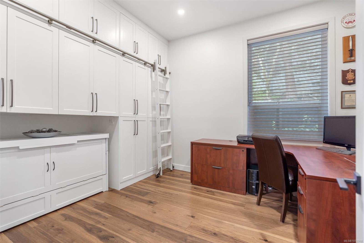
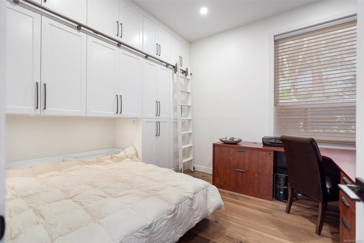
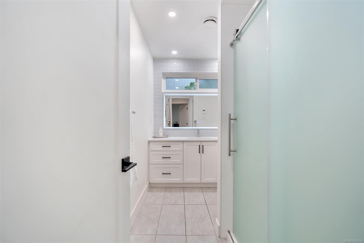
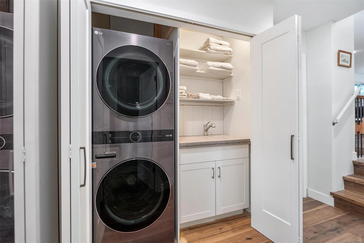
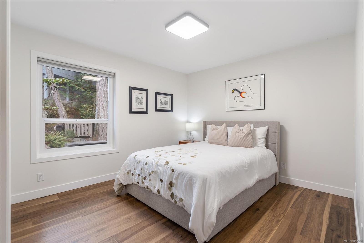
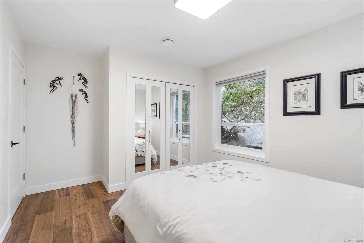
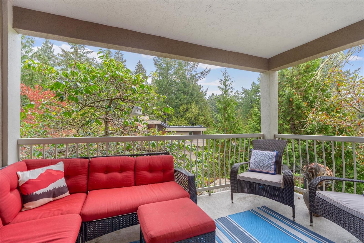
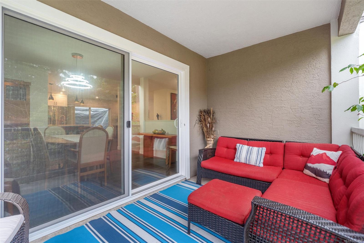
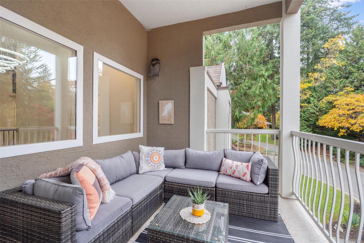
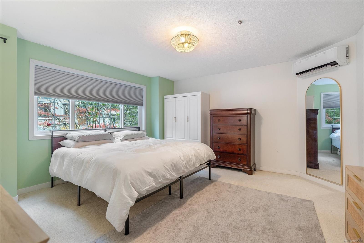
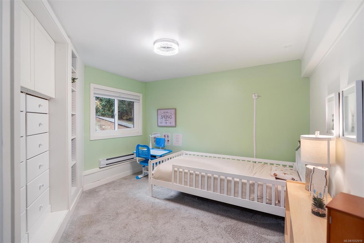
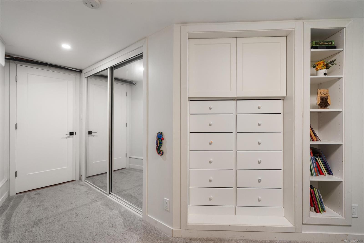
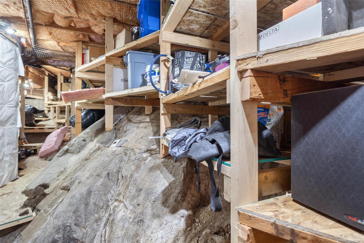
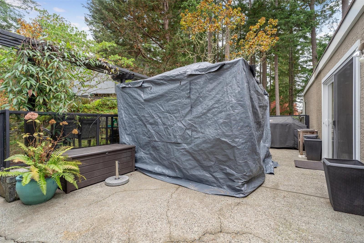
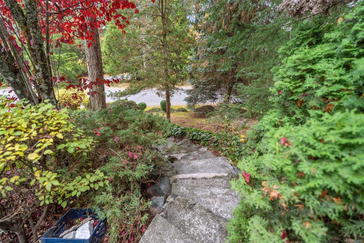
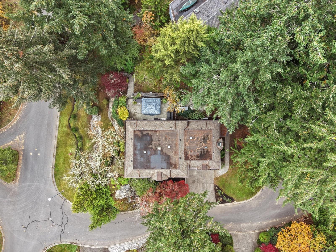
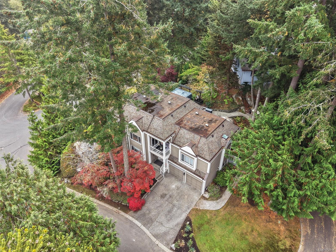
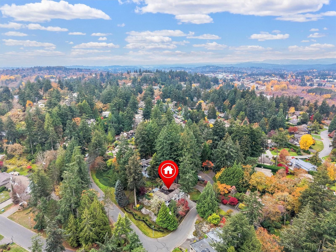
Renovated 5 bed, 3 bath Broadmead home on a quiet cul-de-sac with a sunny, south-facing back patio. The all-new kitchen has a large island with seating for five that handles casual dining and is perfect for everyday meals and entertaining, and it overlooks a cozy family room with easy patio access. The main level also offers an entertainment-sized living room with a wood-burning insert and a formal dining room, finished with updated flooring, fresh paint, and new lighting. The primary bedroom has a deep walk-in closet and a large ensuite with heated floors and a soaker tub, while the second bedroom doubles as a home office with built-in storage and a Murphy bed. All bathrooms are renovated, and the abundant storage is a welcome surprise. Updates include a heat pump, newer windows in most of the home, added insulation, and 200 amp service, with in-ground sprinklers and beautiful landscaping. Close to Broadmead Shopping Centre, restaurants, and Rithet’s Bog.
Property Details
| Property Type | Residential |
| Property Sub Type | Single Family Detached |
| Listing ID | 1052918 |
| Status | Active |
| City | Saanich |
| Area | Saanich East |
| Sub-Area | SE Broadmead |
| Postal Code | V8X 5A3 |
| Property Taxes | $7,265.97 (2026) |
| Garage Spaces | 2 |
| Parking Total | 4 |
| Facing | North |
| Water | Municipal |
| Sewer | Sewer Connected |
| Heating | Baseboard,Heat Pump,Radiant Floor,Wood |
| Cooling | Air Conditioning |
| Fireplaces | 1 |
| Fireplace Type | Living Room,Wood Burning |
| Appliances | Dishwasher,Dryer,Range Hood,Refrigerator,Washer |
| Exterior Features | Balcony/Deck,Low Maintenance Yard |
| Construction | Insulation: Ceiling,Insulation: Walls,Stucco |
| Roof | Asphalt Torch On,Fibreglass Shingle |
| Foundation | Poured Concrete |
| Basement | Finished,Walk-Out Access |
| Laundry | In House |
| Listed Date | Nov 7, 2026 |
| Lot Size | 0.24 acres |