Description
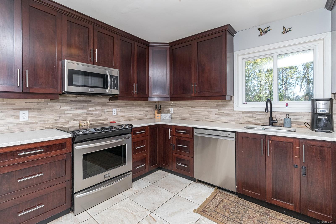
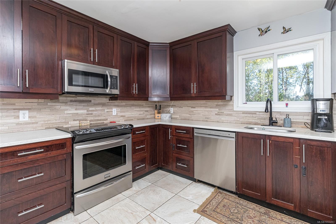
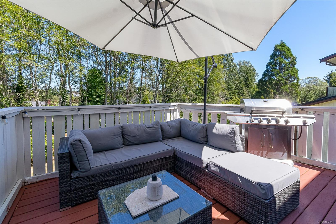
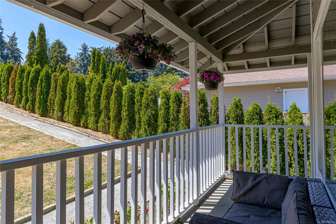
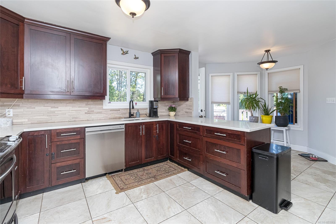
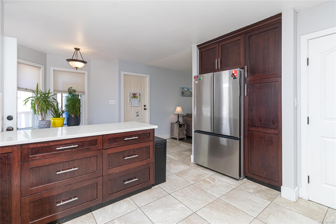
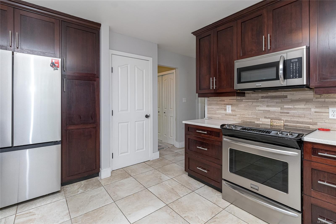
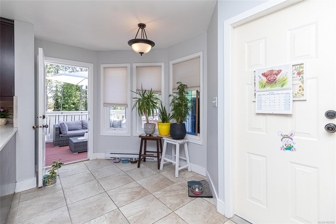
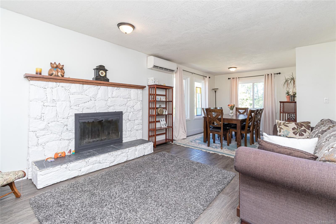
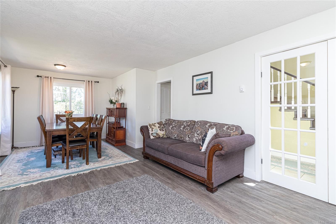
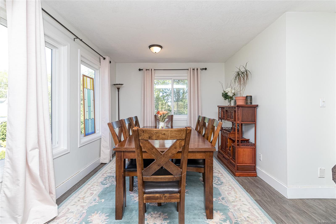
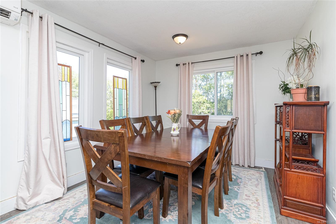
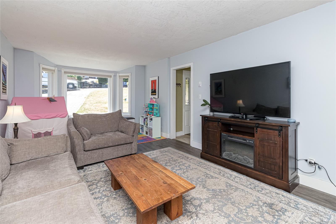
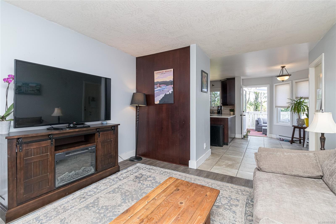
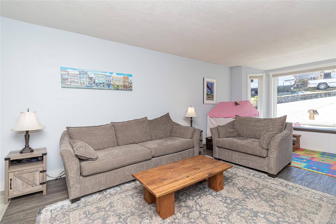
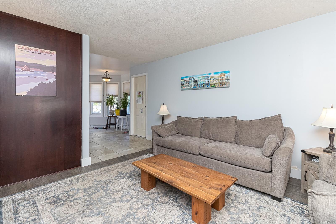
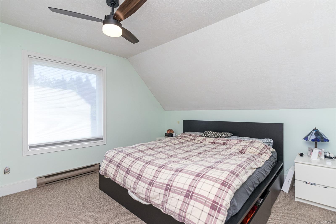
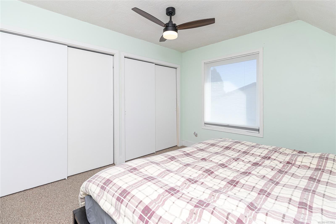
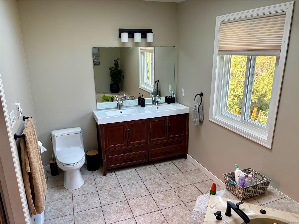
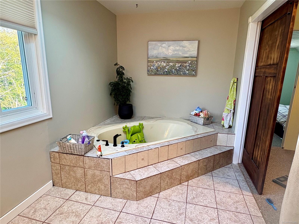
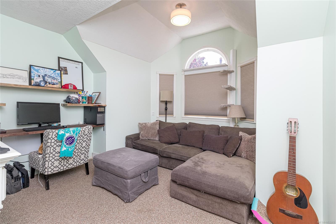
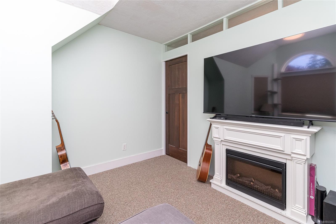
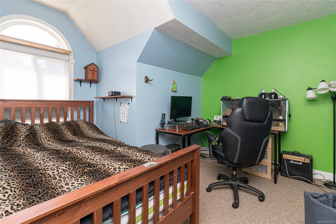
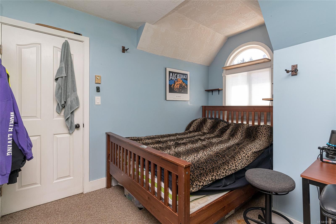
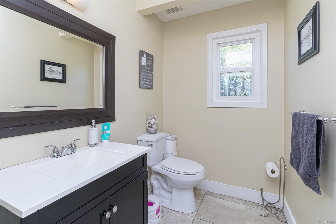
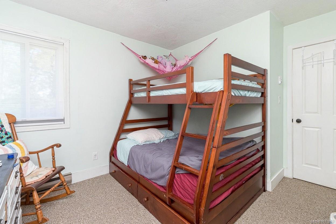
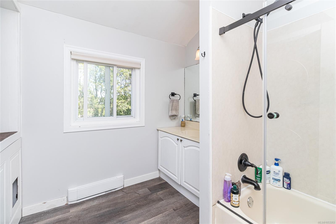
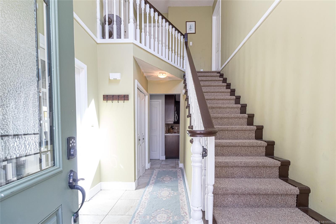
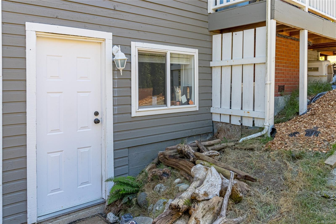
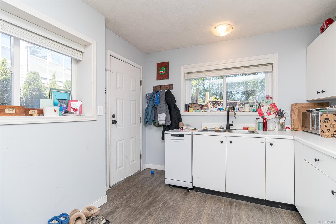
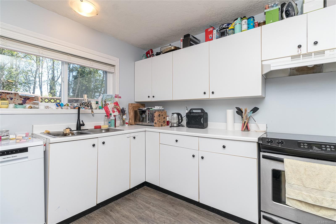
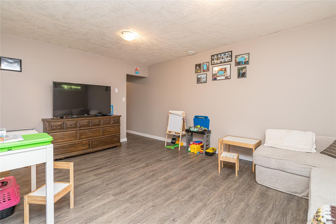
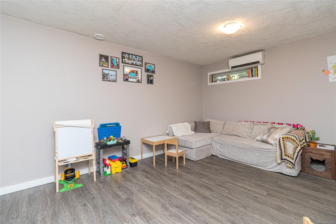
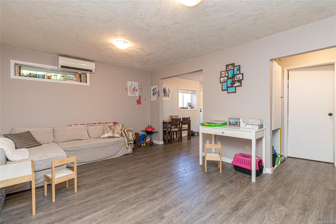
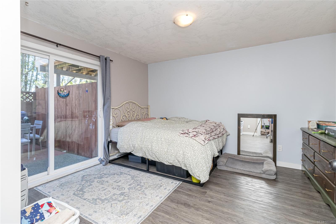
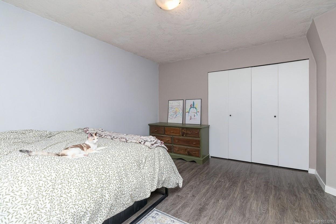
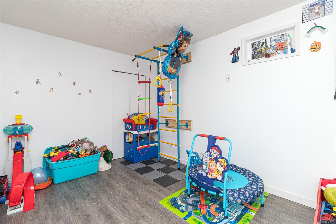
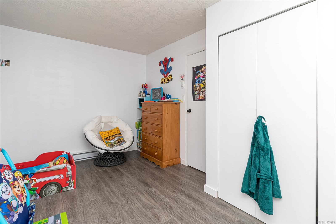
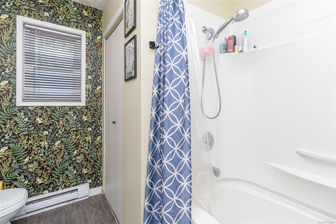
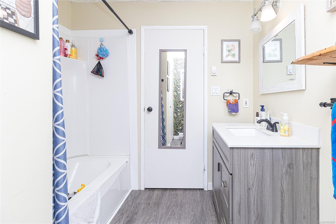
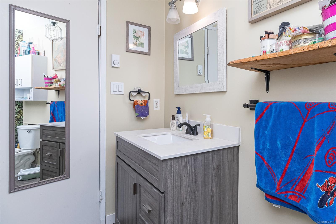
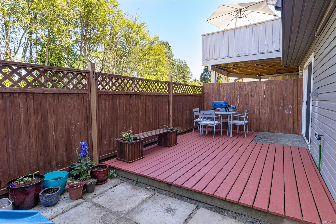
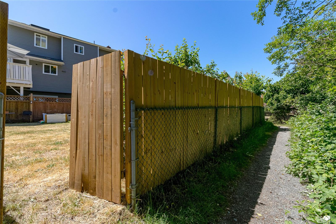
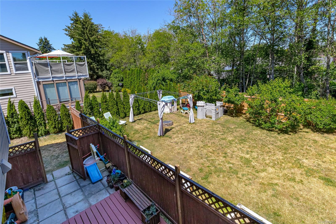
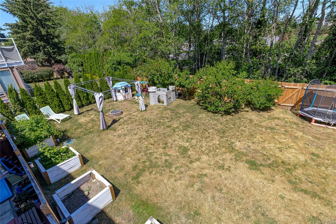
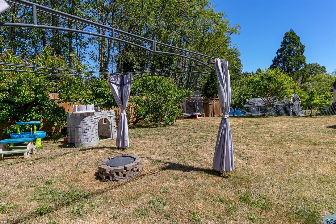
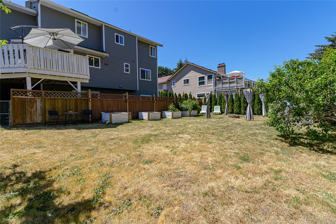
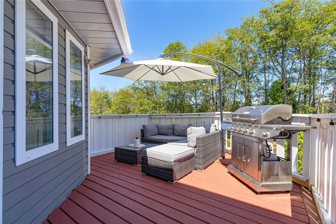
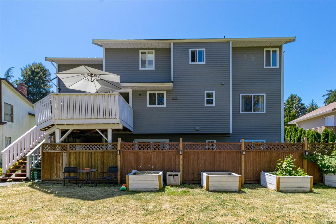
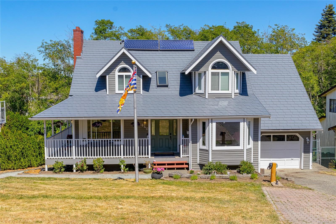
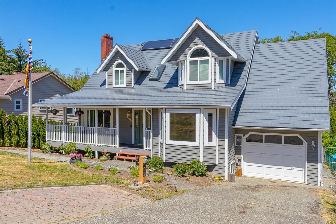
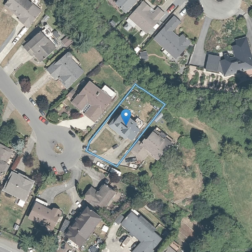
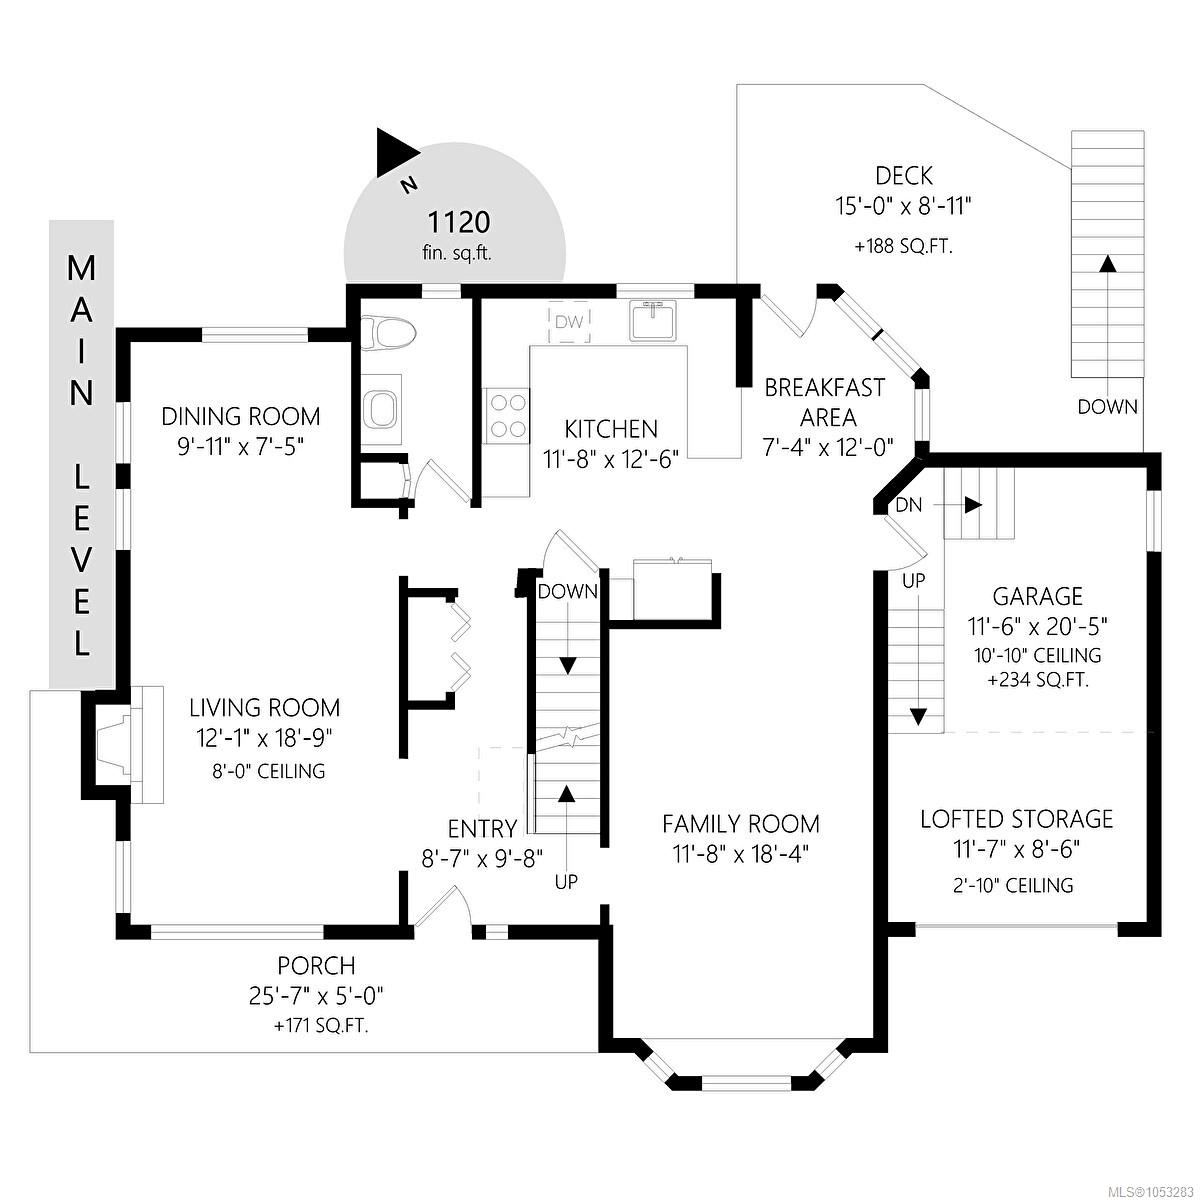
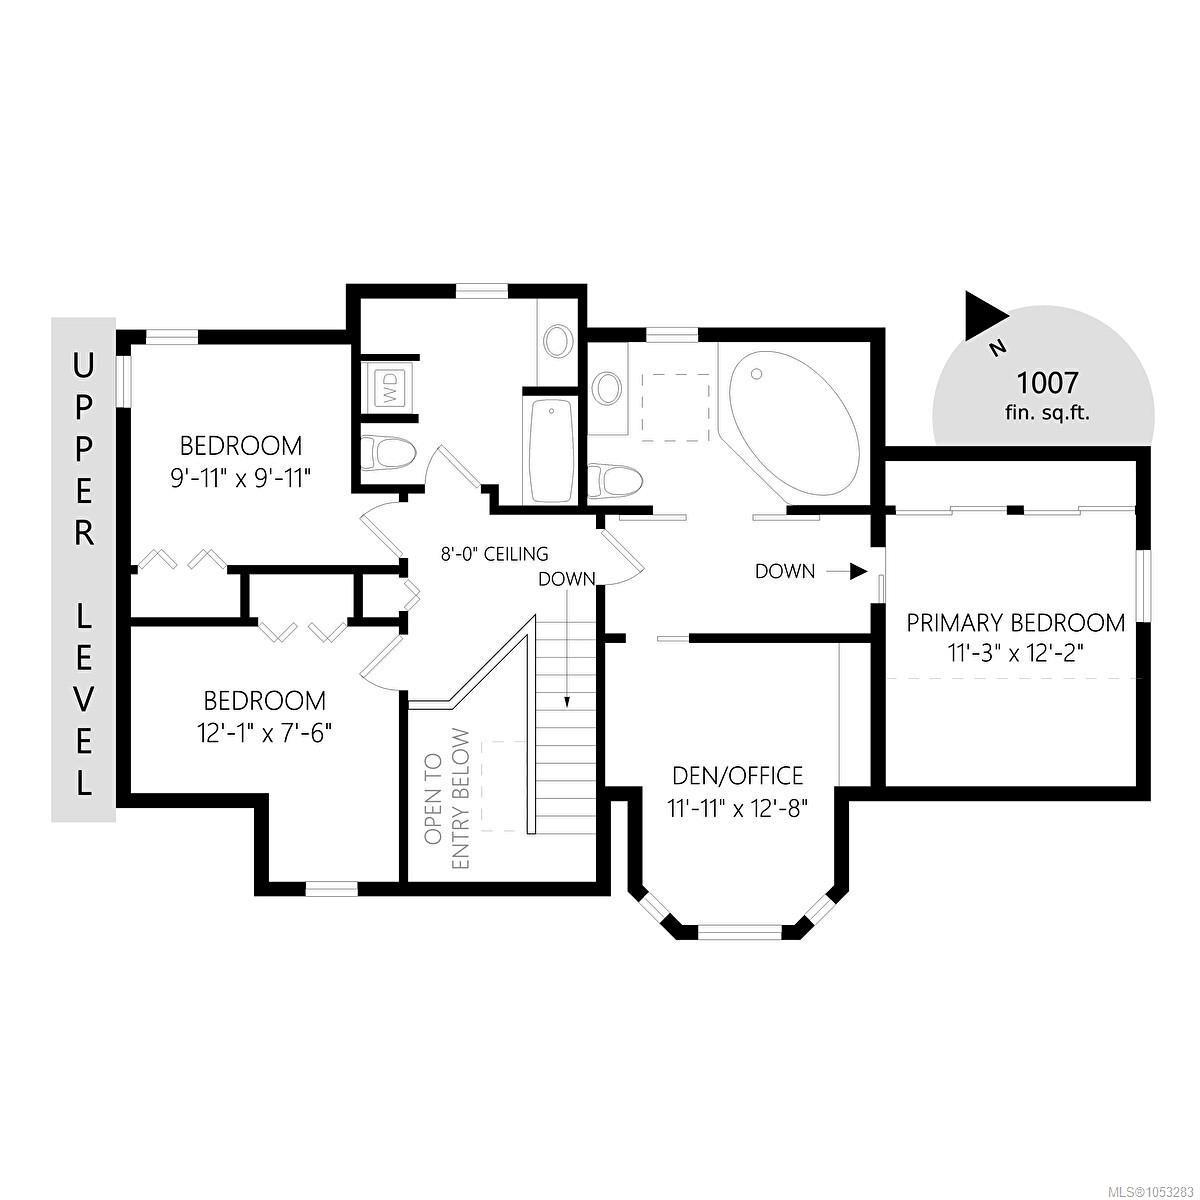
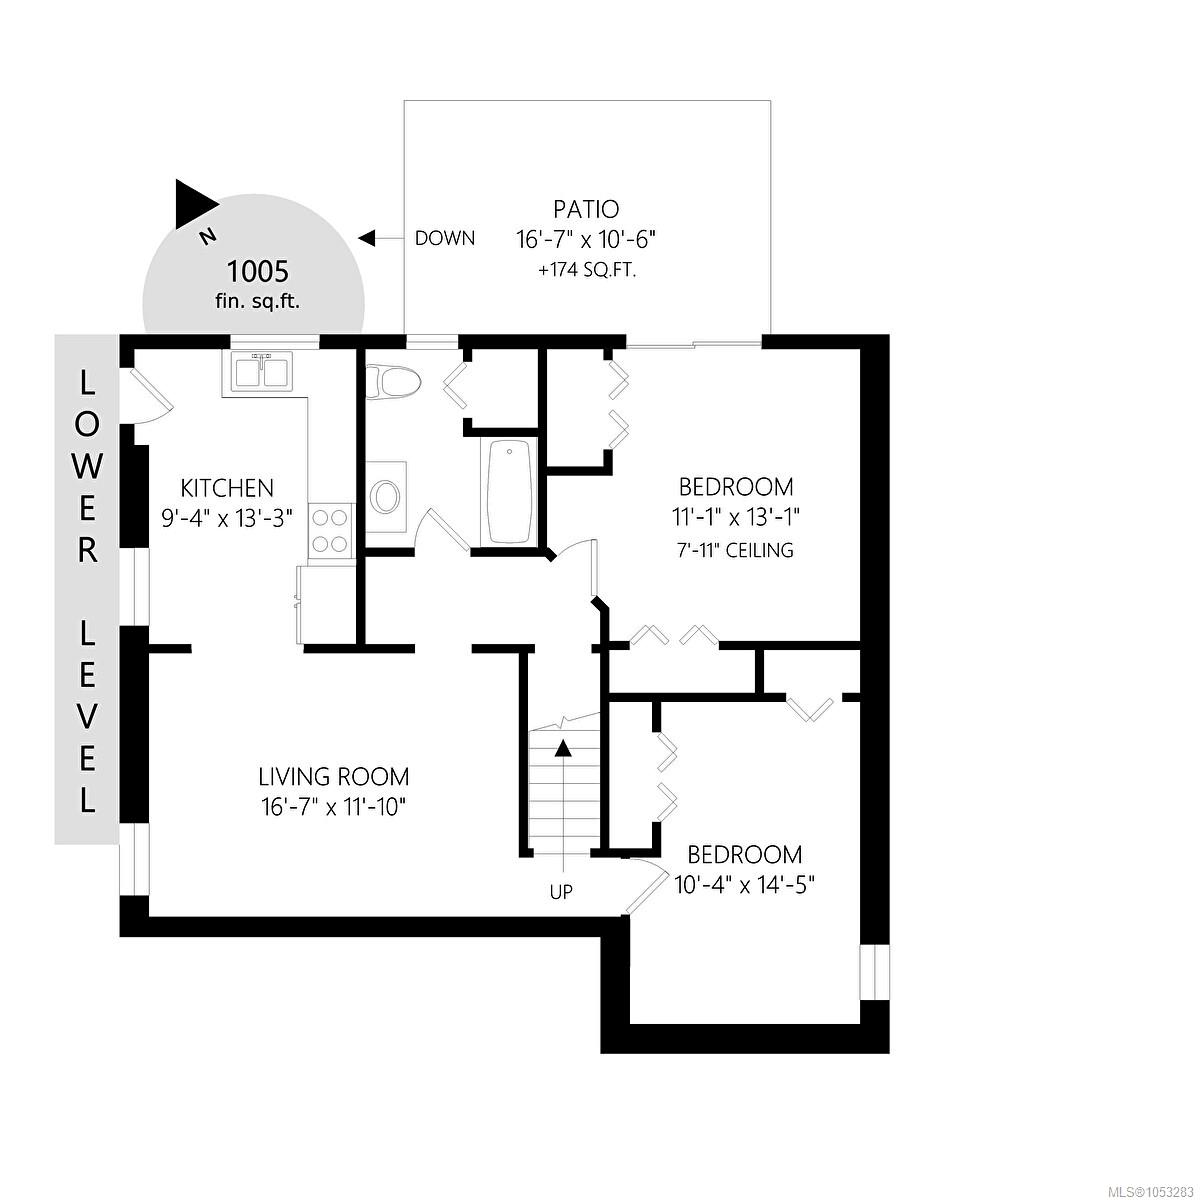
Open House Nov 7th 1-3pm. Tucked away on a quiet cul-de-sac and backing onto Colwood Creek Trail, this spacious 3,132 sq ft home offers exceptional privacy & versatility on a .22-acre lot. The main level features a generous living room w/ striking rock fireplace, updated kitchen with maple shaker cabinetry, quartz counters, tile backsplash & stainless appliances, plus dining & family areas overlooking the backyard. Upstairs, the impressive primary suite offers vaulted ceilings, a private sitting area or den, and 3-piece ensuite w/ oversized soaker tub, along w/ two additional beds and full bath. The bright walkout lower level features a fully self-contained 2-bed suite that can reconnect to the main home, ideal for extended family or rental income. A heat pump, metal roof, vinyl plank flooring and level, fully fenced backyard with fruit trees complete this fantastic property. Enjoy peaceful surroundings with nature at your doorstep, just steps from the park and minutes from amenities.
Property Details
| Property Type | Residential |
| Property Sub Type | Single Family Detached |
| Listing ID | 1053283 |
| Status | Active |
| City | Colwood |
| Area | Colwood |
| Sub-Area | Co Sun Ridge |
| Postal Code | V9B 5J4 |
| Property Taxes | $5,161.48 (2026) |
| Garage Spaces | 1 |
| Parking Total | 4 |
| Facing | South |
| Water | Municipal |
| Sewer | Septic System |
| Heating | Baseboard,Electric,Heat Pump |
| Cooling | Air Conditioning |
| Fireplaces | 1 |
| Fireplace Type | Living Room |
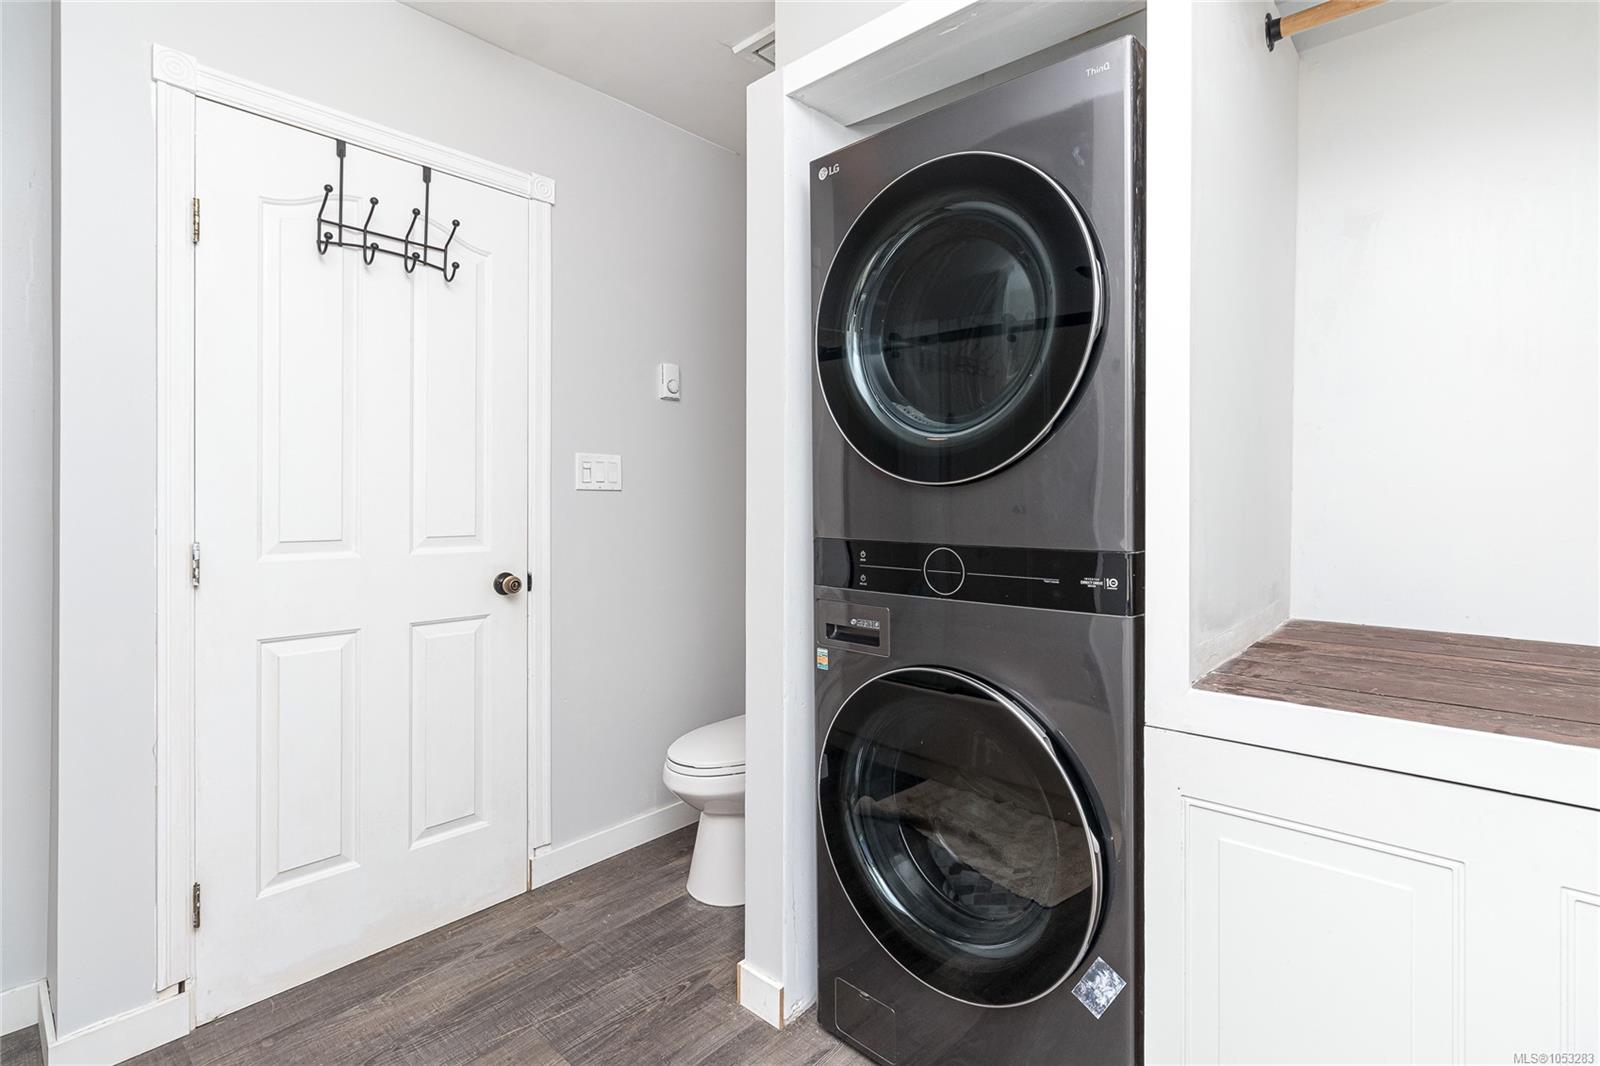
| Appliances | Dishwasher,Dryer,Refrigerator,Washer |
| Interior Features | Dining/Living Combo,French Doors,Soaker Tub,Vaulted Ceiling(s) |
| Exterior Features | Balcony/Patio,Fencing: Partial |
| Construction | Frame Wood,Insulation: Ceiling,Insulation: Walls,Wood |
| Roof | Metal |
| Foundation | Poured Concrete |
| Basement | Finished,Full,Walk-Out Access,With Windows |
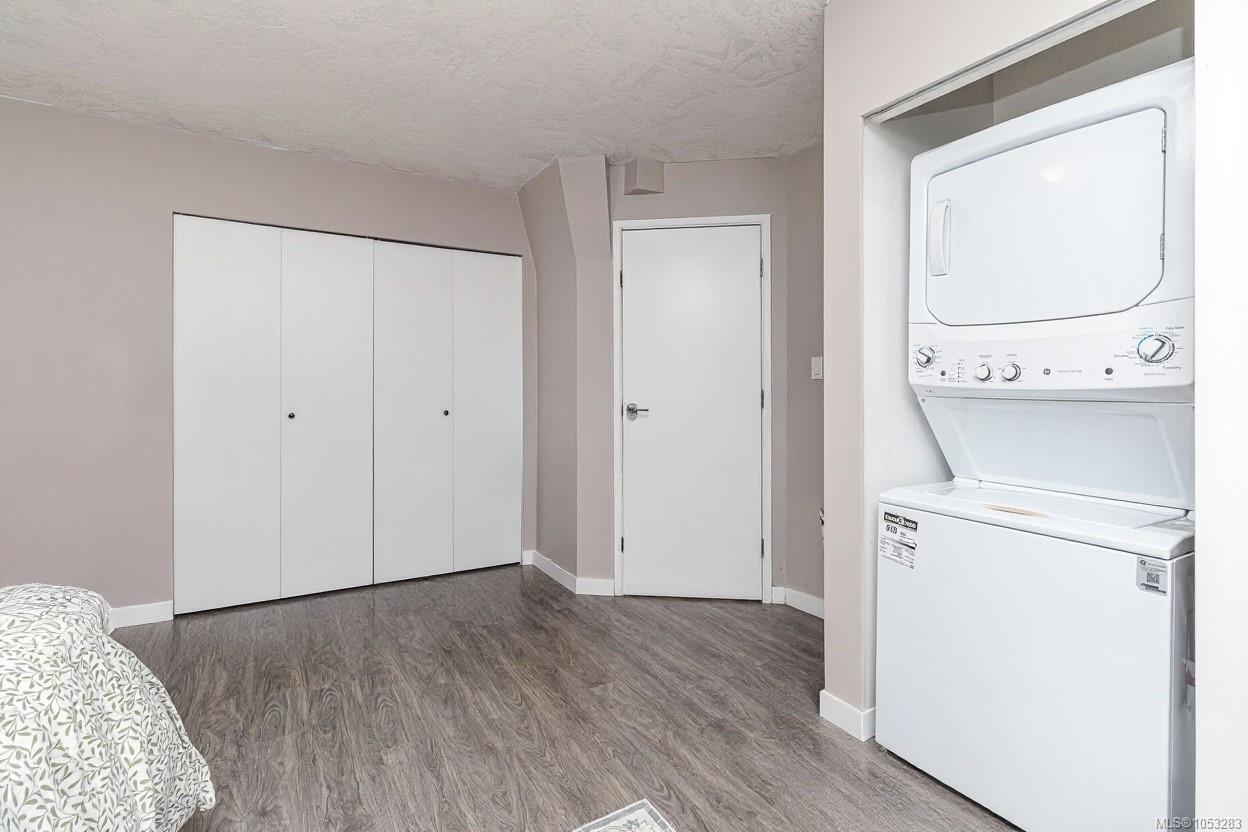
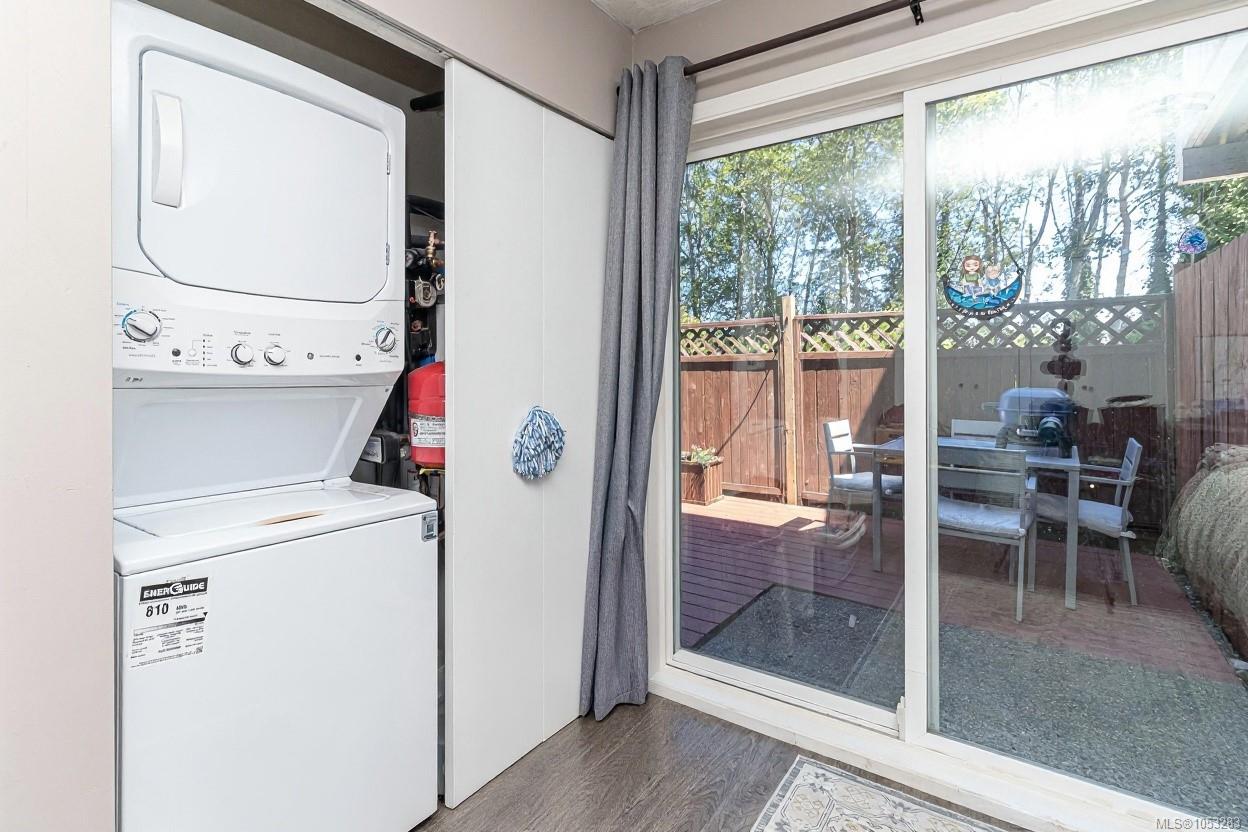
| Laundry | In House,In Unit |
| Listed Date | Oct 28, 2026 |
| Lot Size | 0.22 acres |