Description
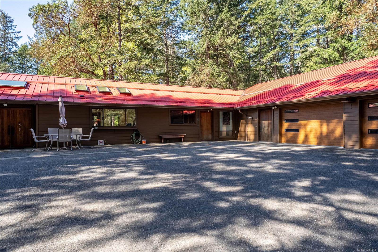
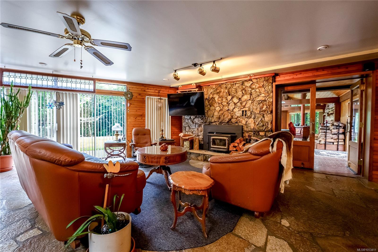
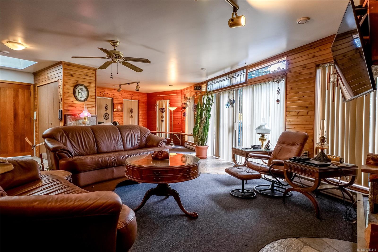
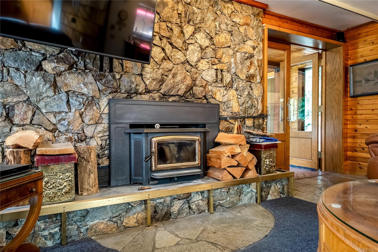
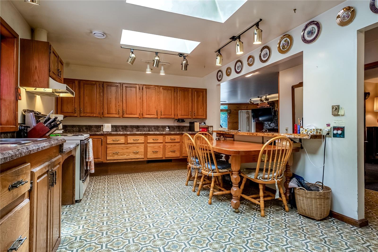
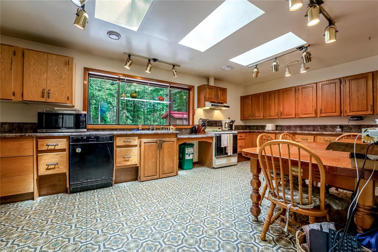
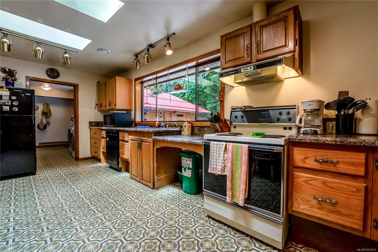
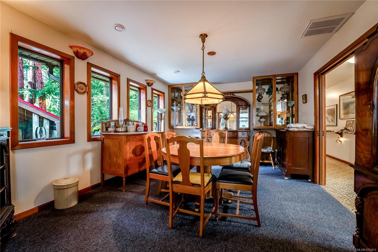
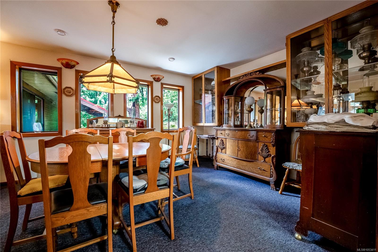
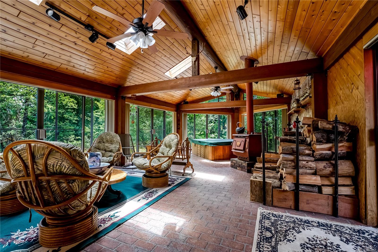
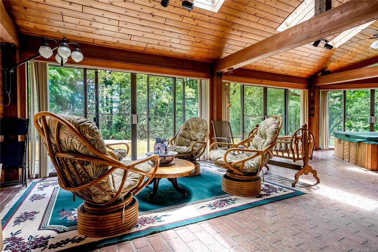
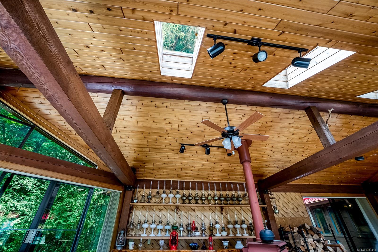
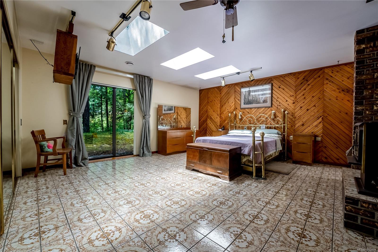
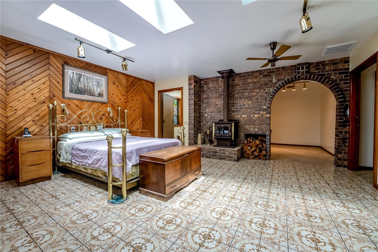
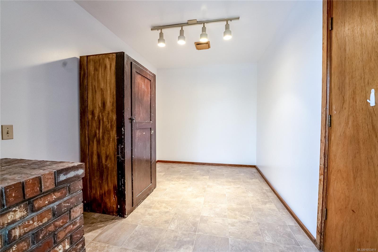
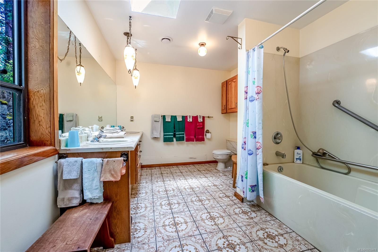
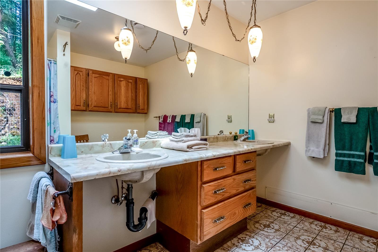
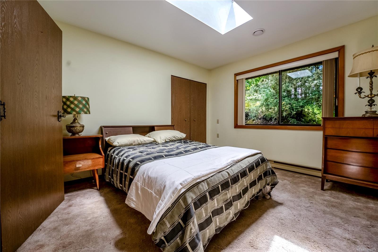
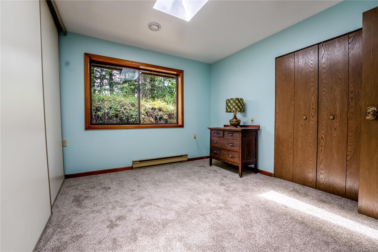
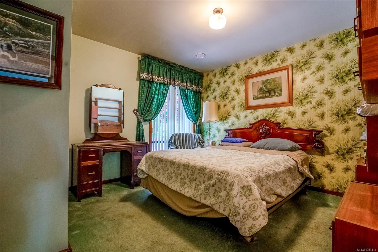
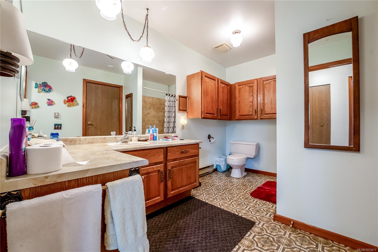
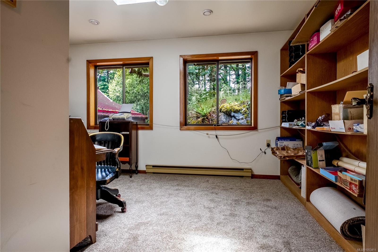
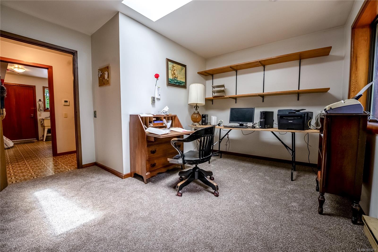
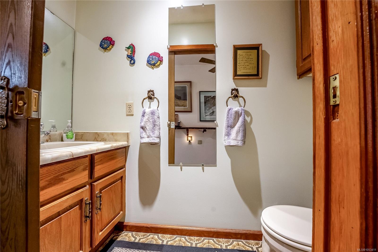
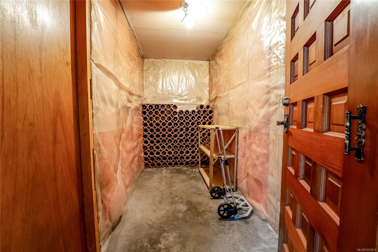
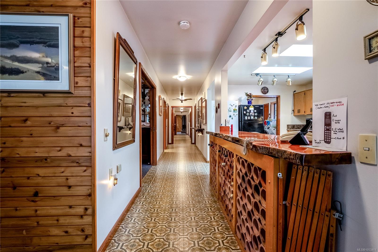
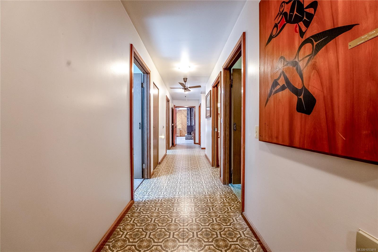
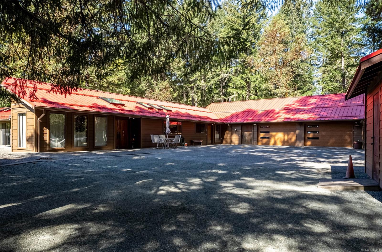
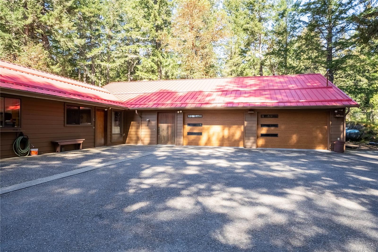
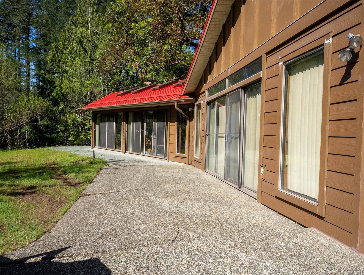
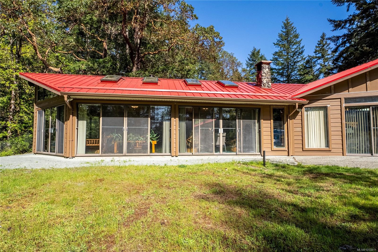
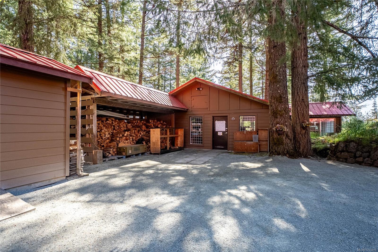
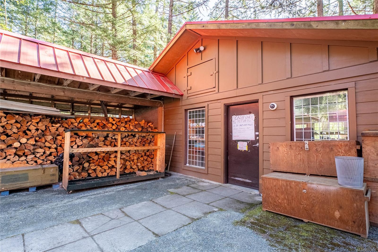
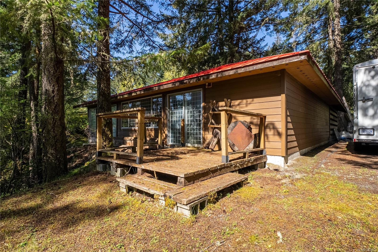
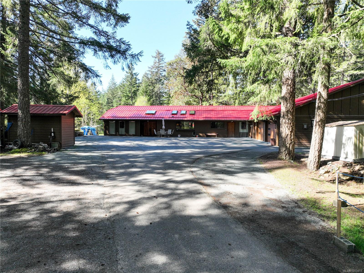
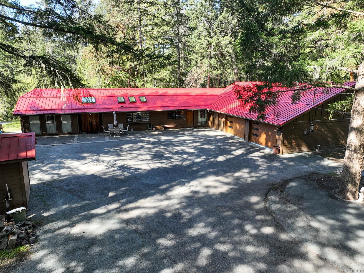
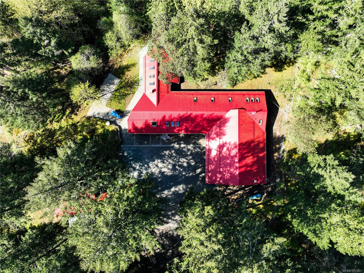
OPEN HOUSE SAT NOV 7TH, 2-4pm. Exceptional private Highlands estate offering 4,700+ sq.ft. on 2 serene acres surrounded by mature trees and West Coast beauty. The custom-built 3,600 sq.ft. rancher provides true one-level, wheelchair-accessible living with wider hallways and doors, lower switches/windows, and accessible counters. The main home features 4 bedrooms, 3 bathrooms, and an office, ideal for families or multigenerational living. Large windows showcase the natural setting, while the vaulted rec room with custom beams opens to nearly 2,000 sq.ft. of decks and patios. The attached 4-car garage includes double workshops and a walk-in vault, plus a generator shed for backup power. A detached 1,100 sq.ft. studio offers an office/bedroom and 2-piece bath, ideal for guests, a home business, or workspace. Updates include metal roofs, Hardie-plank siding, insulated garage doors, and two new heat pumps. Gated entry, fencing, private well and septic complete this rare offering.
Property Details
| Property Type | Residential |
| Property Sub Type | Single Family Detached |
| Listing ID | 1053411 |
| Status | Active |
| City | Highlands |
| Area | Highlands |
| Sub-Area | Hi Western Highlands |
| Postal Code | V9B 6E7 |
| Property Taxes | $5,621.78 (2026) |
| Garage Spaces | 4 |
| Parking Total | 12 |
| Facing | Northeast |
| Water | Well: Drilled |
| Sewer | Septic System |
| Heating | Baseboard,Heat Pump,Wood |
| Cooling | Air Conditioning |
| Fireplaces | 3 |
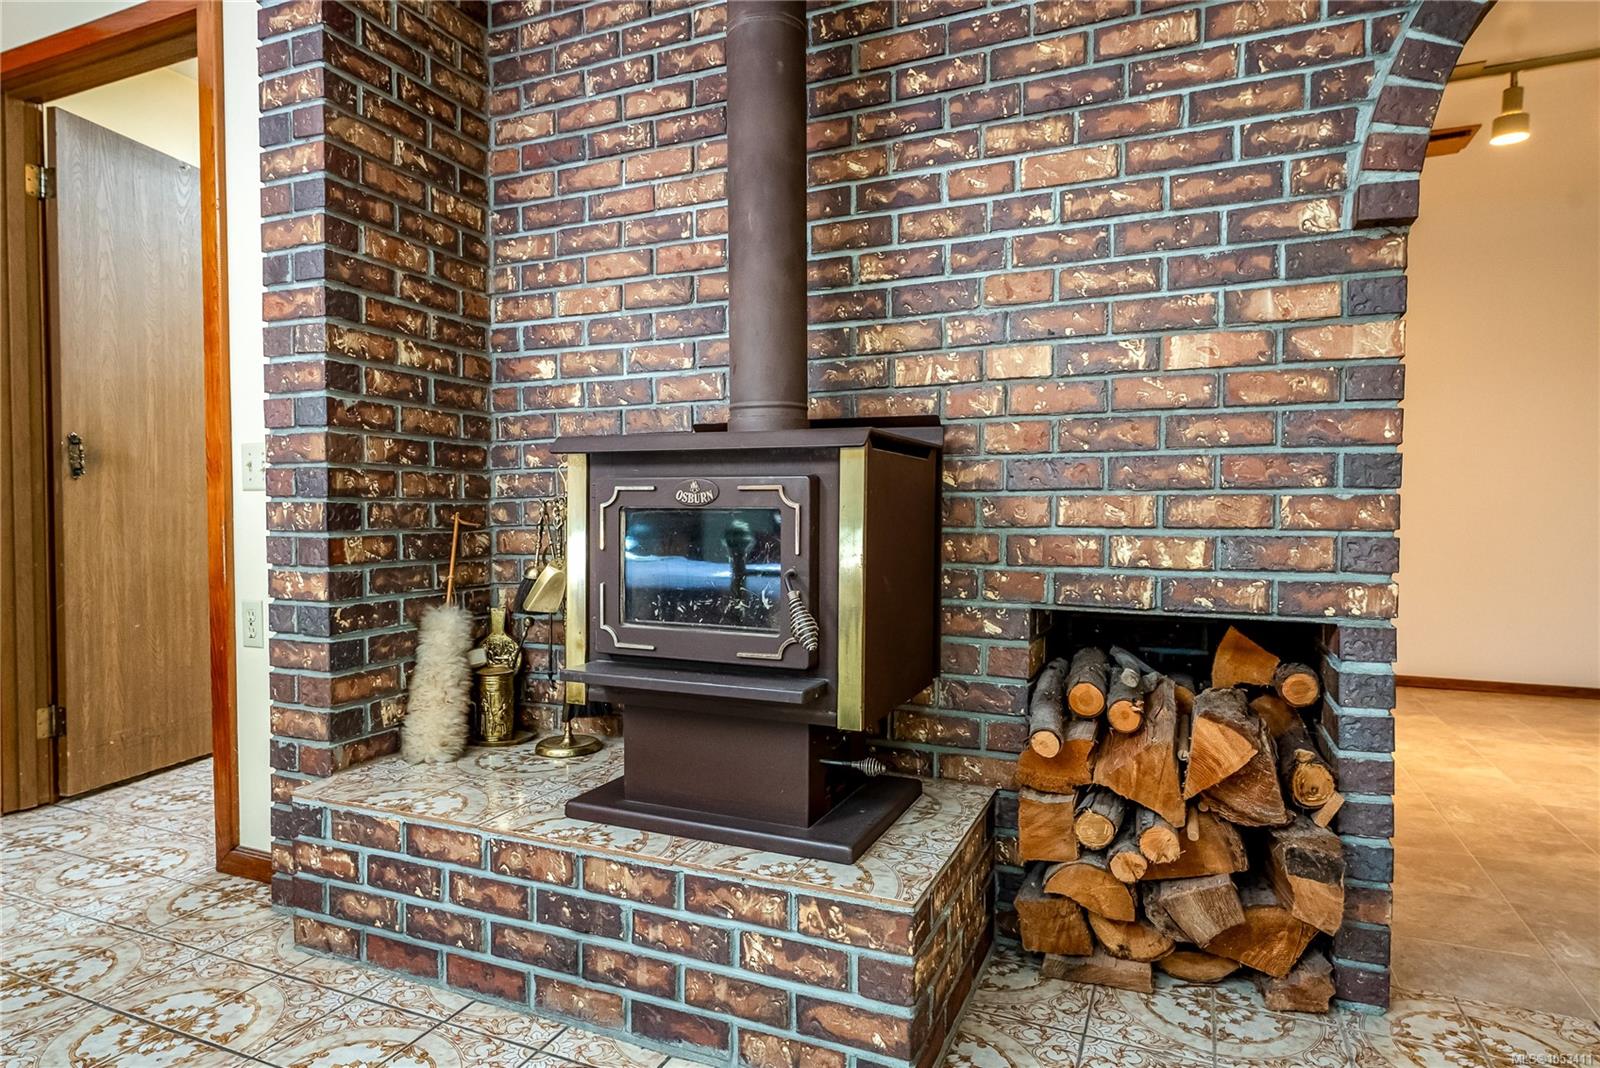
| Fireplace Type | Insert,Living Room,Primary Bedroom,Recreation Room,Wood Stove |
| Appliances | Dishwasher,Dryer,Microwave,Refrigerator,Washer |
| Exterior Features | Balcony/Patio,Fencing: Full,Low Maintenance Yard,Security System,Wheelchair Access |
| Construction | Cement Fibre,Insulation All |
| Roof | Metal |
| Foundation | Slab |
| Basement | None |
| Laundry | In House |
| Listed Date | Nov 3, 2026 |
| Lot Size | 2.00 acres |