Description
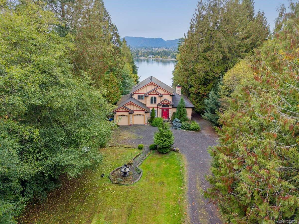
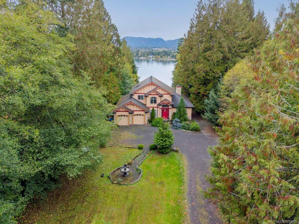
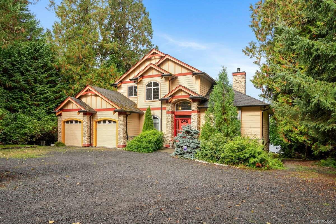
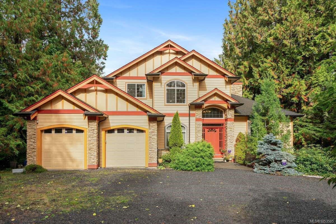
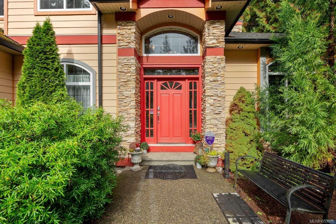
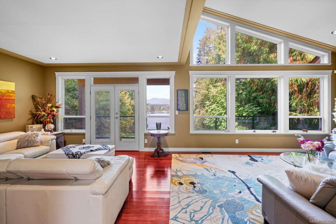
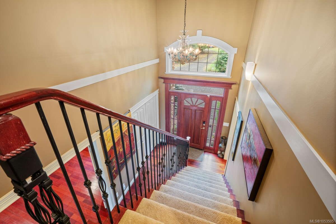
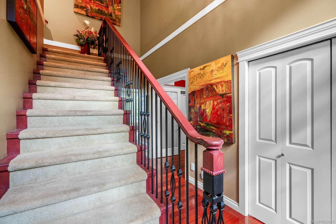
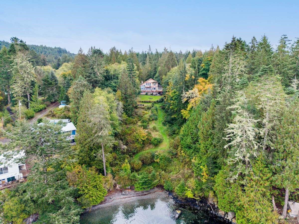
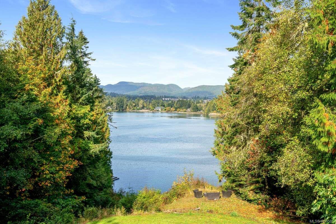
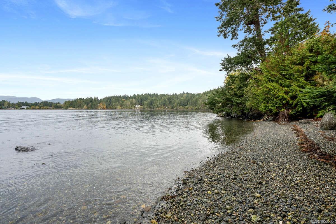
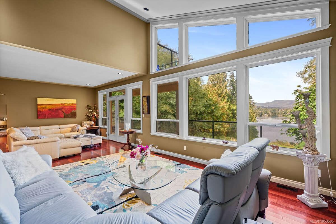
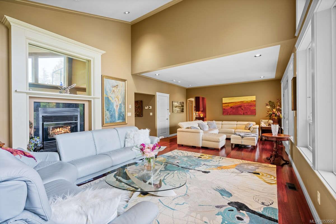
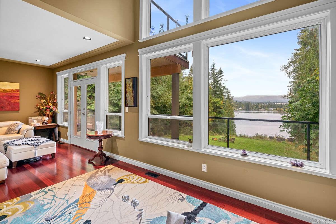
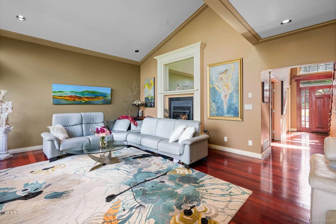
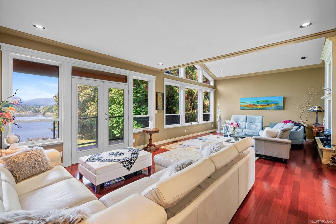
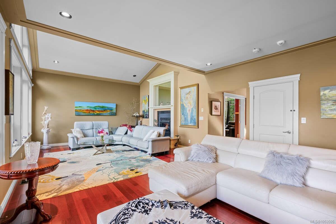
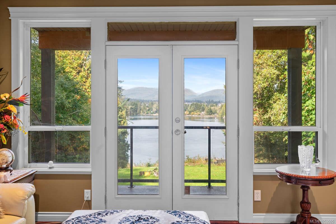
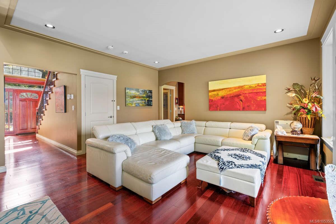
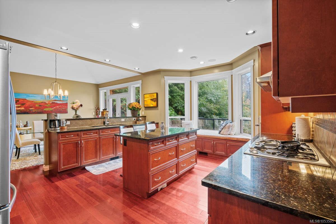
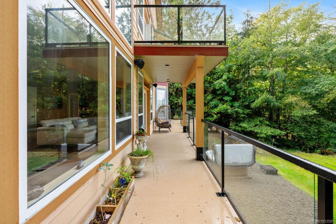
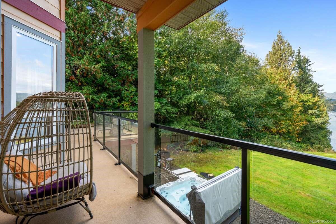
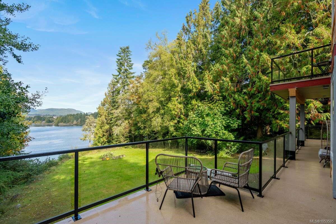
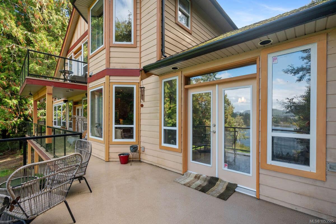
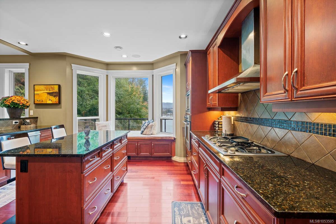
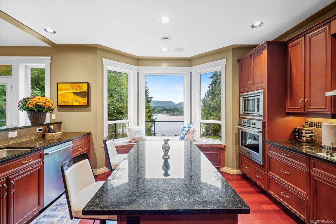
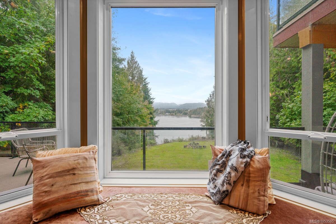
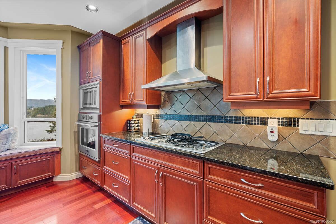
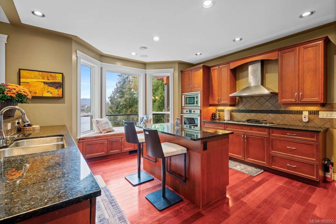
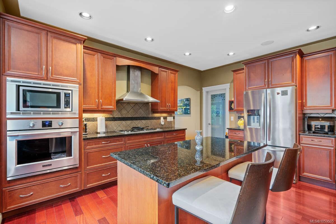
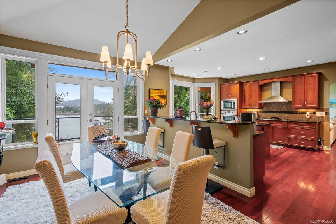
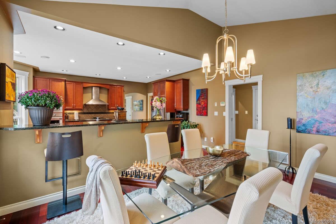
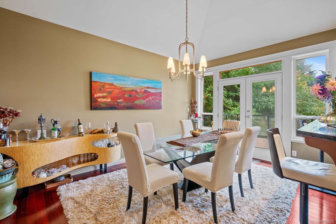
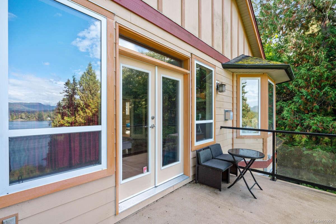
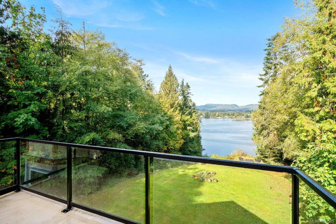
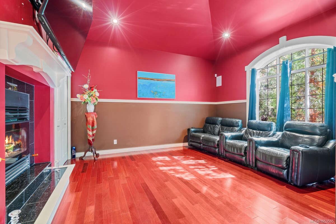
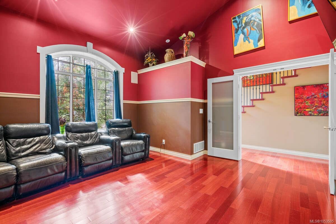
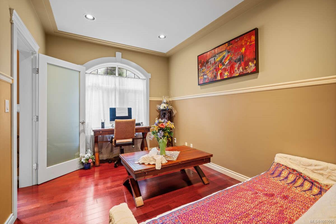
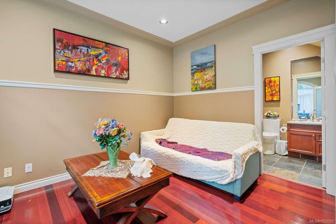
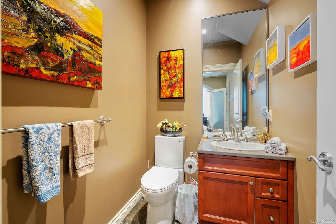
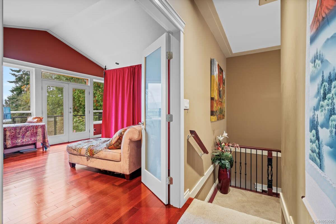
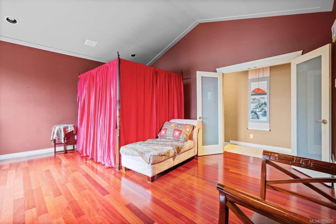
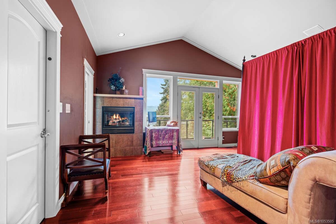
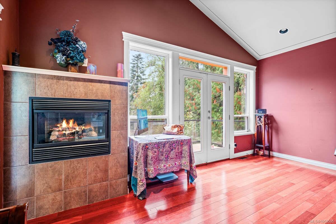
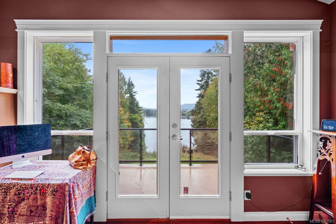
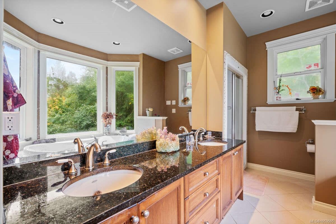
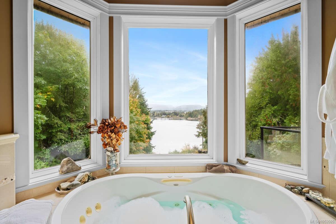
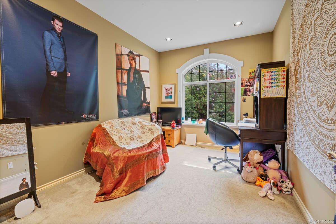
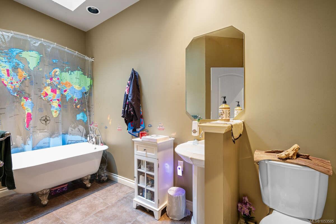
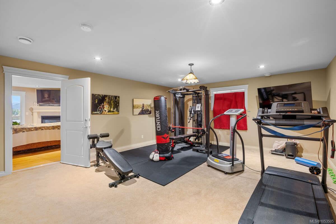
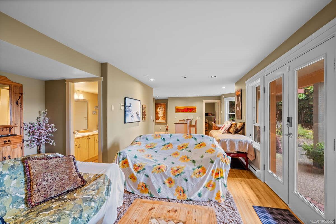
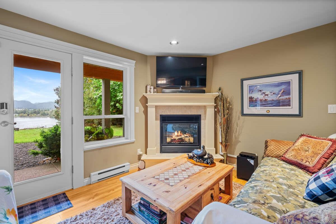
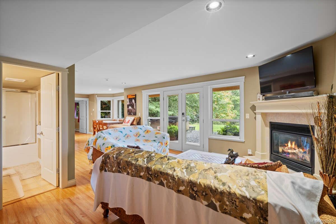
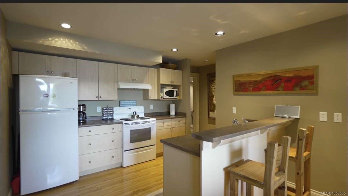
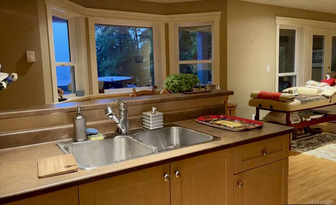
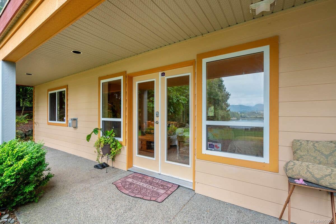
Private 1.40-Acre Oceanfront Retreat! Surrounded by towering trees & peaceful woods, this custom-built home offers alcove pebbled beachfront, direct ocean access witremarkable privacy. Designed for multi-generational living, the residence features 2 self-contained accommodations, across 3 levels. A spectacular cathedral-style entry welcomes you with soaring 23-ft ceilings, double crown moulding and expansive bay windows. Quality finishes include Ubatuba granite countertops, 3/4-inch Argentine cherry hardwood on the main and upper levels, a double-sided Oracle wood-burning fireplace, vaulted ceilings, octagonal architectural details & dual-control surround sound. The third-level primary retreat features double French doors, hardwood floors, vaulted/high ceilings, propane fireplace and private ocean-view deck. Its seven-piece ensuite includes a double-sink Ubatuba stone vanity, two-person Maxx Jacuzzi soaker tub with jets and coloured lights, separate steam shower
Property Details
| Property Type | Residential |
| Property Sub Type | Single Family Detached |
| Listing ID | 1053505 |
| Status | Active |
| City | Sooke |
| Area | Sooke |
| Sub-Area | Sk East Sooke |
| Postal Code | V9Z 1A8 |
| Property Taxes | $9,000.00 (2025) |
| Garage Spaces | 2 |
| Parking Total | 10 |
| Facing | West |
| Water | Municipal |
| Sewer | Holding Tank,Septic System,Sewer Connected,Other |
| Heating | Baseboard,Electric,Forced Air,Heat Pump,Heat Recovery,Hot Water,Propane,Wood,Mixed |
| Cooling | Air Conditioning,Central Air,HVAC |
| Fireplaces | 4 |
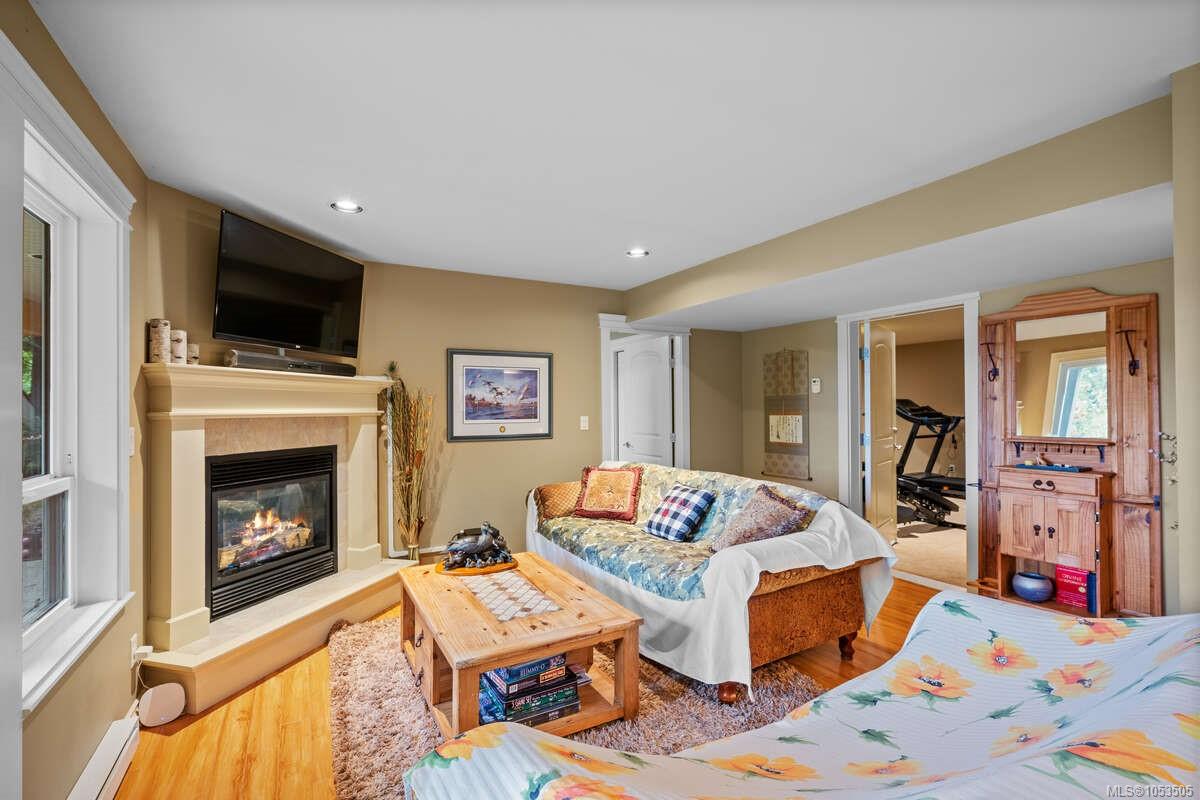
| Fireplace Type | Electric,Family Room,Insert,Living Room,Primary Bedroom,Propane,Recreation Room,Wood Burning,Other |
| Appliances | Air Filter,Built-in Range,Dishwasher,Dryer,Freezer,Garburator,Hot Tub,Jetted Tub,Microwave,Oven/Range Electric,Oven/Range Gas,Range Hood,Refrigerator,Washer |
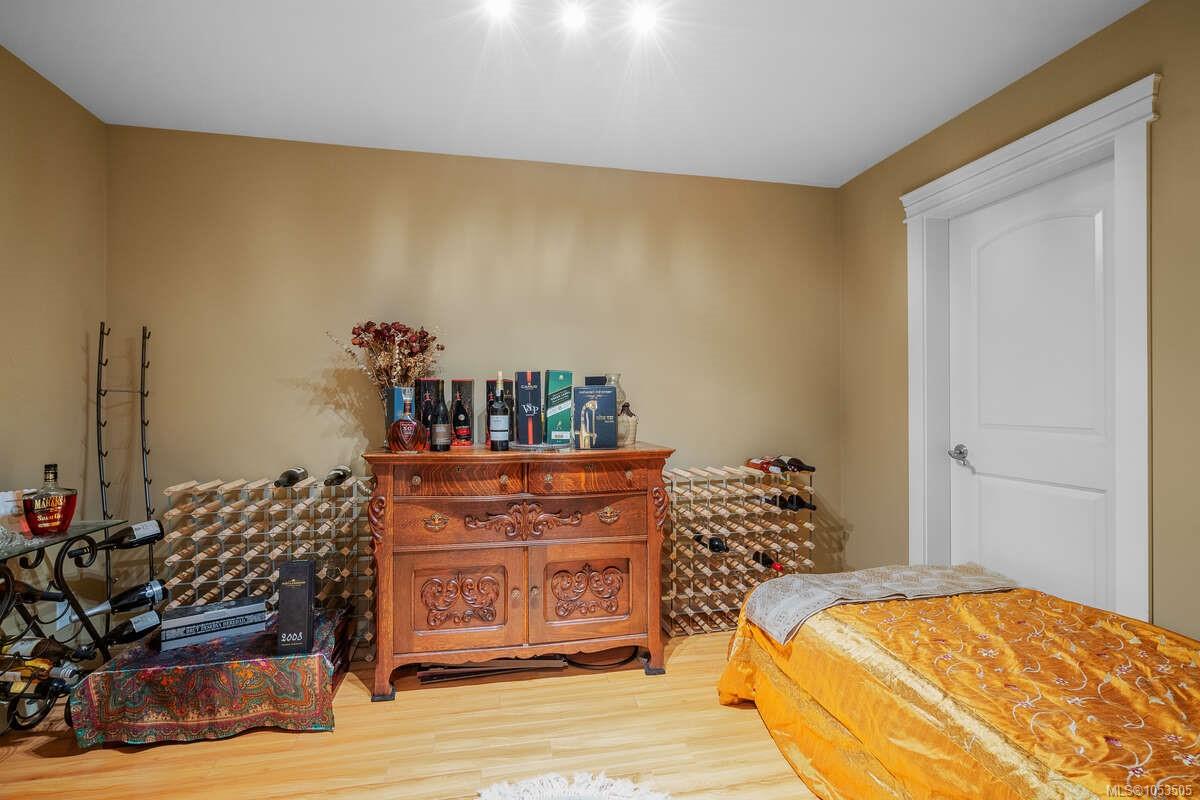
| Interior Features | Breakfast Nook,Cathedral Entry,Closet Organizer,Controlled Entry,Dining Room,Dining/Living Combo,Eating Area,French Doors,Furnished,Jetted Tub,Soaker Tub,Storage,Vaulted Ceiling(s),Wine Storage,Workshop |
| Exterior Features | Balcony,Balcony/Deck,Balcony/Patio,Fenced,Fencing: Partial,Garden,Lighting,Low Maintenance Yard,Security System,Water Feature,Wheelchair Access,See Remarks |
| Construction | Cement Fibre,Frame Wood,Insulation All,Insulation: Ceiling,Insulation: Walls,Stone,Wood,Other,See Remarks |
| Roof | Asphalt Shingle |
| Foundation | Block,Poured Concrete |
| Basement | Finished,Full,Walk-Out Access,With Windows |
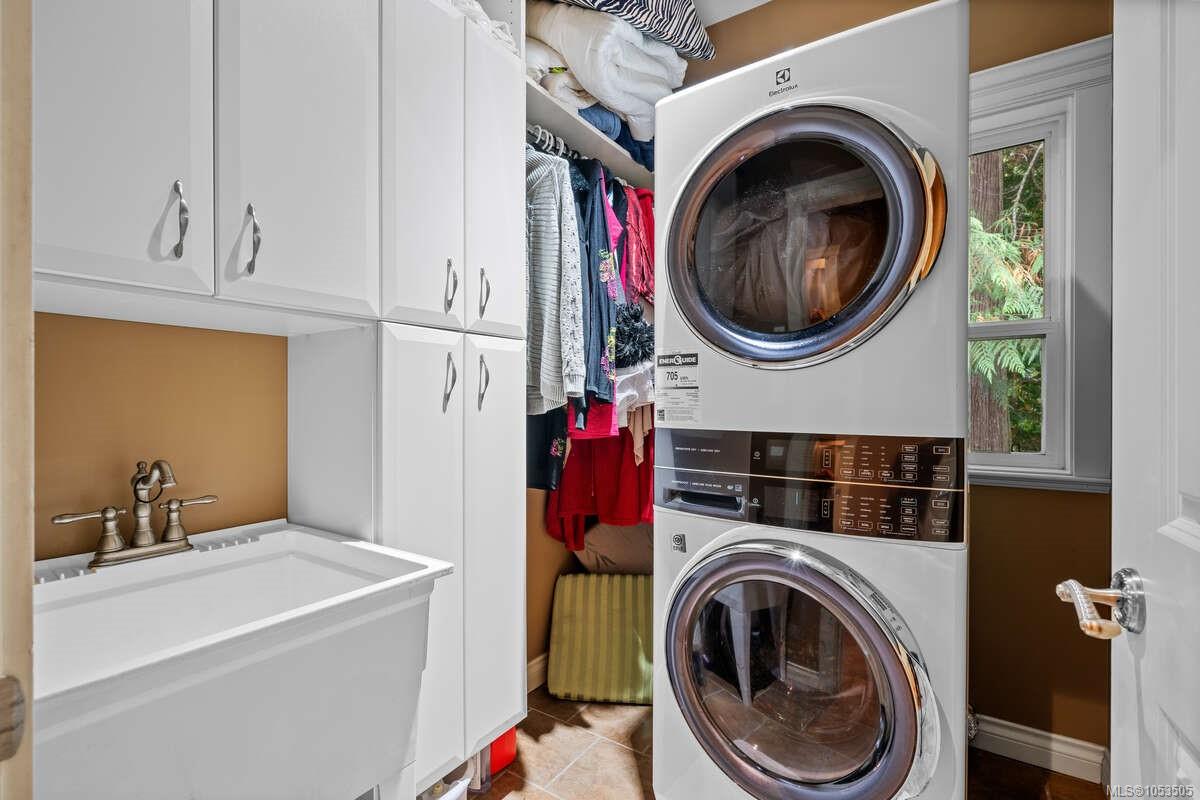
| Laundry | Common Area,In House,In Unit |
| Listed Date | Oct 30, 2026 |
| Lot Size | 1.39 acres |